Leave a Message

Thank you for your message. I will be in touch with you shortly.

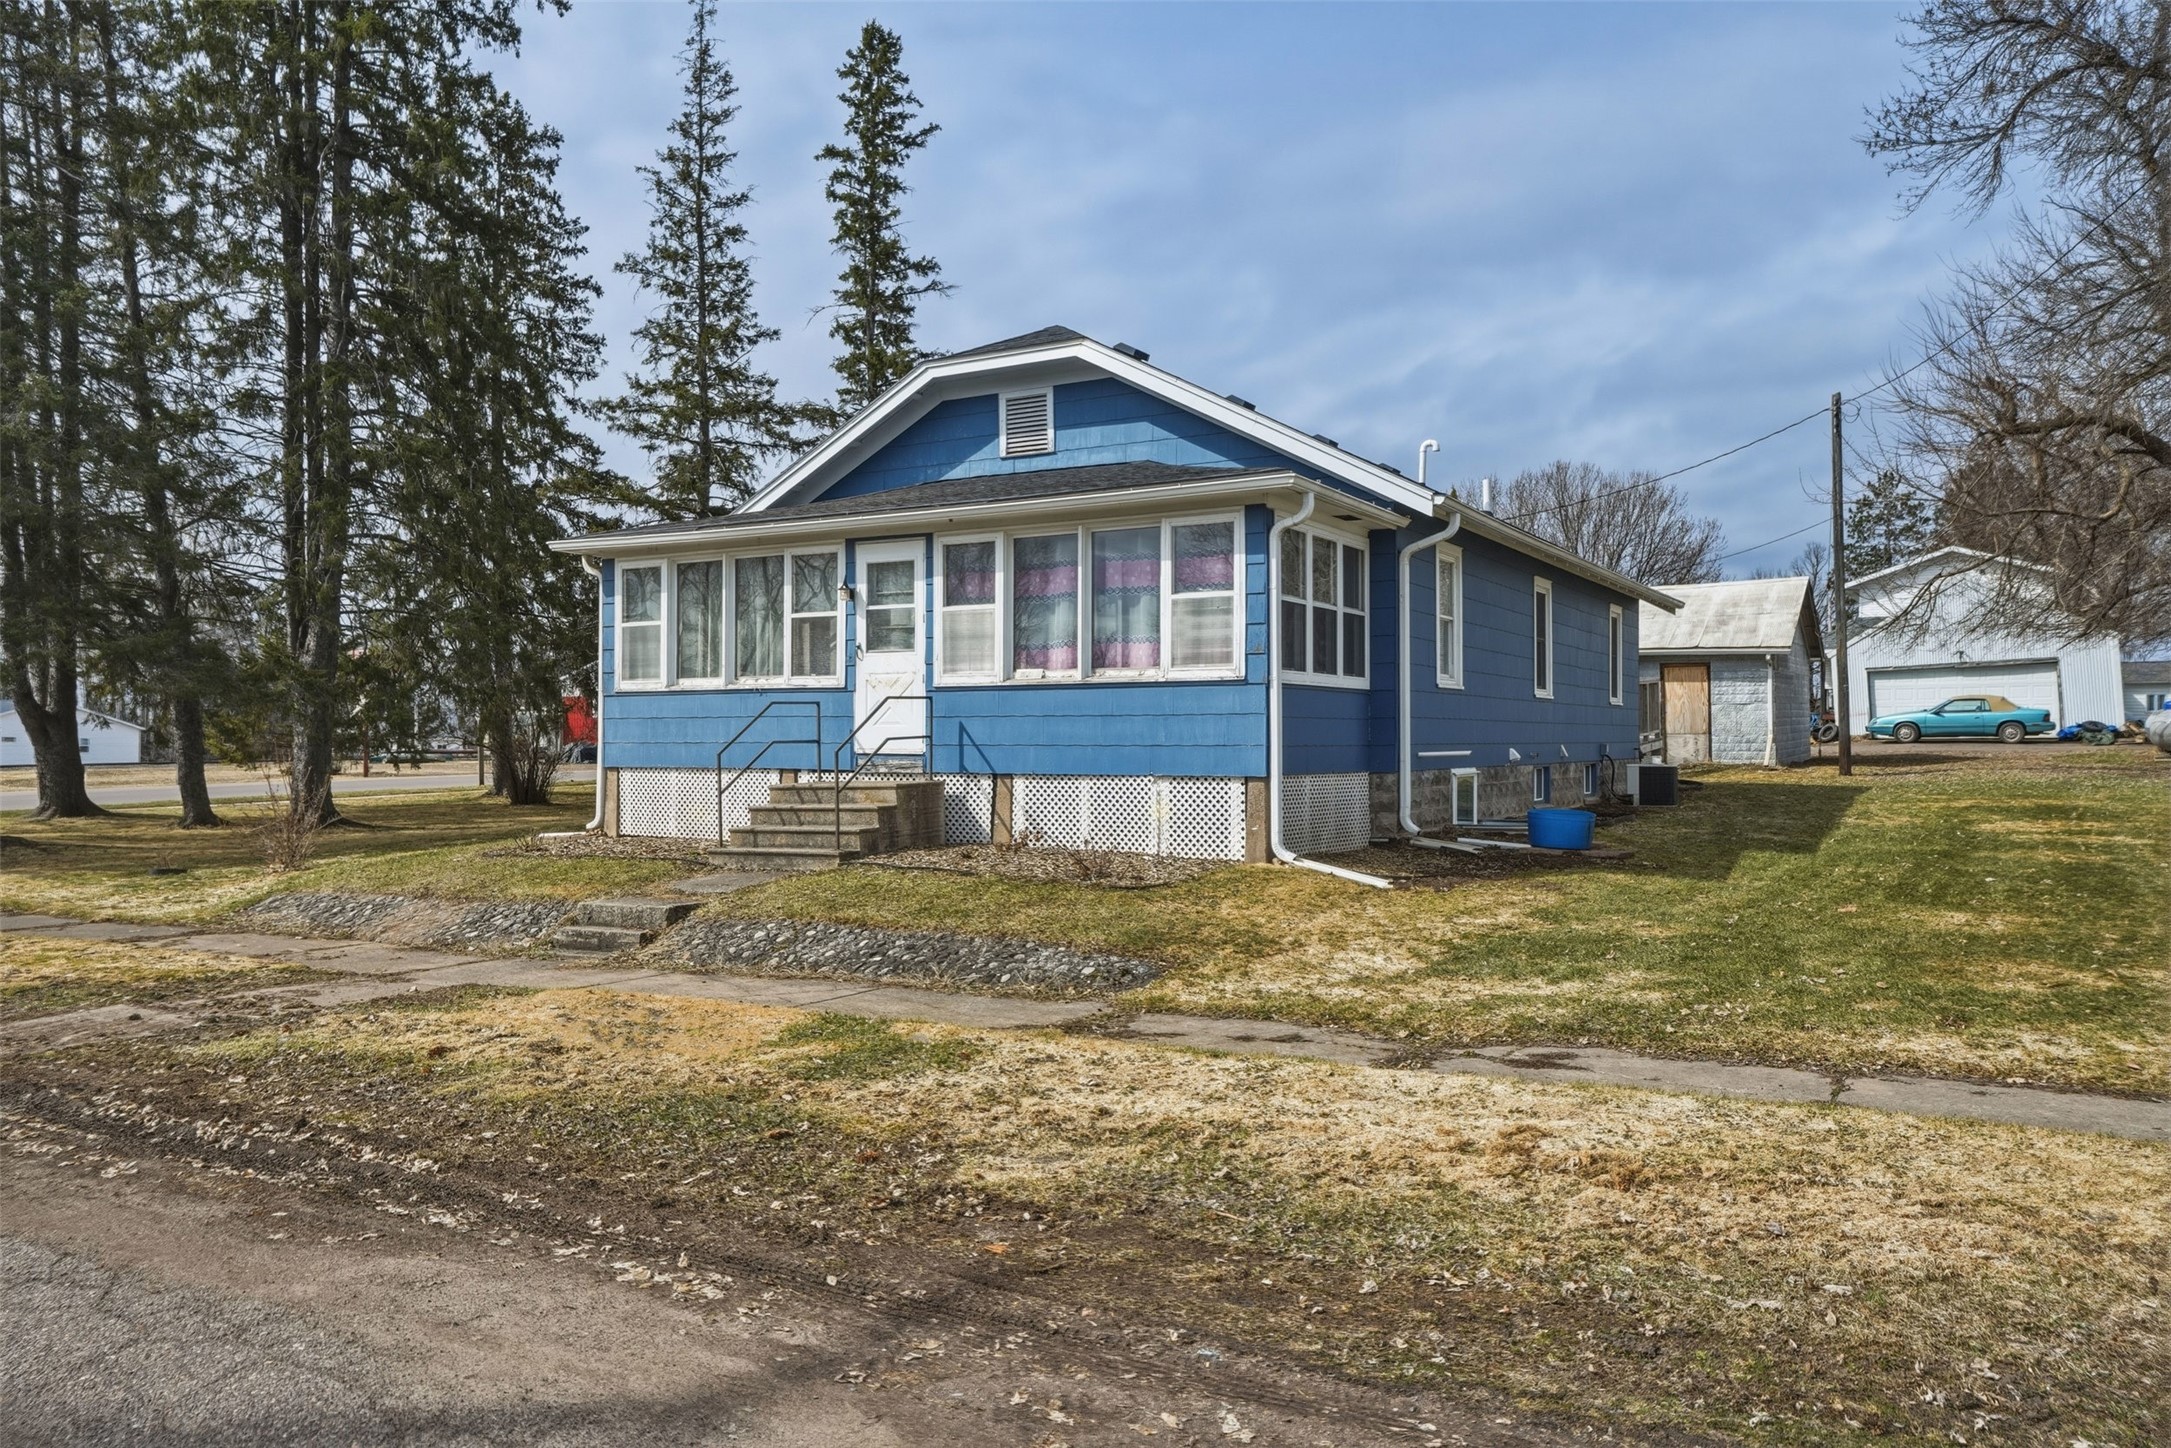
Blue single-story house with a white enclosed porch and detached garage.
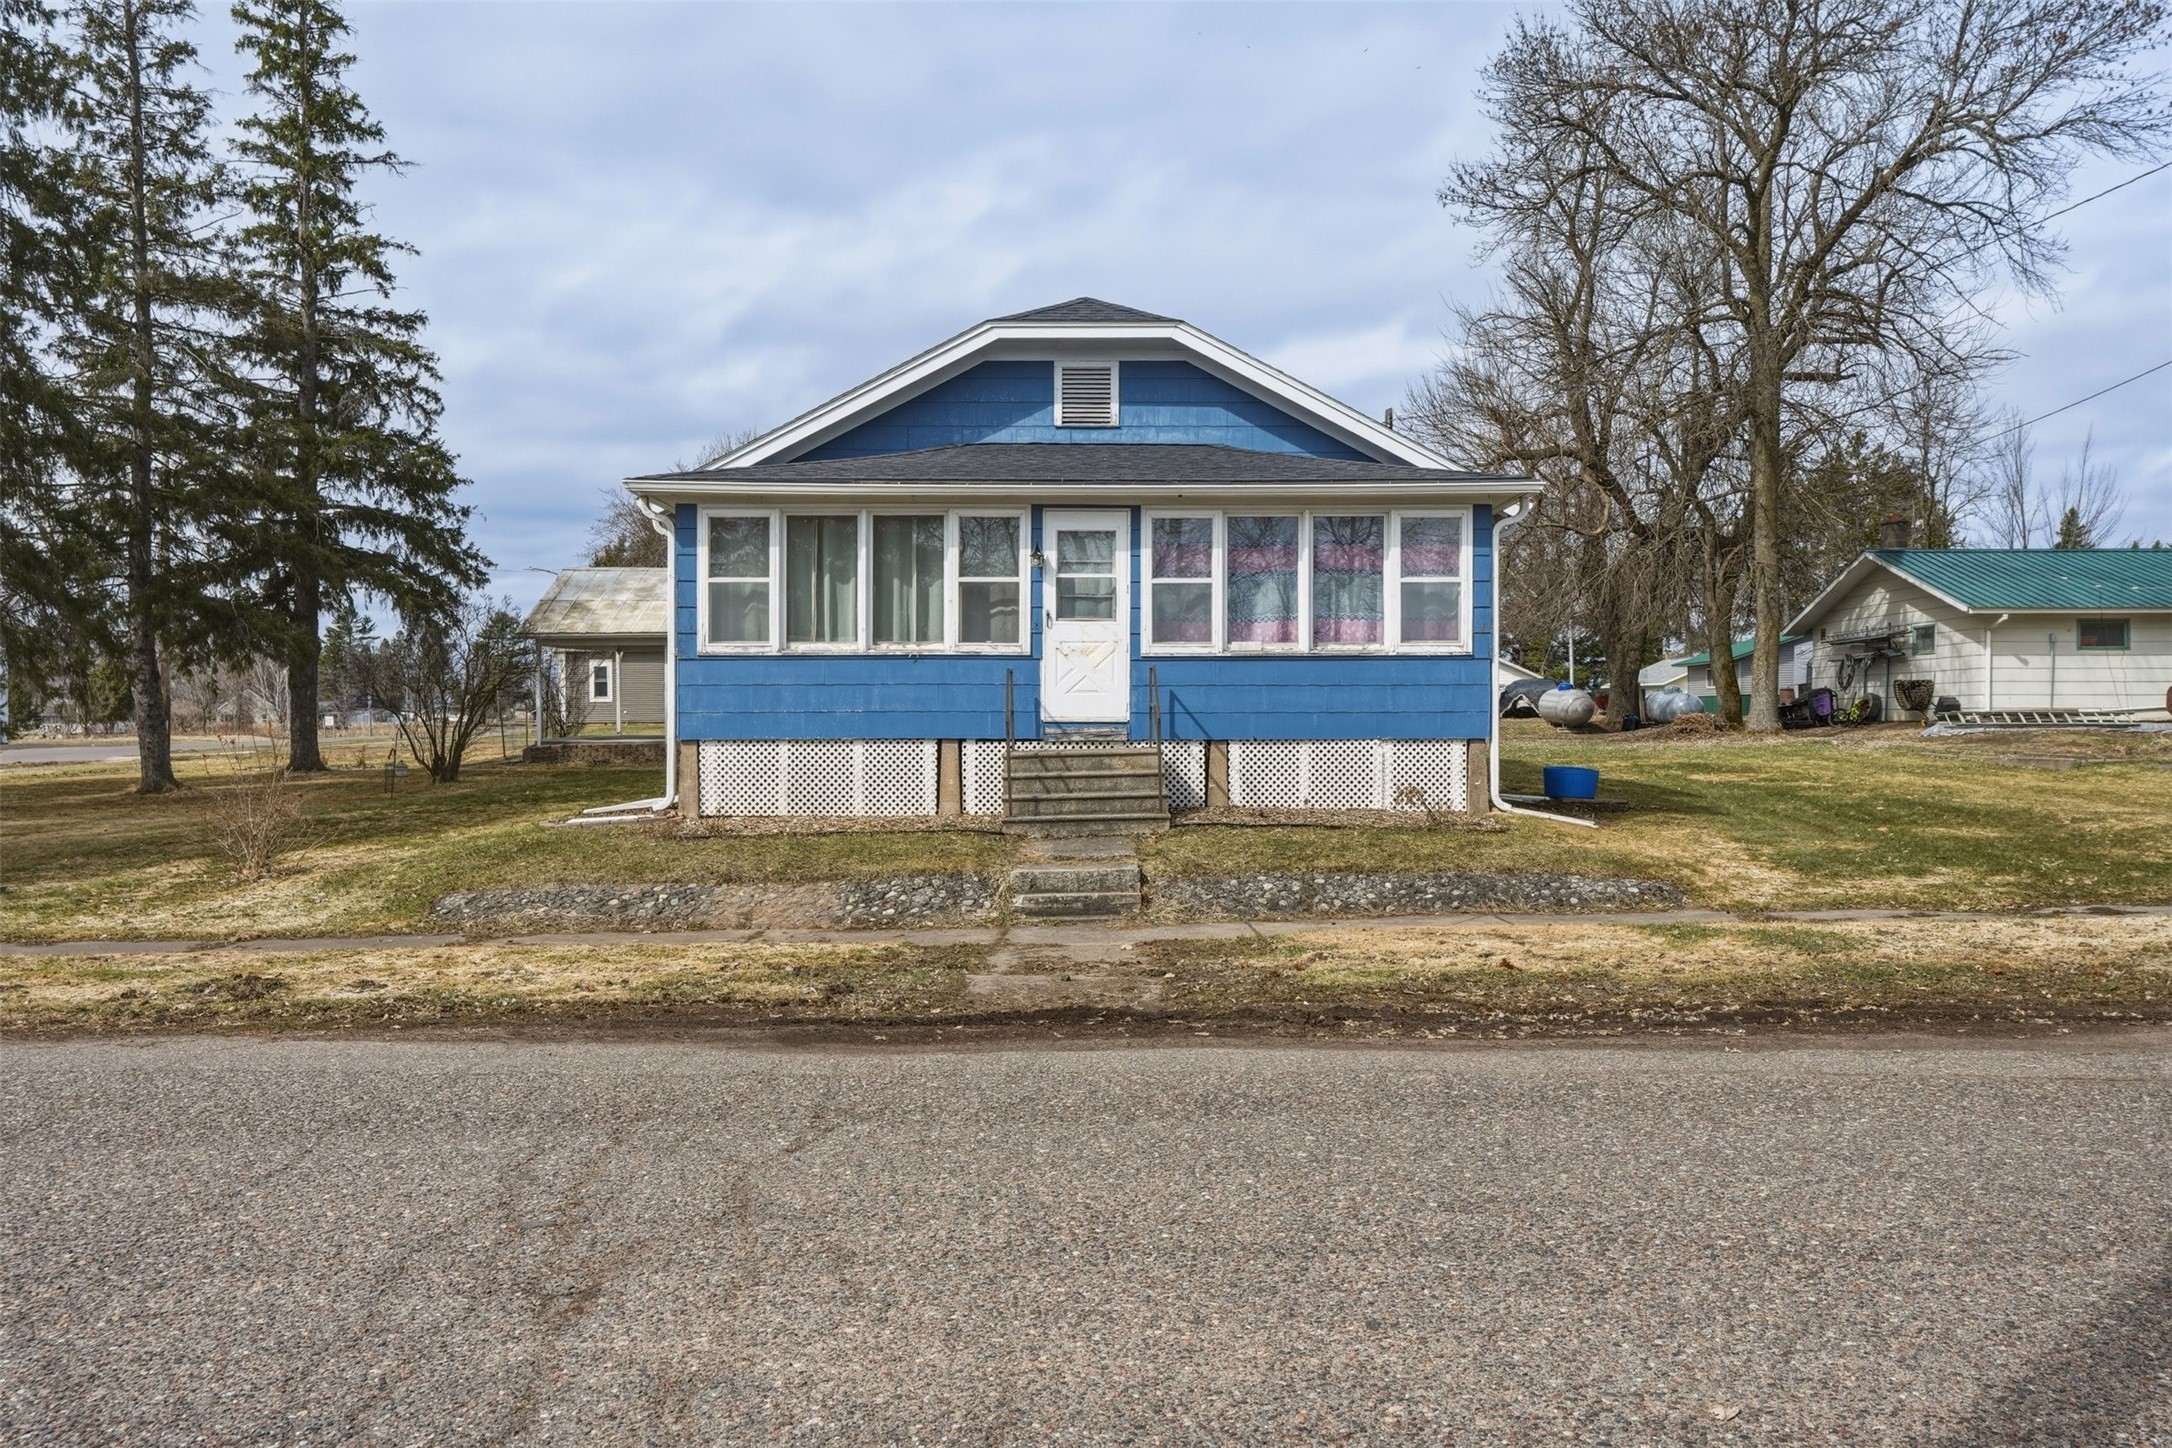
Blue house with a white-trimmed enclosed porch and central front steps beside a gravel road.
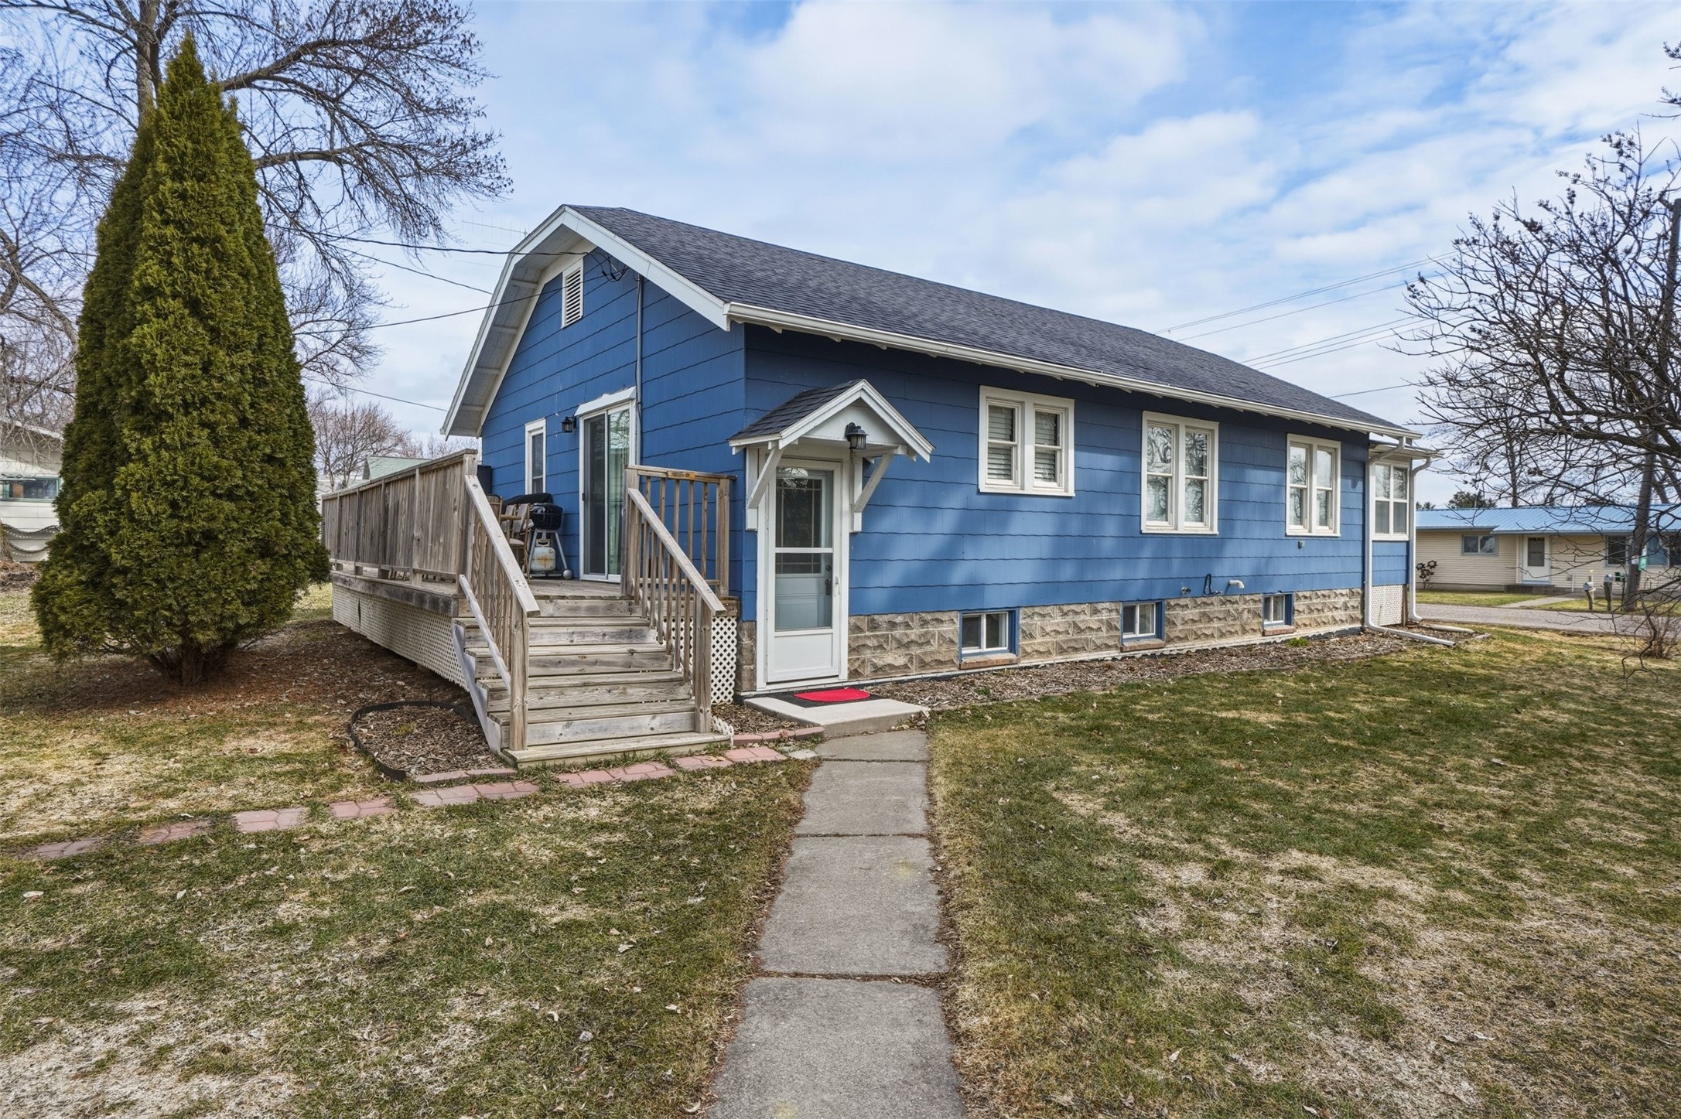
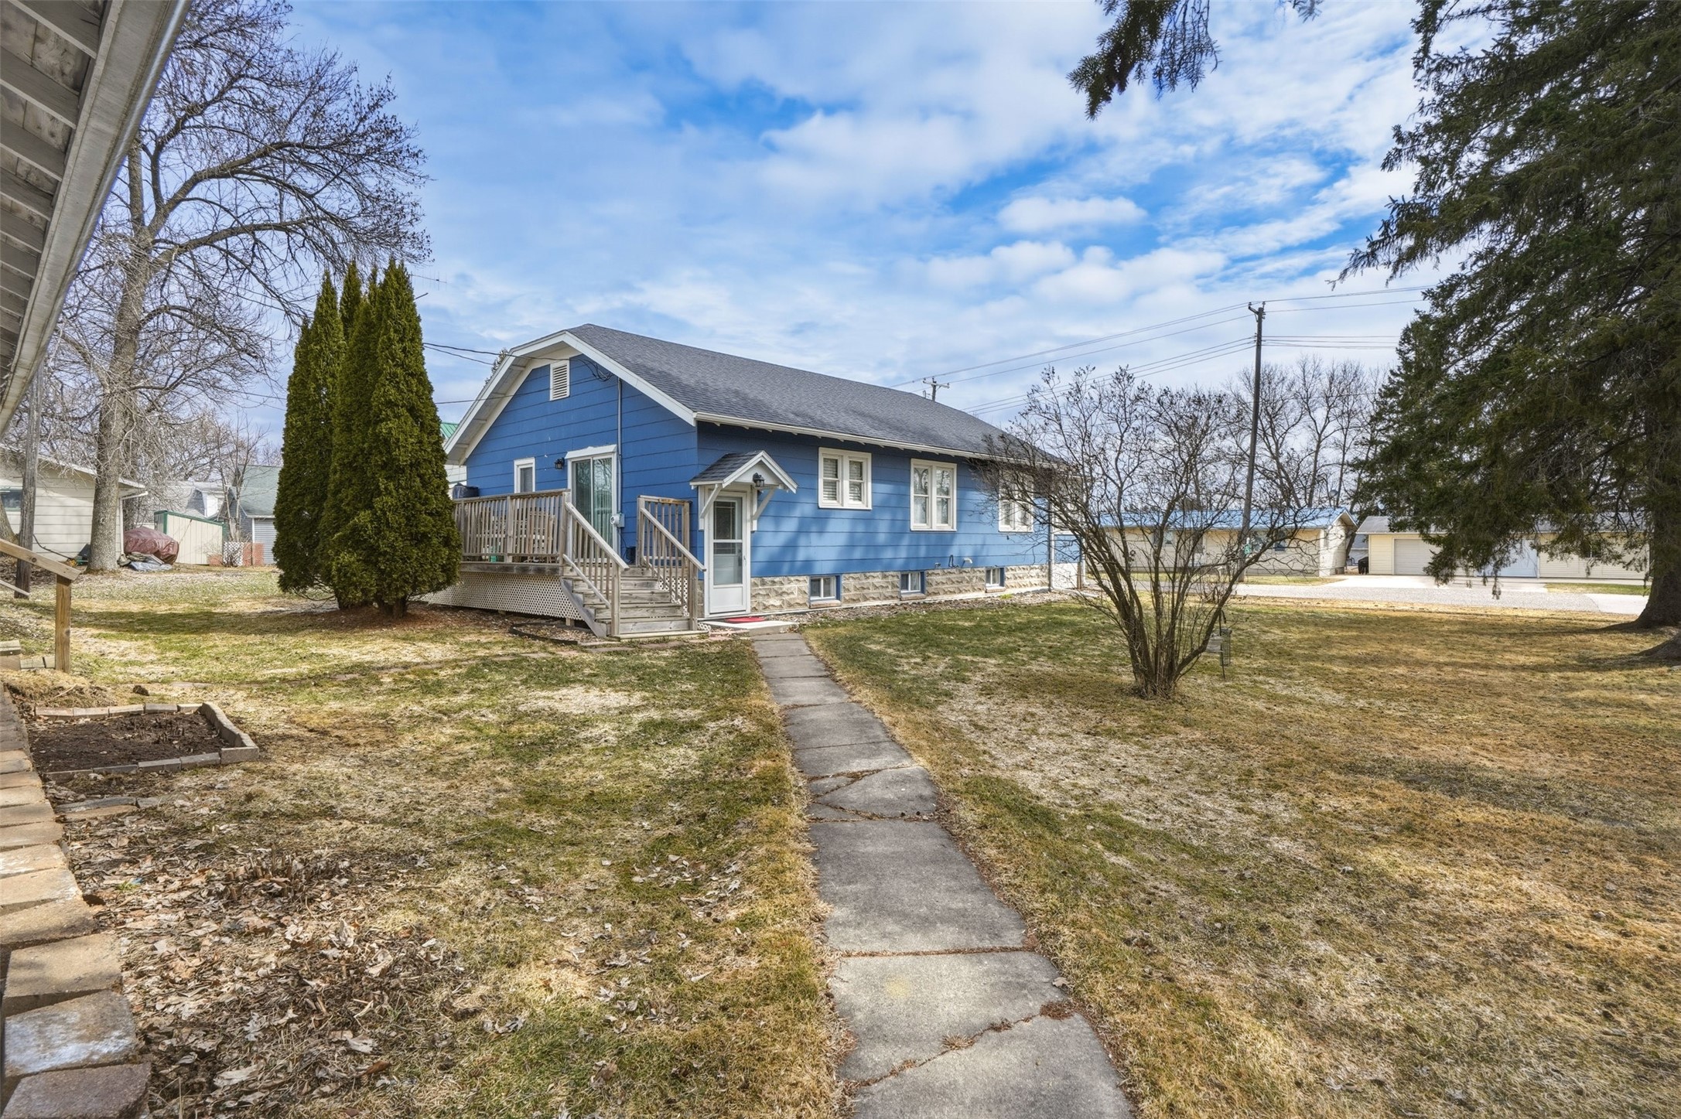
Blue-sided house with a stone foundation, wooden deck and stairs, and a walkway across the lawn.
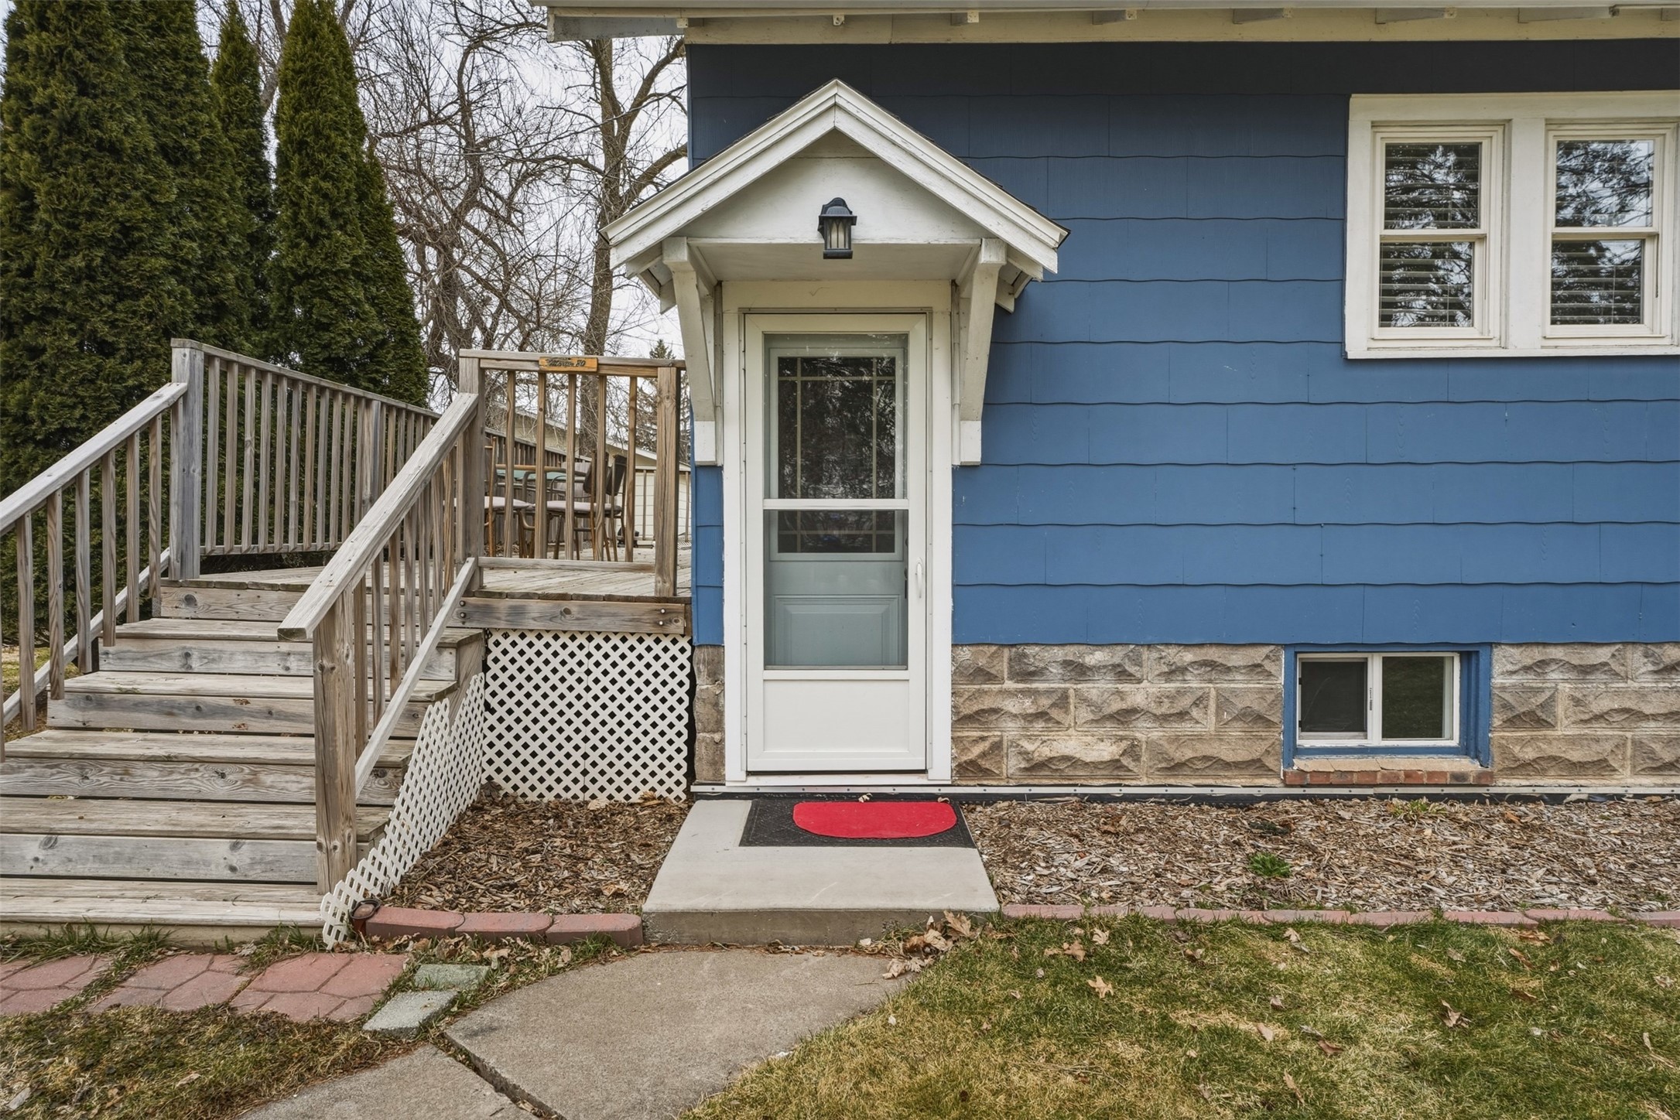
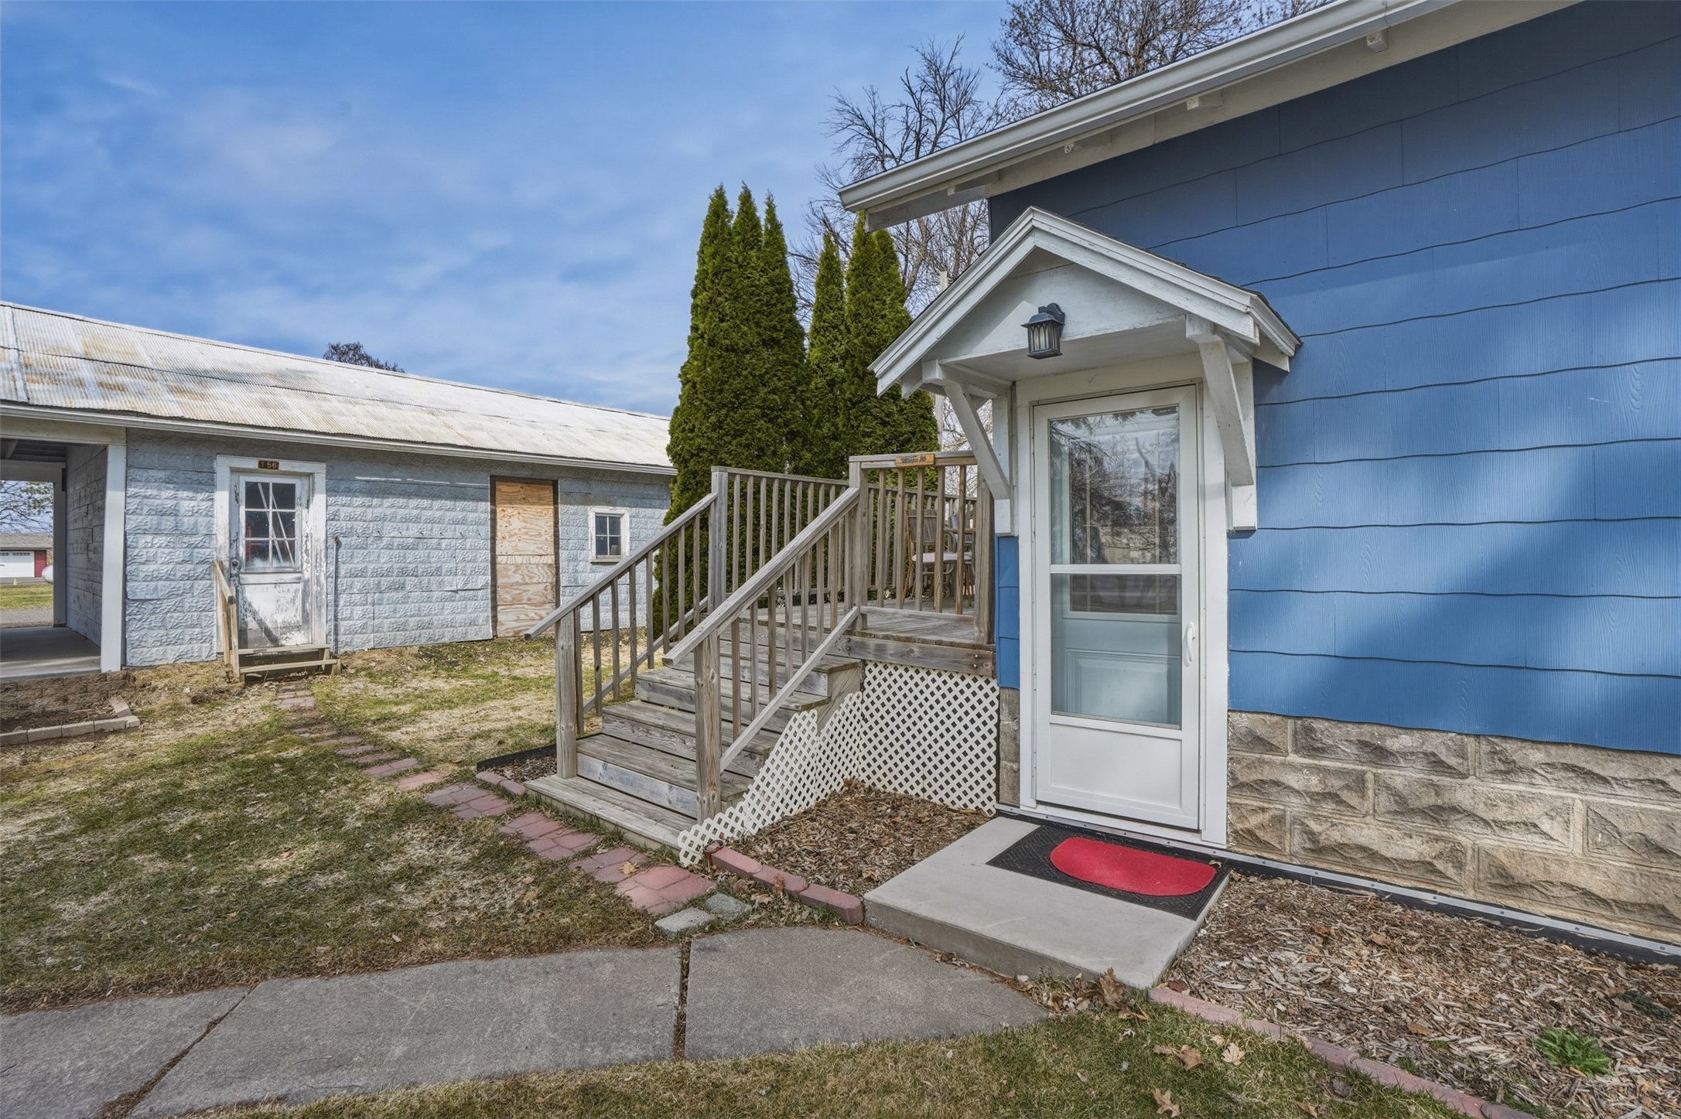
Blue house entrance with a white-trimmed door, small gabled porch, and weathered wooden deck stairs.
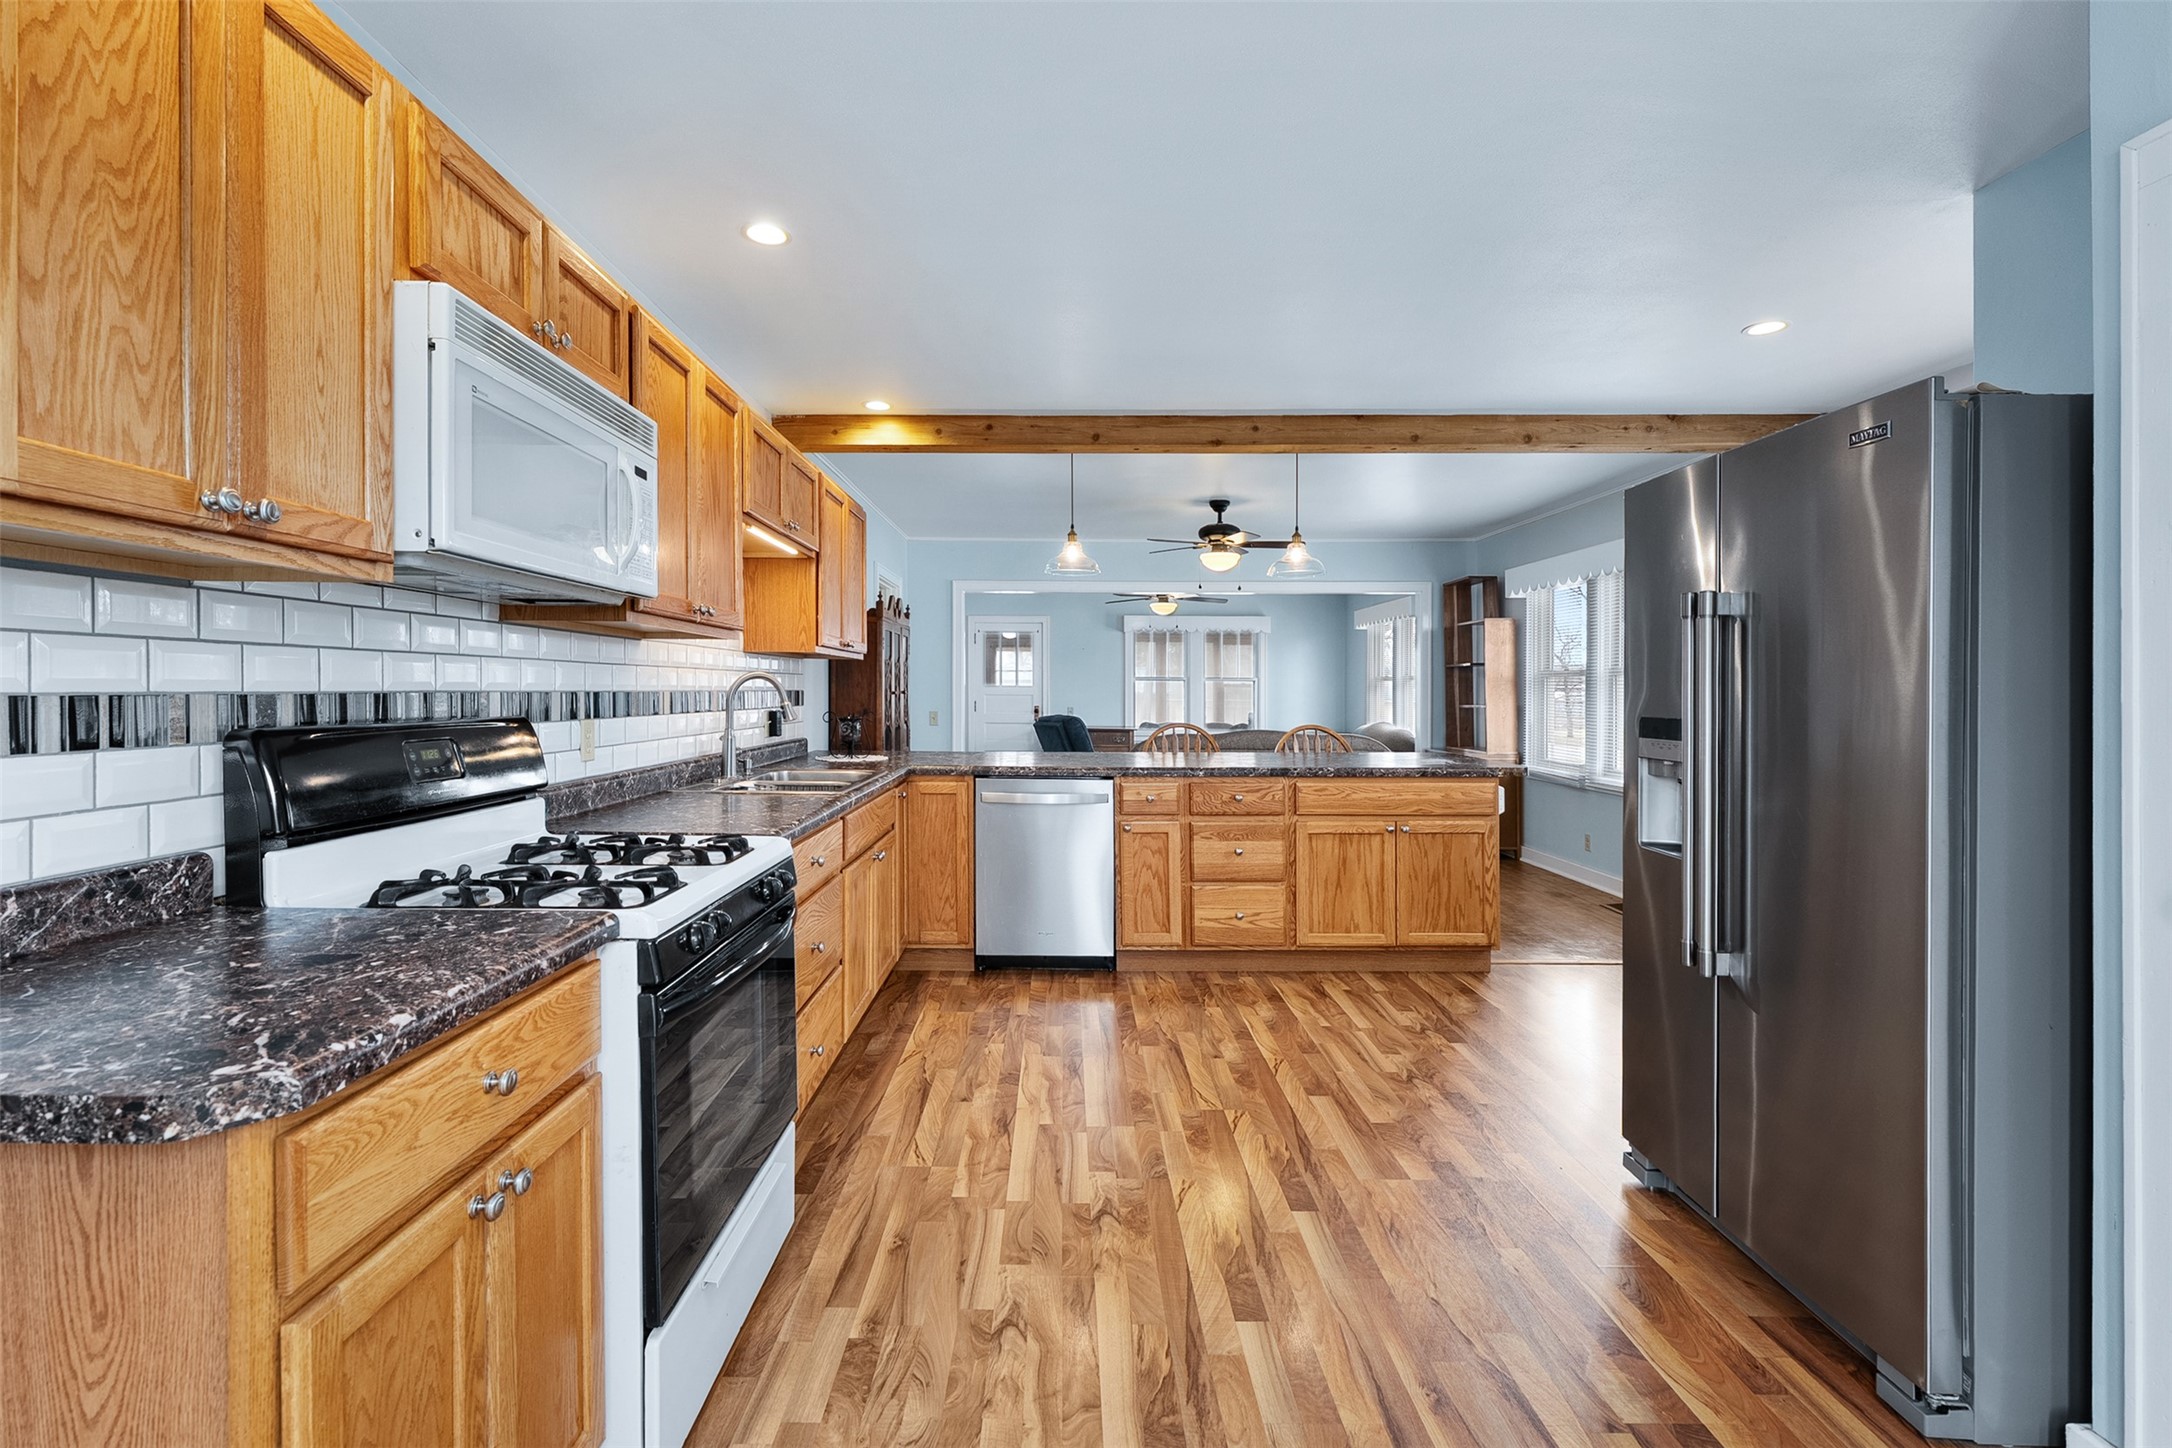
Spacious kitchen with wood cabinets, dark countertops, a central island, and stainless-steel refrigerator.
Kitchen with oak cabinets, dark stone counters, stainless appliances, and hardwood floors.
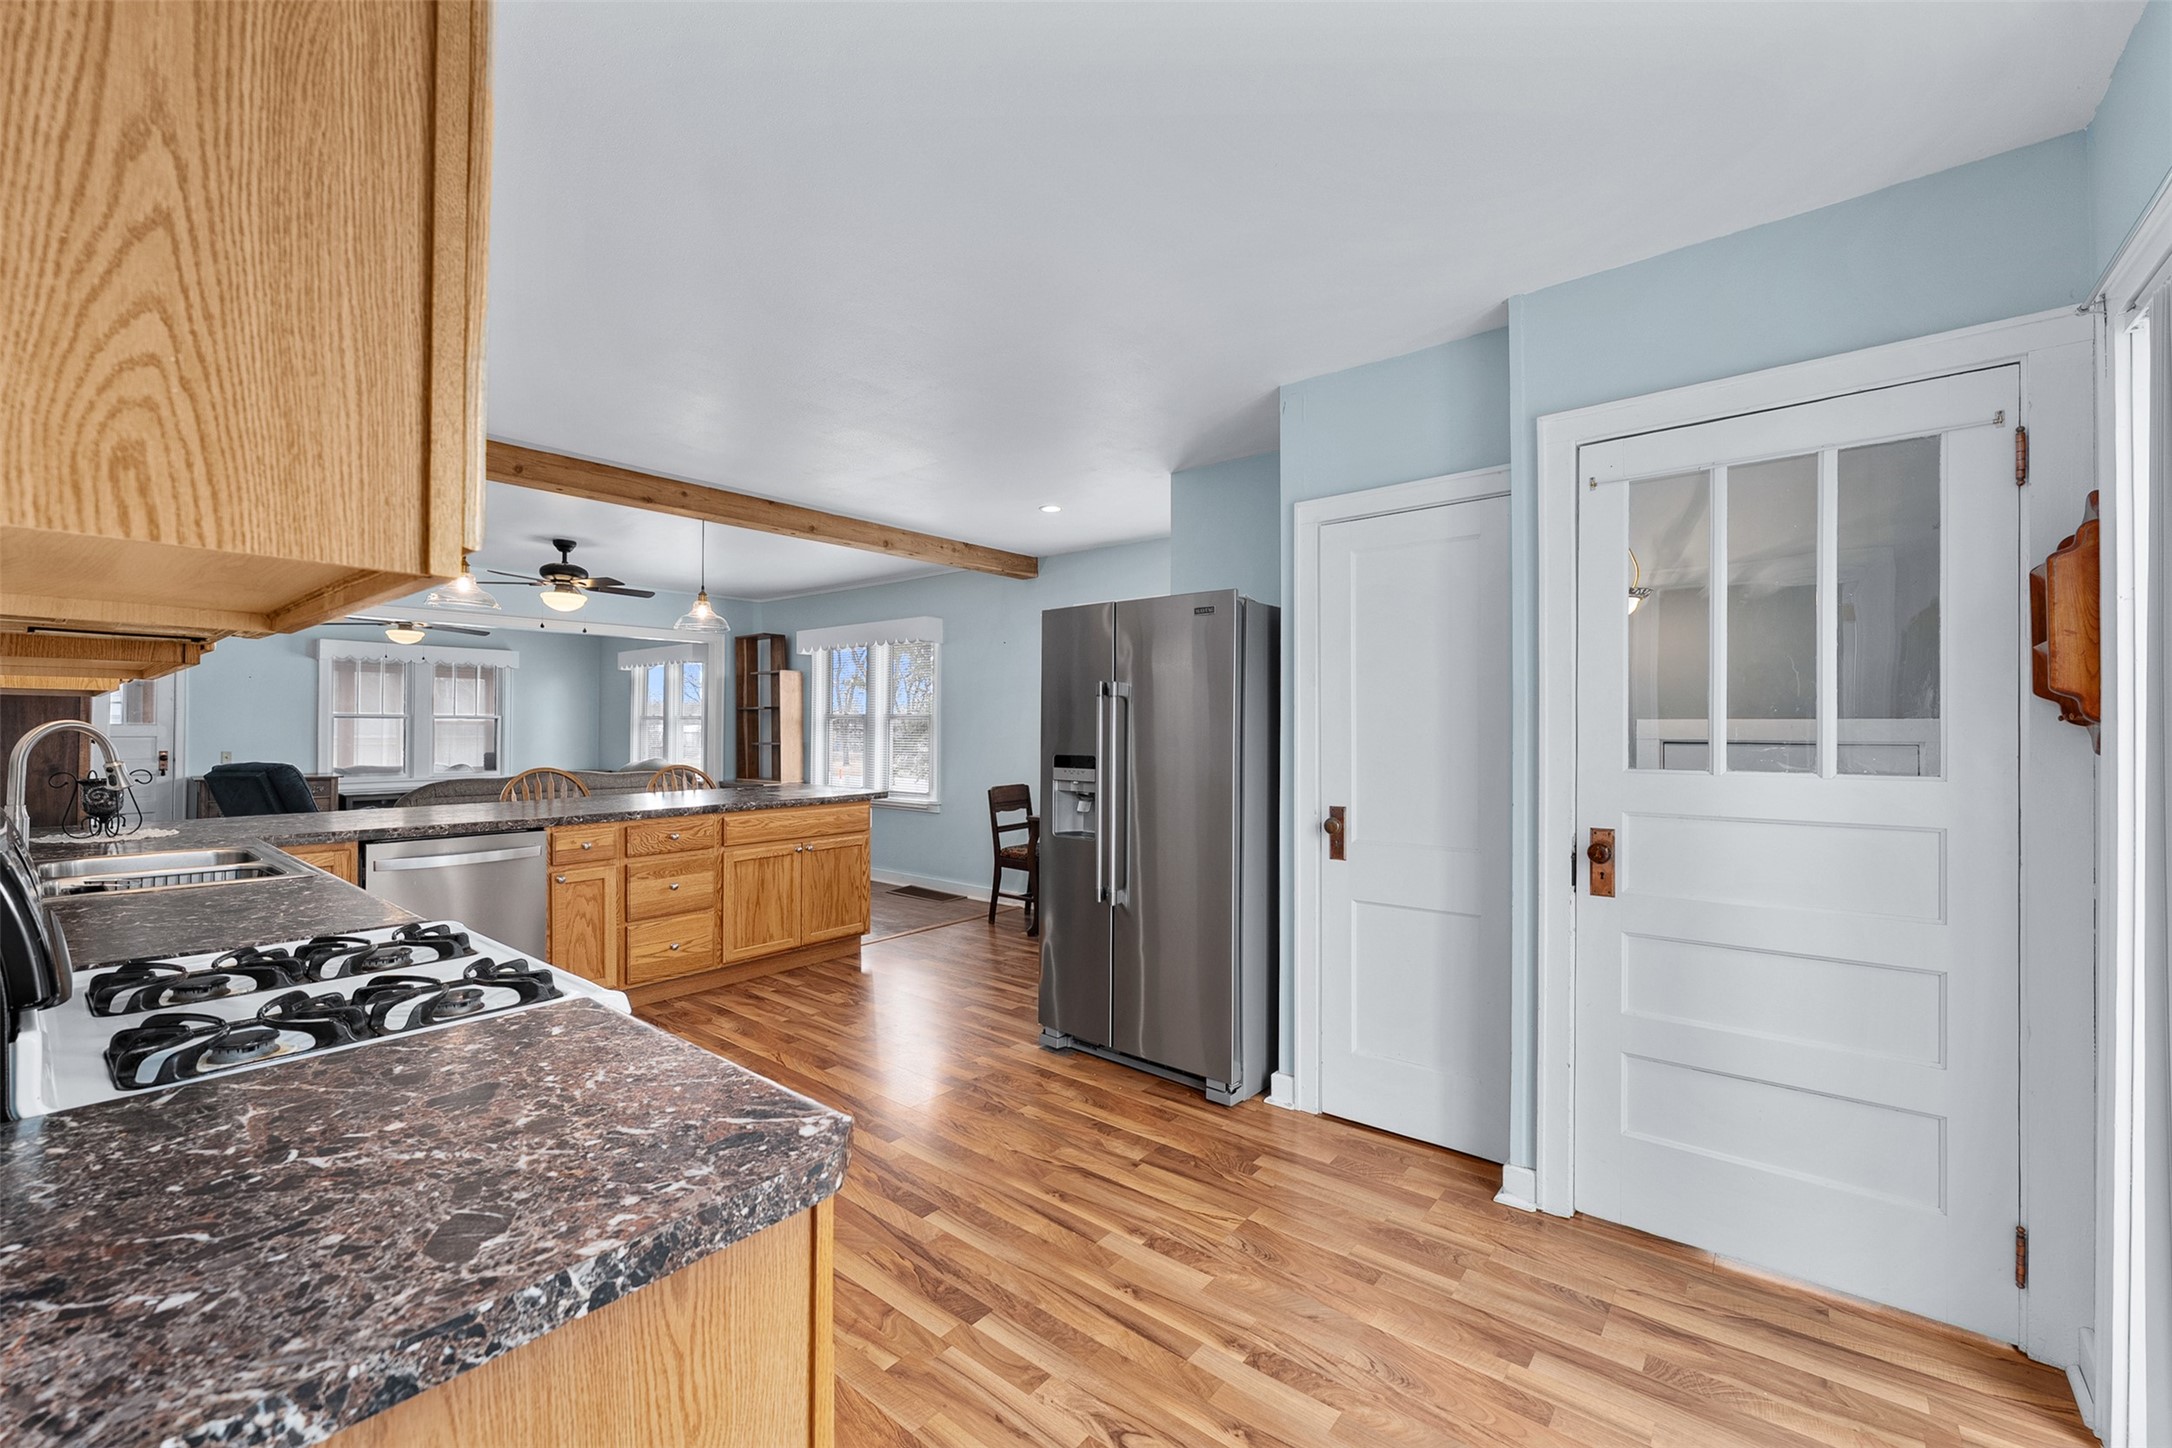
Kitchen with honey-colored wood cabinets, dark countertops, and an open dining area beyond.
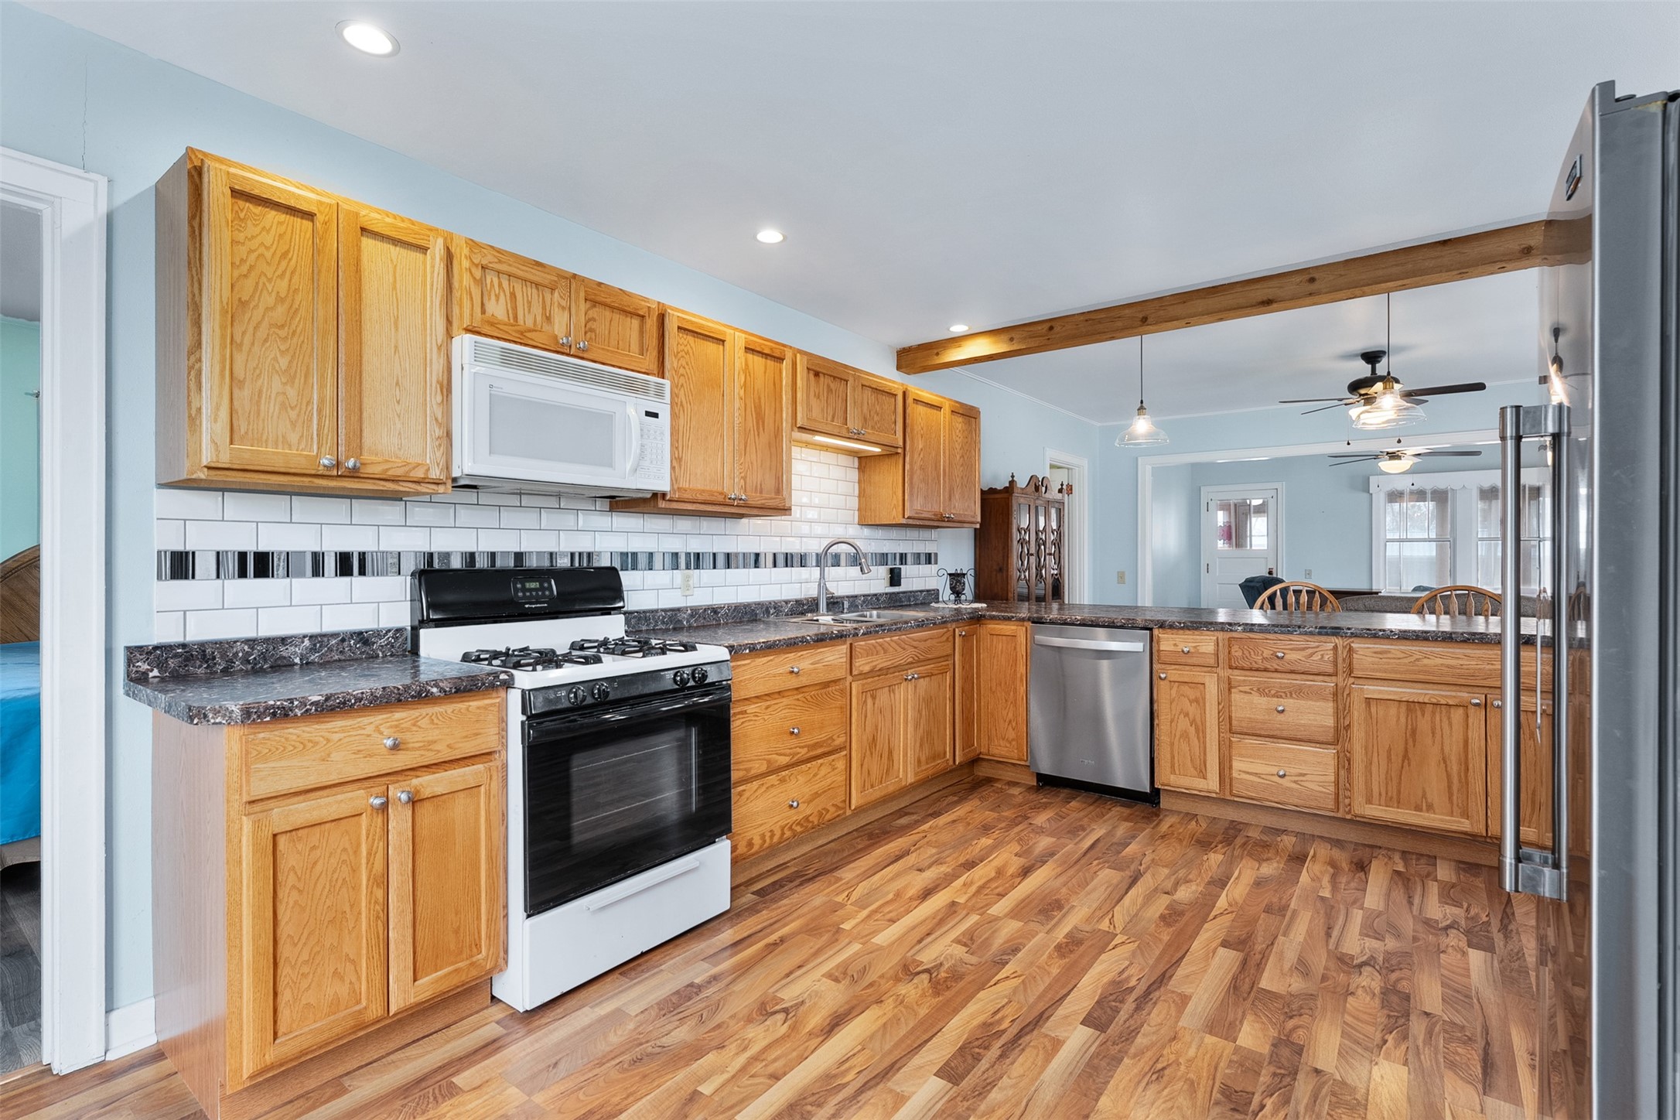
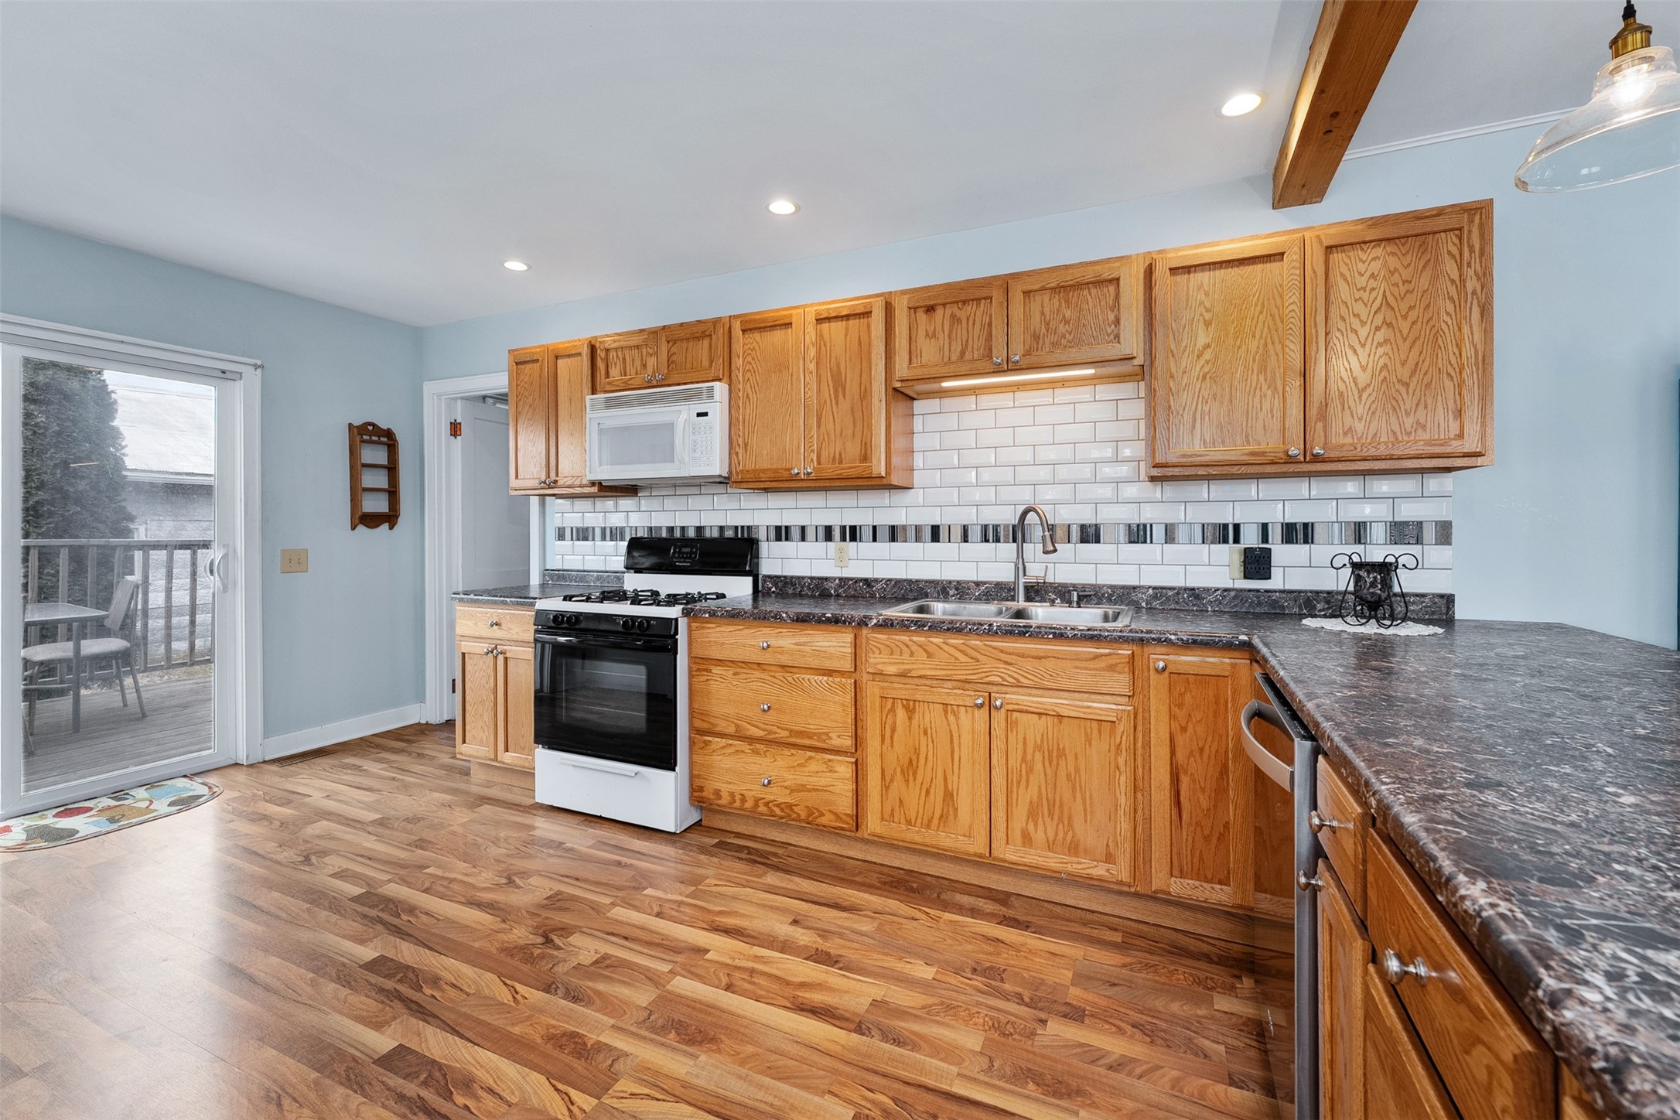
Kitchen with oak cabinets, dark countertops, subway tile backsplash, and a ceiling beam.
Kitchen with honey-colored cabinets, dark countertops, patterned tile backsplash, and sliding door to a deck.
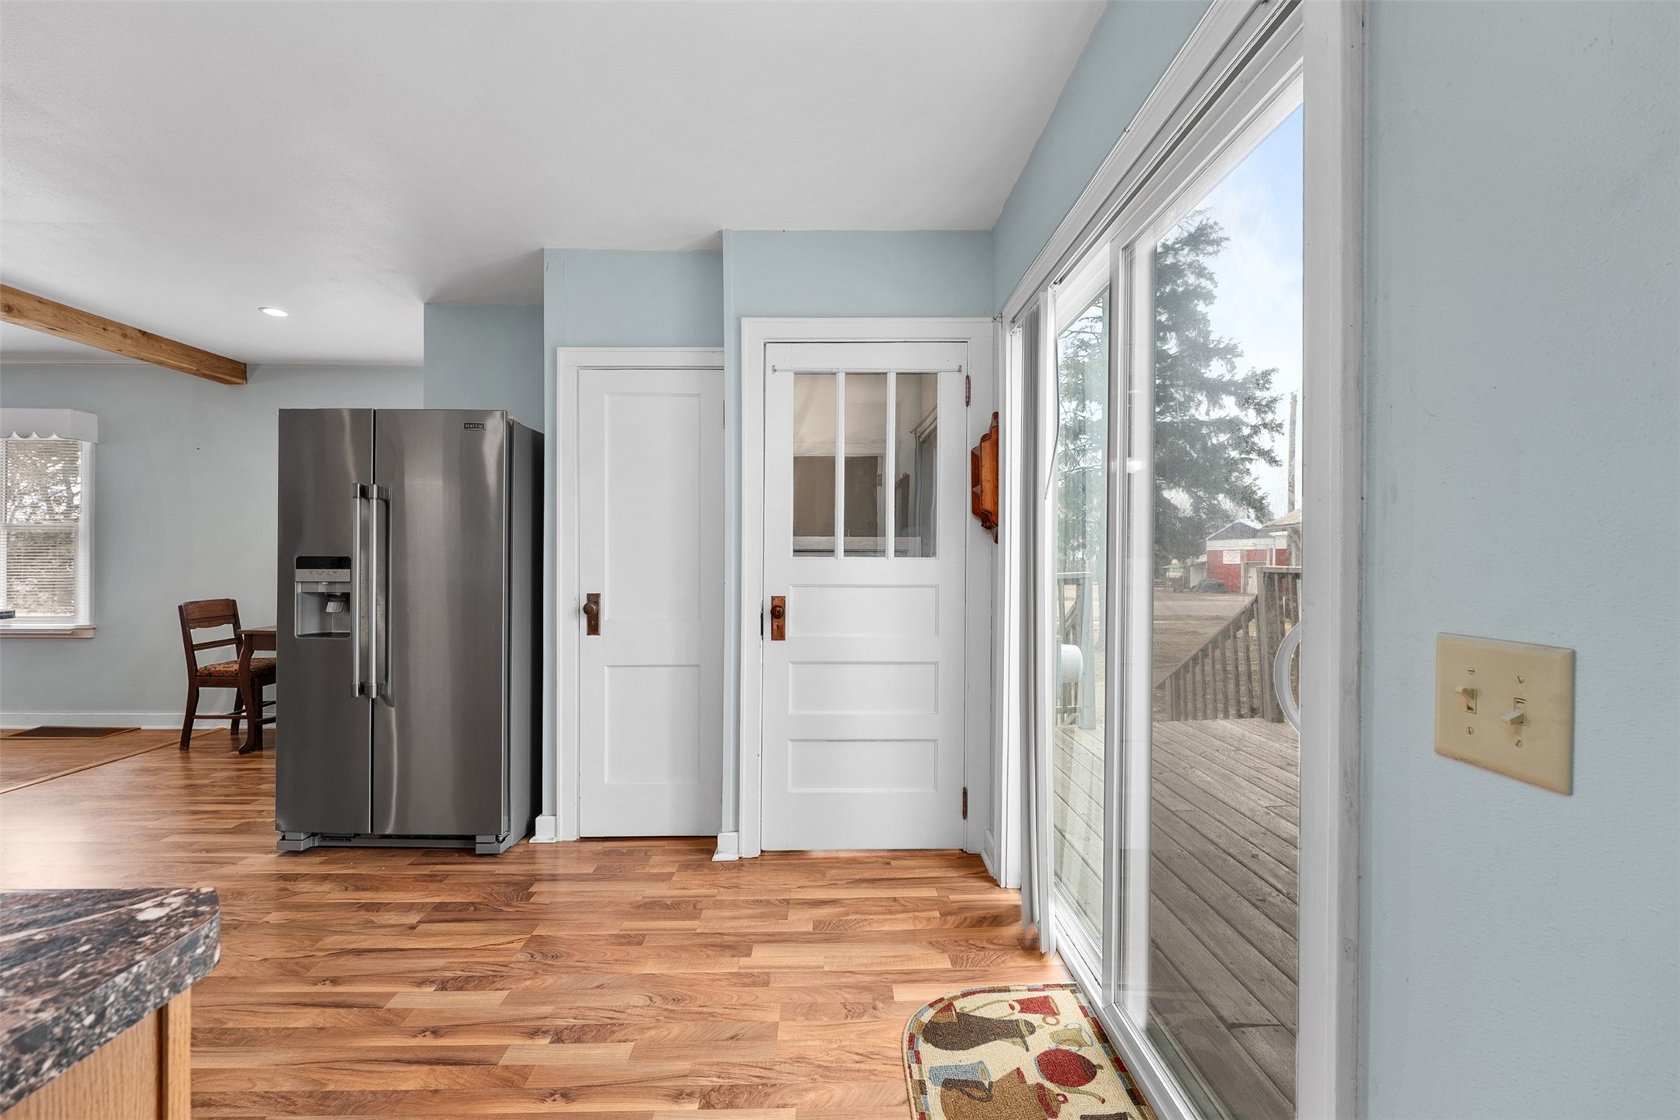
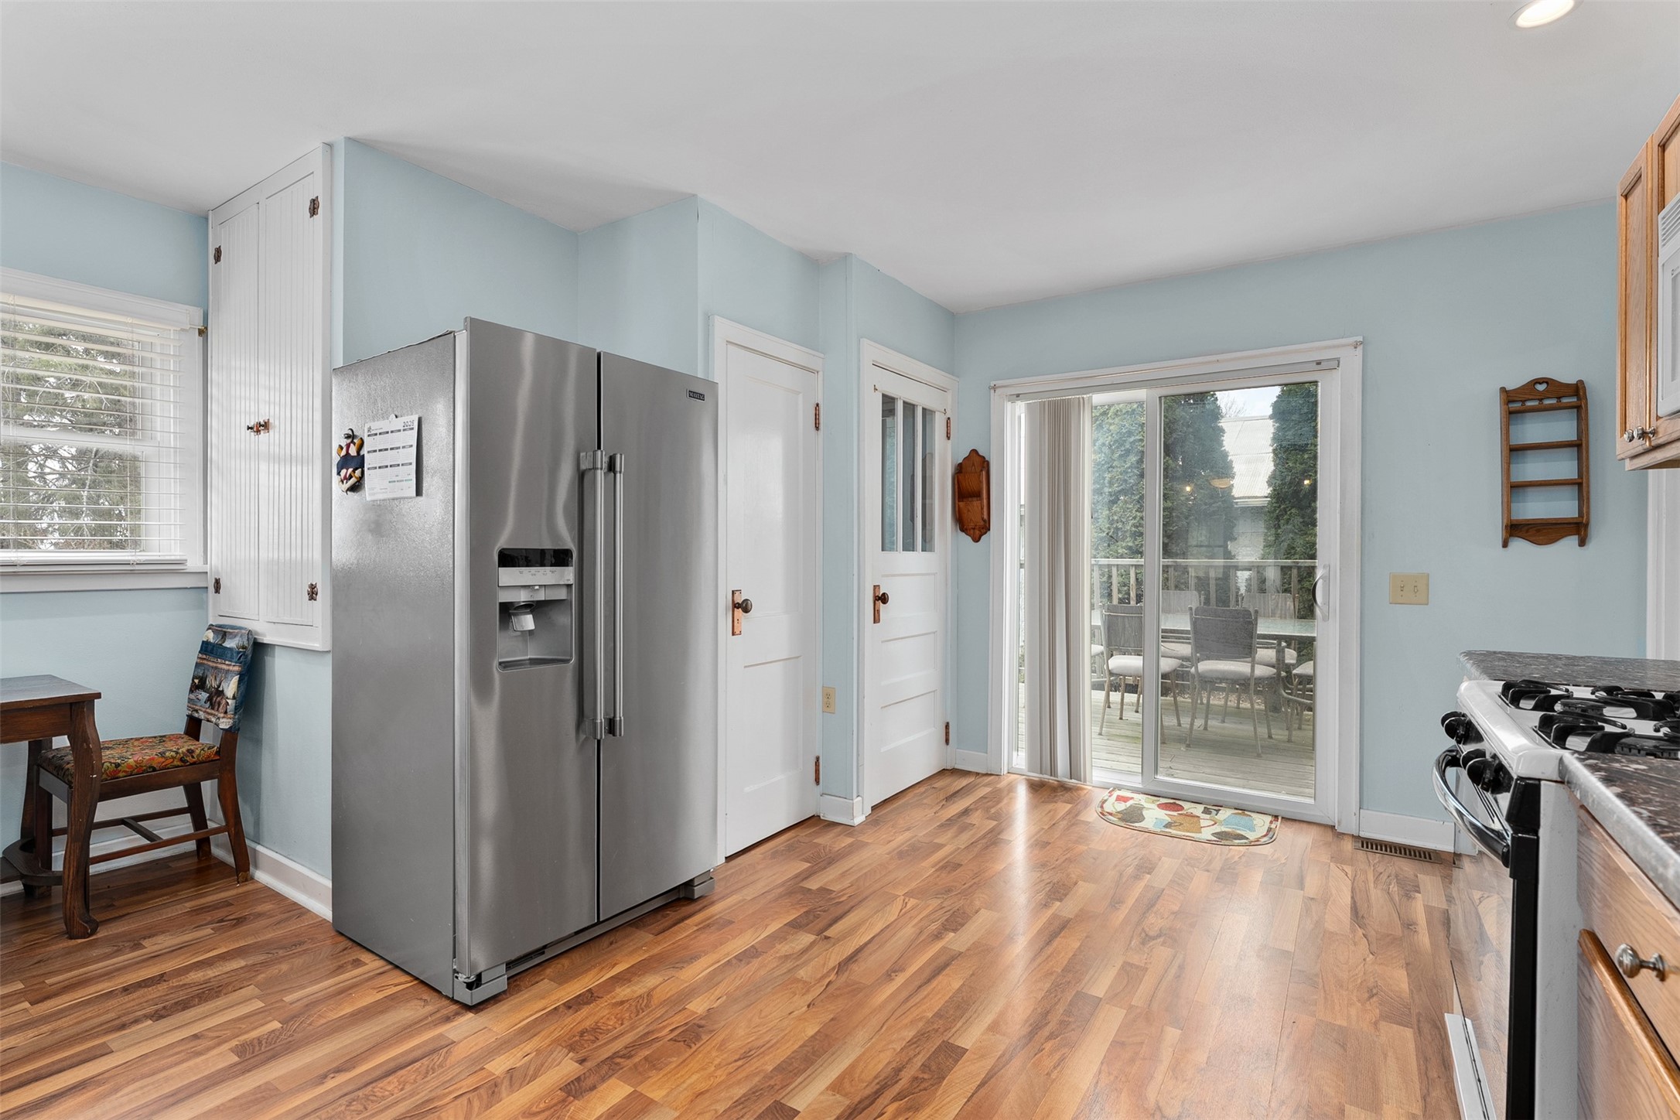
Kitchen with stainless steel refrigerator, wood floors, and sliding doors to a deck.
Kitchen with stainless steel refrigerator, wood flooring, and sliding glass doors to a deck.
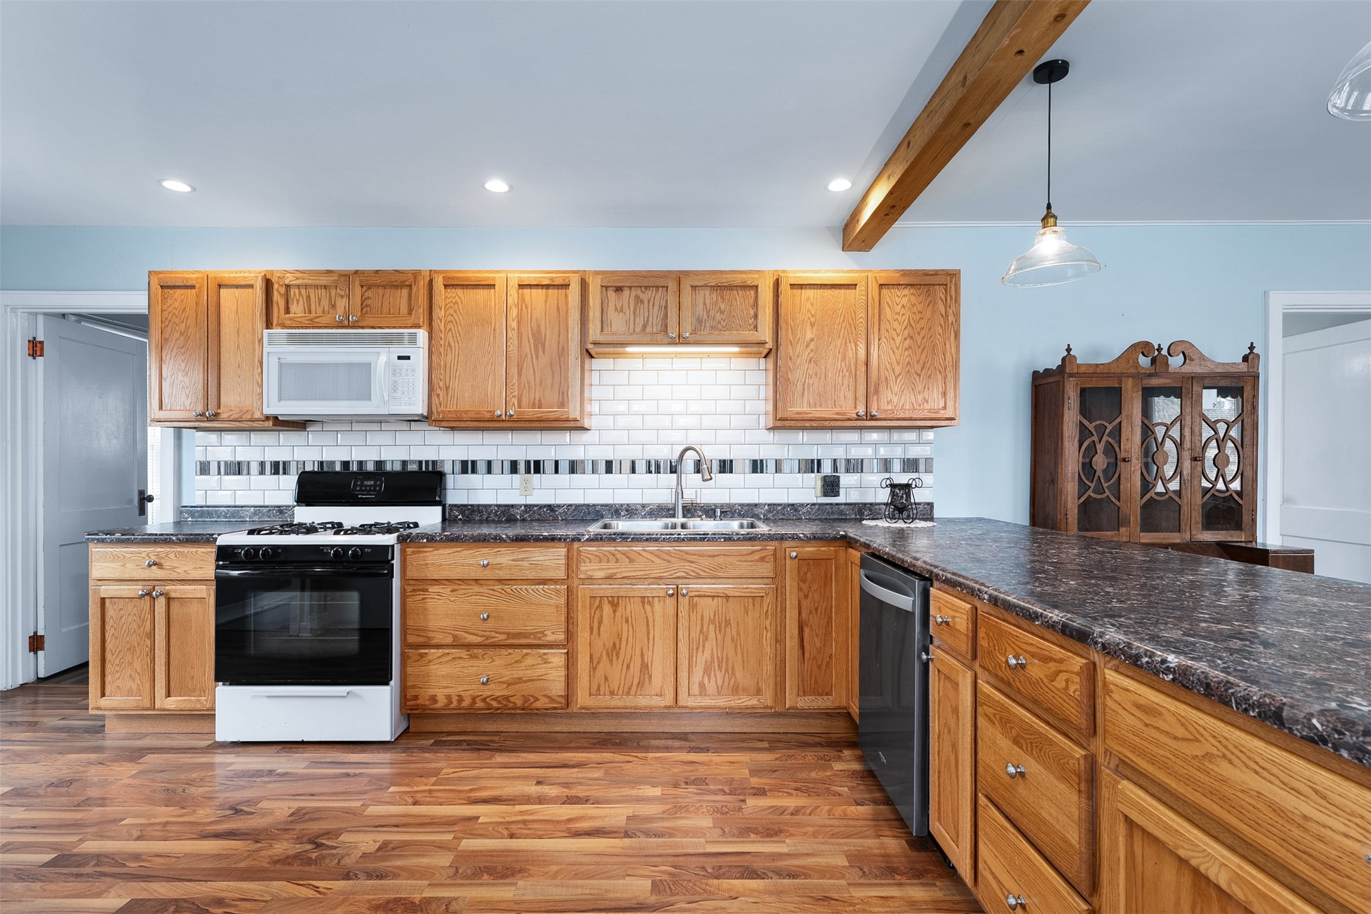
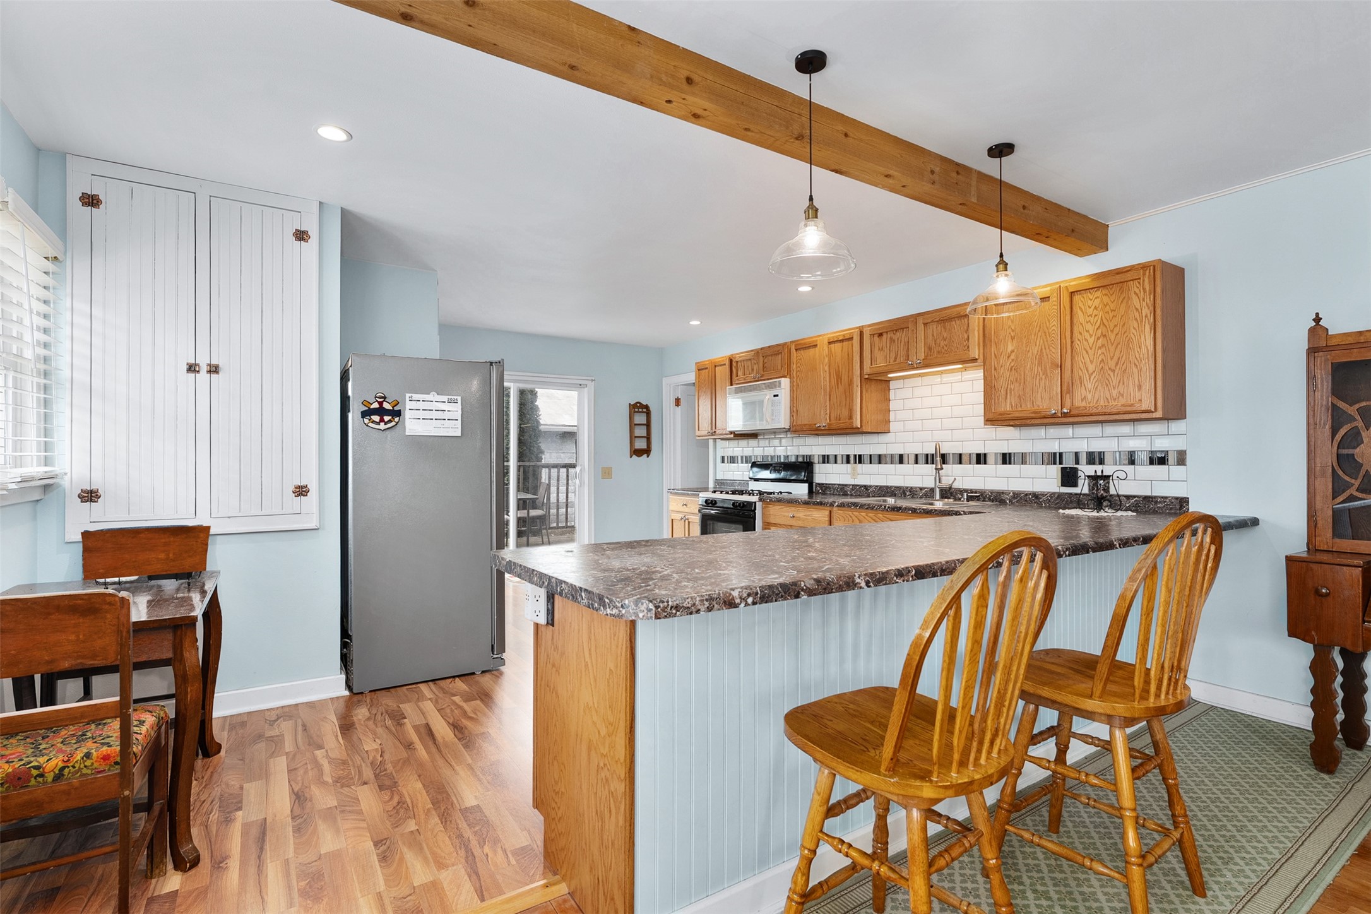
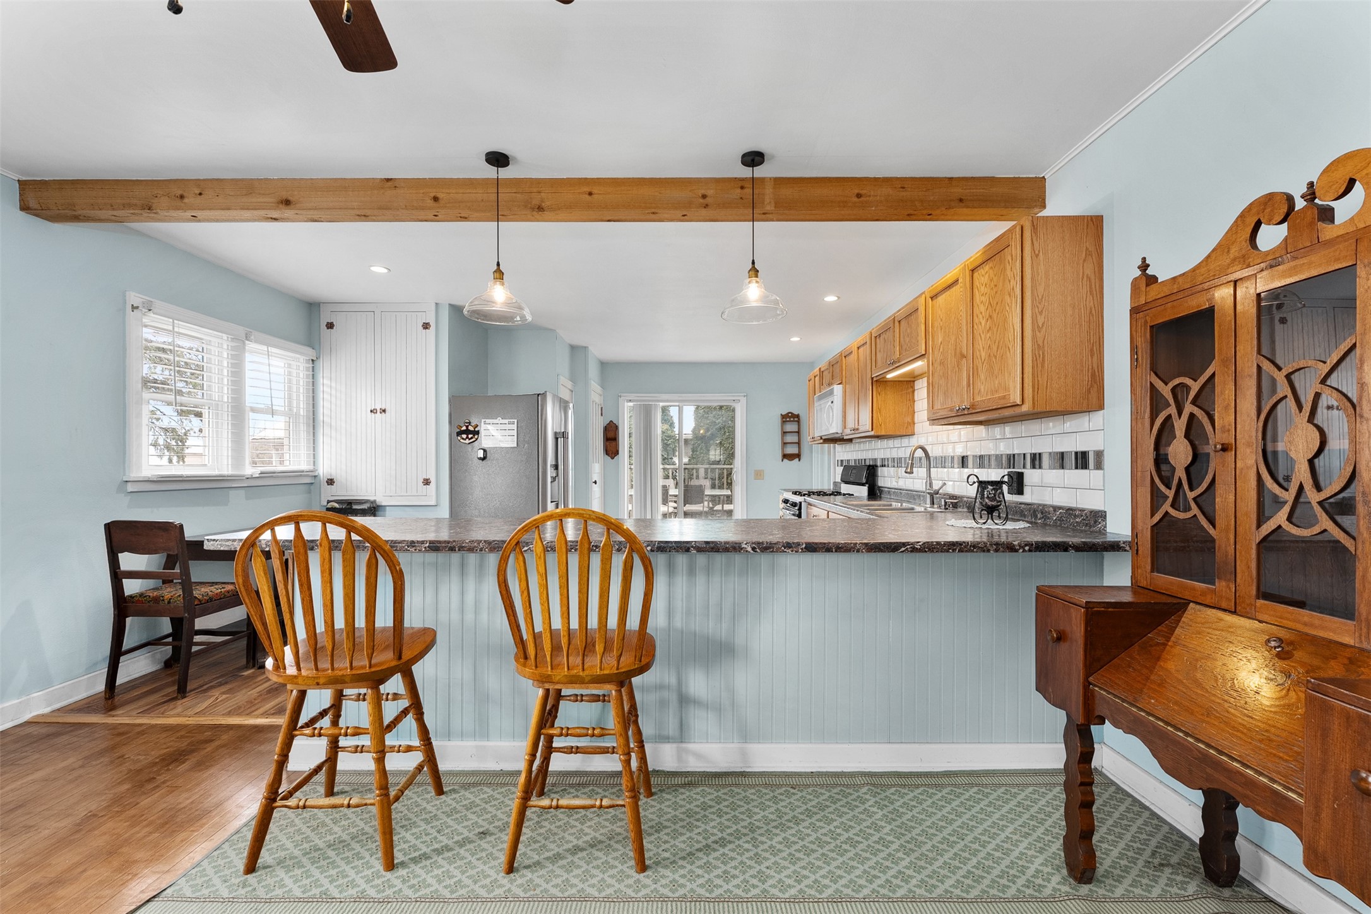
Kitchen with oak cabinets, a large stone-topped peninsula, and a prominent wood ceiling beam.
Kitchen with oak cabinets, a long breakfast bar, and two wooden stools beneath a timber beam.
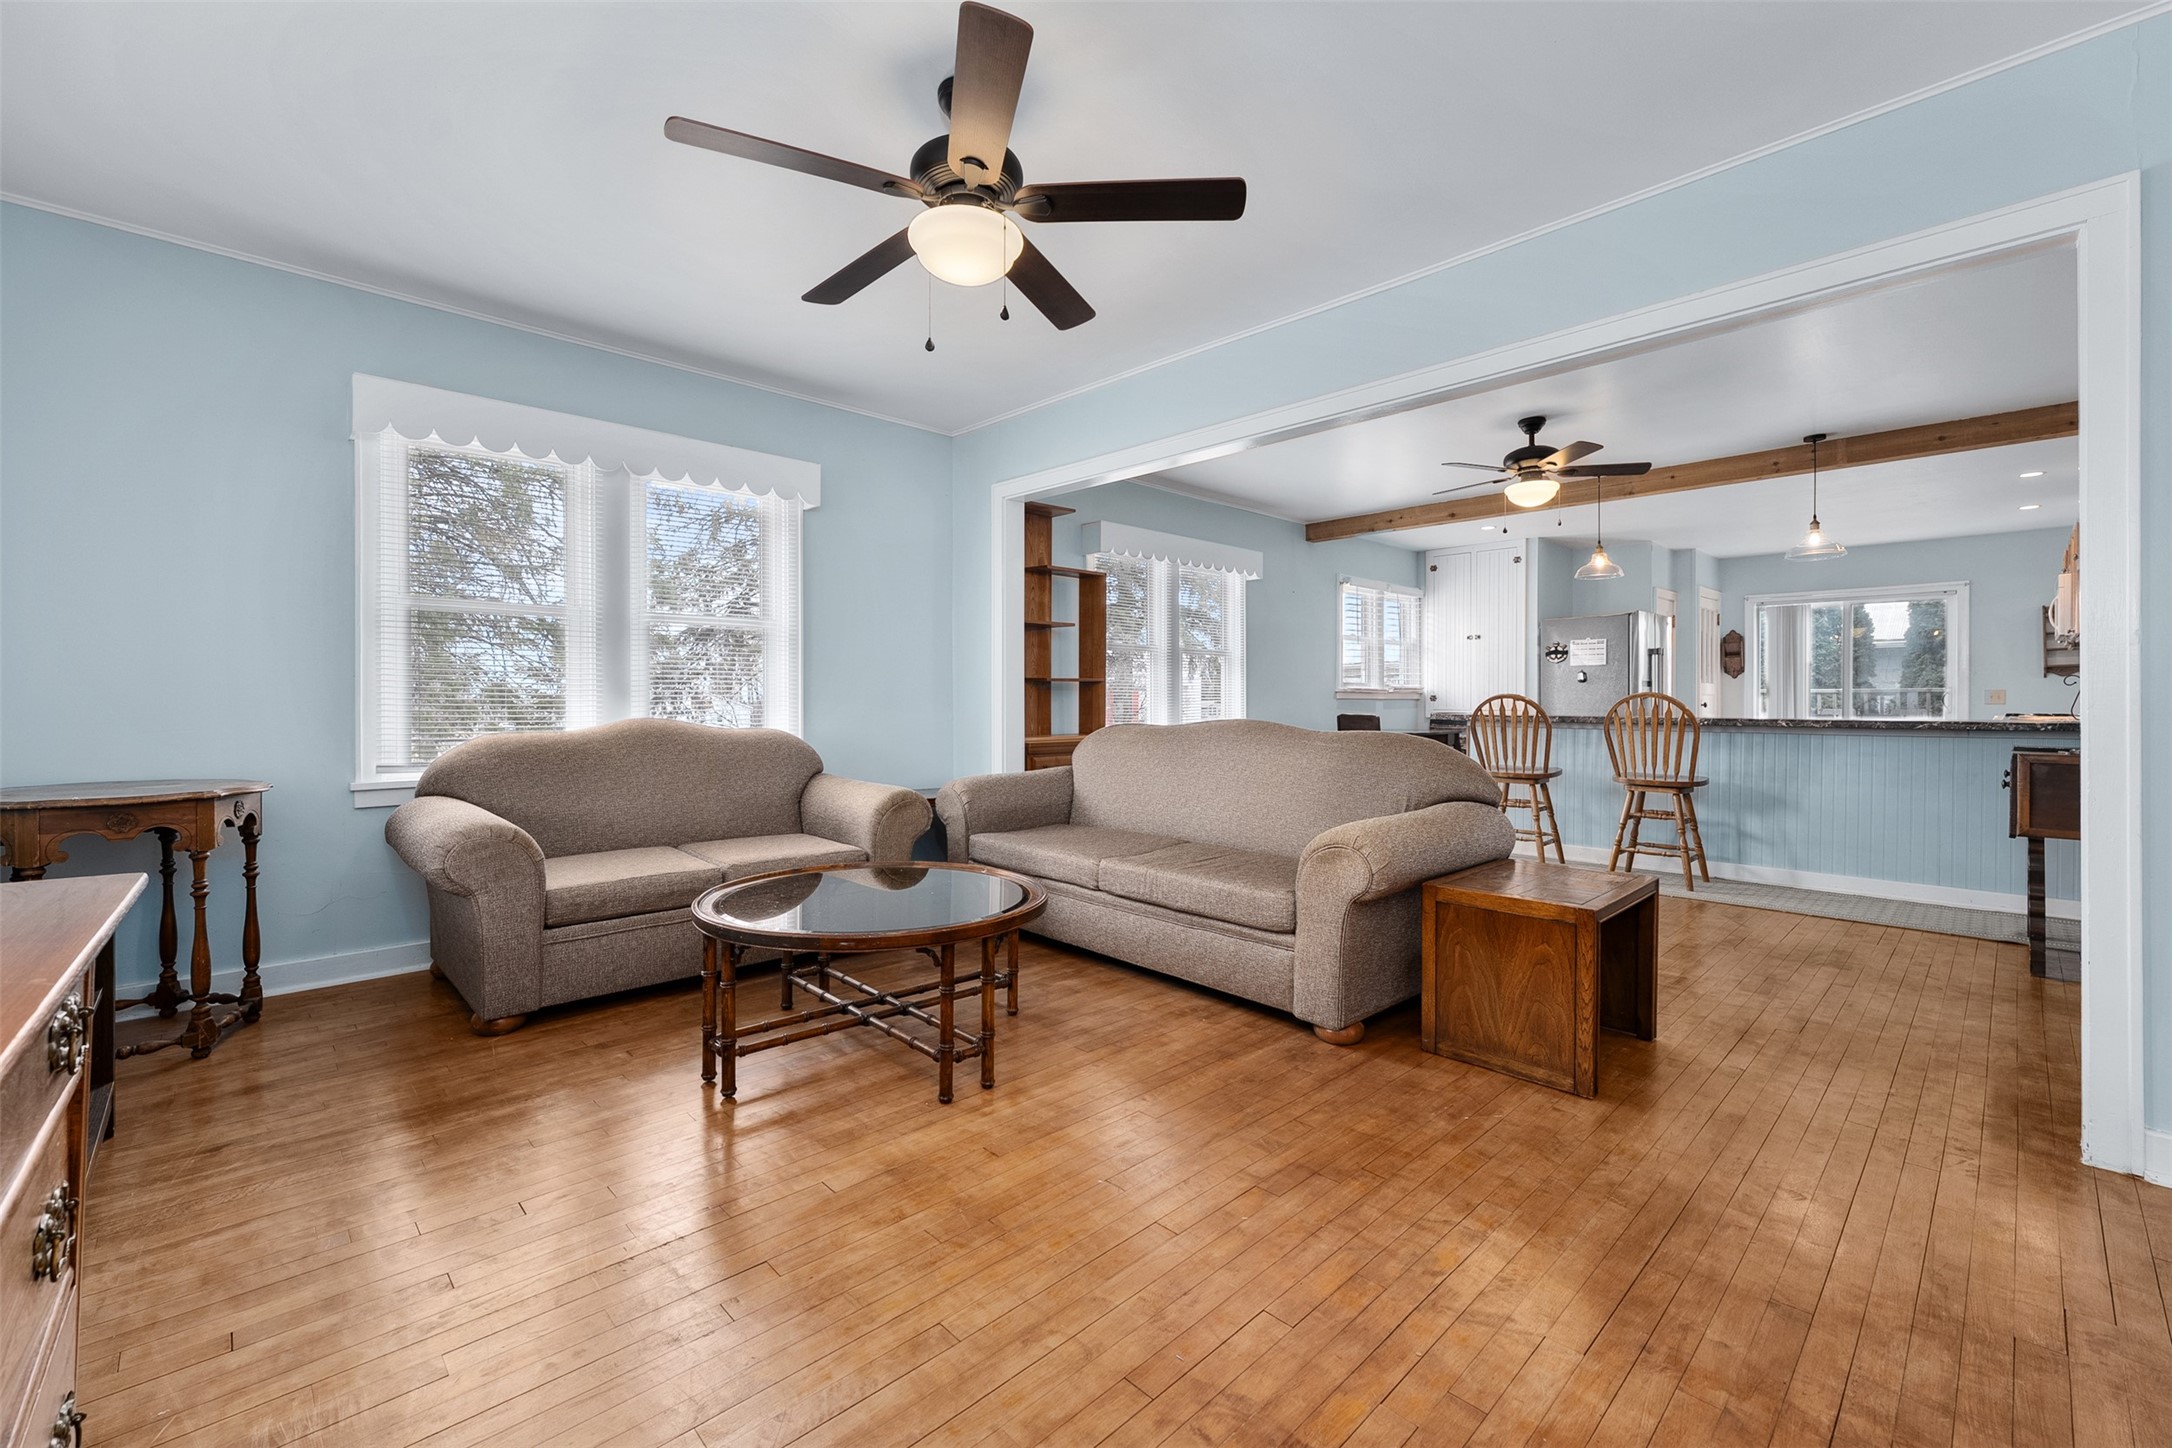
Living room with two sofas and hardwood floors opening into a kitchen with a breakfast bar.
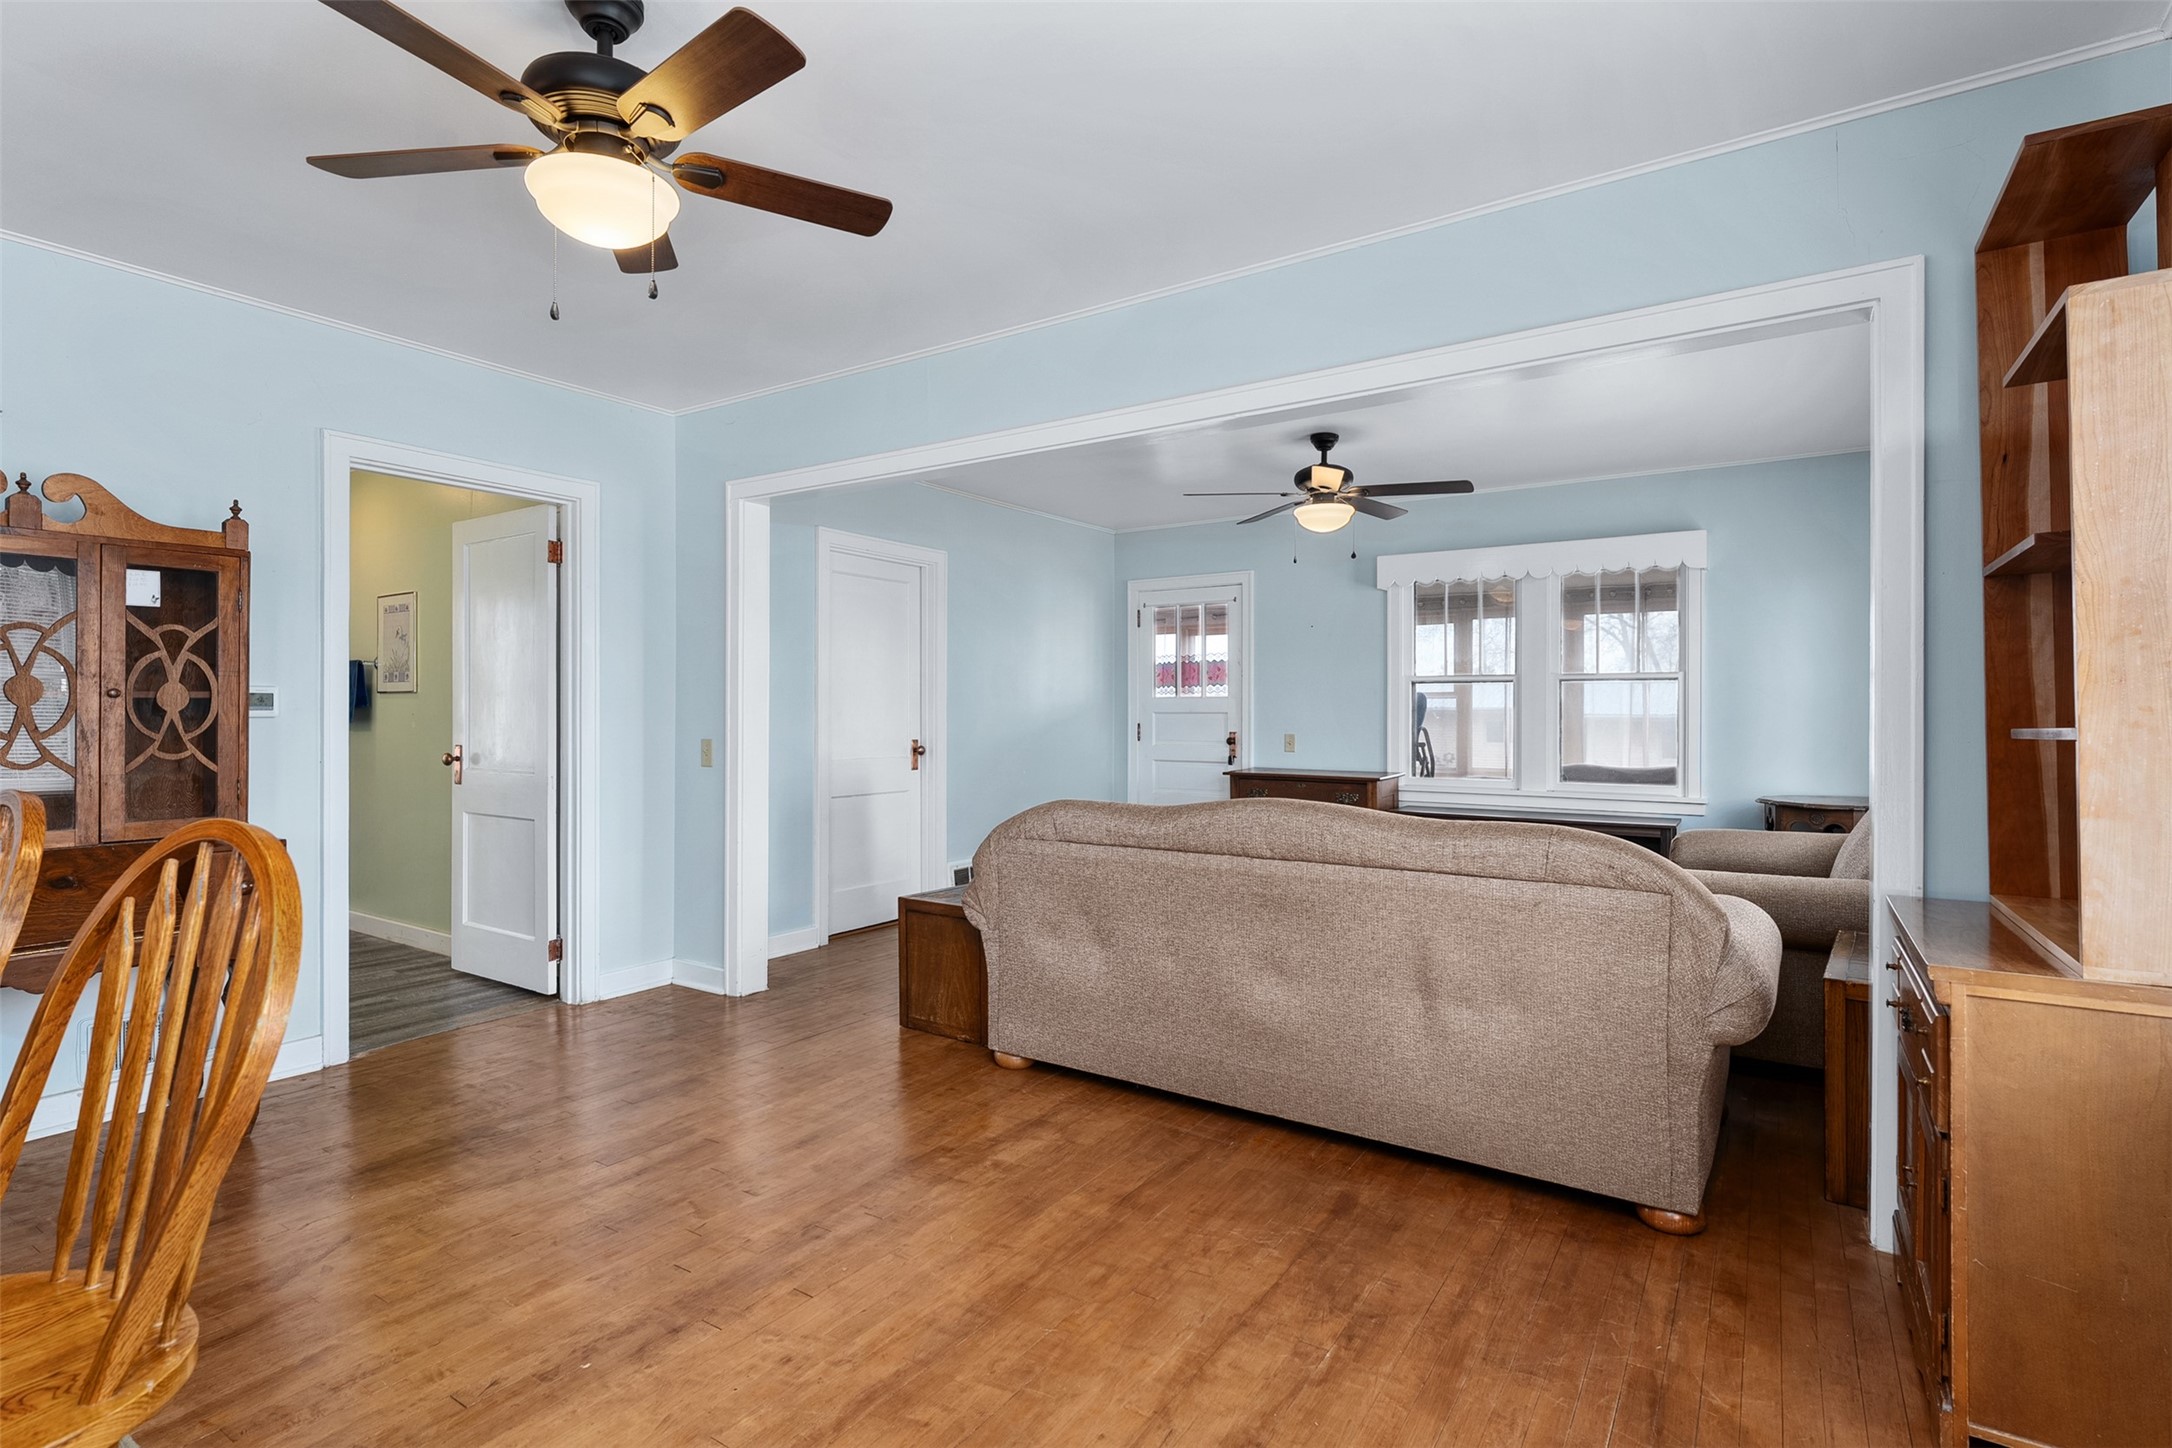
Living room with hardwood floors, pale blue walls, and a wide opening to a second sitting area.
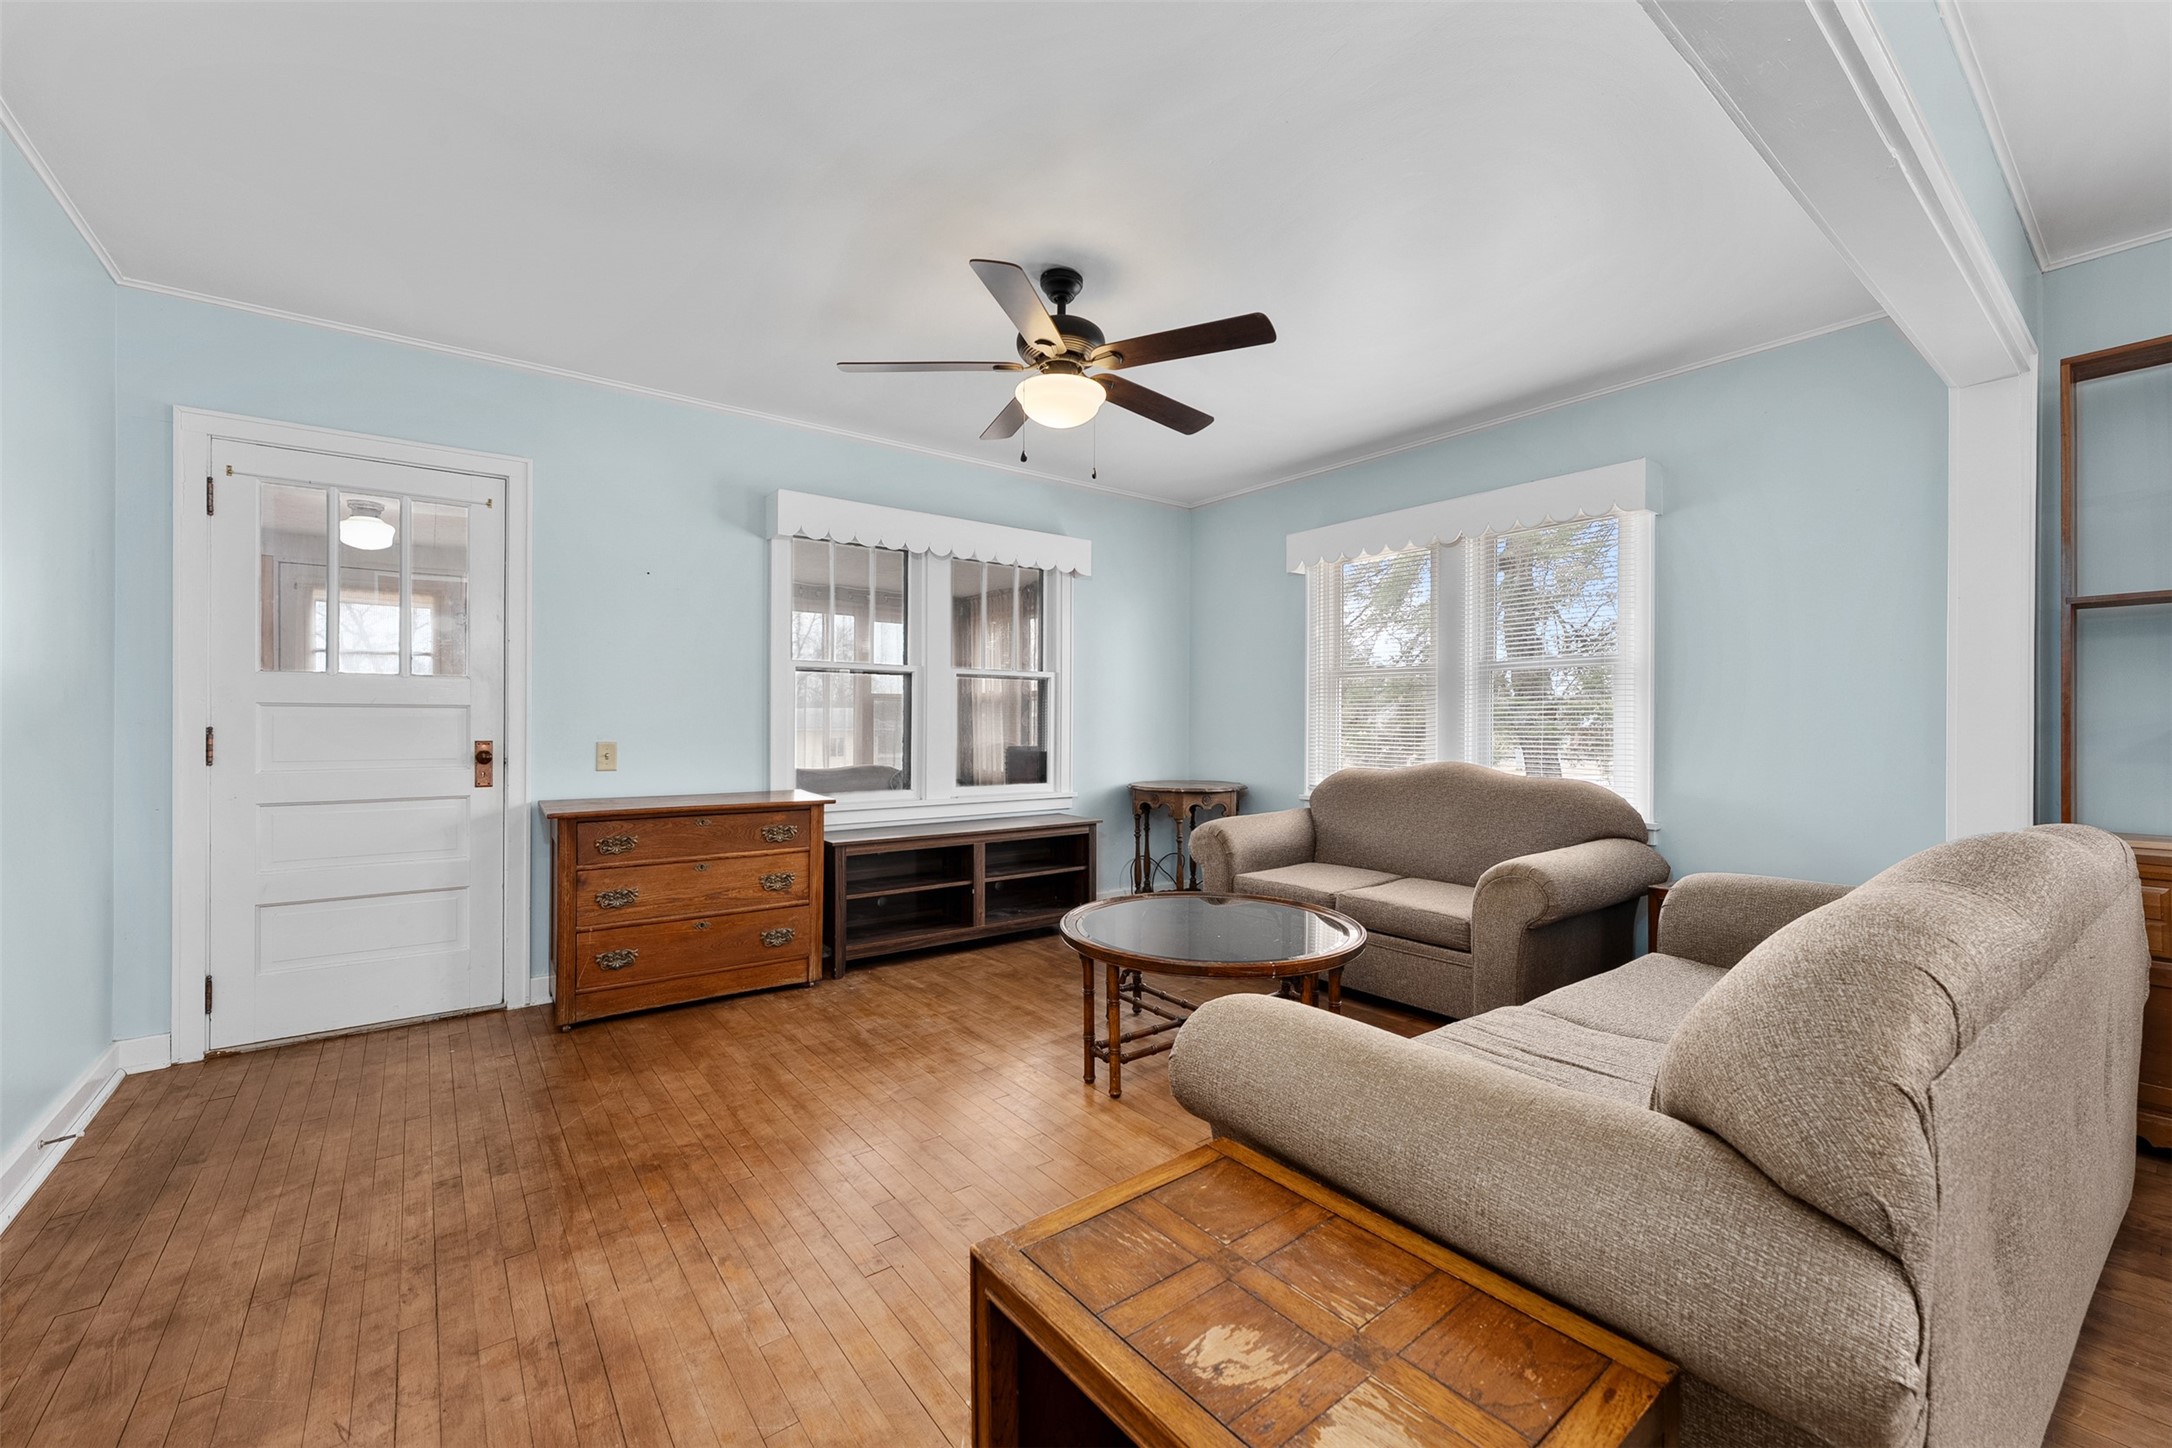
Living room with pale blue walls, hardwood floors, and two taupe sofas.
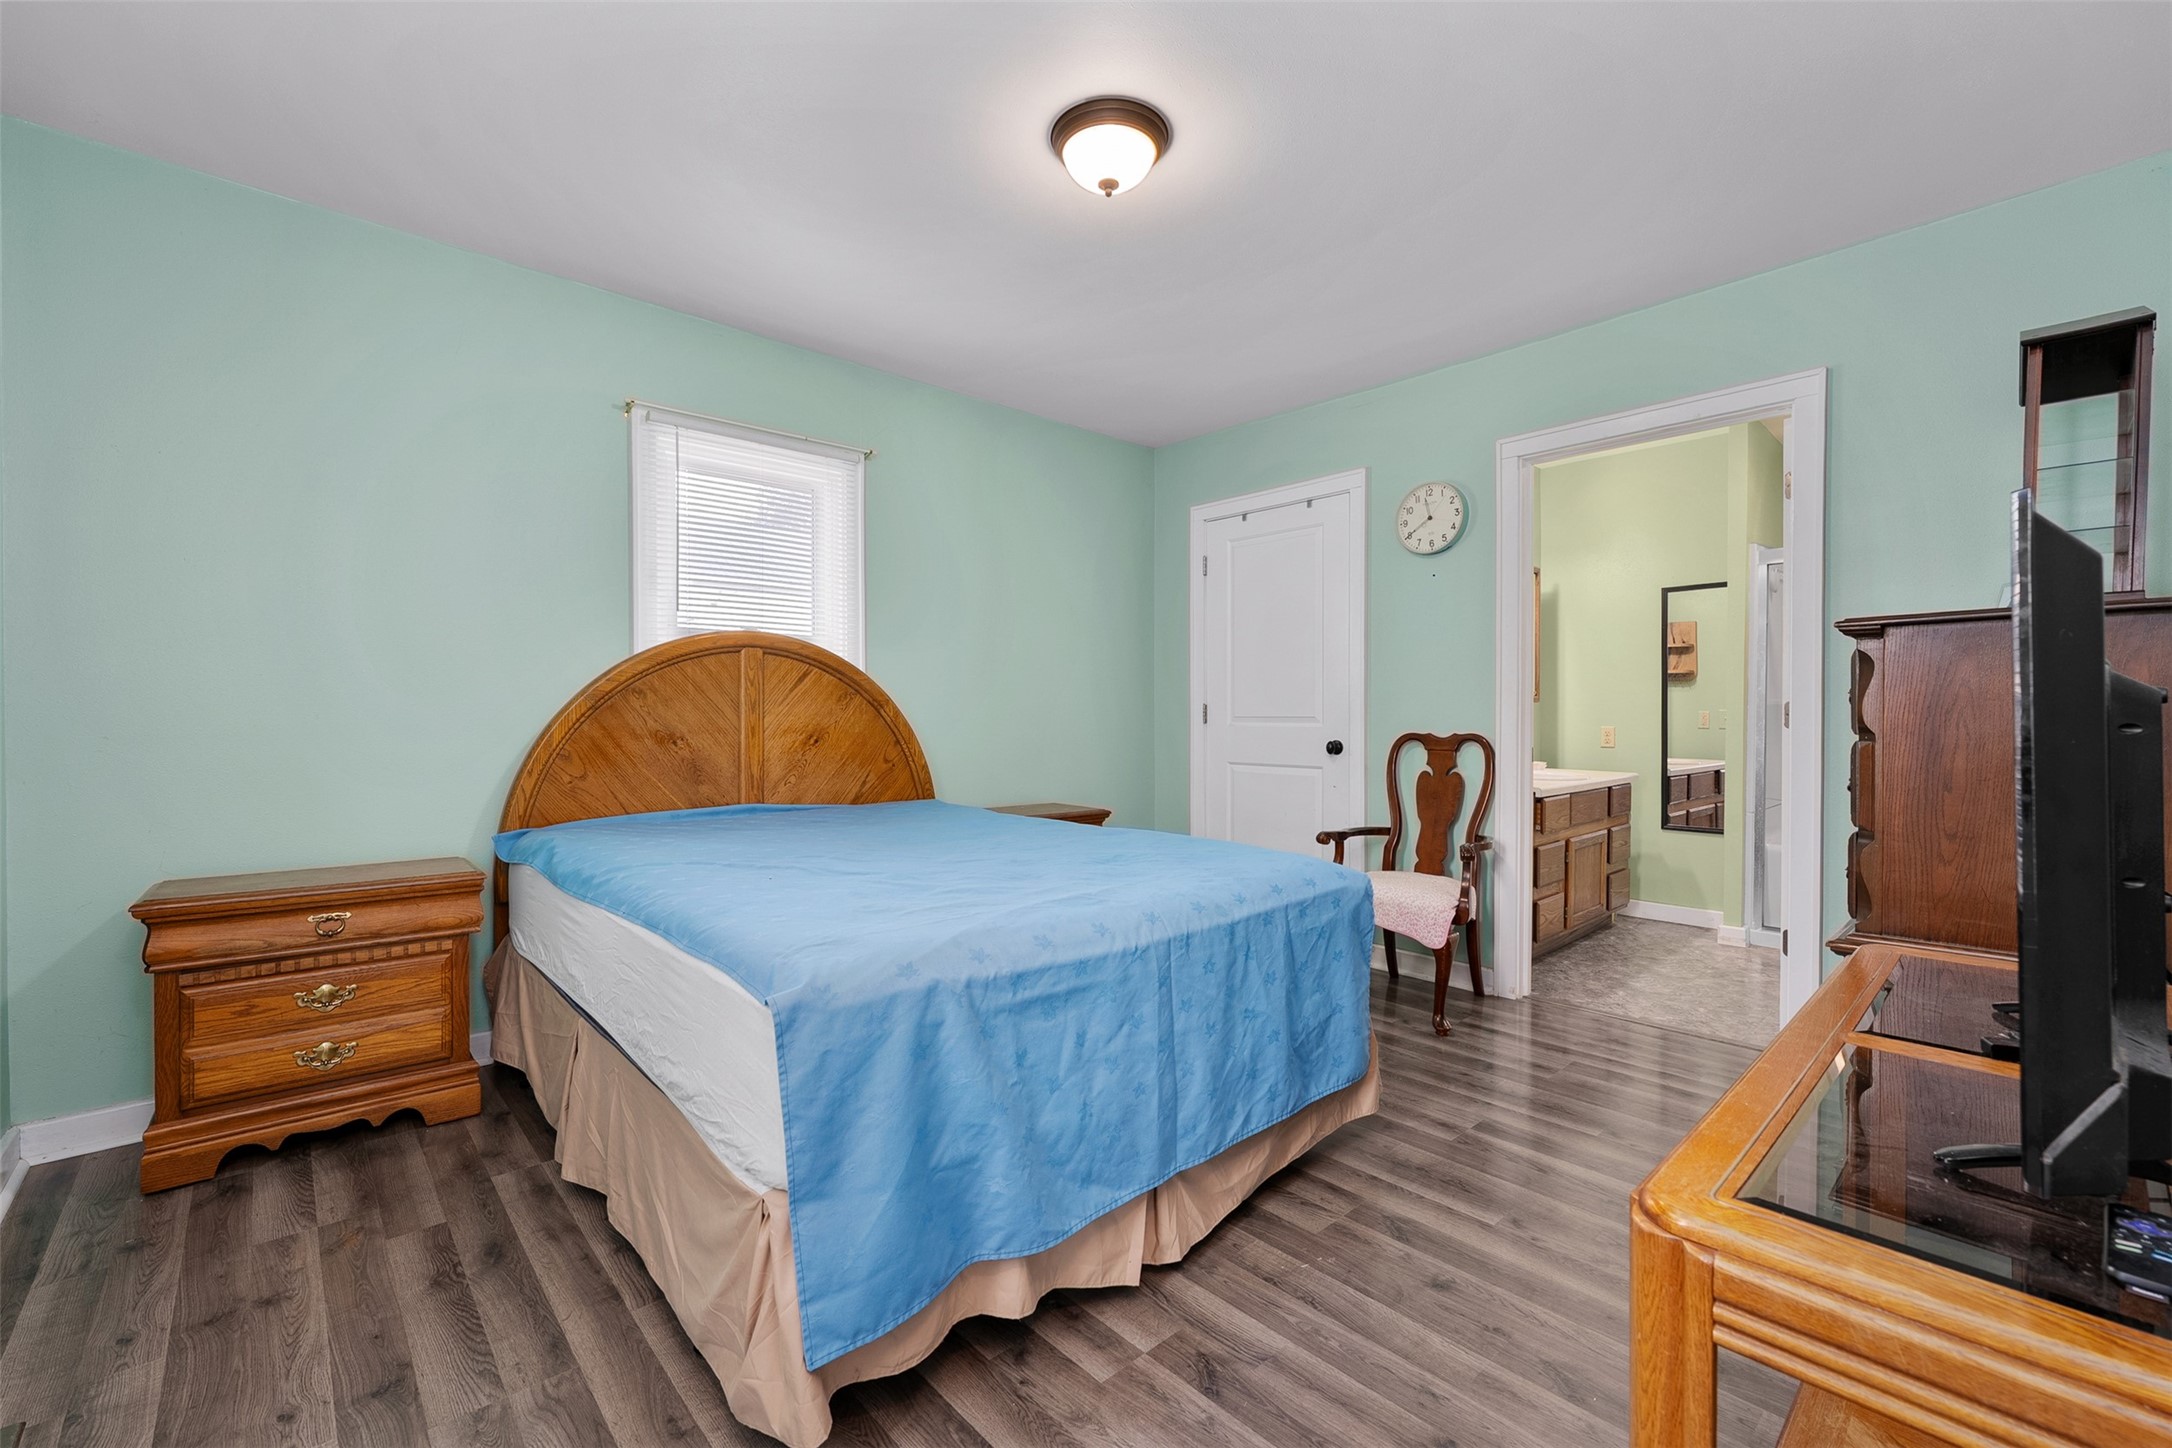
Bedroom with a blue-covered bed, rounded wooden headboard, and doorway to an adjoining bathroom.
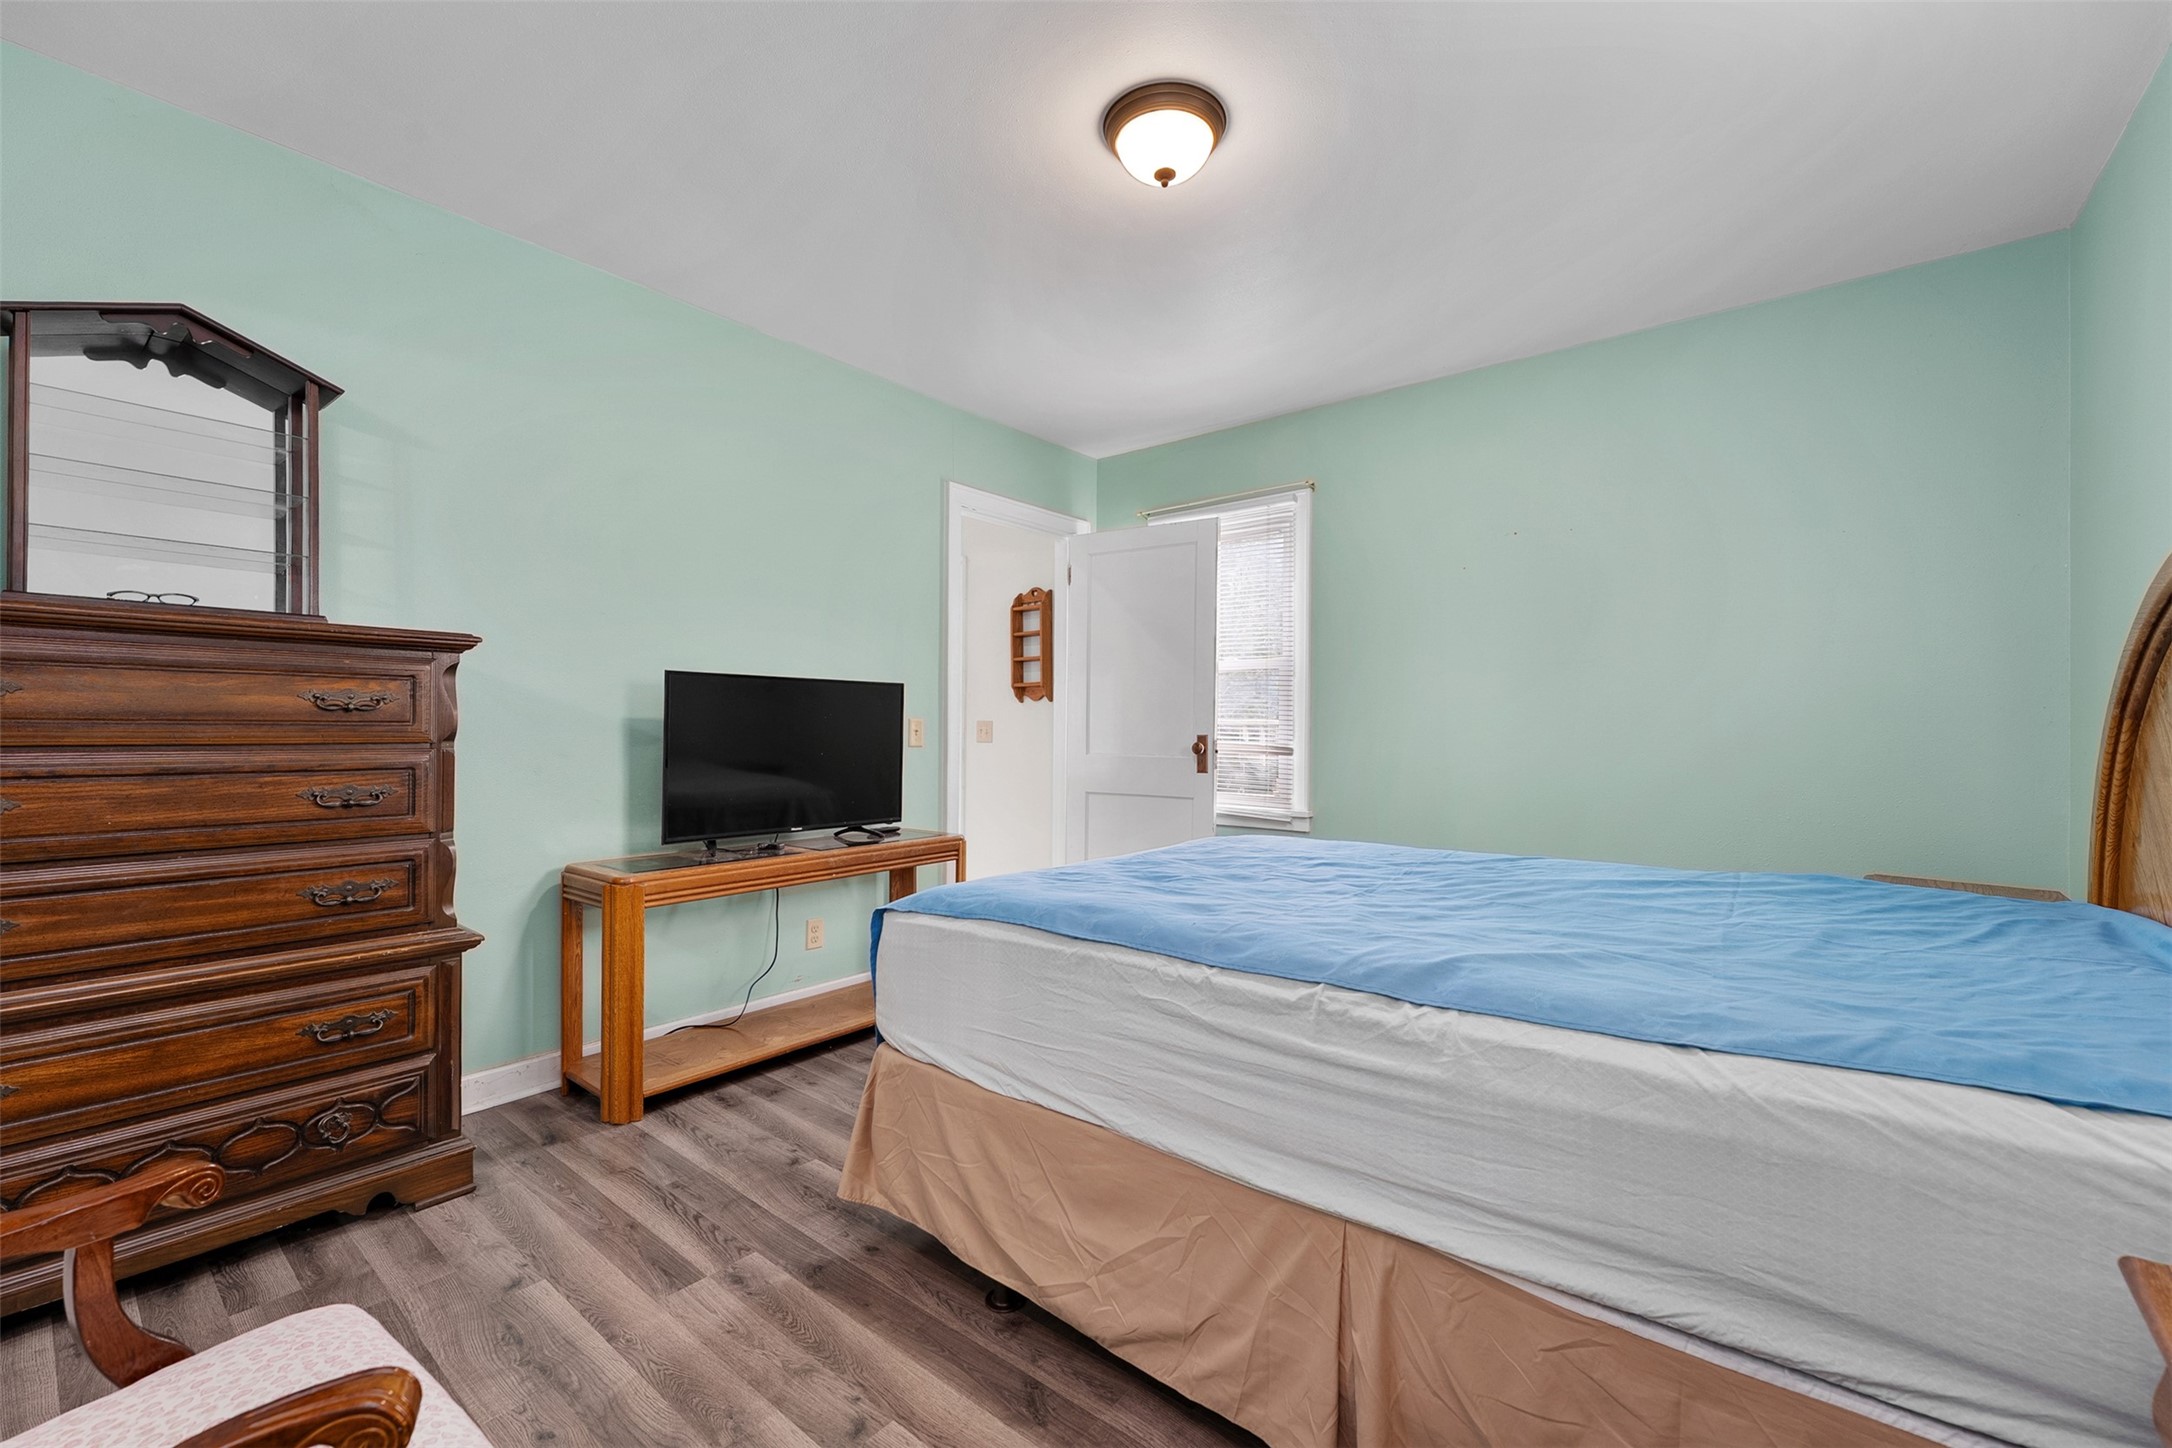
Bedroom with mint-green walls, a large blue-and-white bed, and a dark wood dresser.
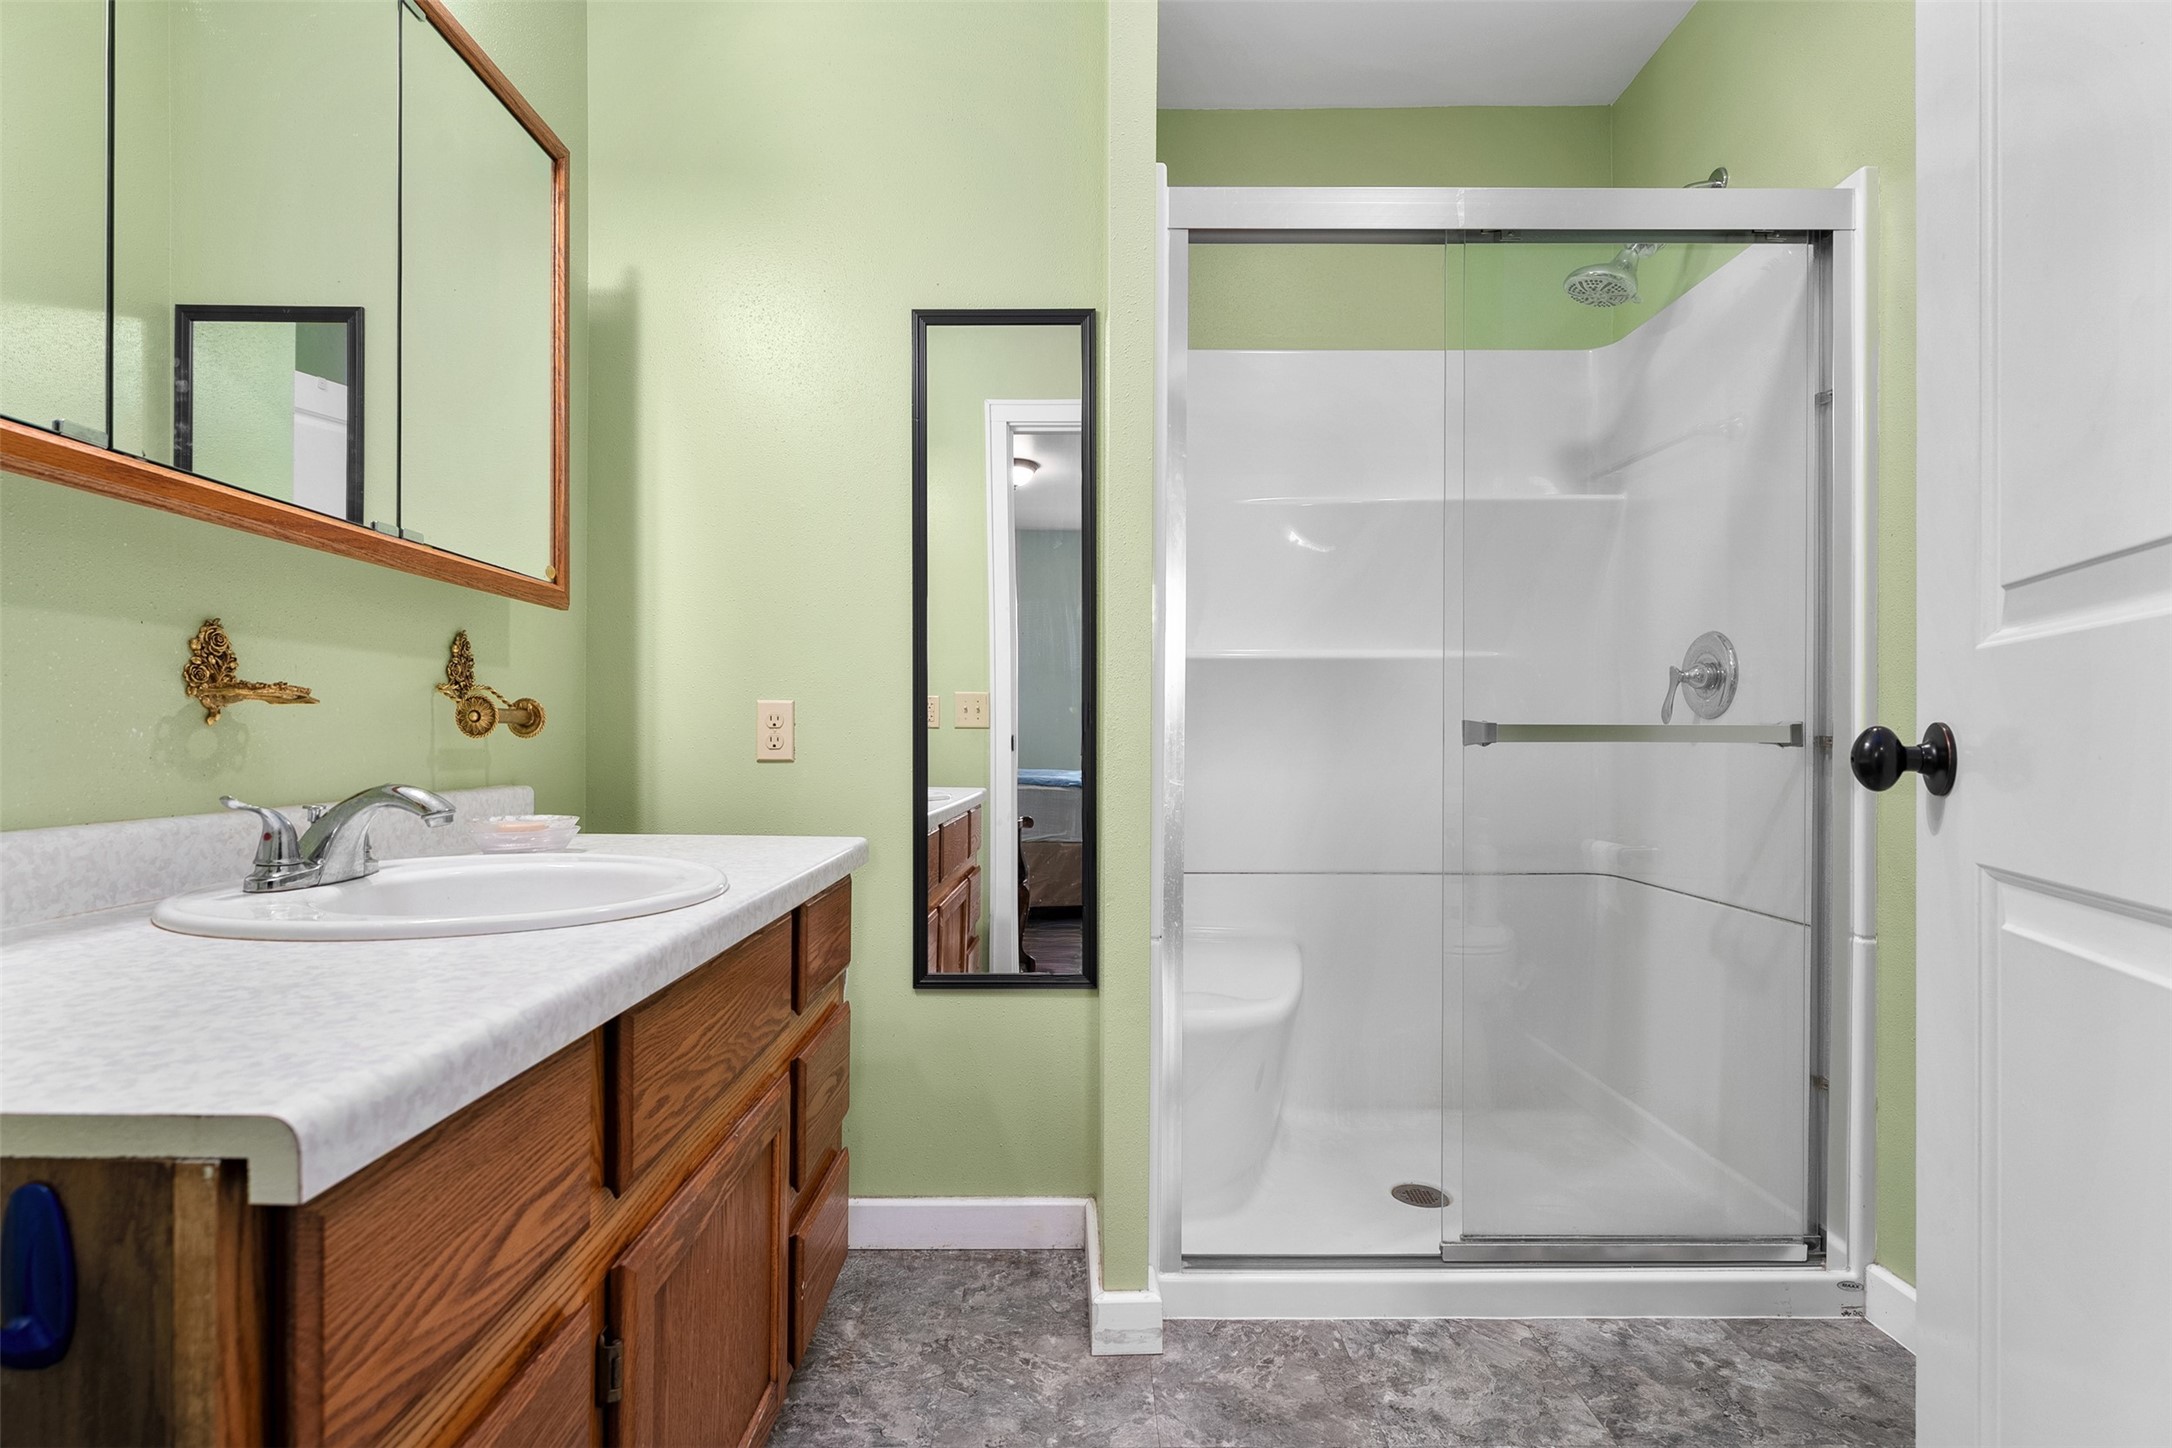
Bathroom with a wood vanity and sink beside a white glass-enclosed shower.
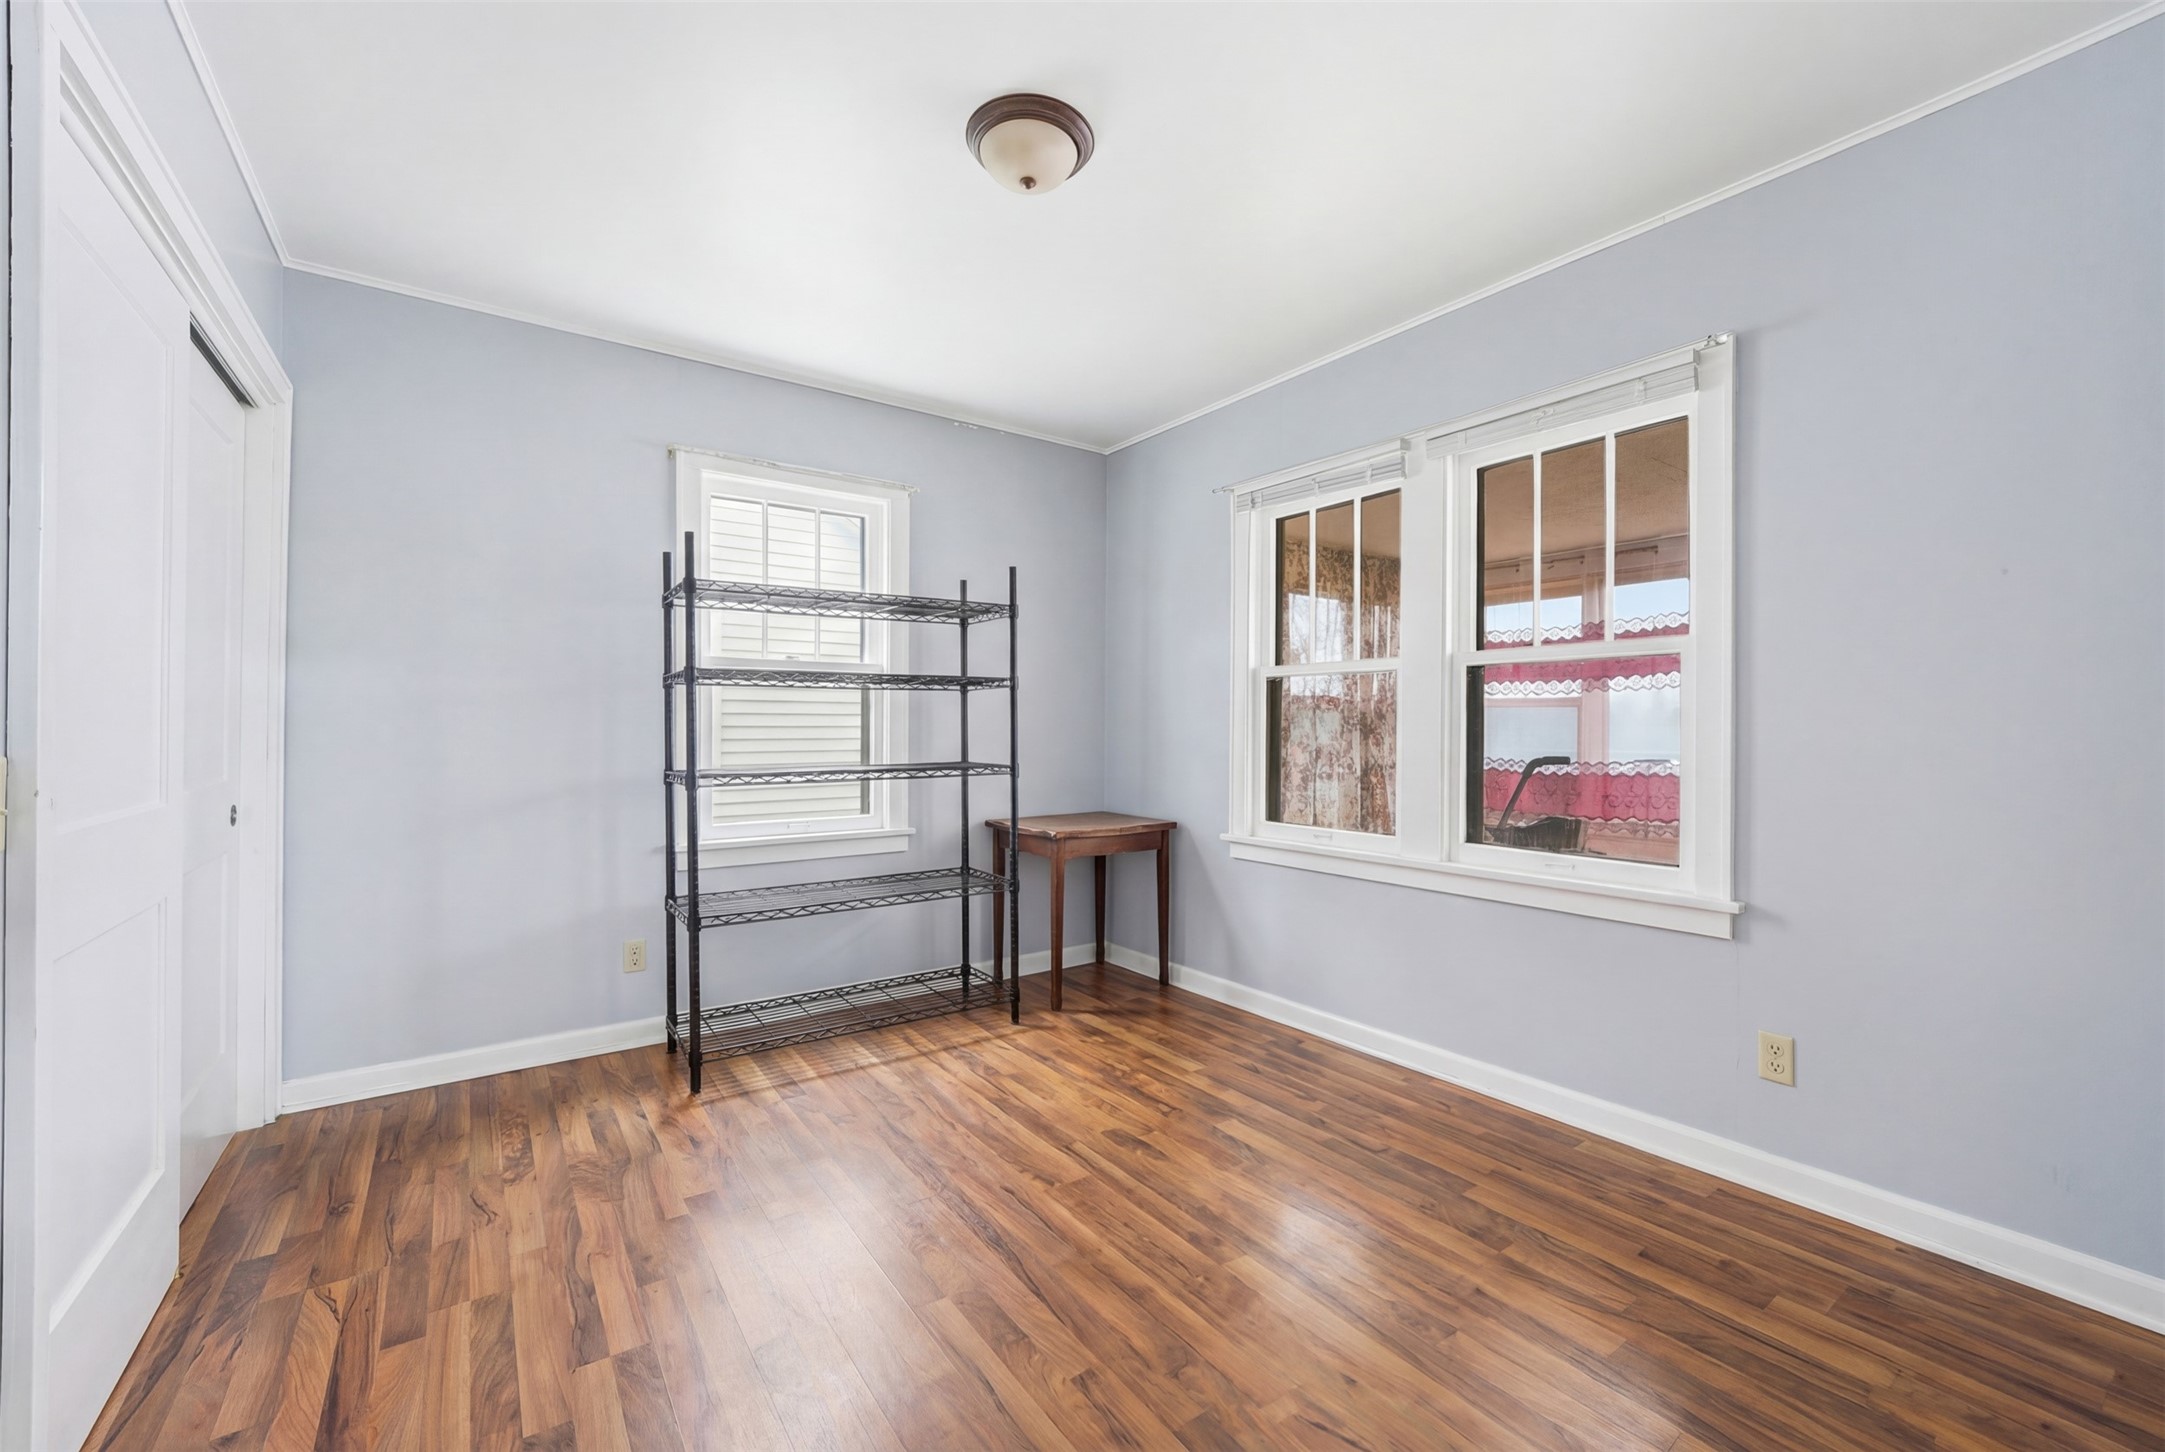
Bright room with hardwood floors, two windows, and a metal shelving unit.
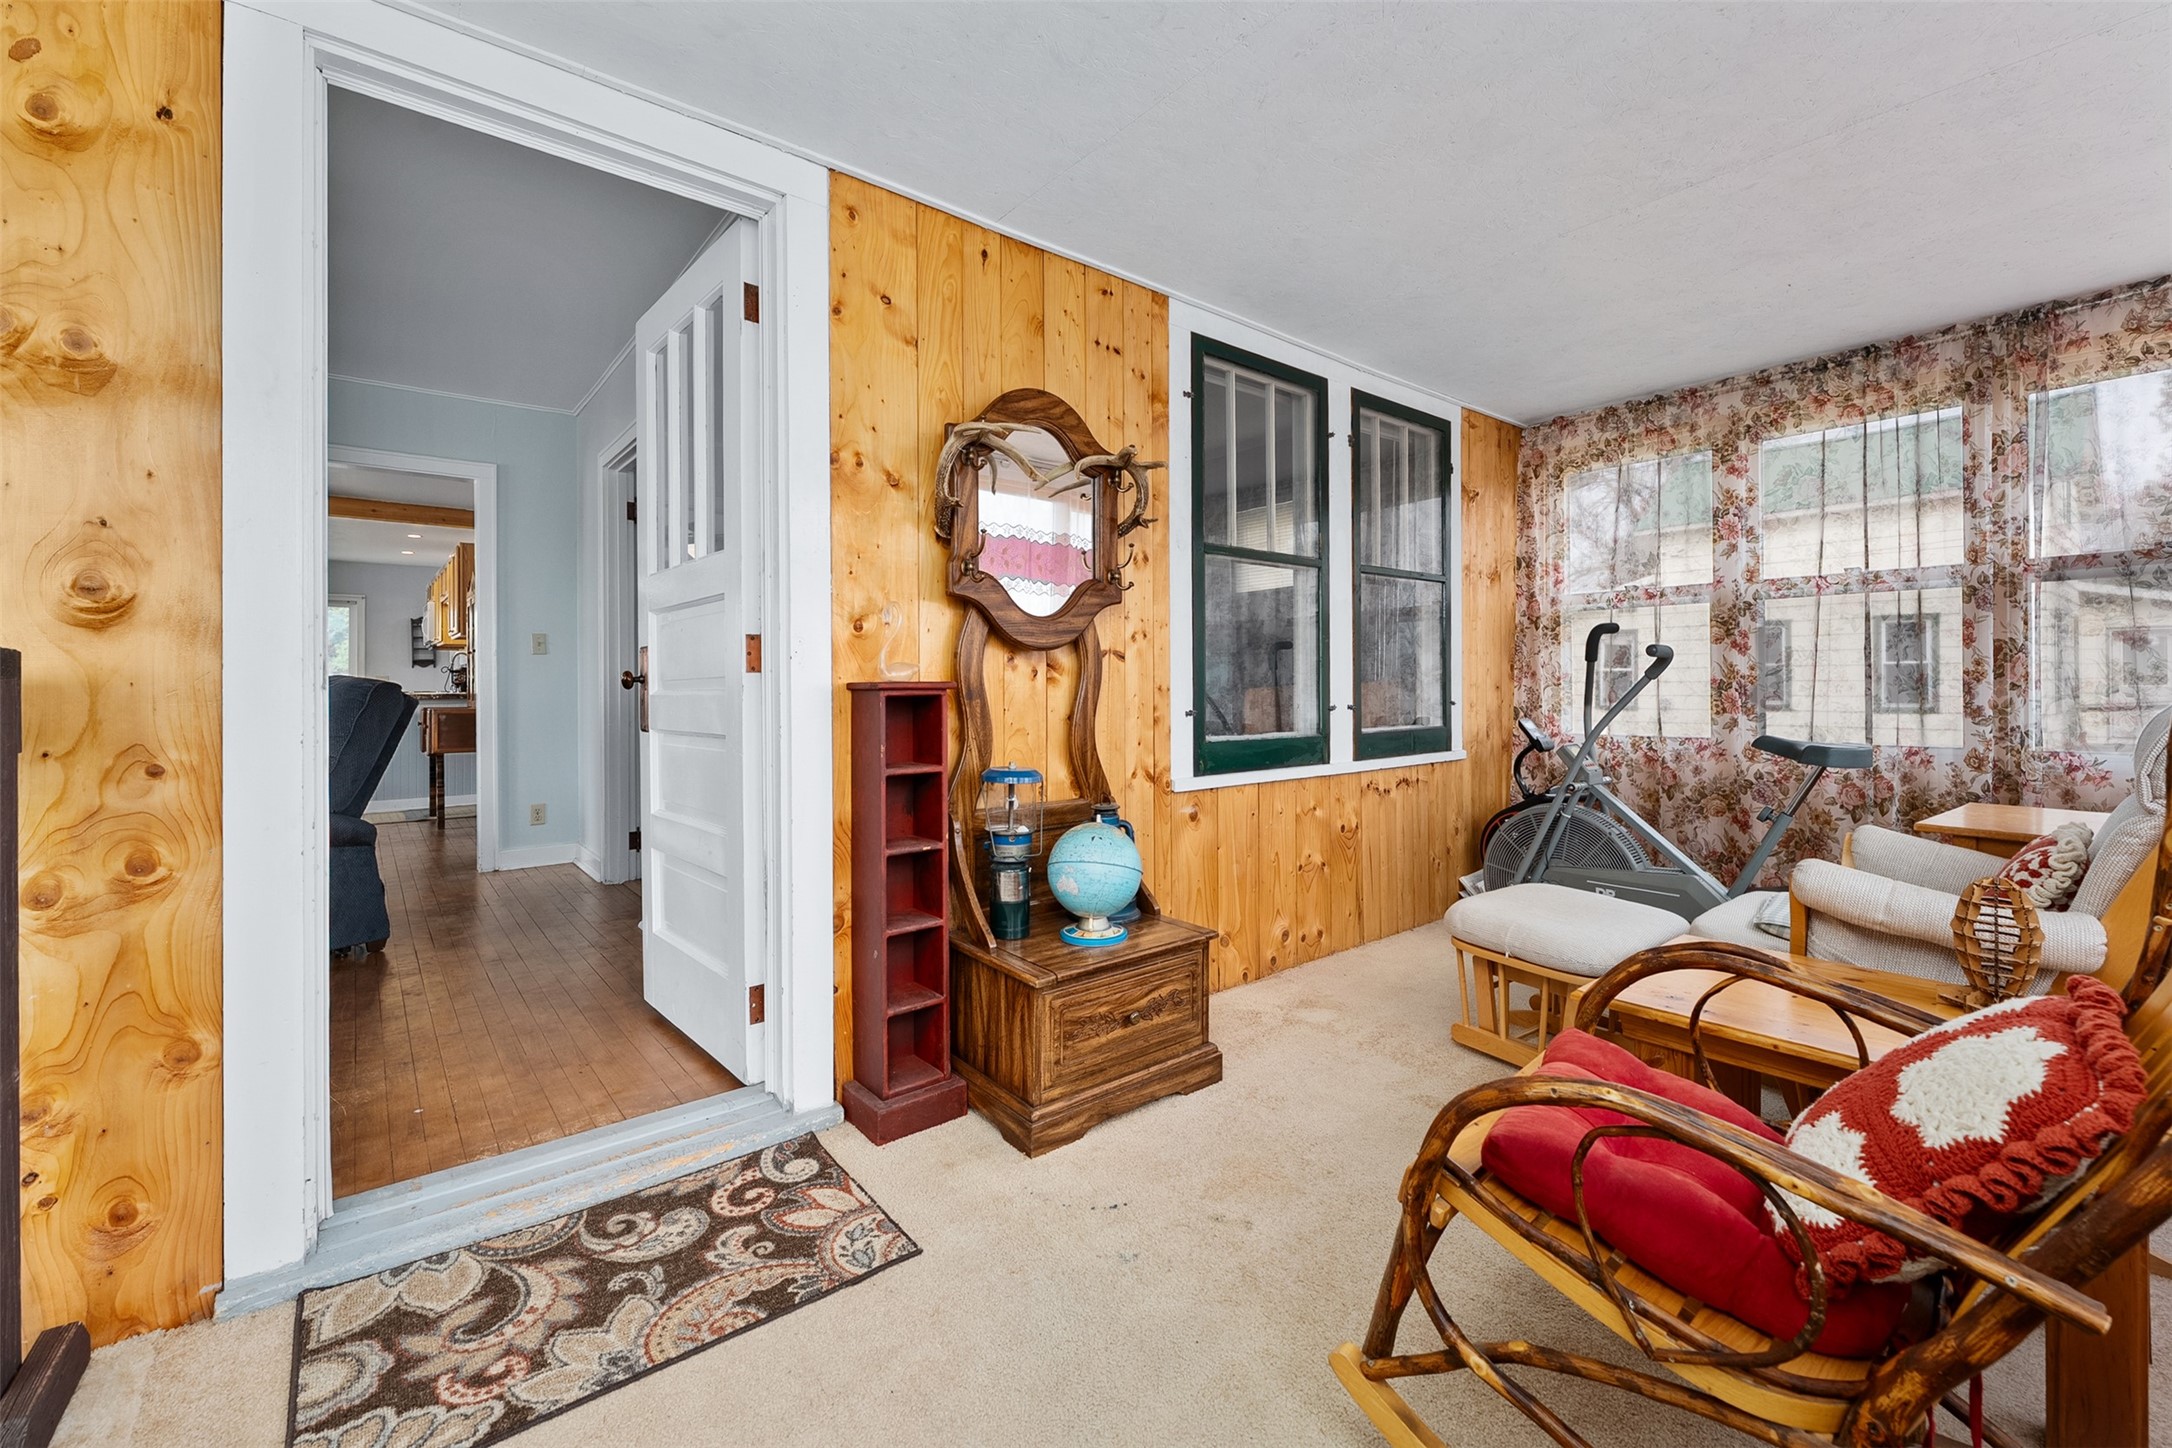
Enclosed sunroom with wood-paneled walls, floral curtains, an exercise bike, and vintage wooden seating.
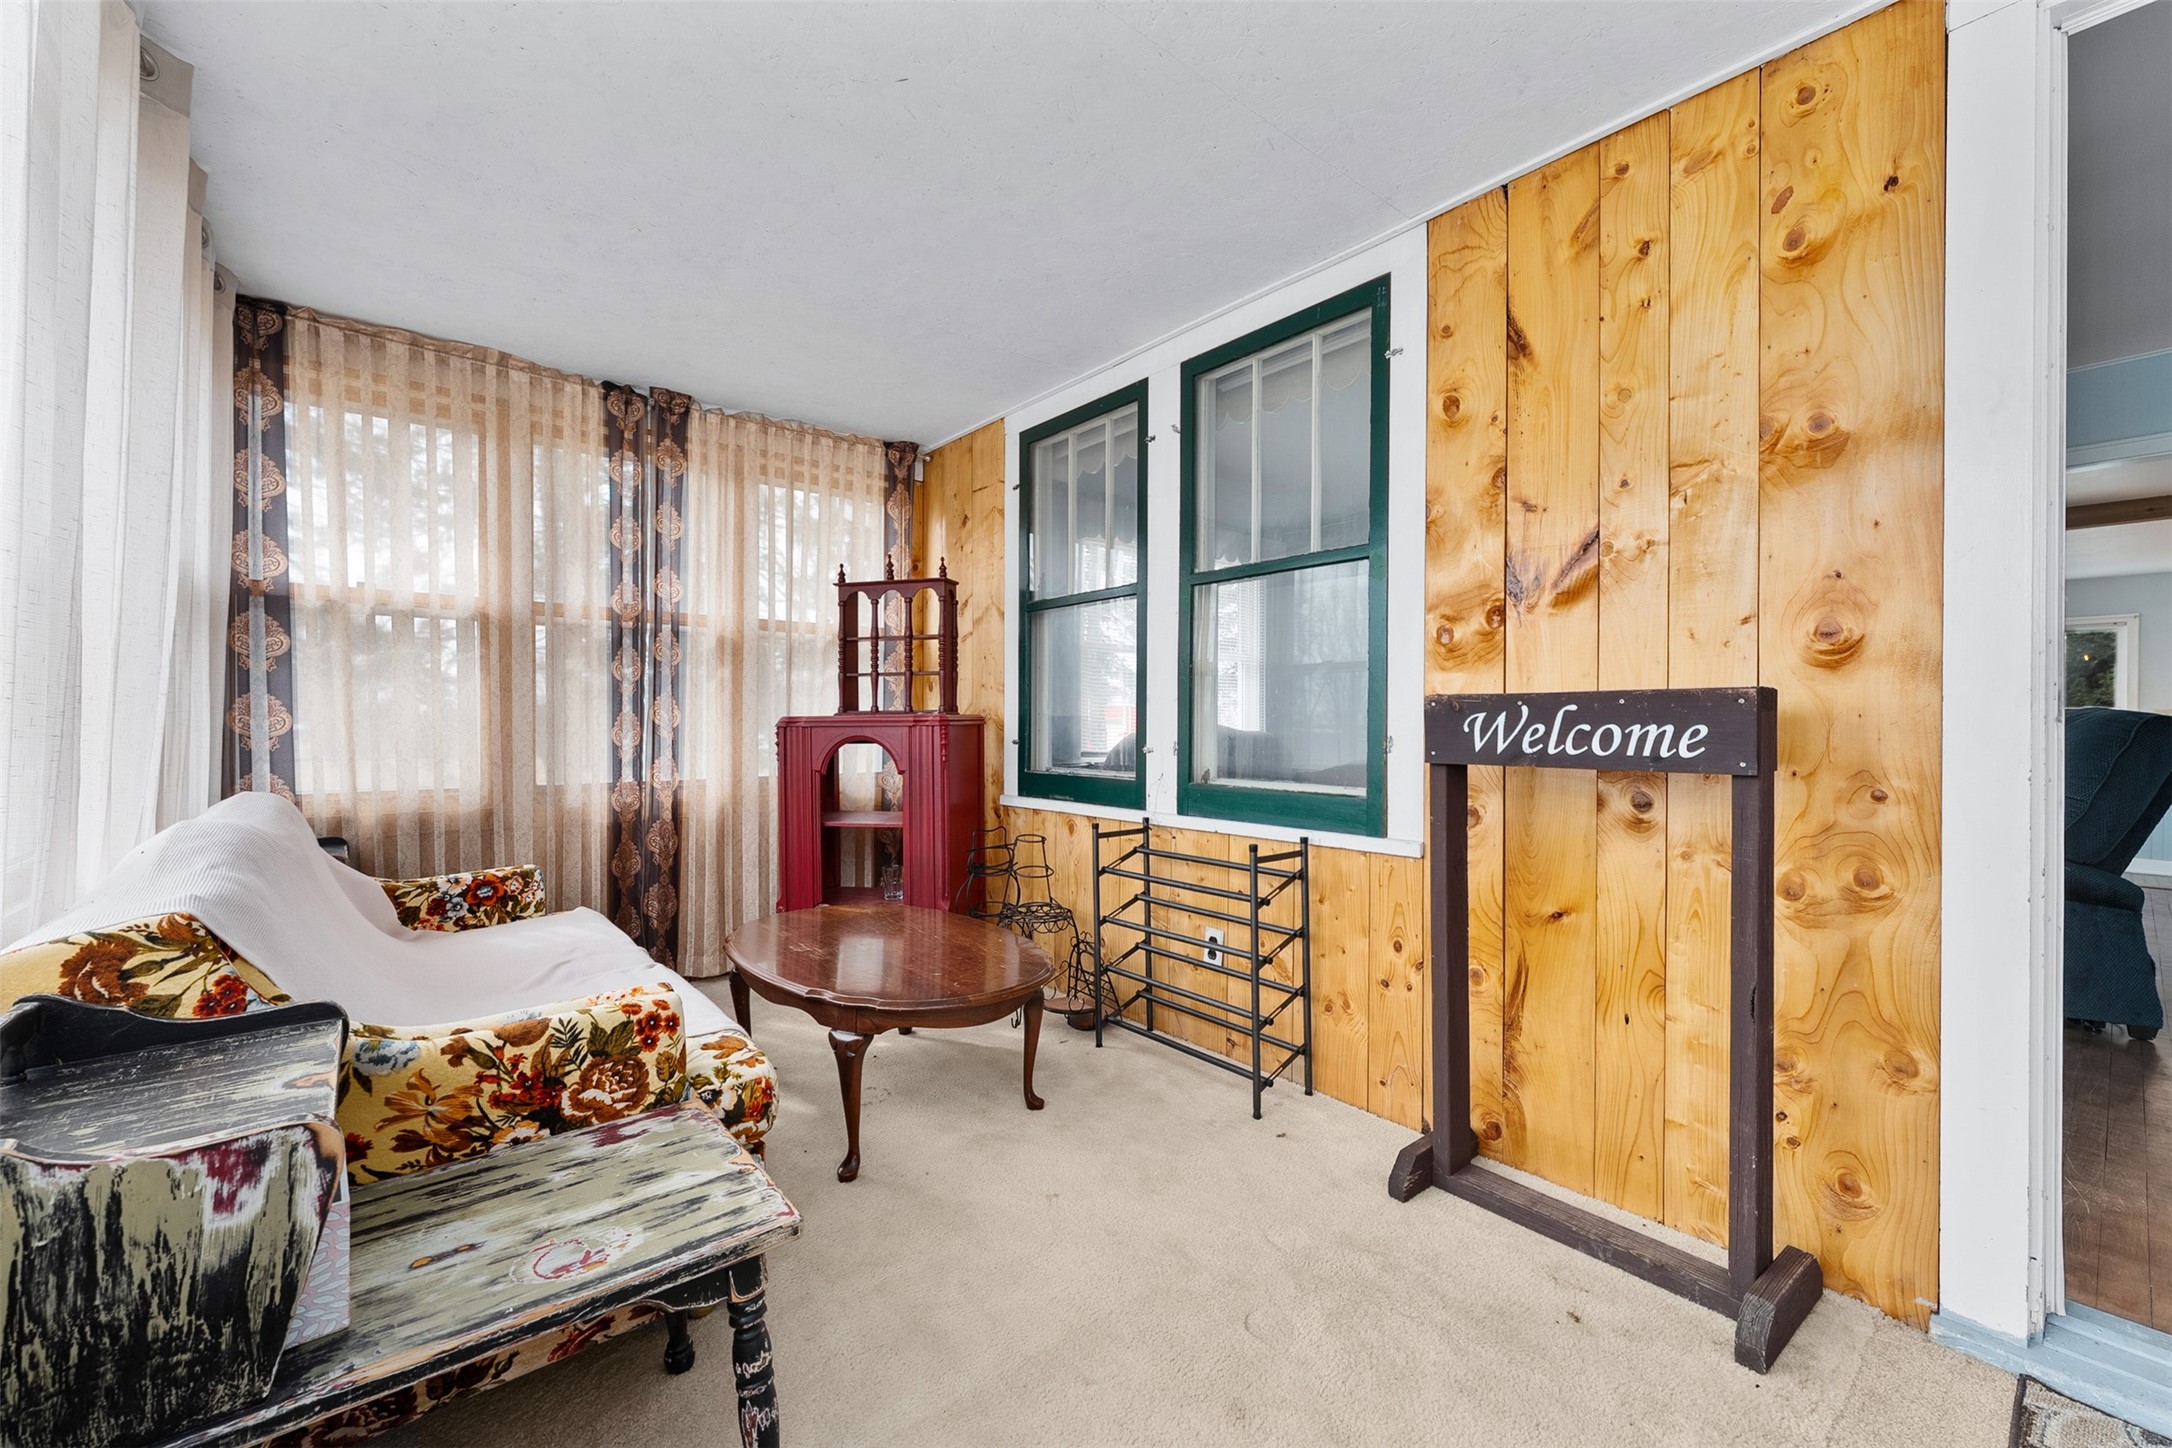
Living room with knotty pine walls, green-trimmed windows, floral seating, and a wooden coffee table.
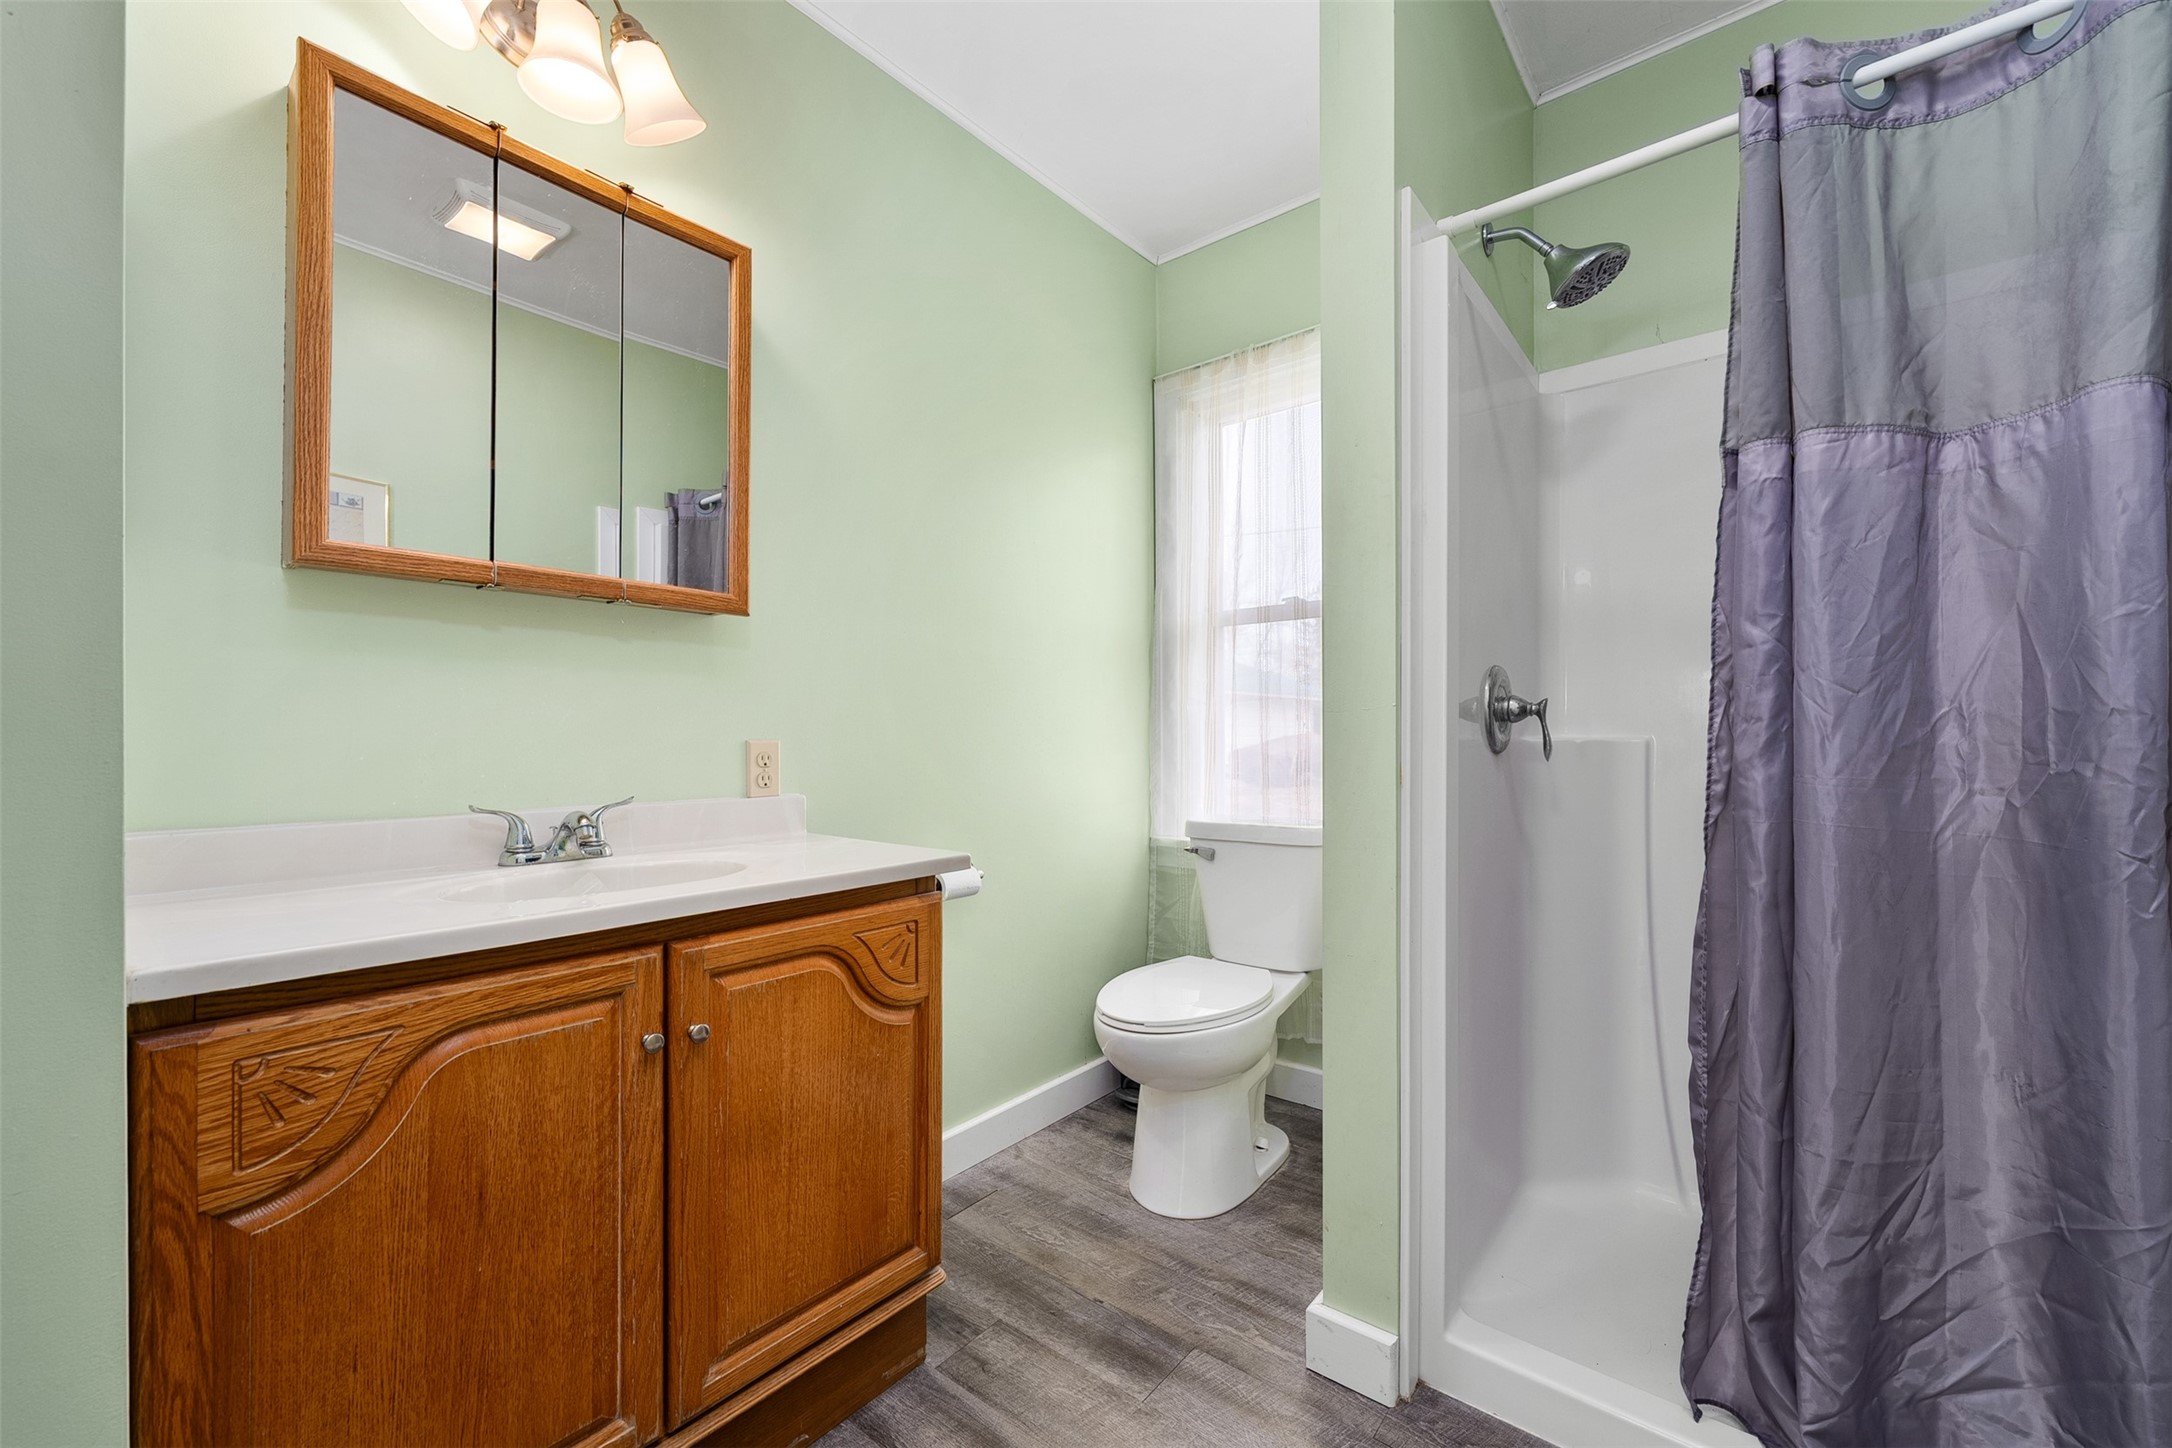
Bathroom with a carved wooden vanity, toilet beside a window, and shower with a purple curtain.
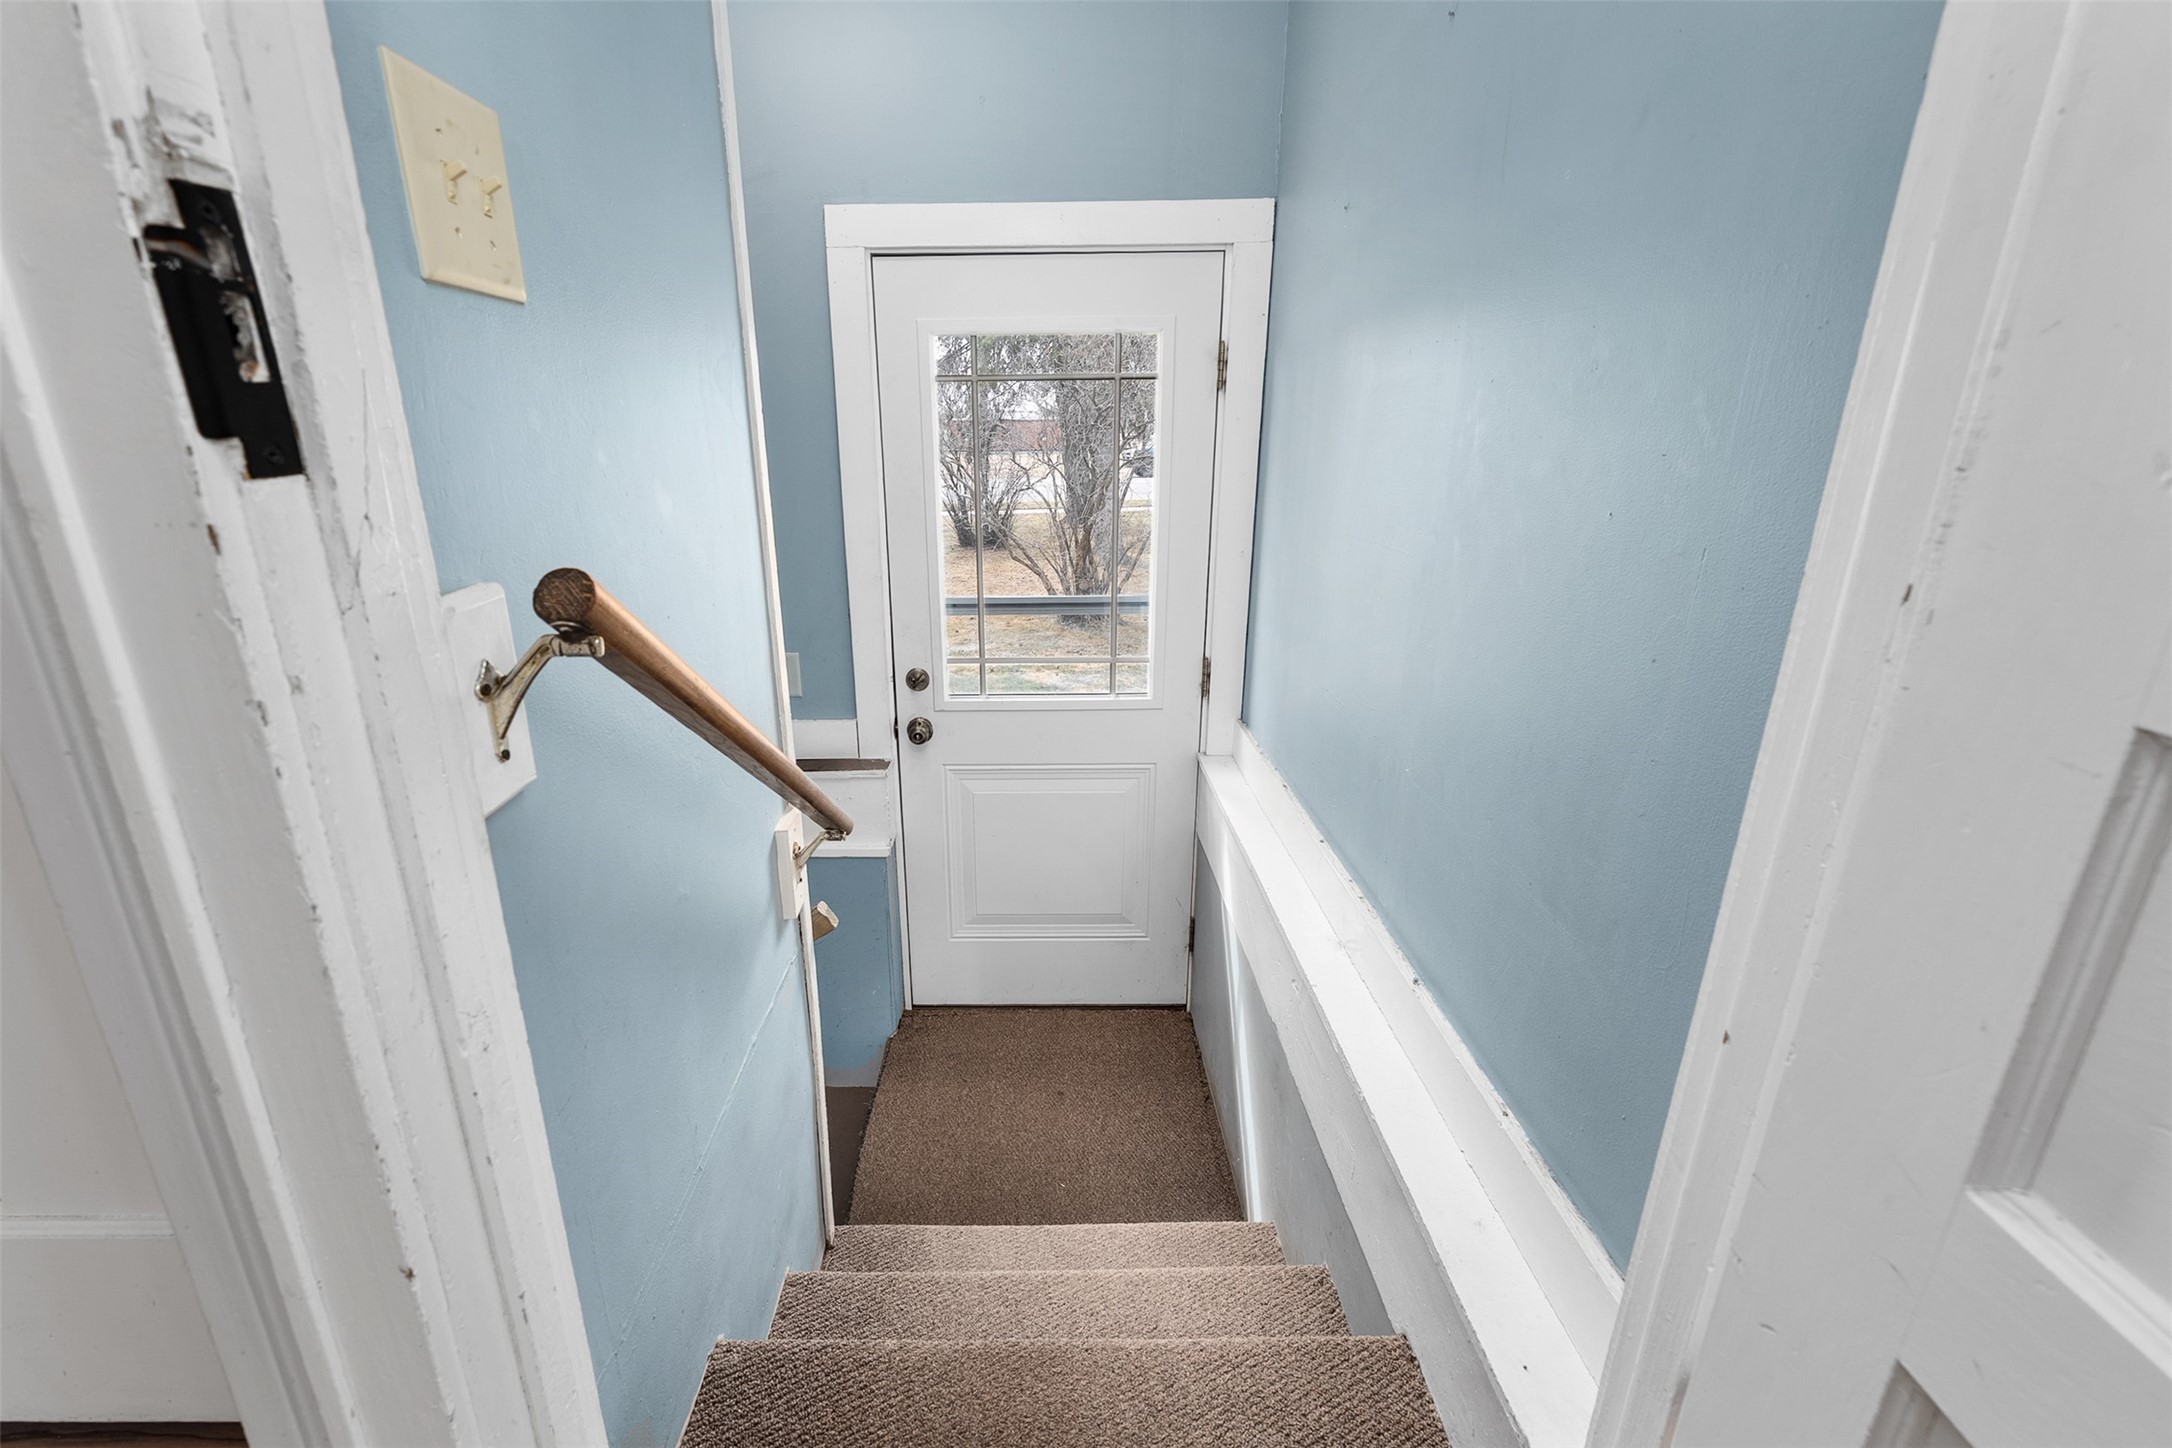
Carpeted staircase descending to a white exterior door, with pale blue walls and a wooden handrail.
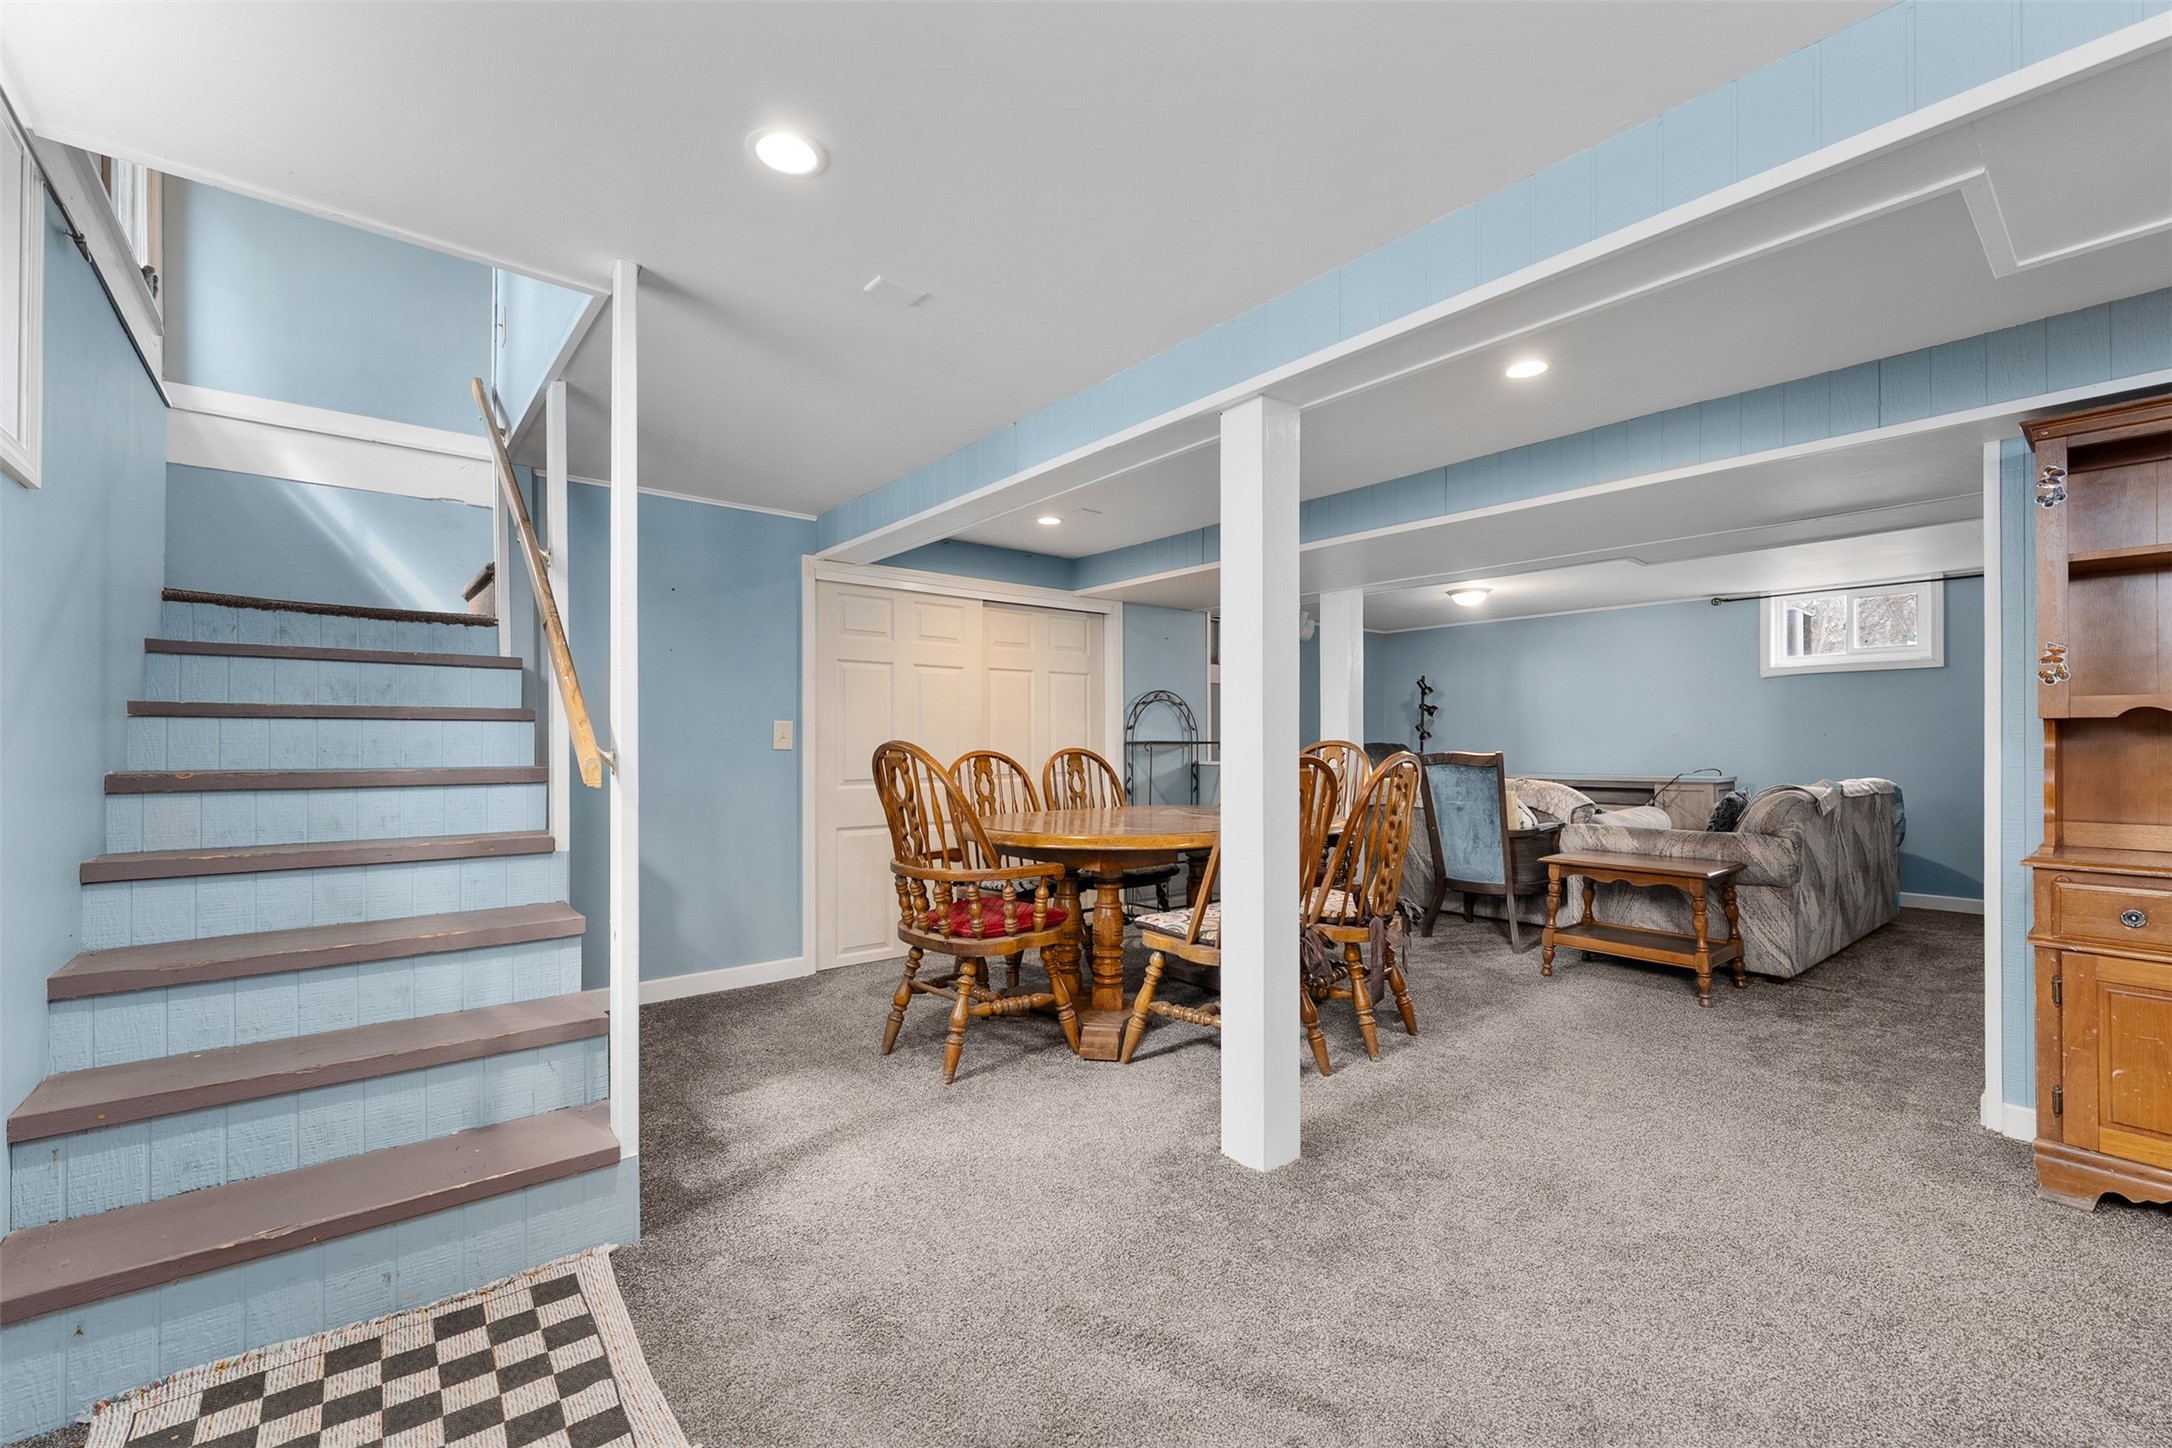
Finished basement with a wooden dining set, gray sofas, blue walls, and a staircase.
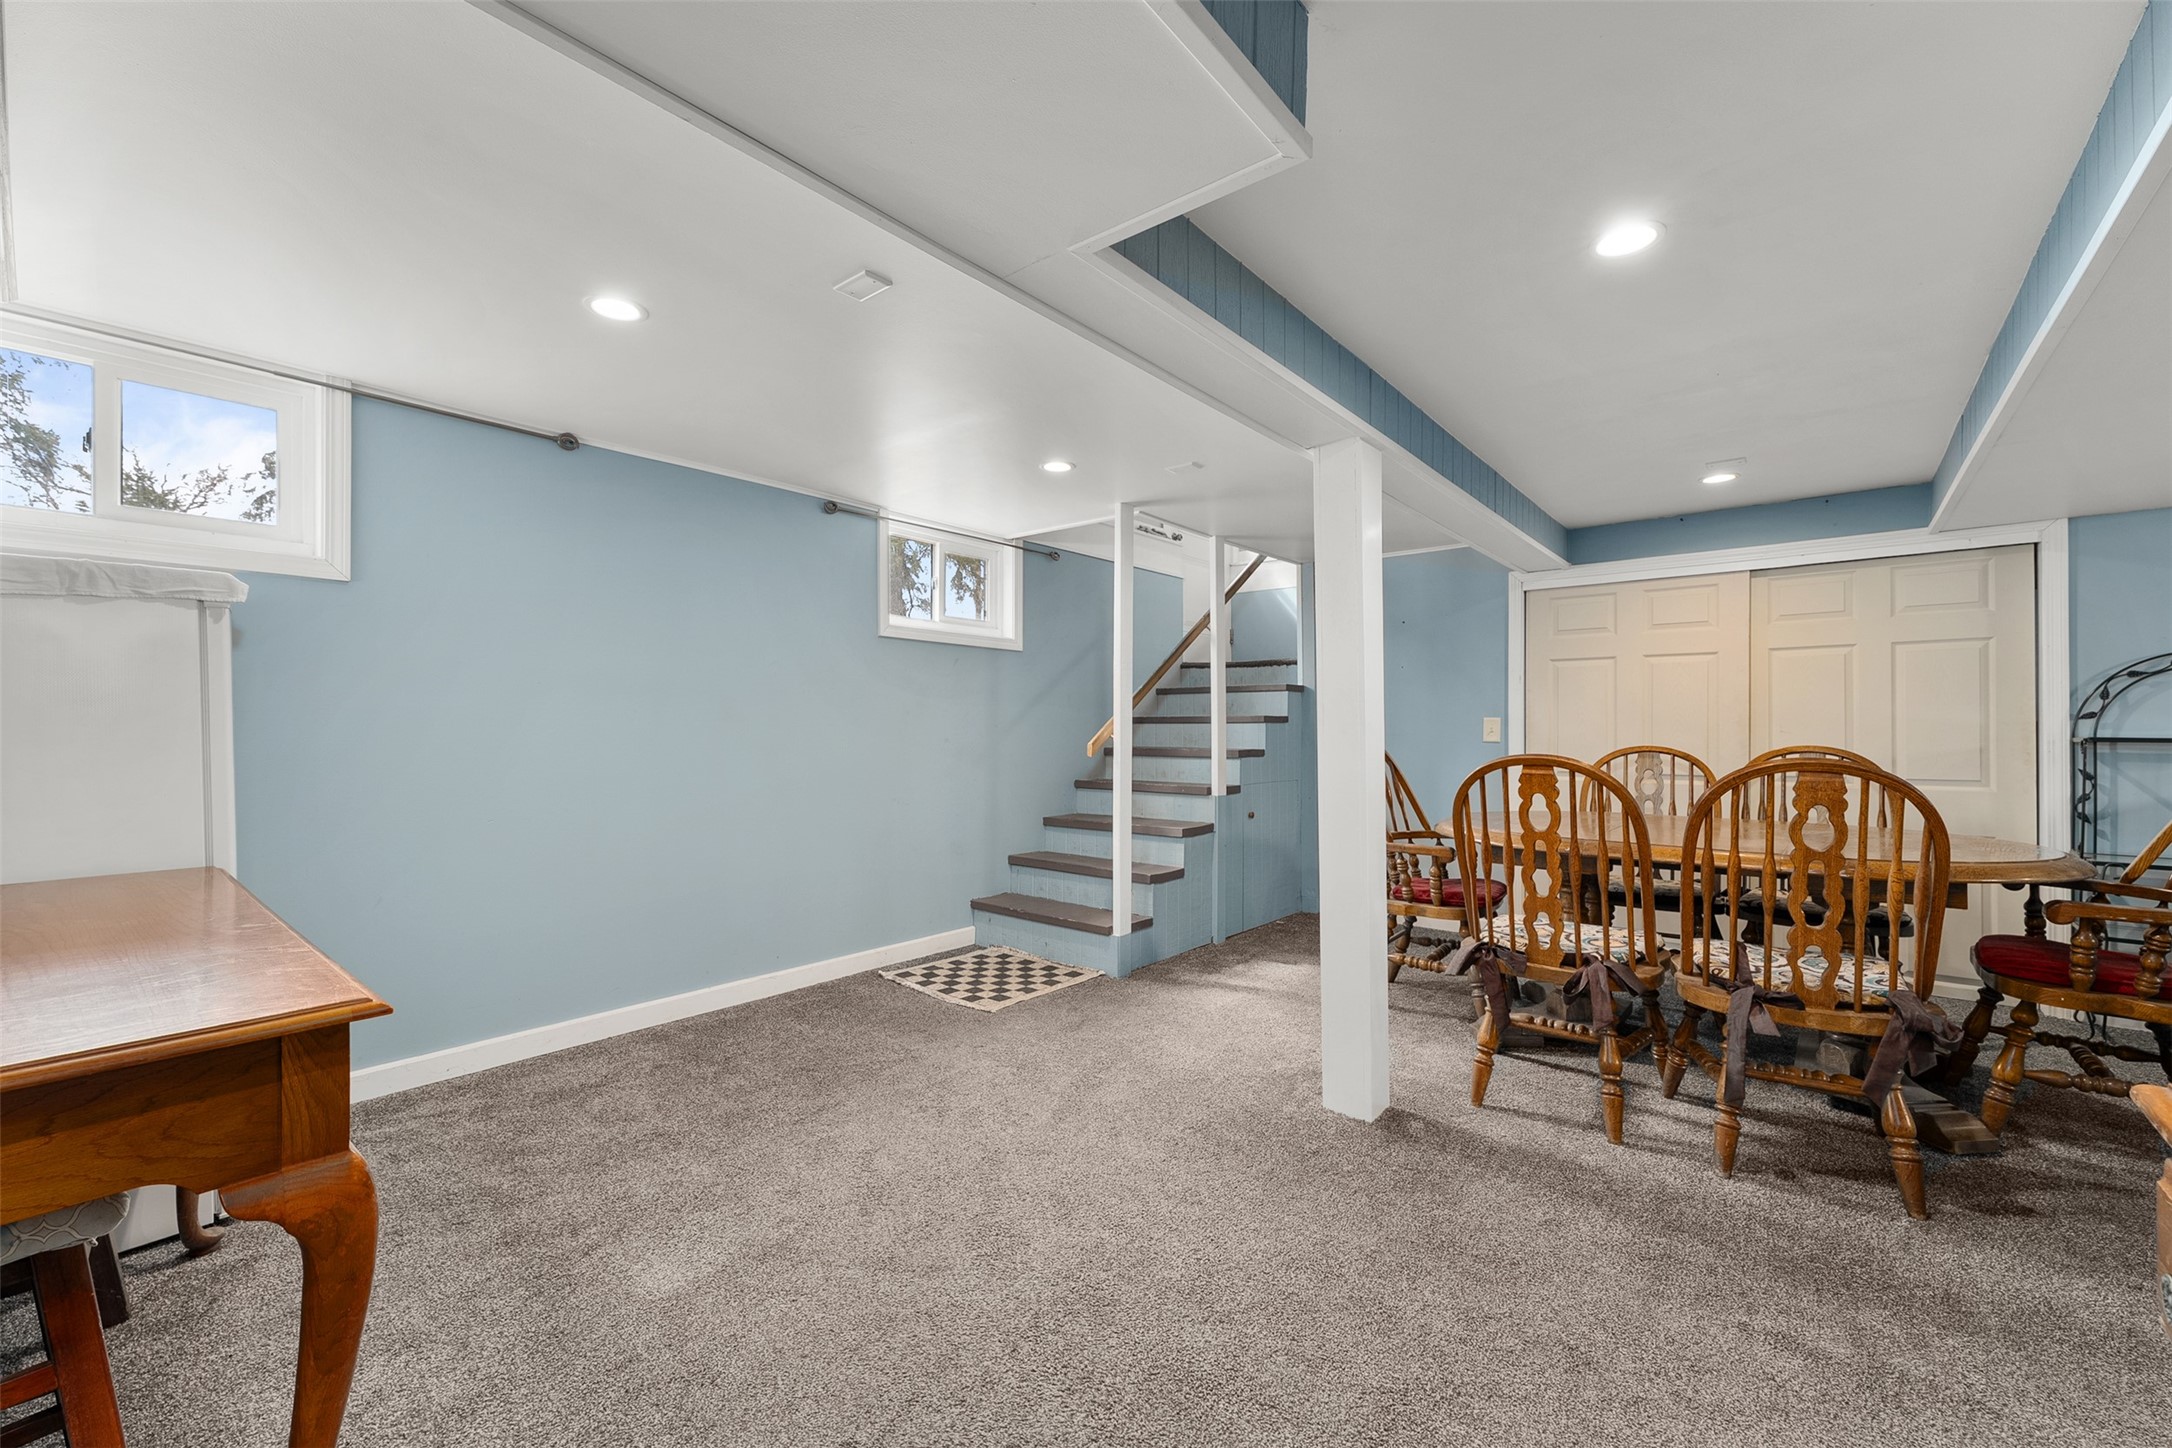
Basement dining area with blue walls, wooden dining set, carpet, and stairs.
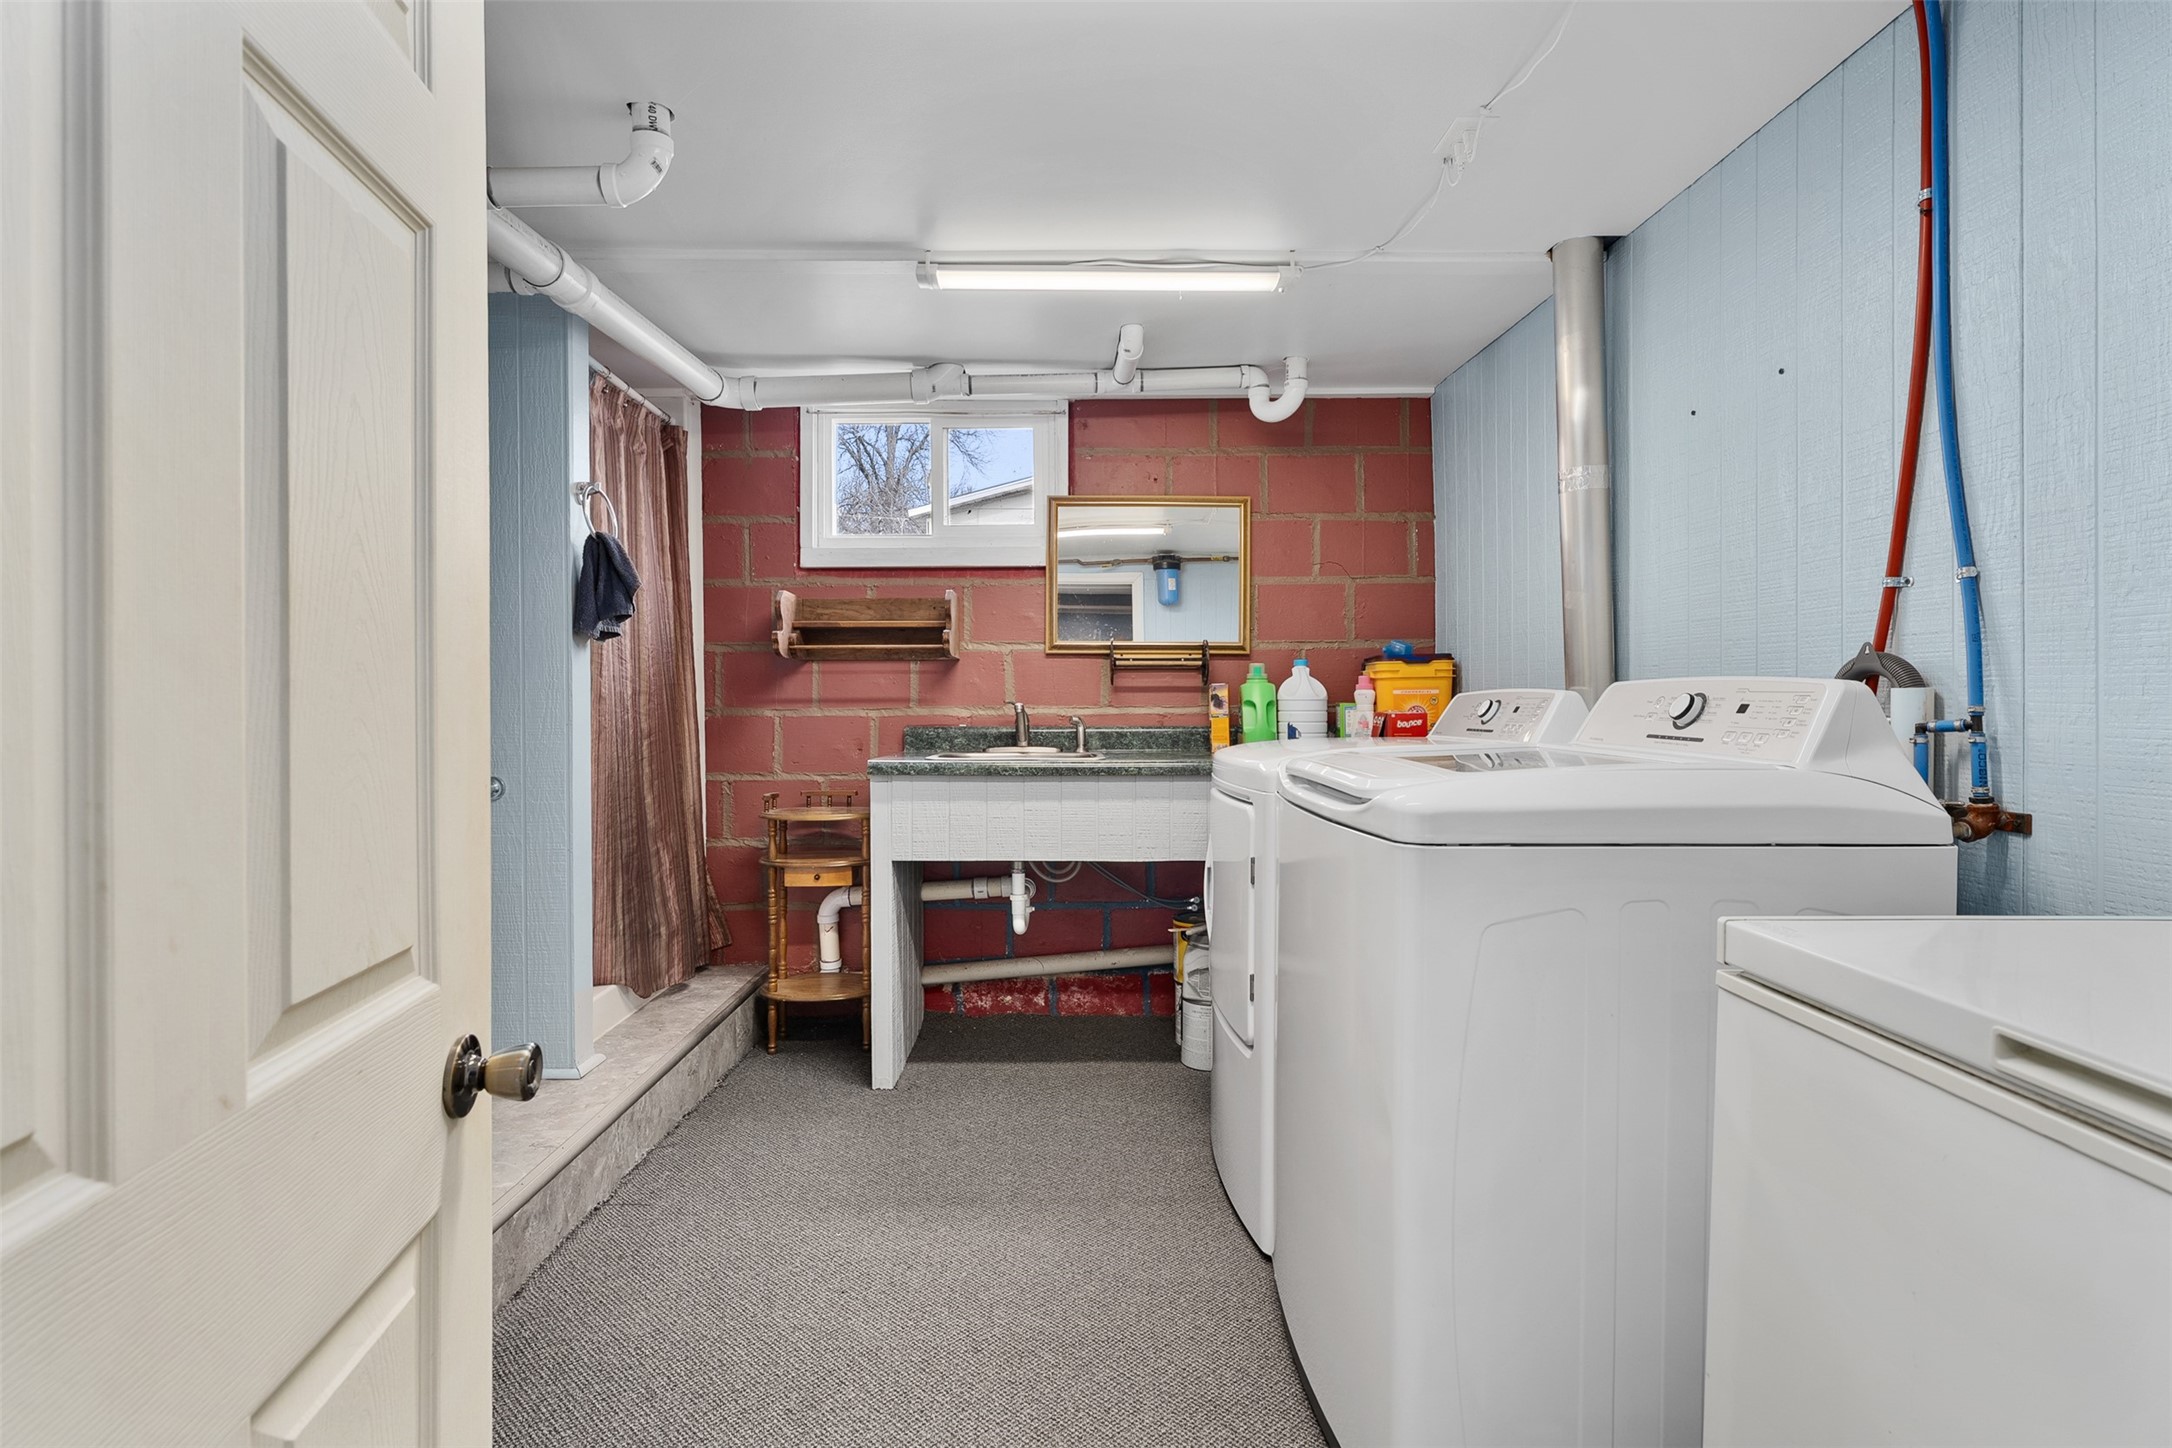
Basement laundry room with a washer and dryer beside a utility sink and red block walls.
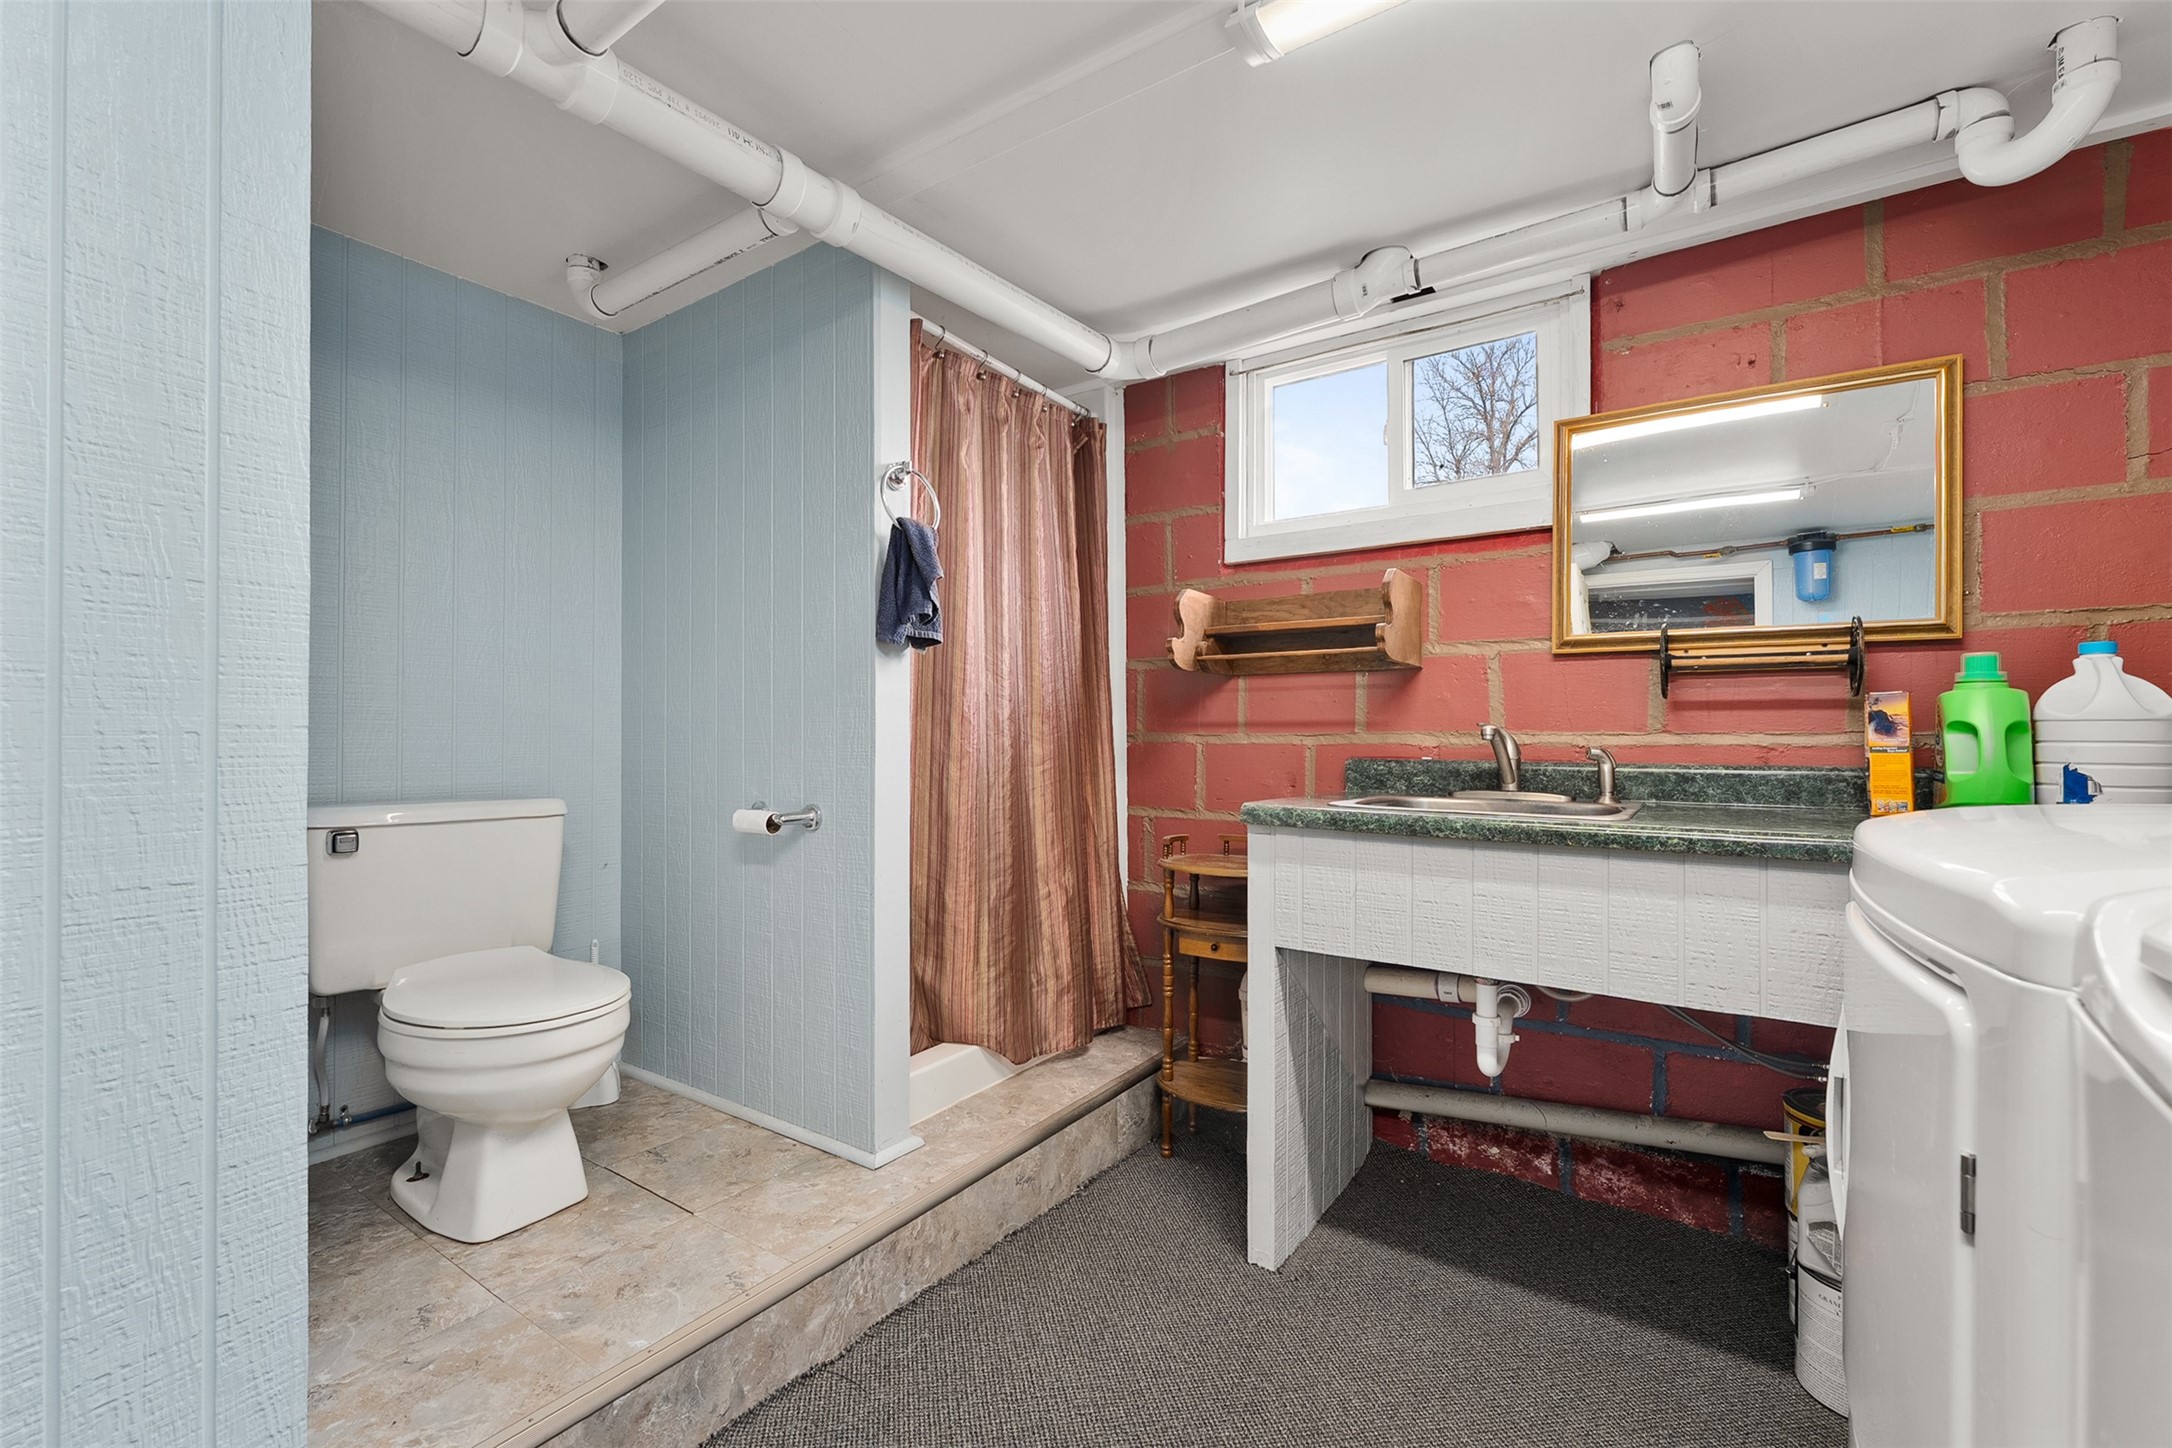
Bathroom with red brick walls, a curtained shower, sink vanity, and laundry appliances.
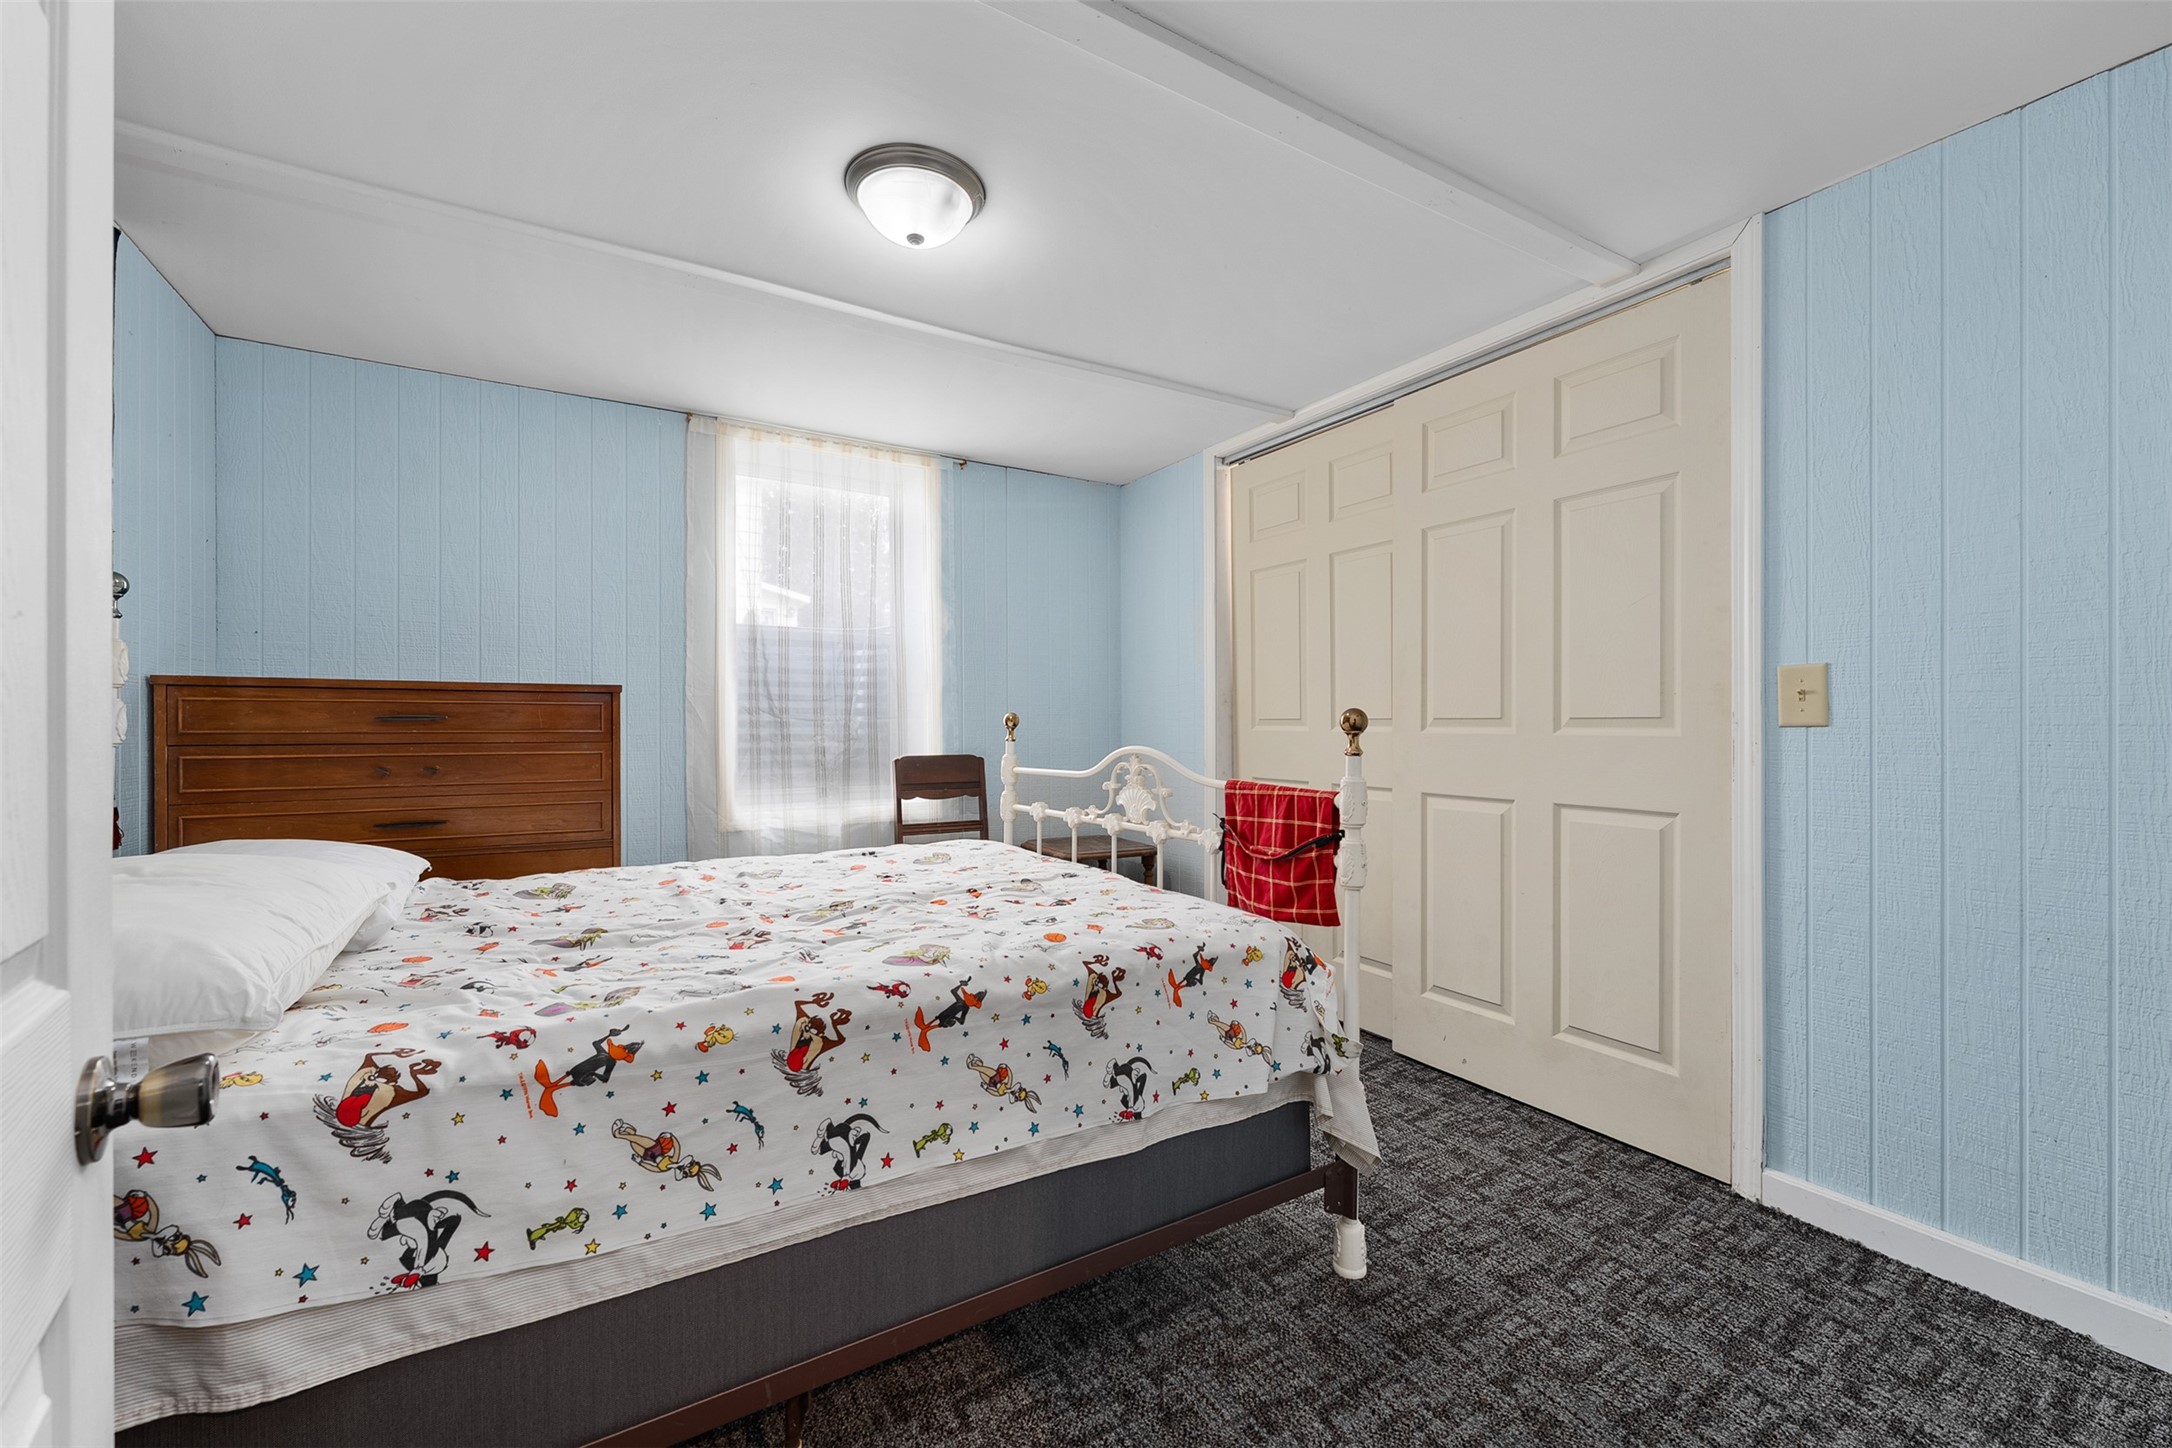
Bedroom with blue paneled walls, a white metal bed, and large sliding closet doors.
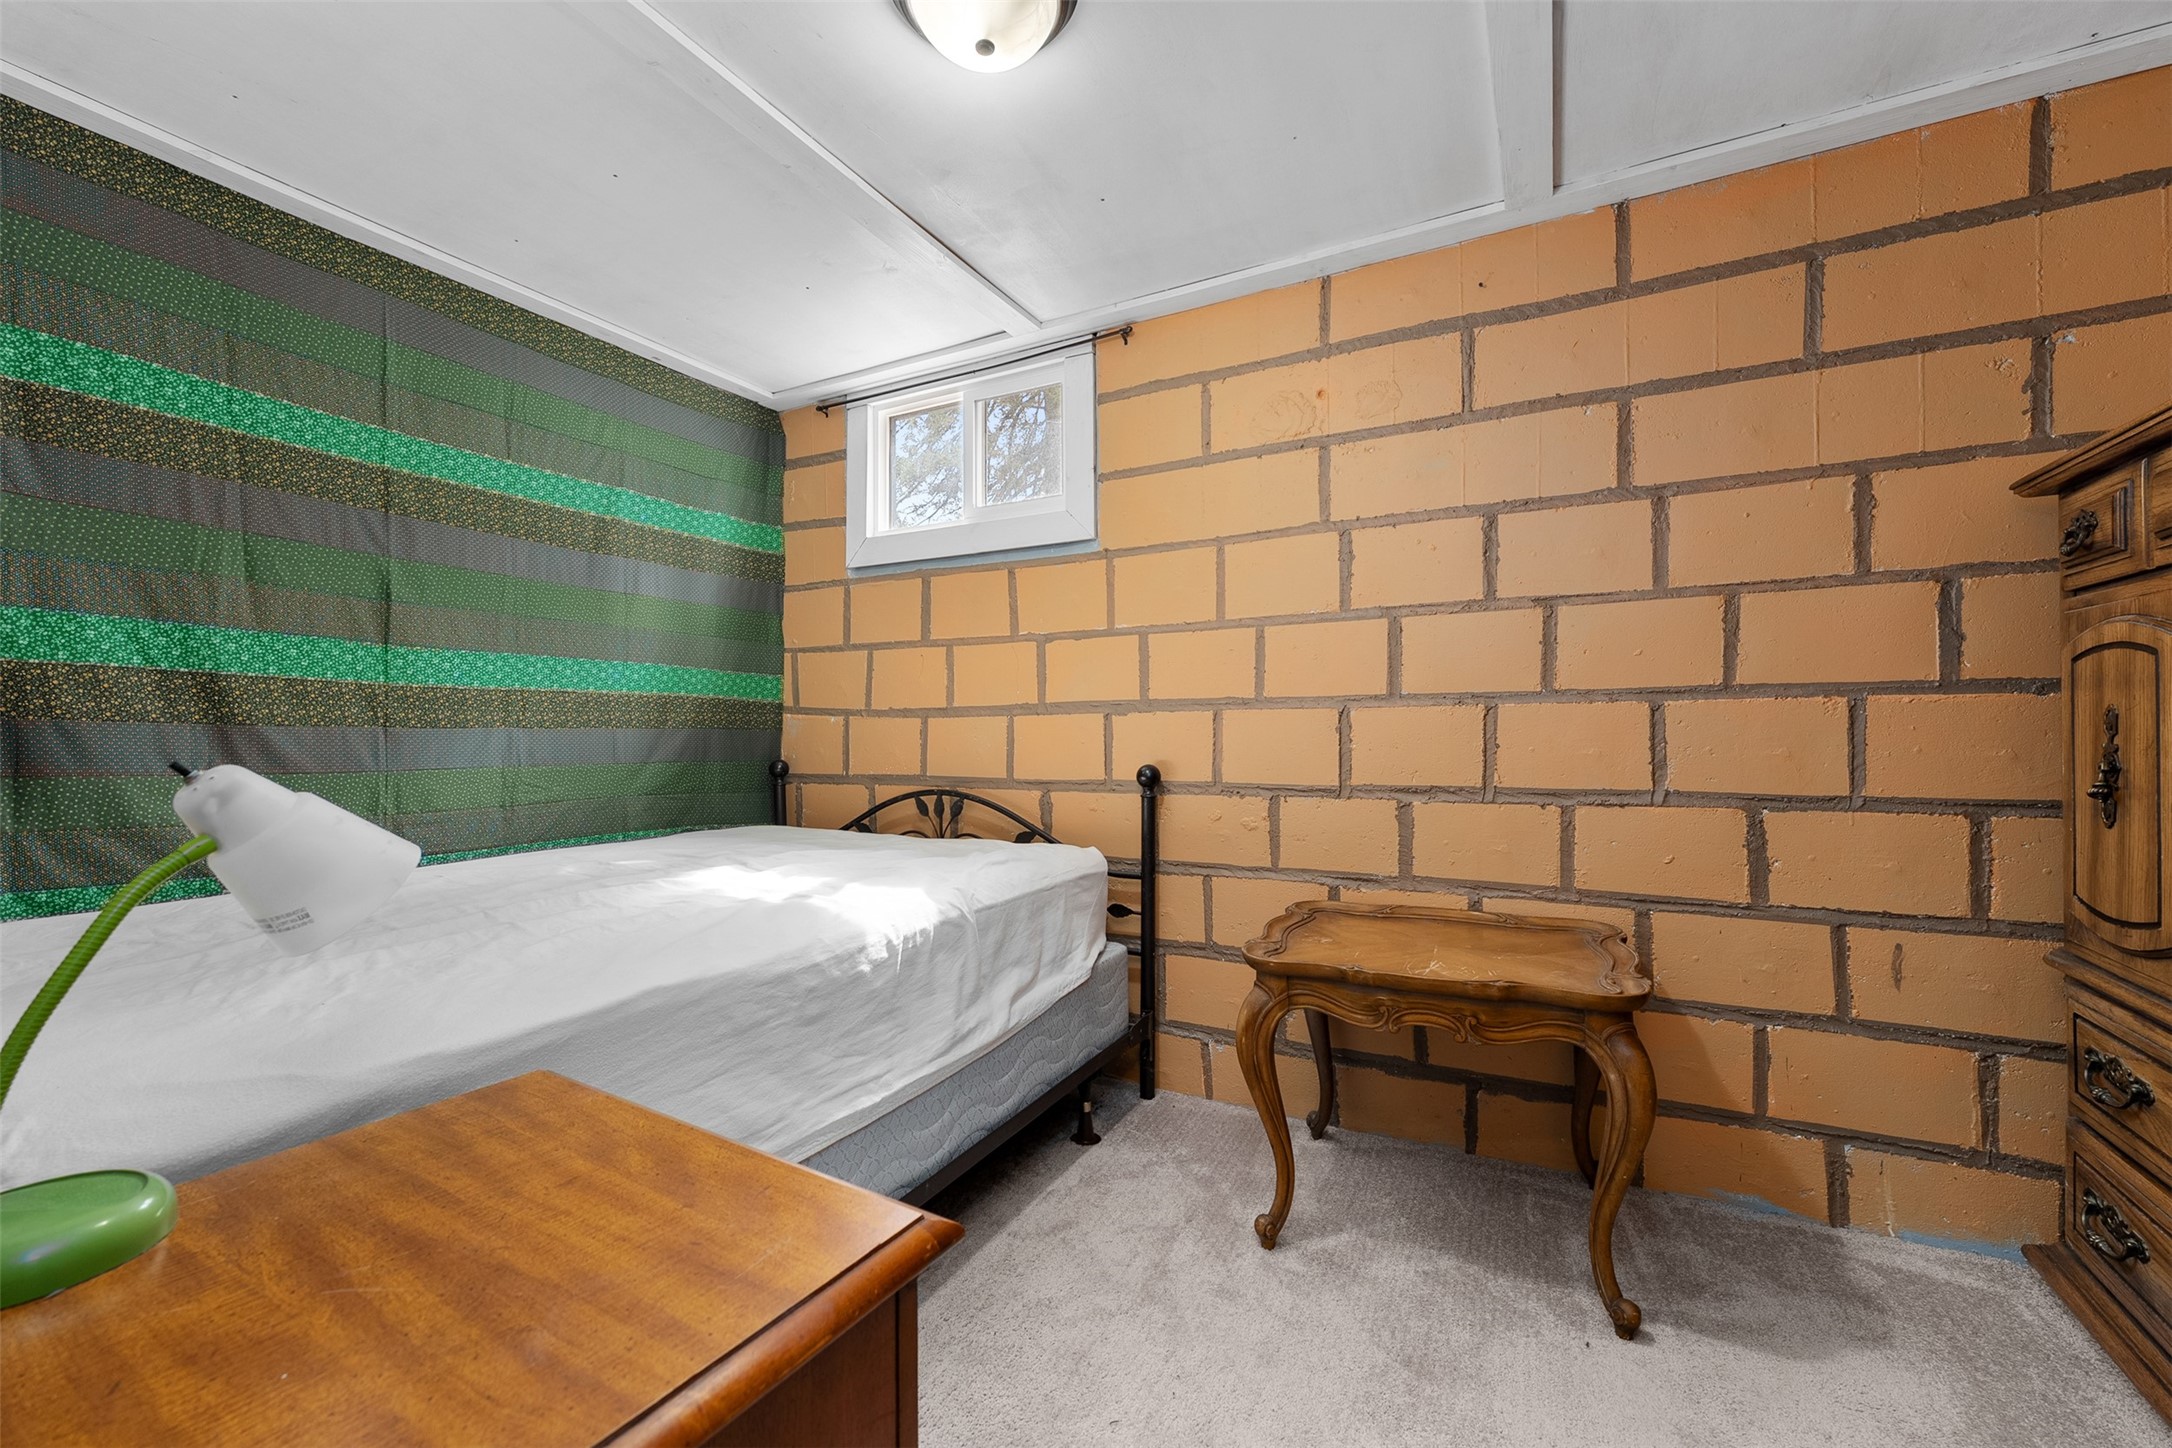
Bedroom with tan brick walls, green striped curtains, and a bed with white bedding.

Carpeted hallway with blue walls, exposed ceiling pipes, and open doors to adjoining rooms.
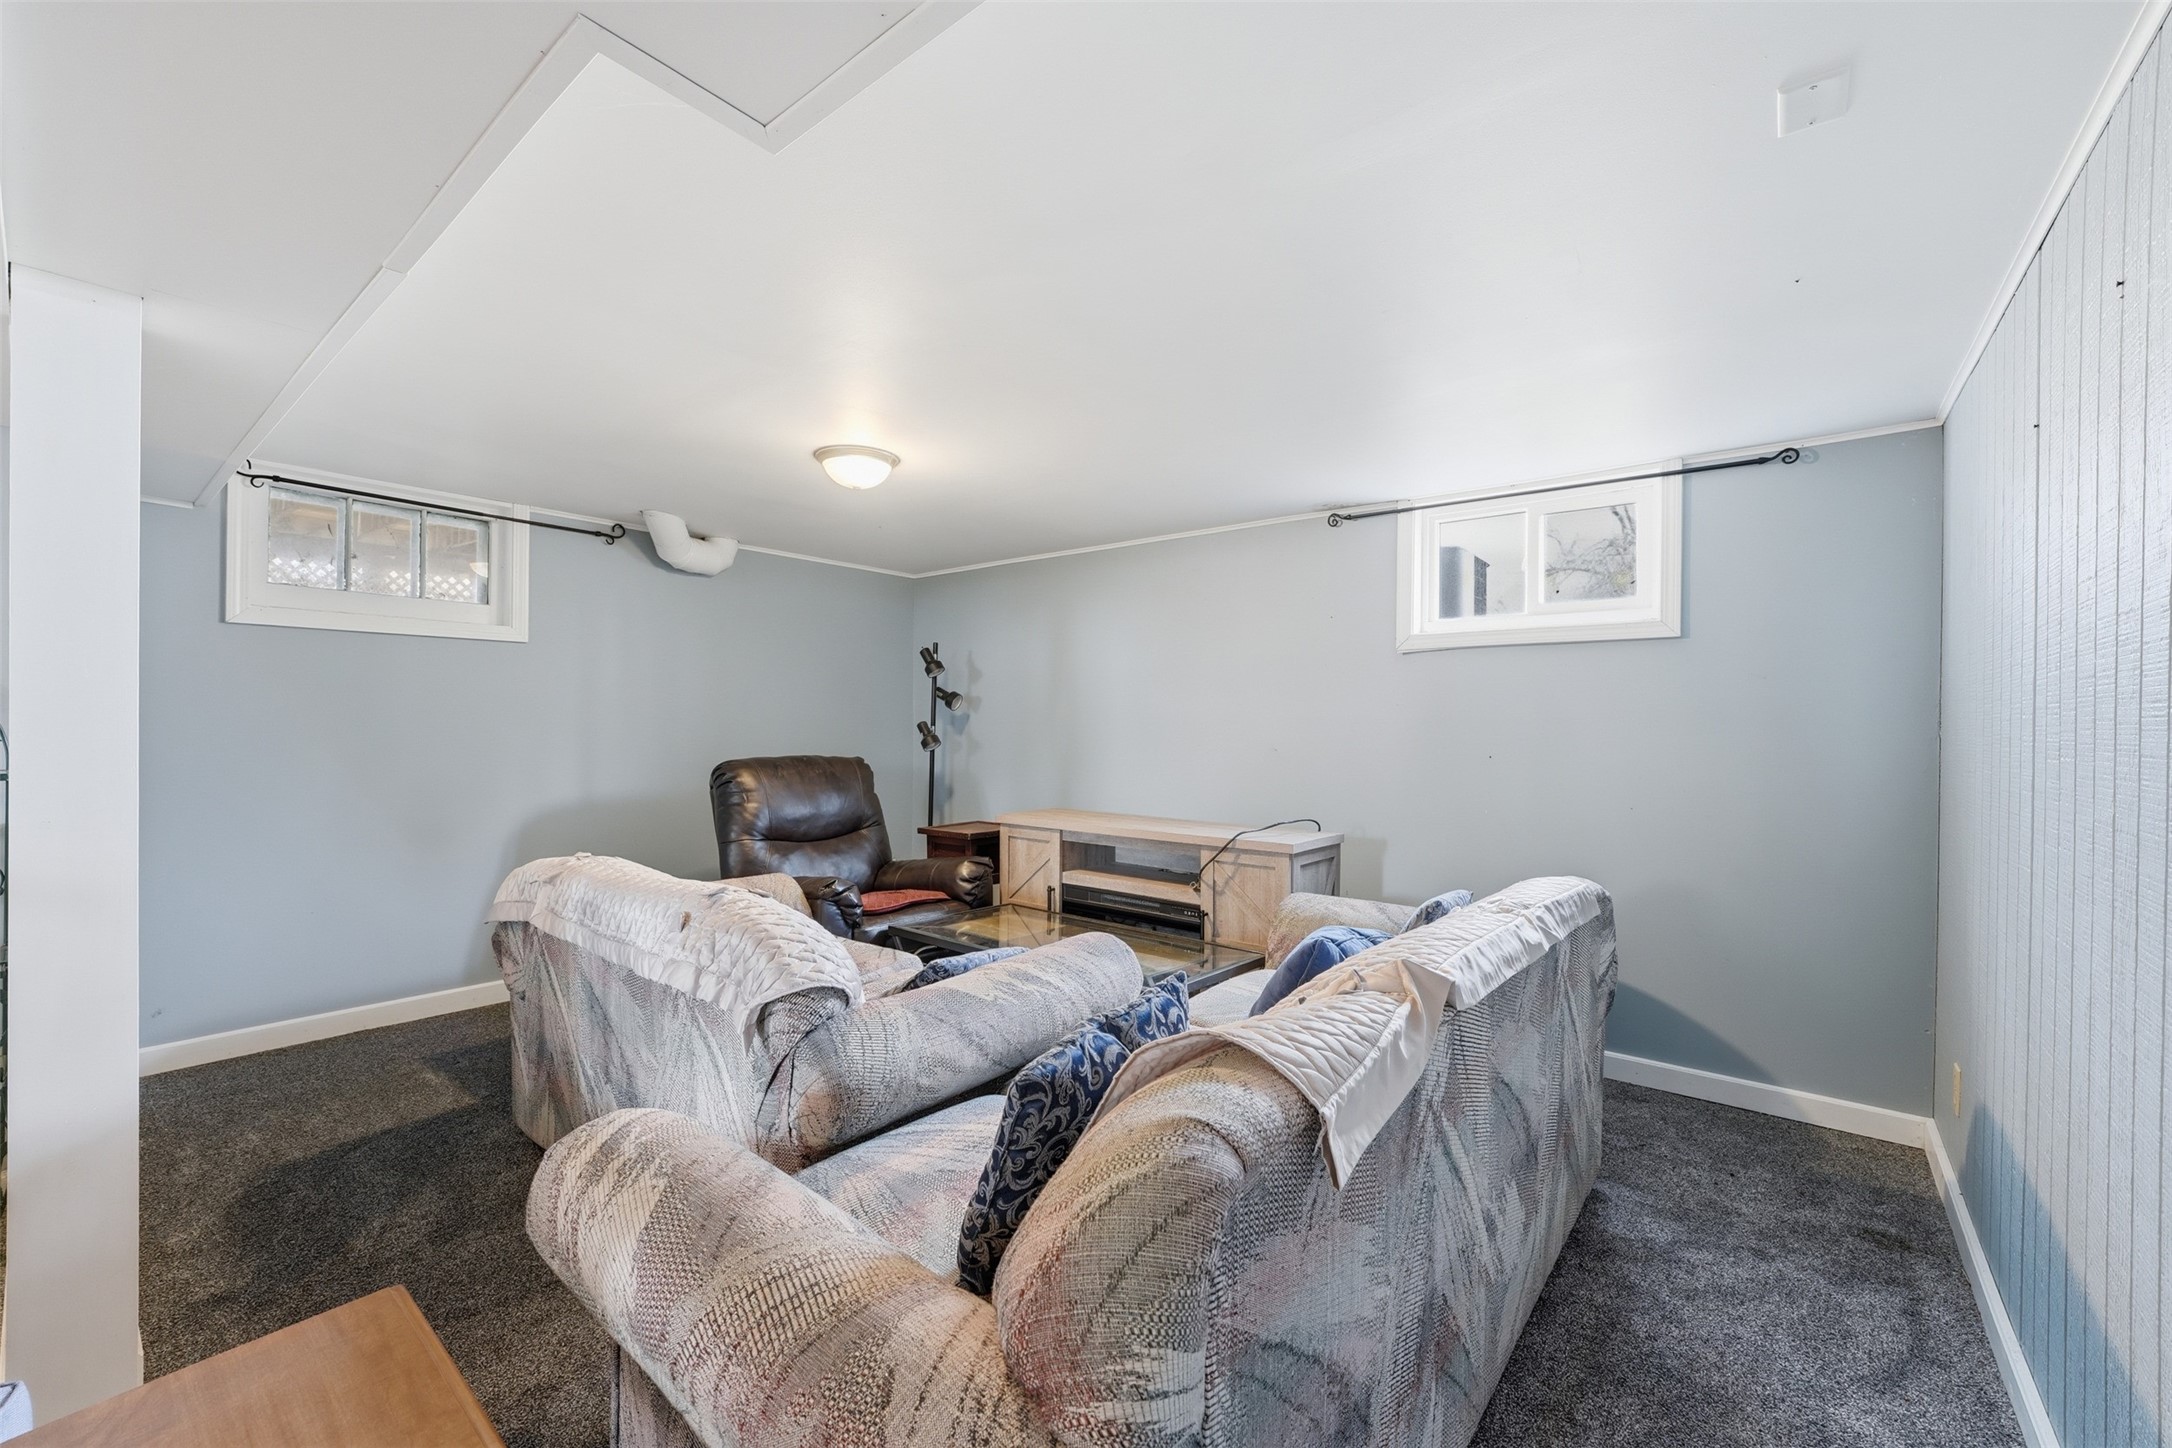
Basement family room with patterned sofas, a leather recliner, and two high-set windows.
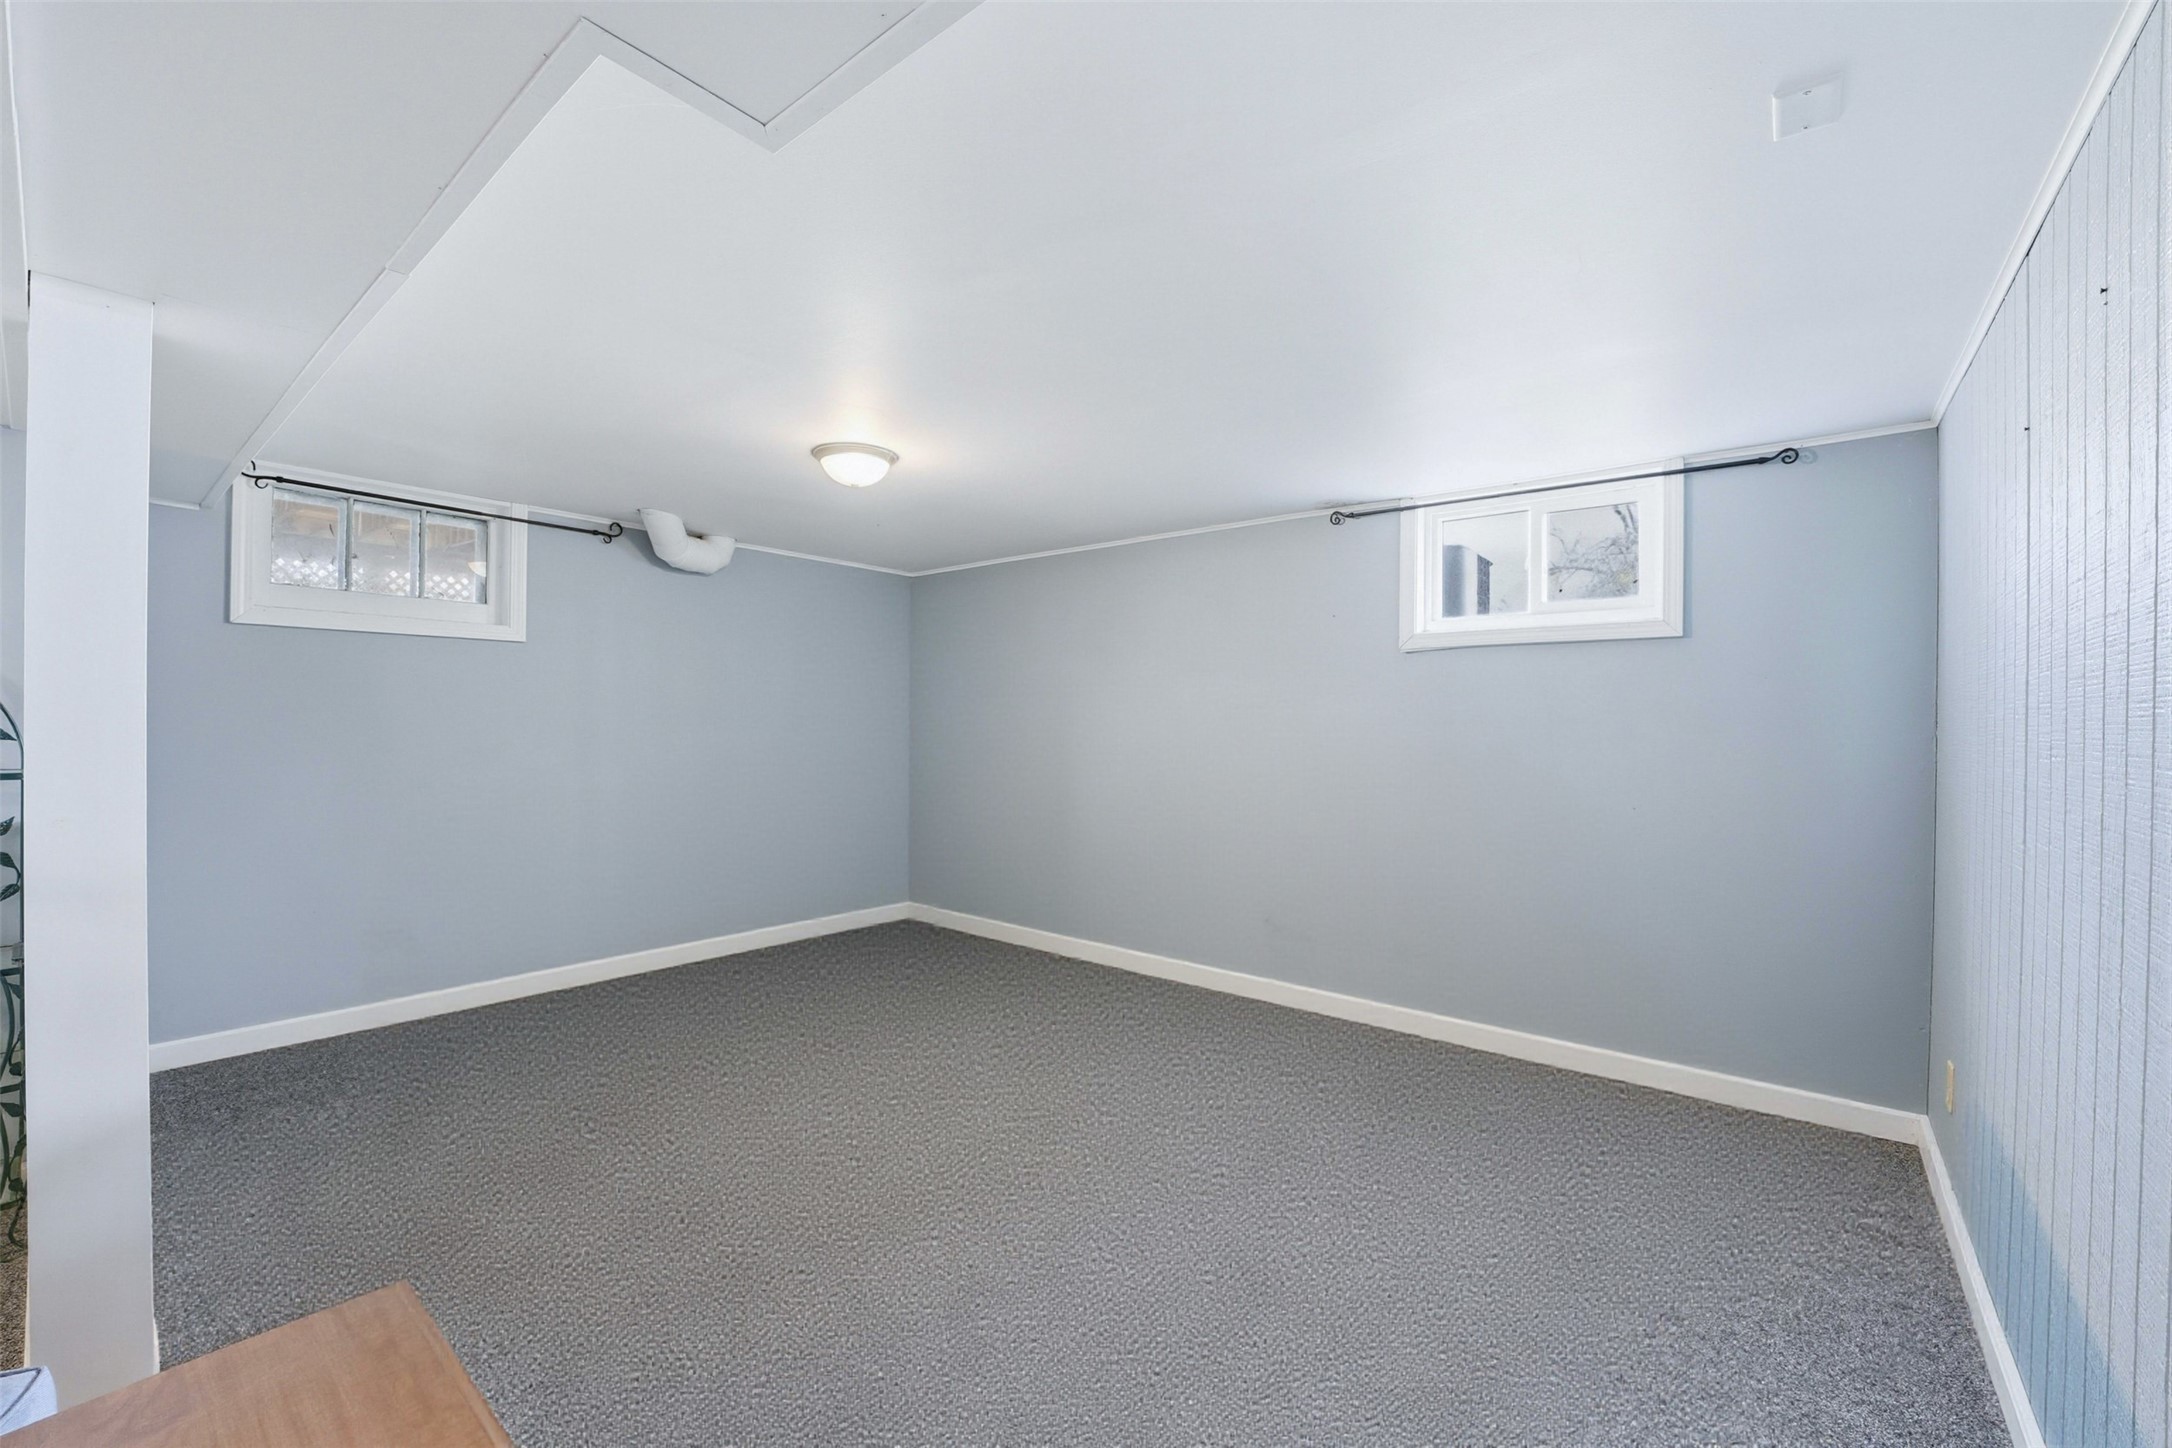
Empty finished basement room with gray carpet, pale gray walls, and two high-set windows.
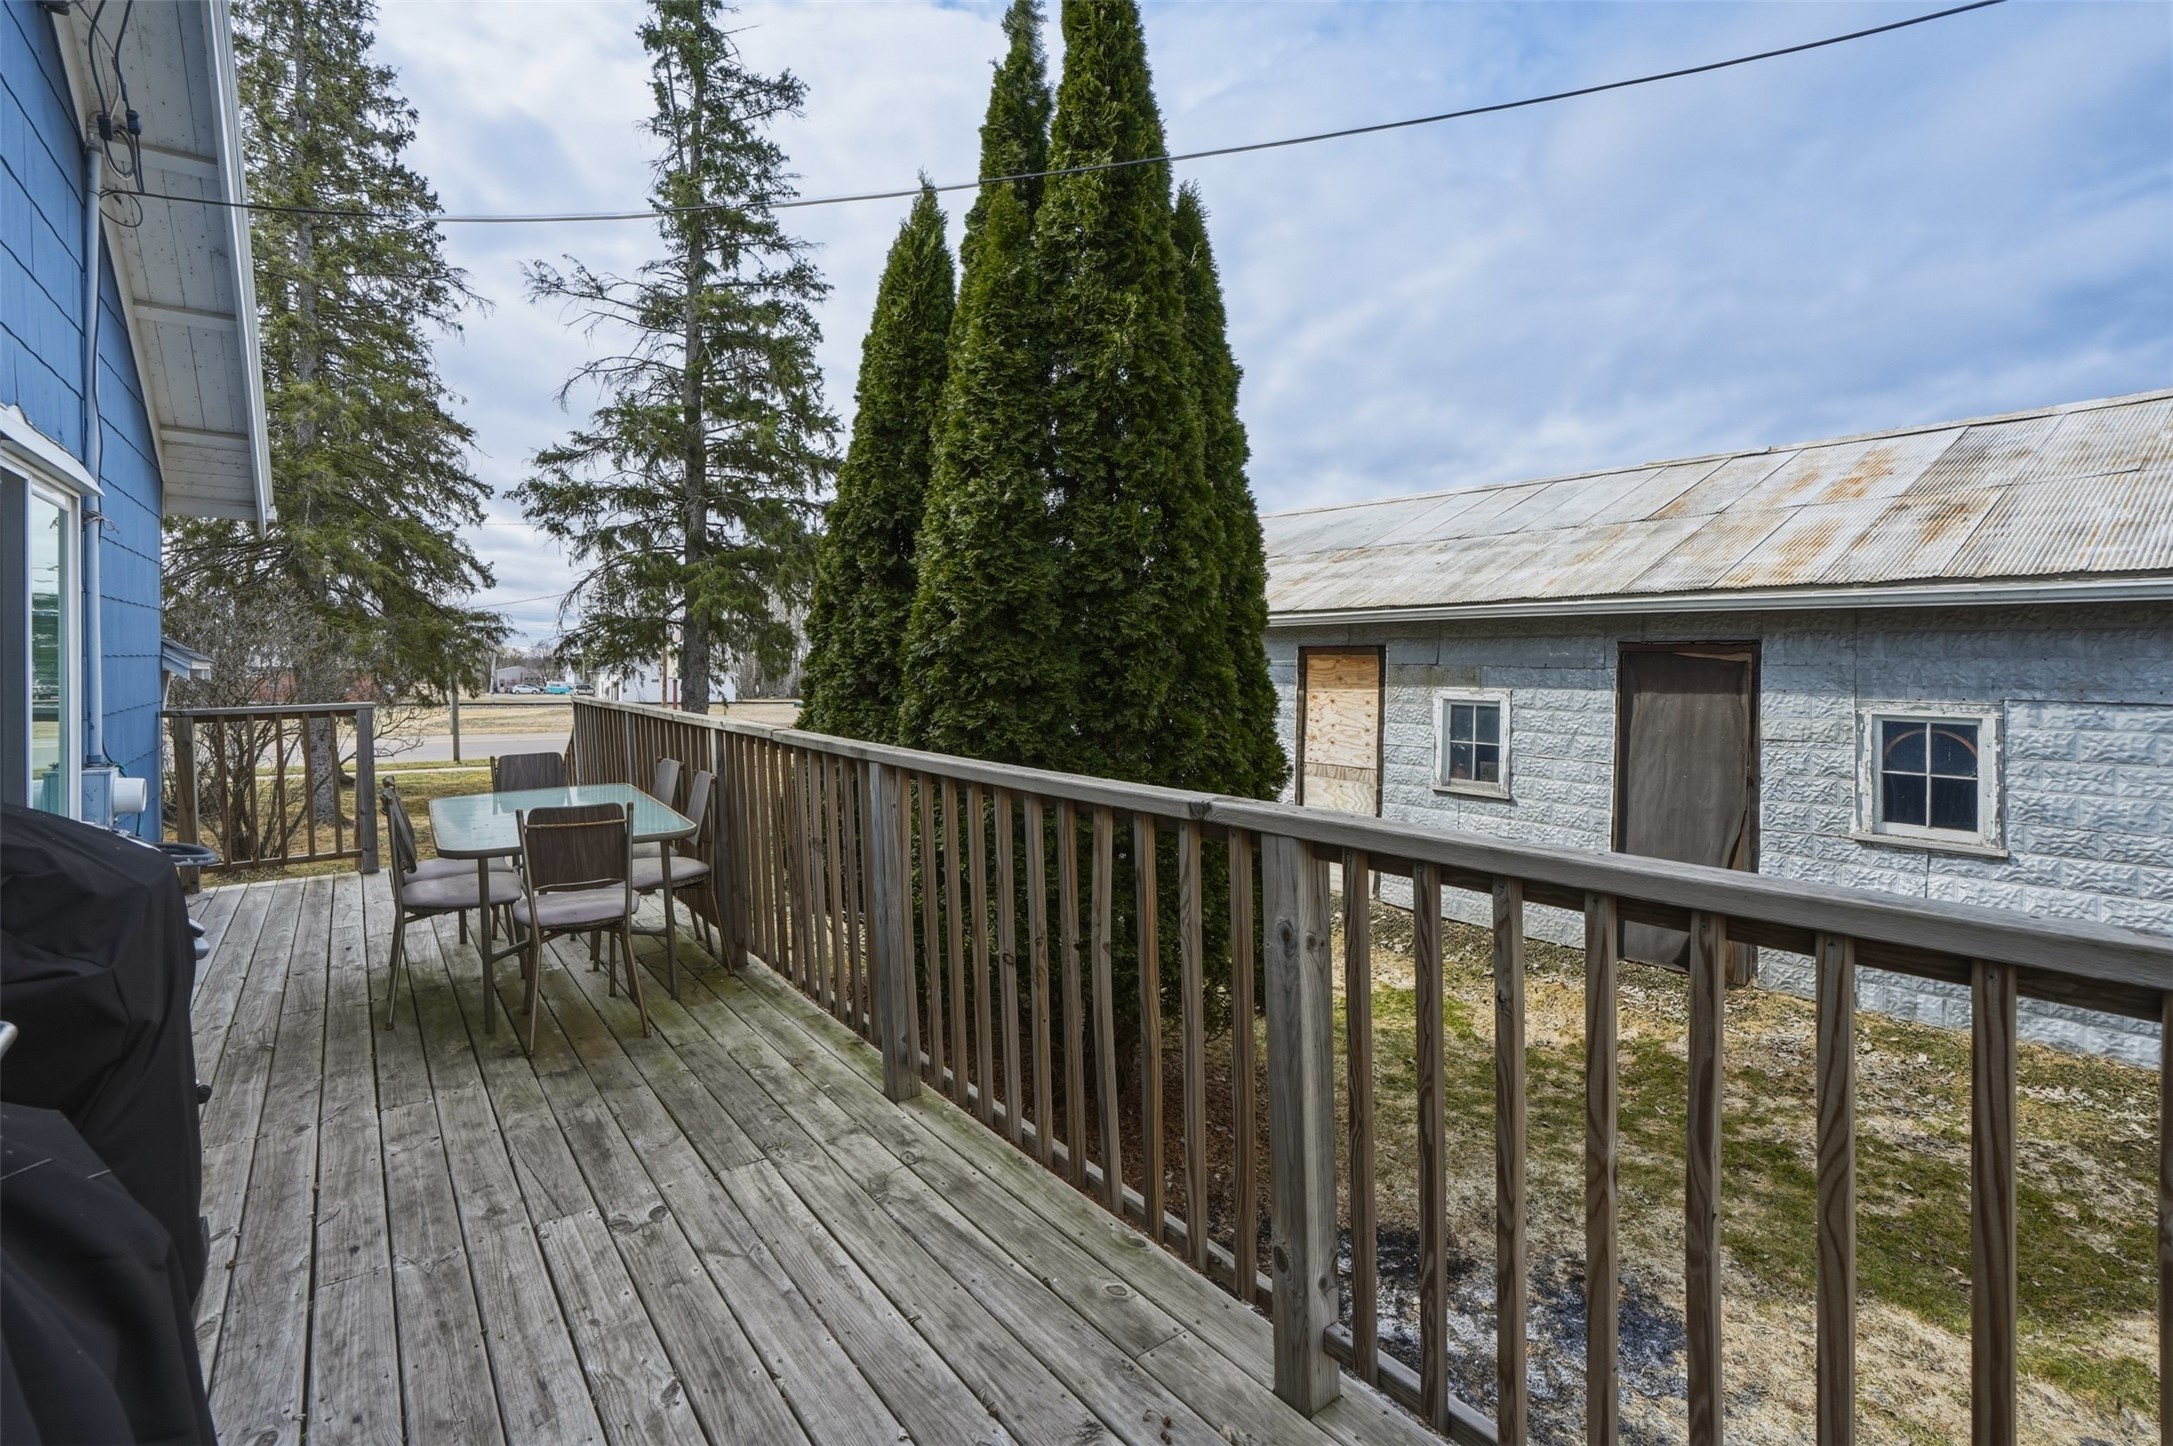
Wooden deck with patio table and chairs, overlooking an evergreen hedge and gray outbuilding.
Blue home with a white covered entry and wooden stairs beside a gray outbuilding.
Blue single-story home with a raised wooden deck and a concrete walkway through the front yard.
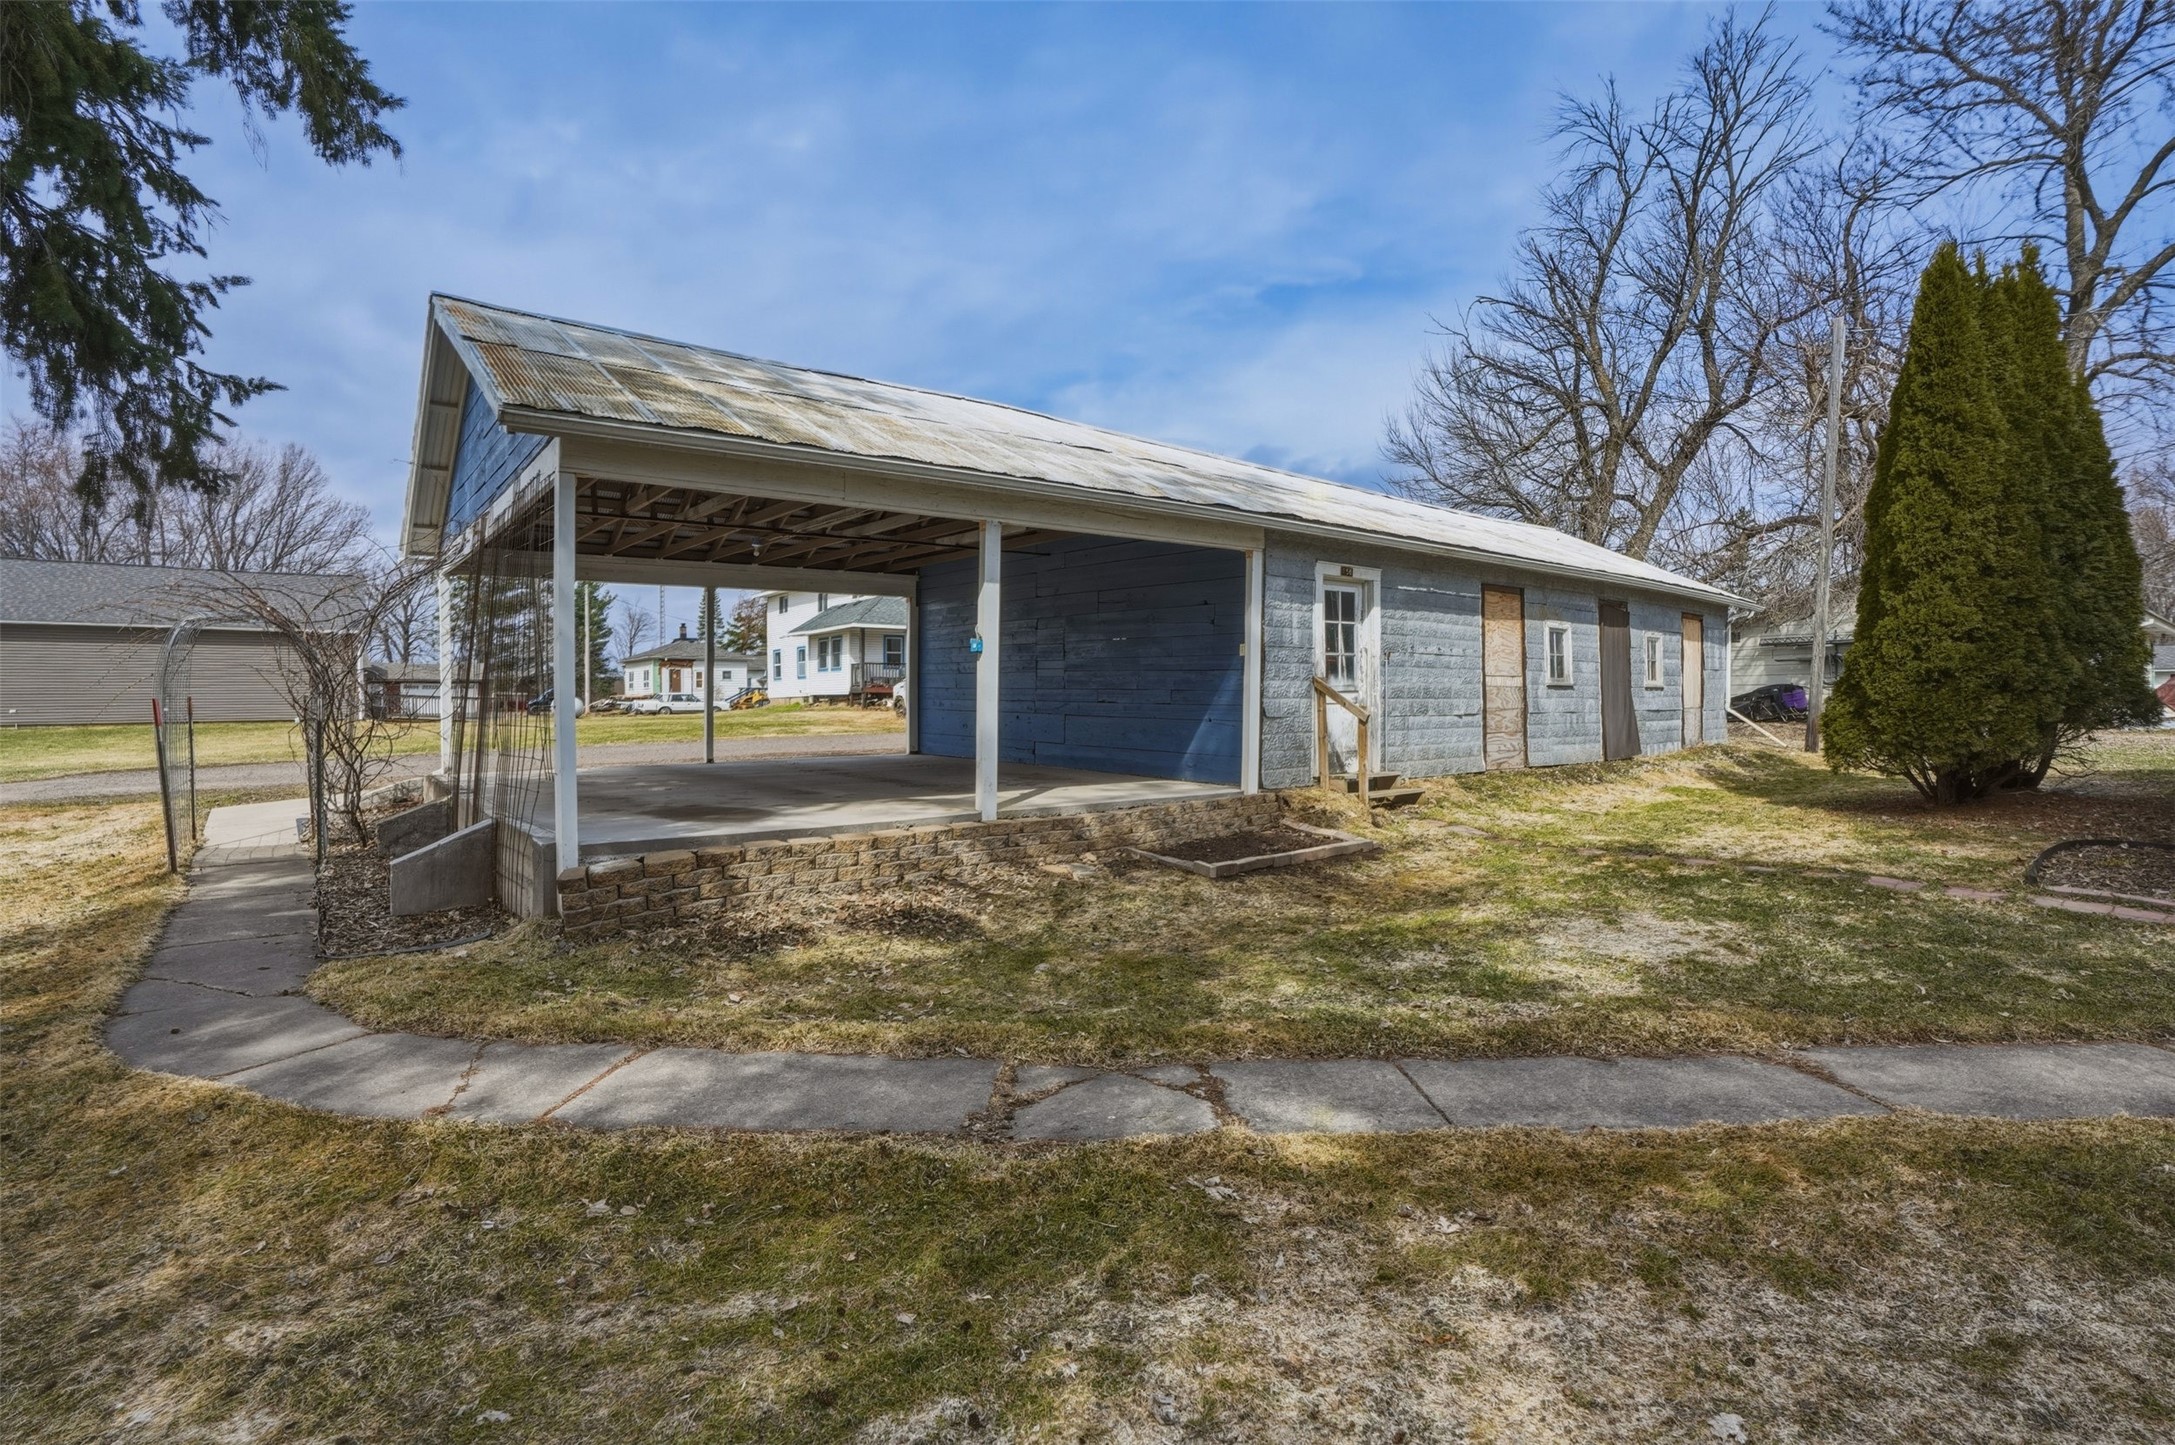
Blue-gray outbuilding with a large open-sided carport and corrugated metal roof.
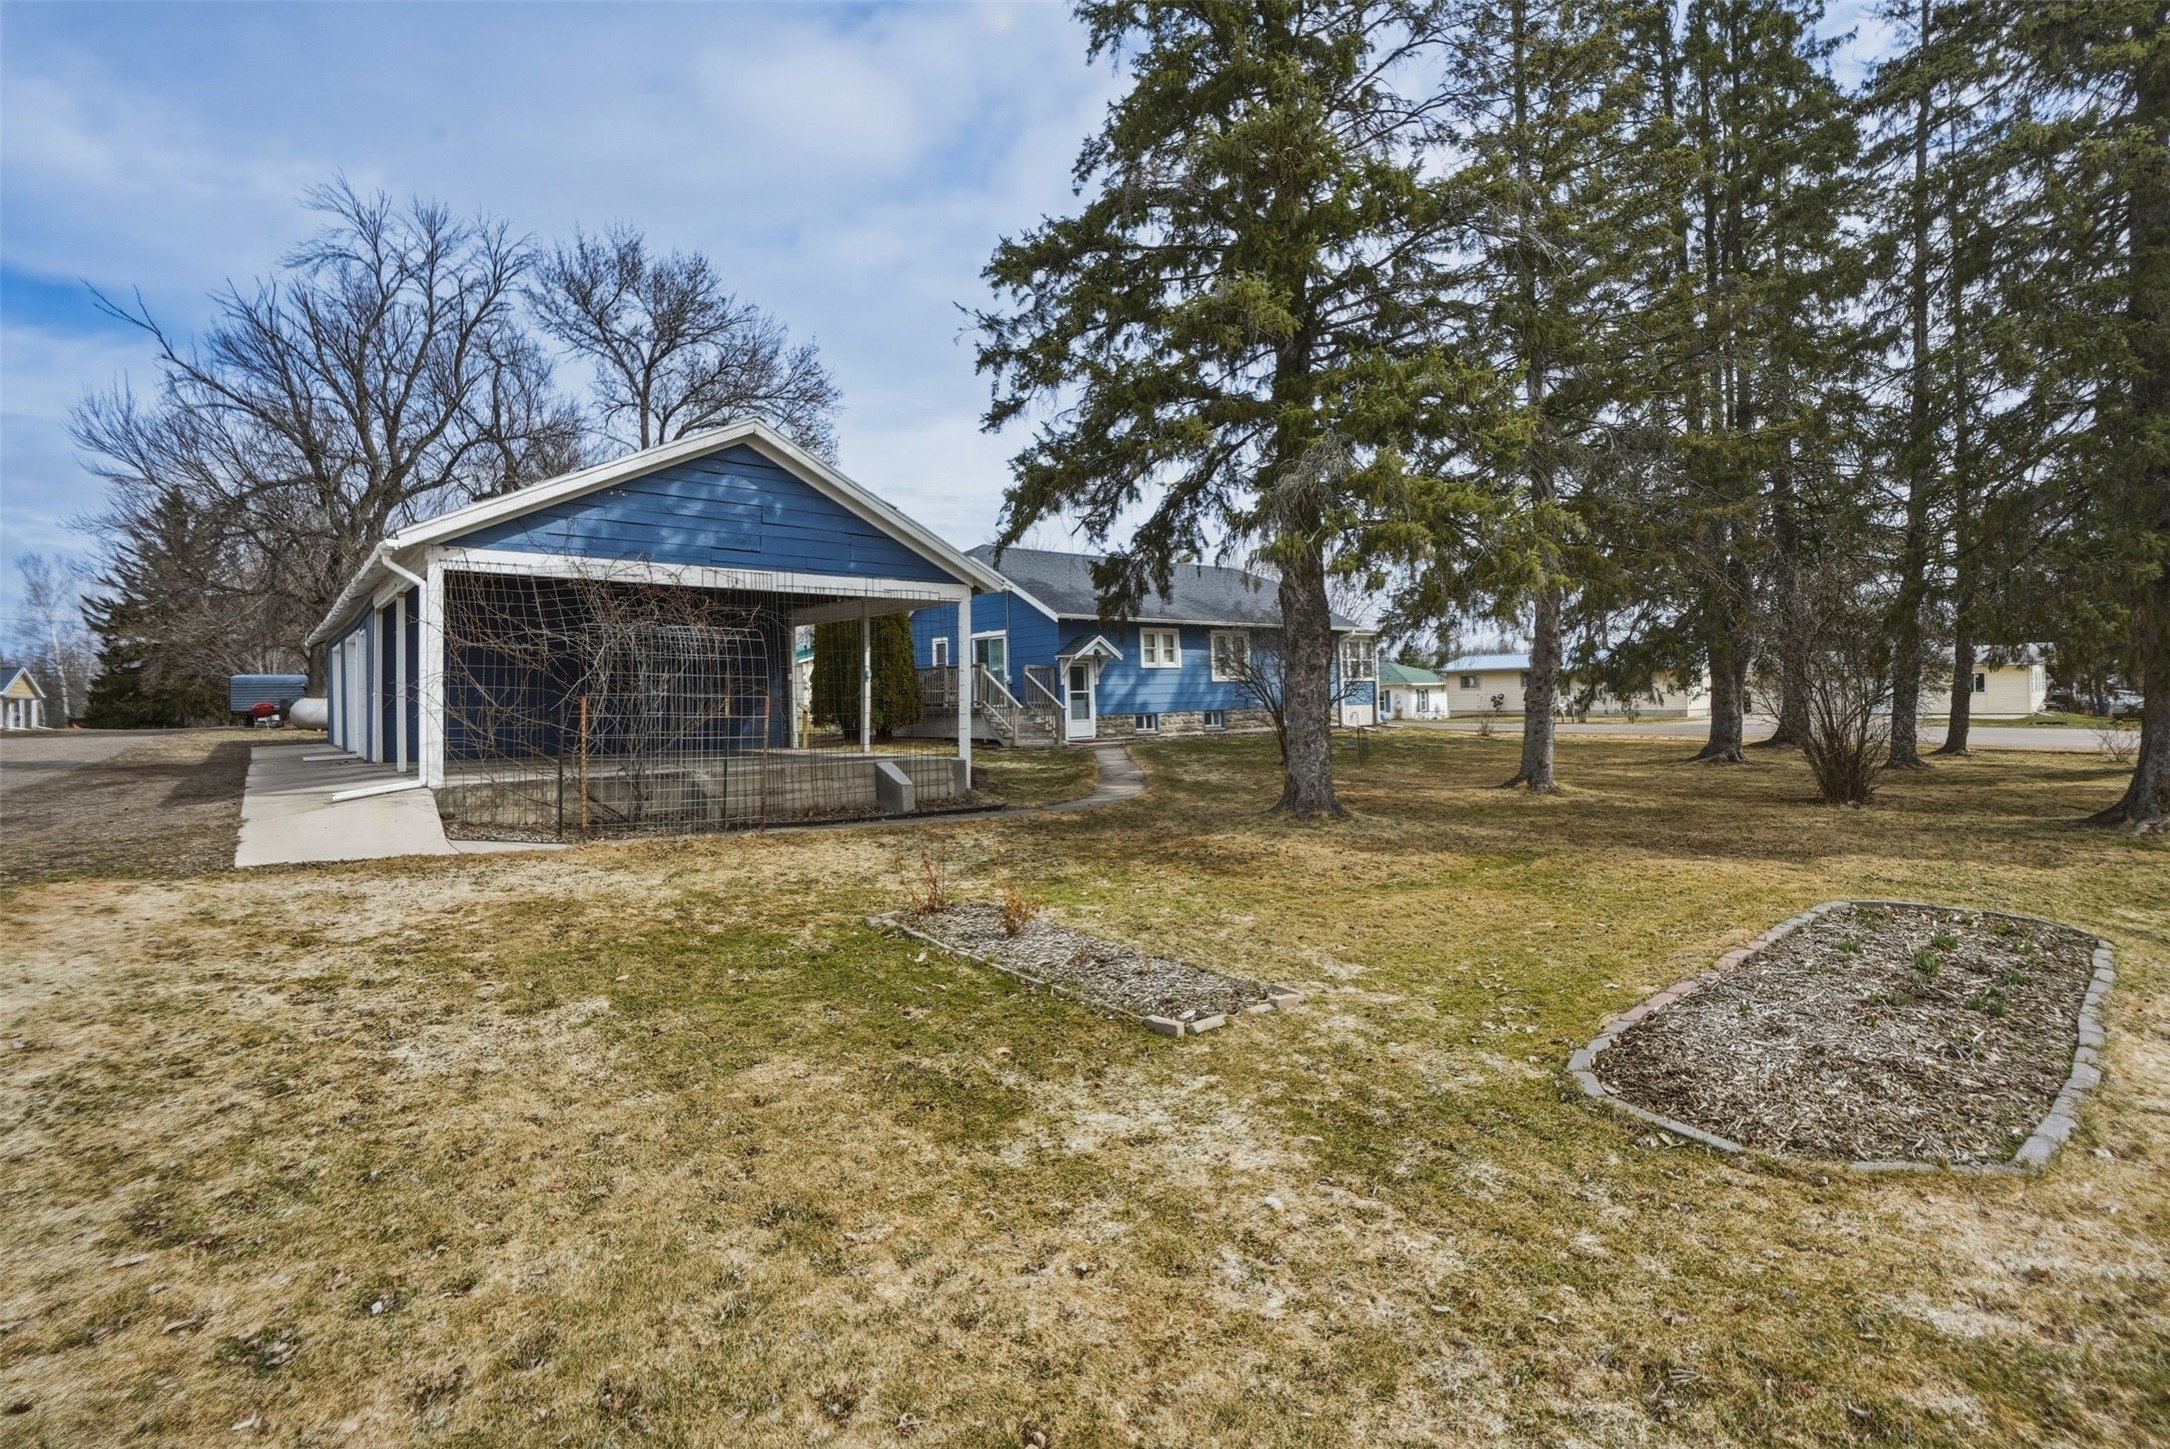
Blue house with a covered, fenced patio, garden beds, and mature trees across the lawn.
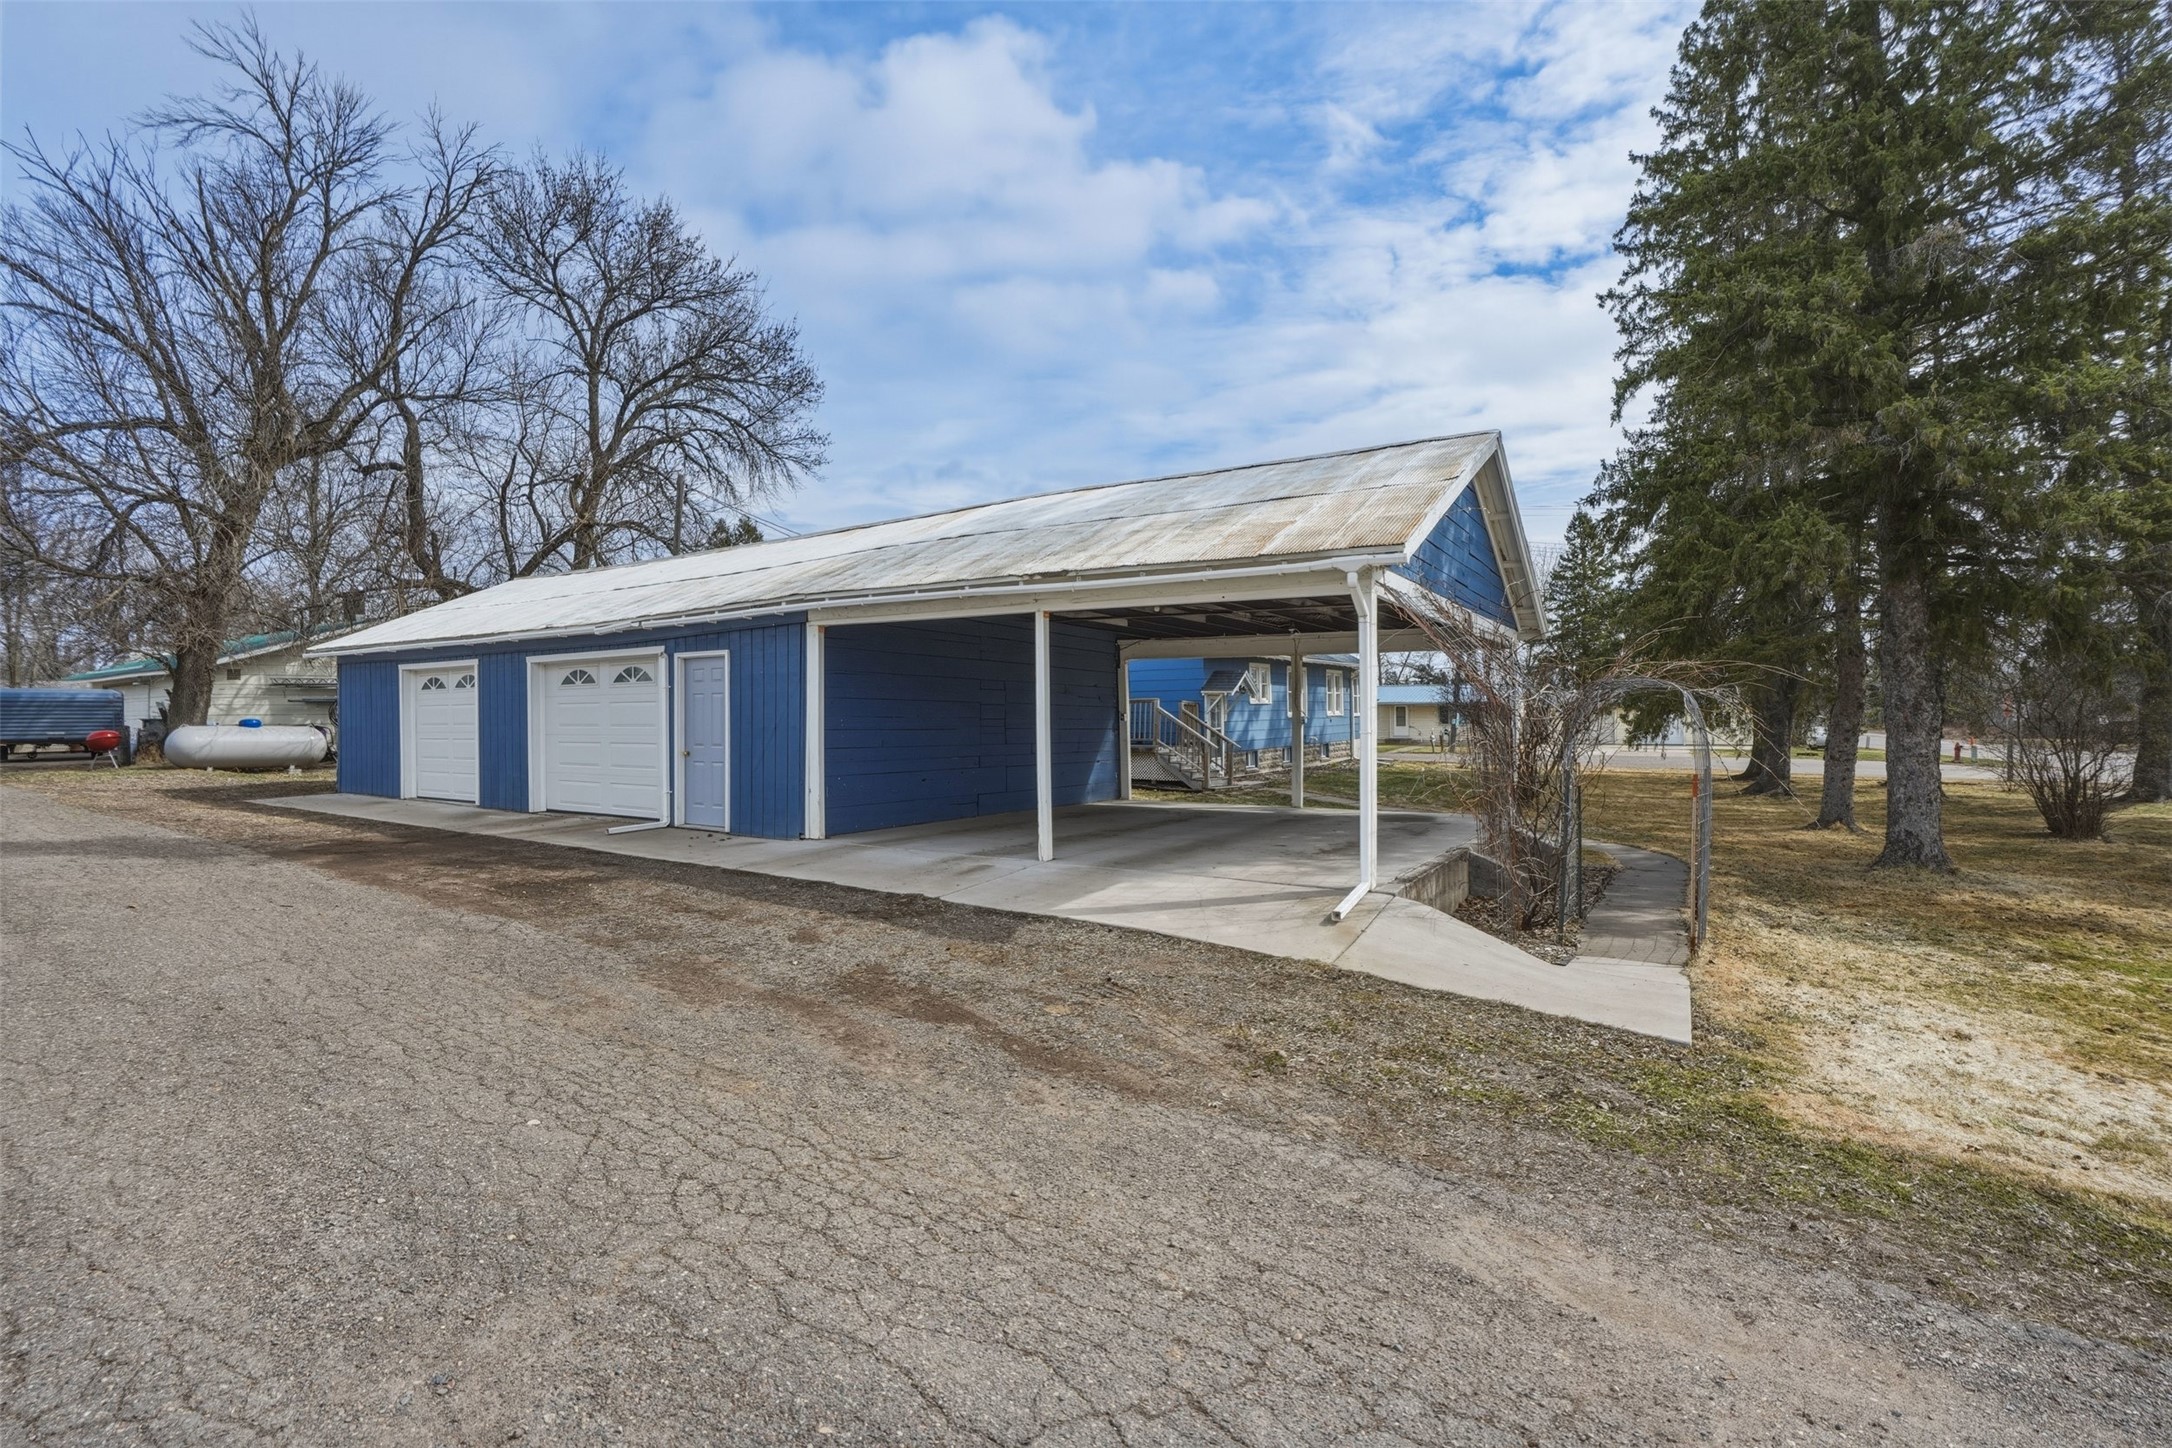
Blue detached garage with two white doors and an attached open-sided carport.
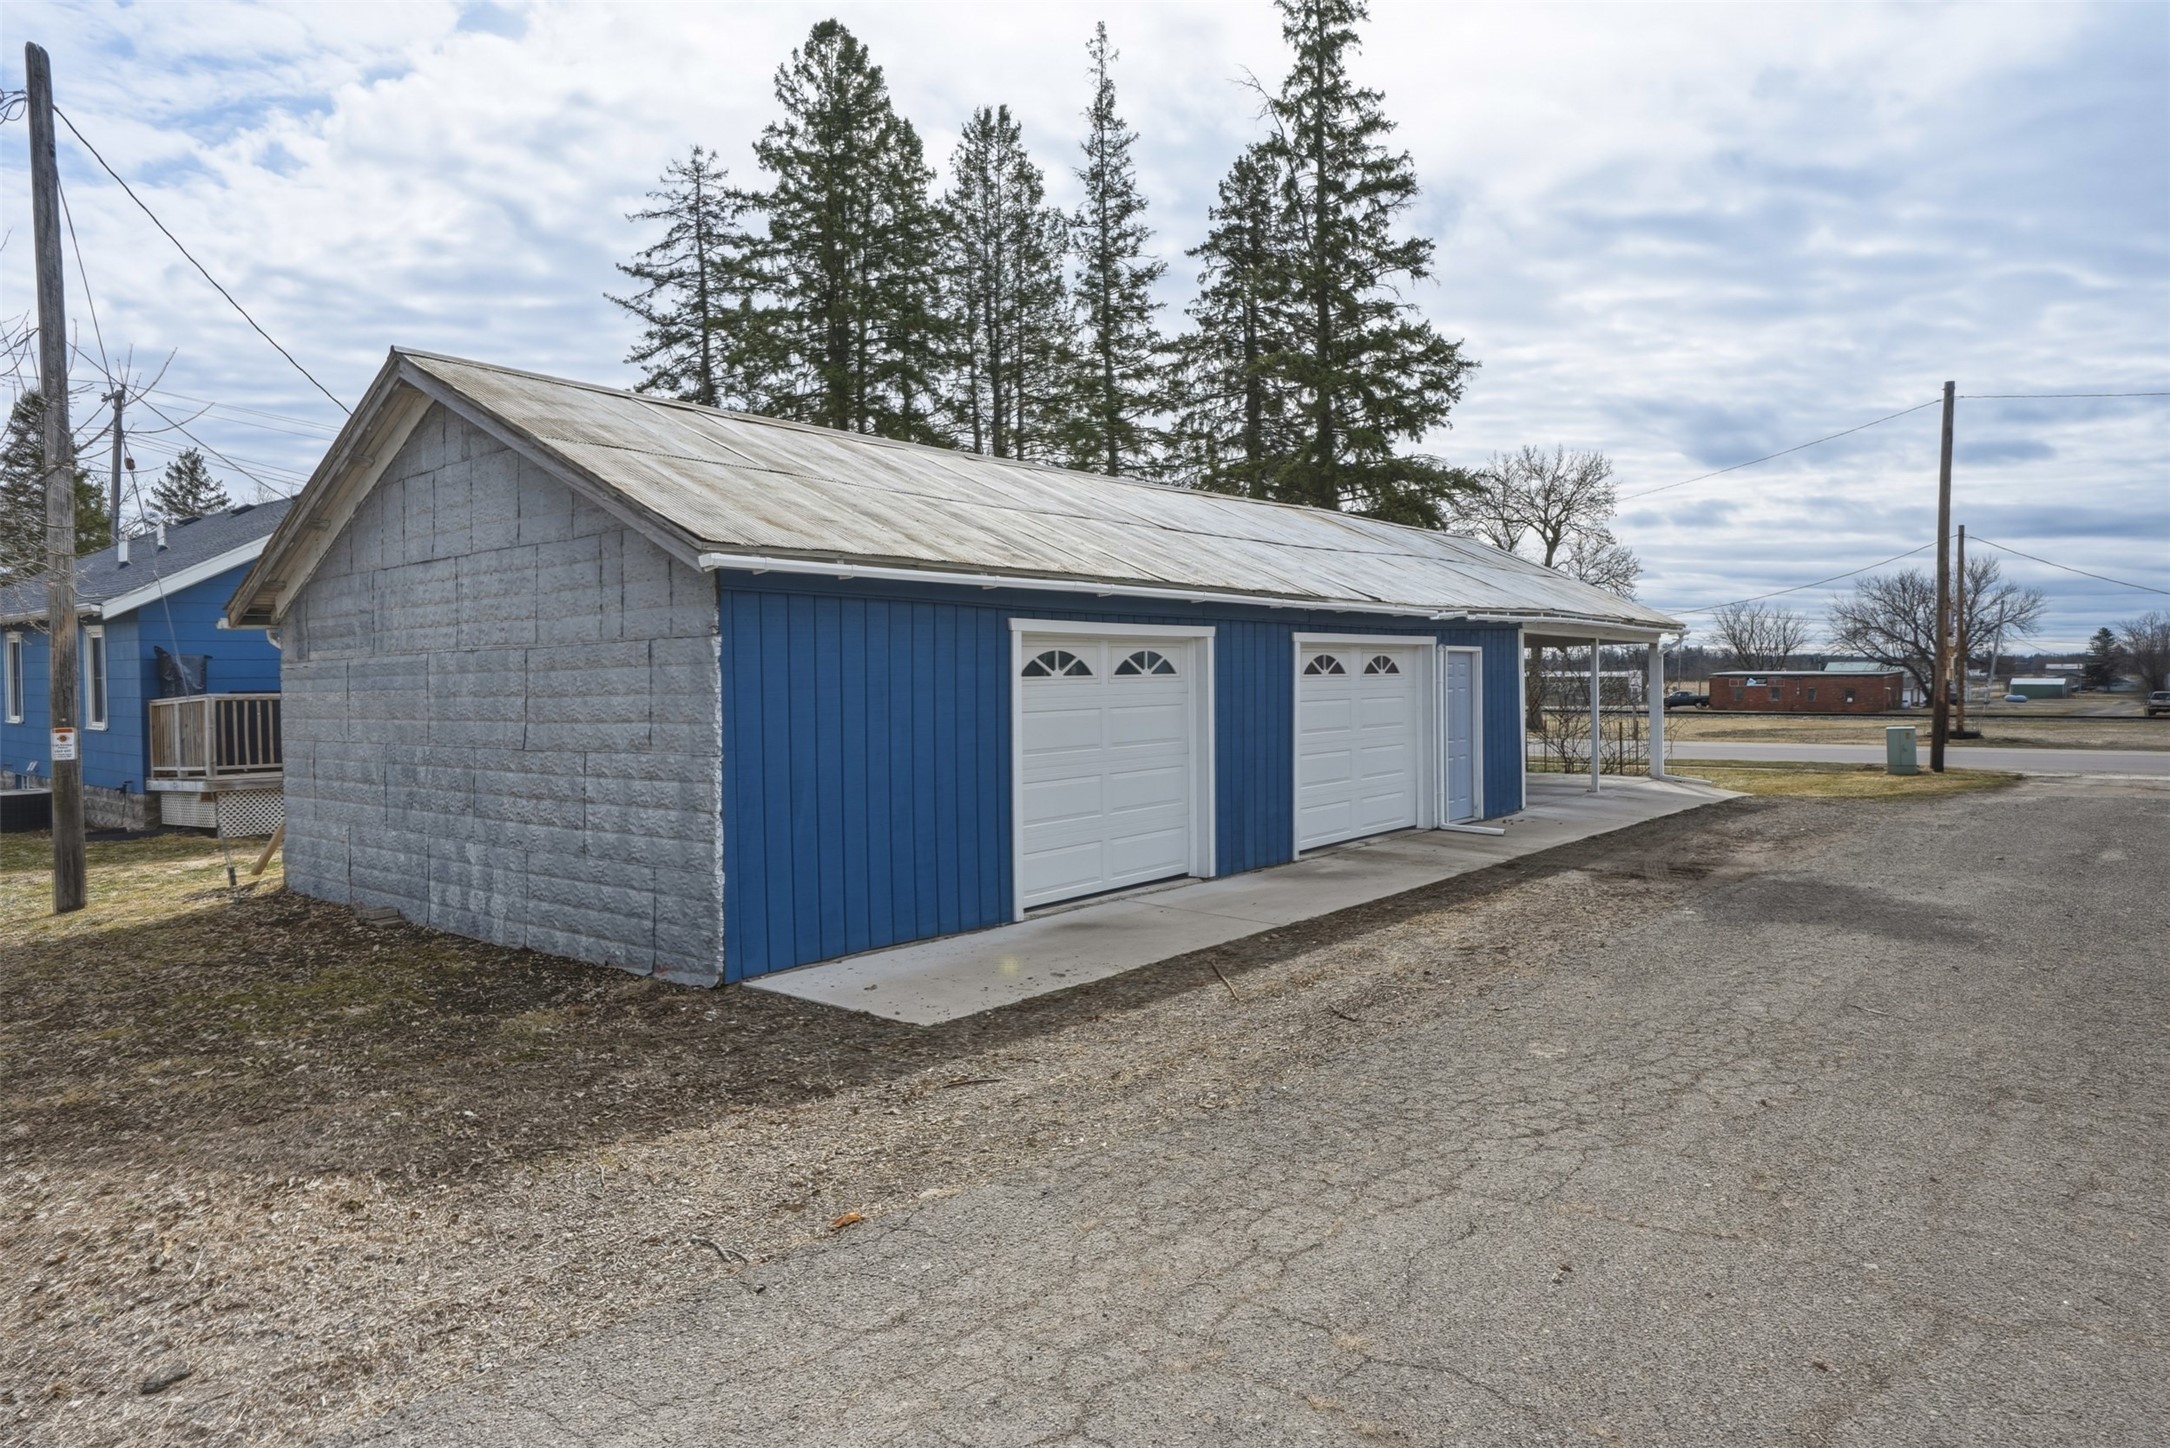
Blue garage with two white doors, gray block end wall, and covered side parking area.
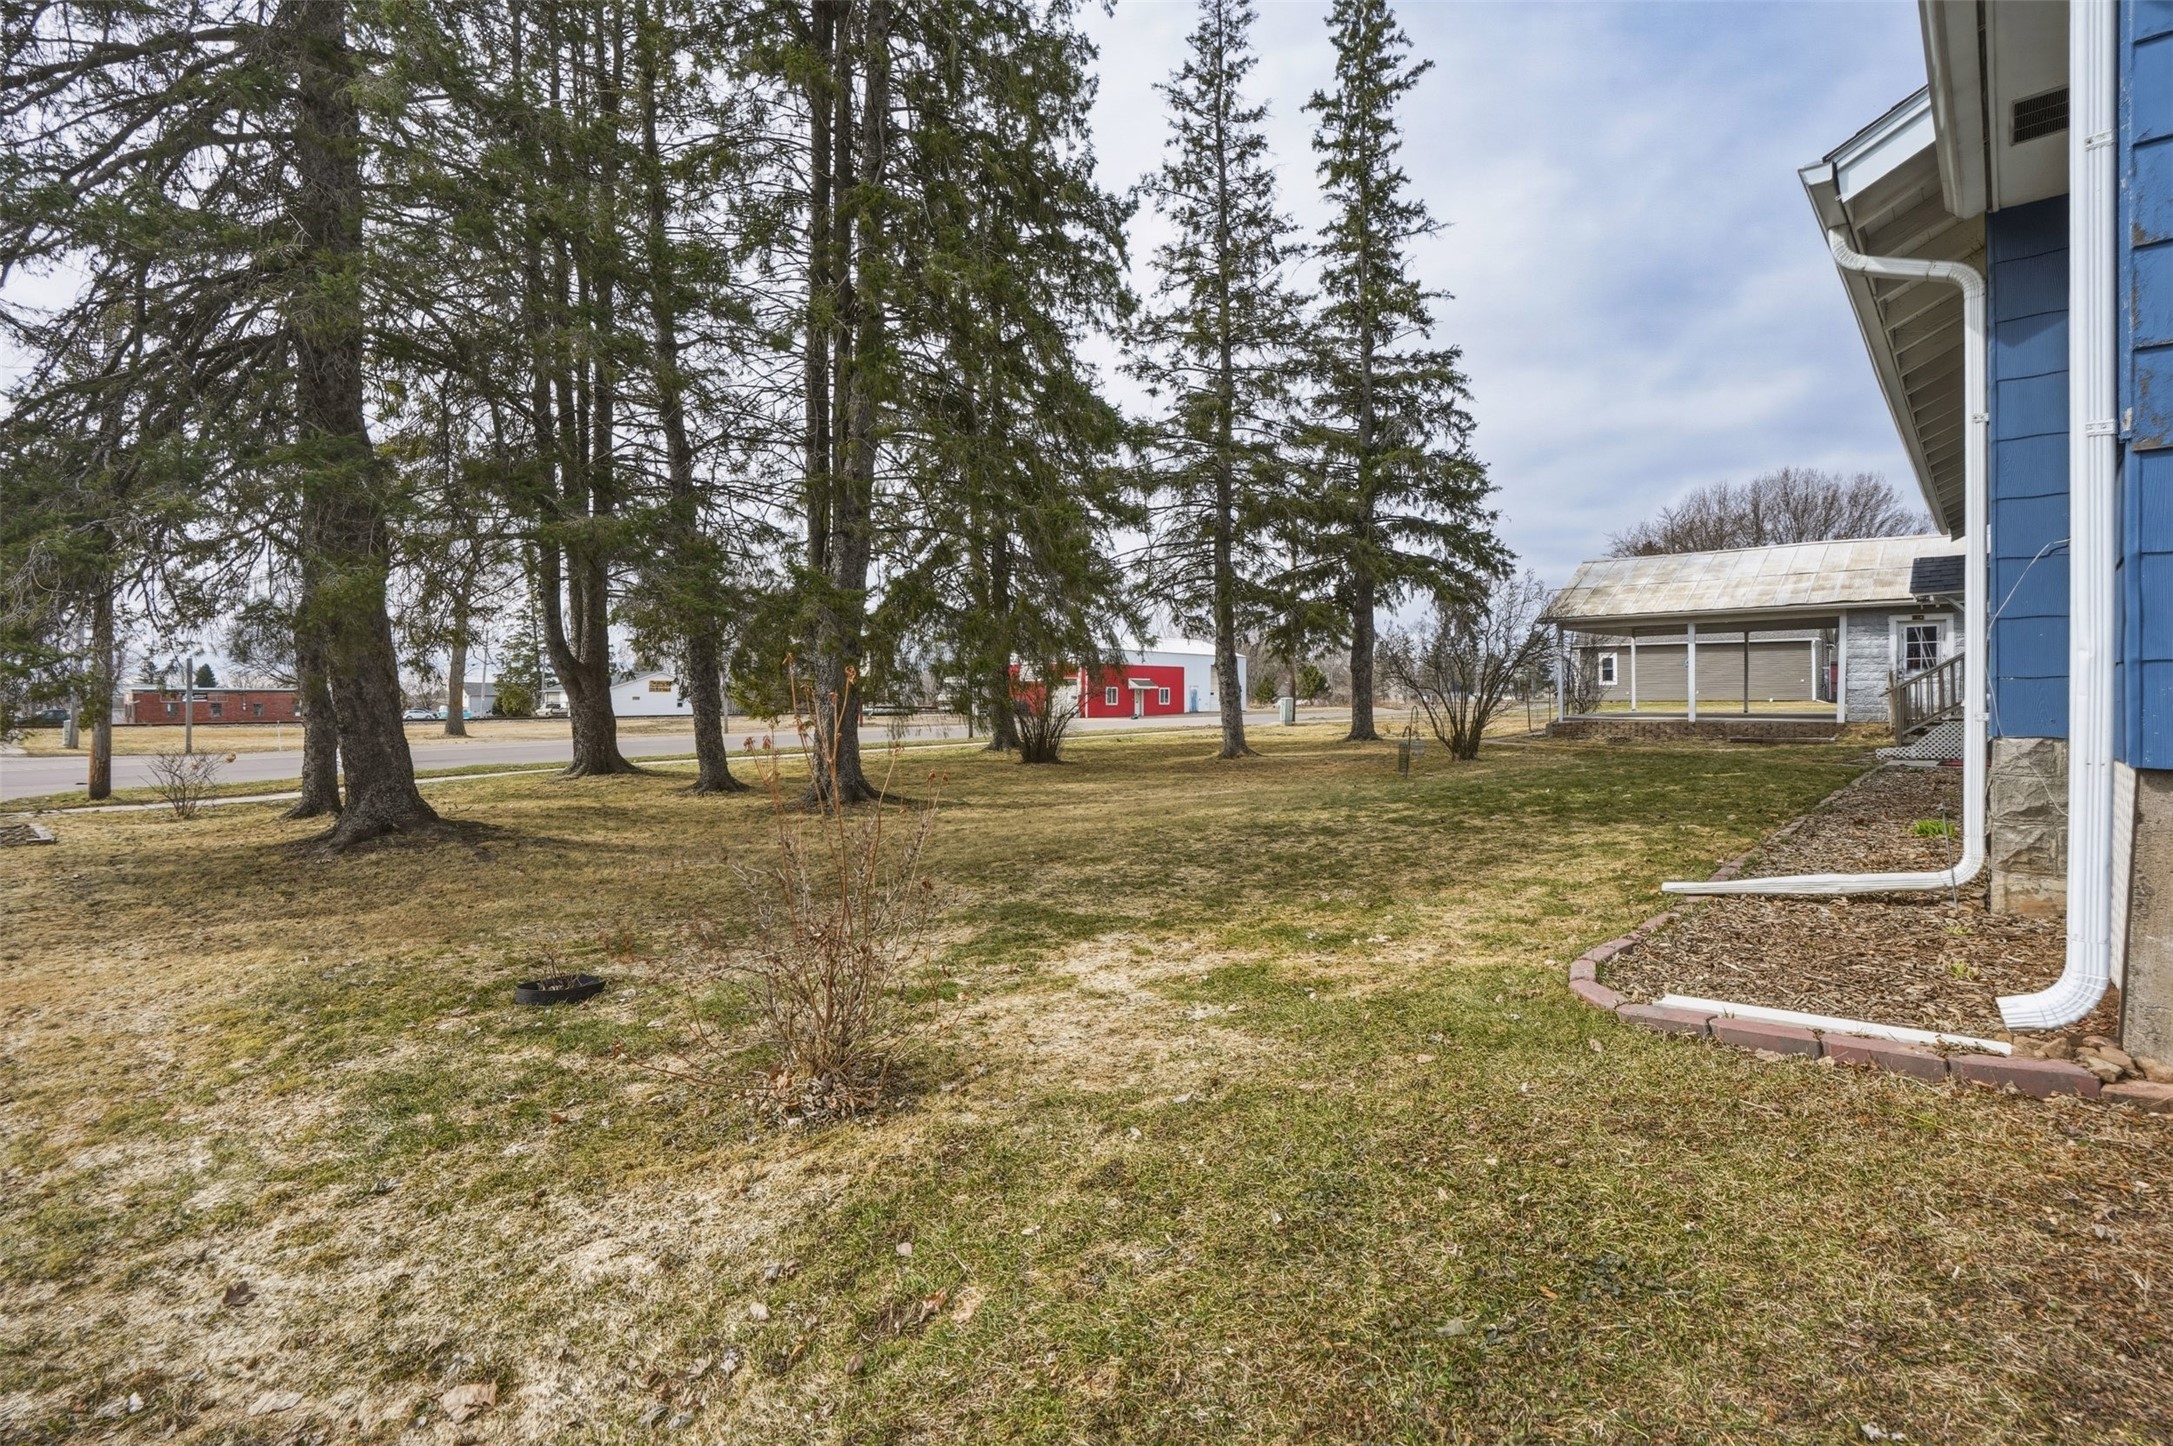
Broad lawn with mature evergreens beside a blue-sided house.
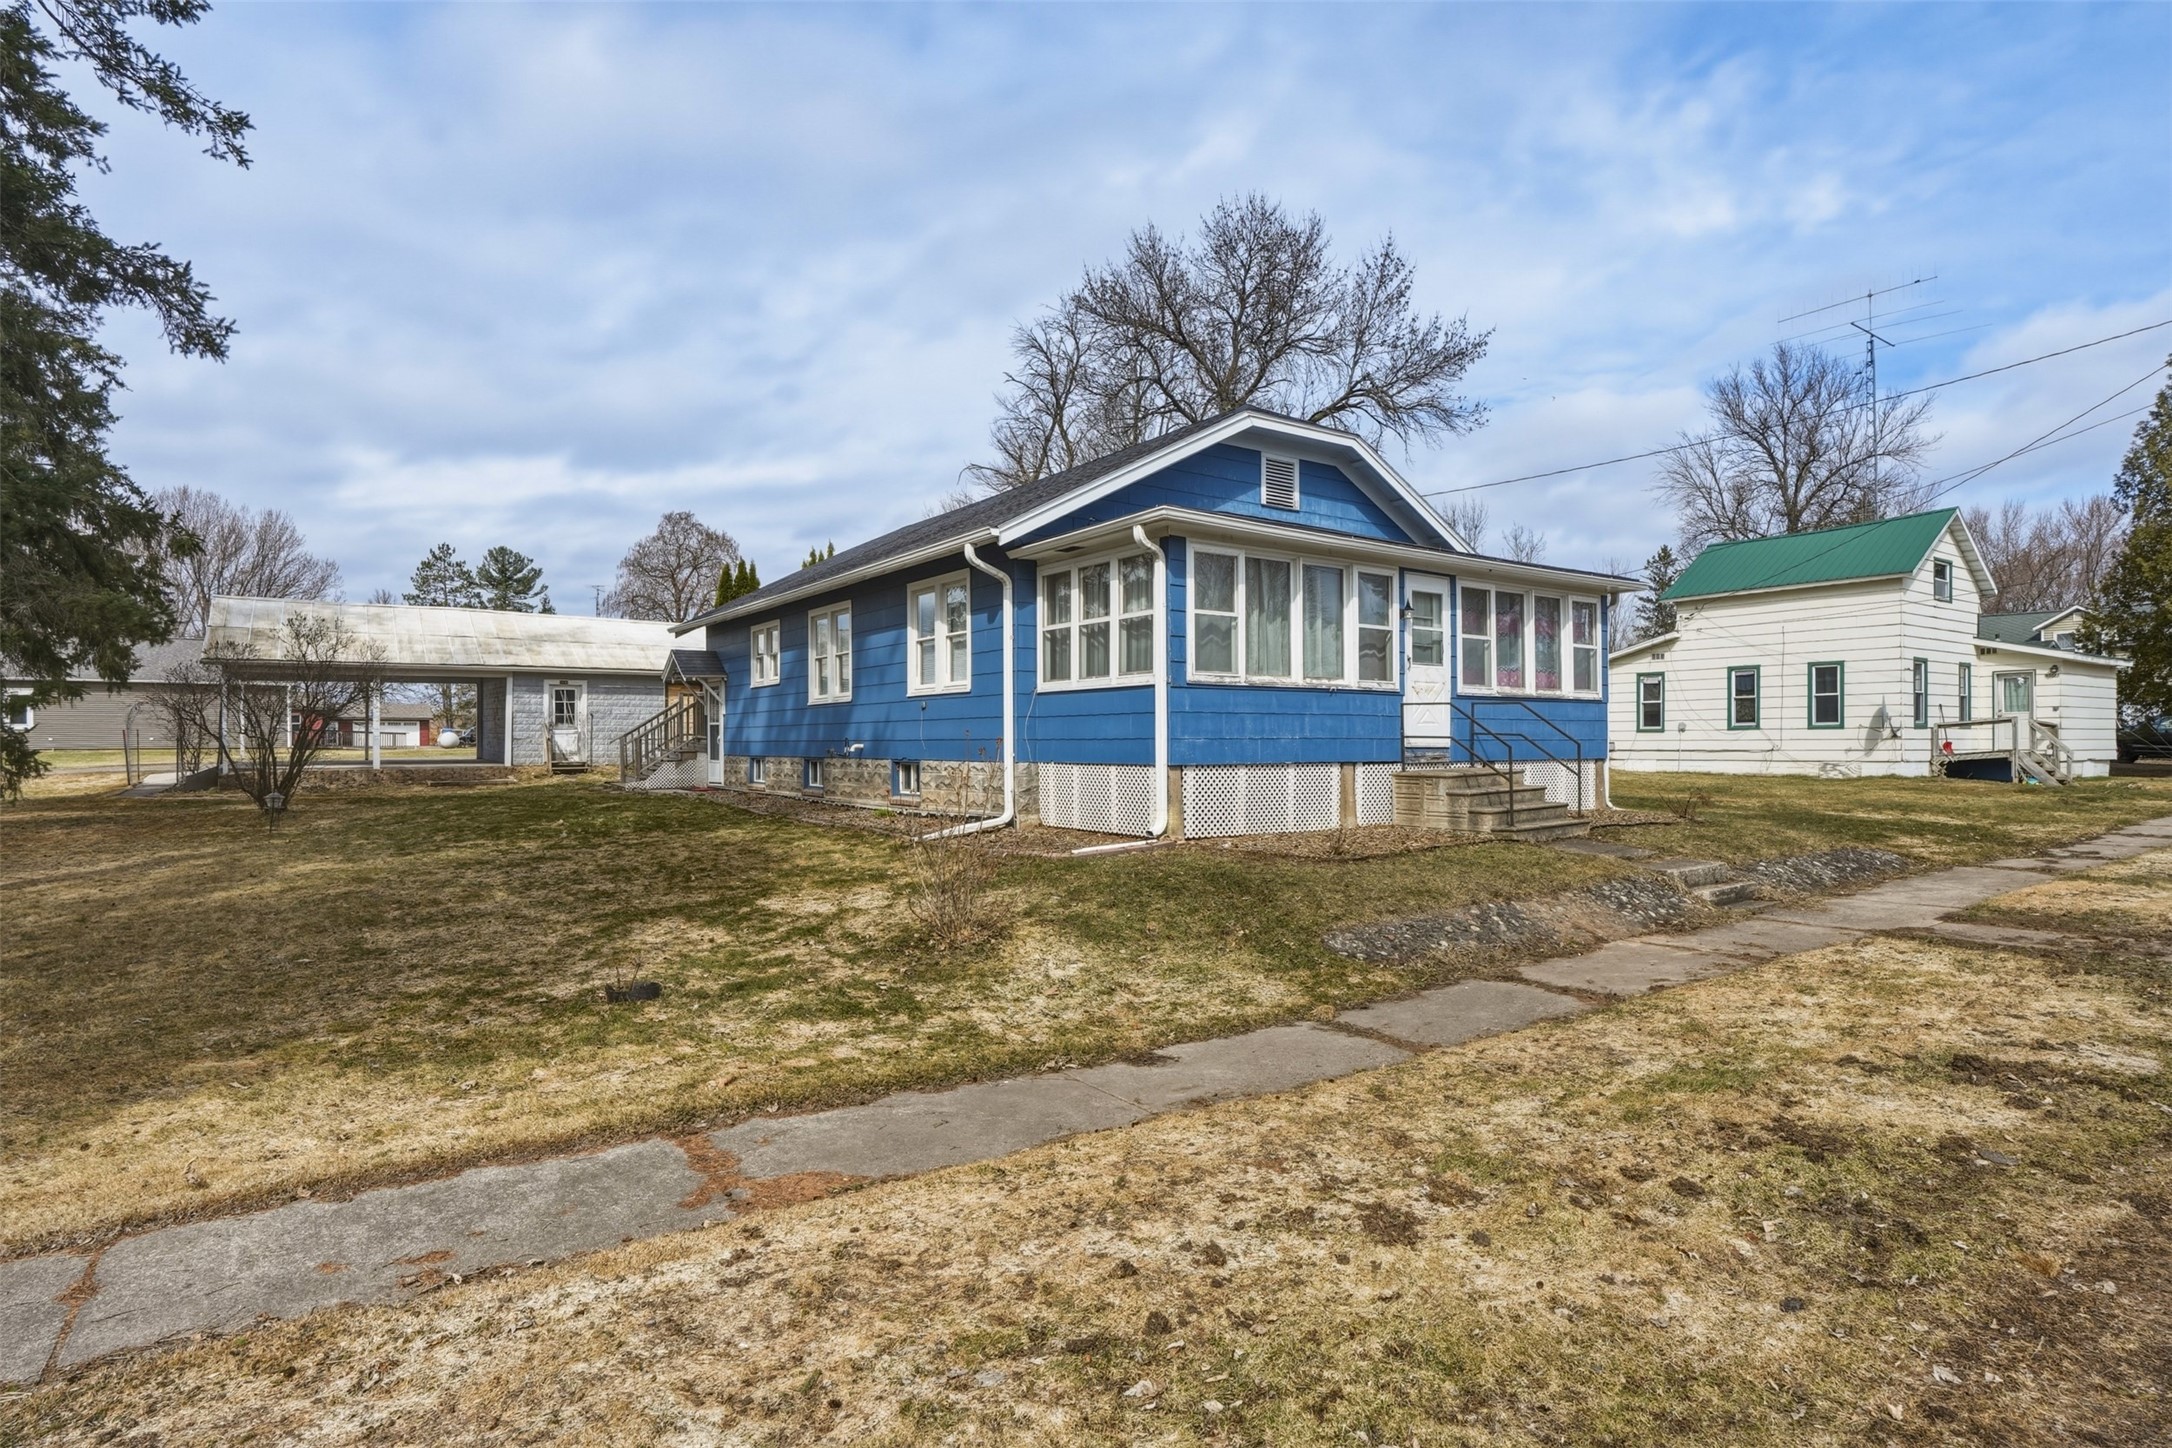
Blue single-story house with a white-trimmed sun porch, flanked by a covered structure and a white neighboring house.
SEE ALL PHOTOS
Blue single-story house with a white enclosed porch and detached garage.
Blue house with a white-trimmed enclosed porch and central front steps beside a gravel road.
Blue-sided house with a stone foundation, wooden deck and stairs, and a walkway across the lawn.
Blue house entrance with a white-trimmed door, small gabled porch, and weathered wooden deck stairs.
Spacious kitchen with wood cabinets, dark countertops, a central island, and stainless-steel refrigerator.
Kitchen with oak cabinets, dark stone counters, stainless appliances, and hardwood floors.
Kitchen with honey-colored wood cabinets, dark countertops, and an open dining area beyond.
Kitchen with oak cabinets, dark countertops, subway tile backsplash, and a ceiling beam.
Kitchen with honey-colored cabinets, dark countertops, patterned tile backsplash, and sliding door to a deck.
Kitchen with stainless steel refrigerator, wood floors, and sliding doors to a deck.
Kitchen with stainless steel refrigerator, wood flooring, and sliding glass doors to a deck.
Kitchen with oak cabinets, a large stone-topped peninsula, and a prominent wood ceiling beam.
Kitchen with oak cabinets, a long breakfast bar, and two wooden stools beneath a timber beam.
Living room with two sofas and hardwood floors opening into a kitchen with a breakfast bar.
Living room with hardwood floors, pale blue walls, and a wide opening to a second sitting area.
Living room with pale blue walls, hardwood floors, and two taupe sofas.
Bedroom with a blue-covered bed, rounded wooden headboard, and doorway to an adjoining bathroom.
Bedroom with mint-green walls, a large blue-and-white bed, and a dark wood dresser.
Bathroom with a wood vanity and sink beside a white glass-enclosed shower.
Bright room with hardwood floors, two windows, and a metal shelving unit.
Enclosed sunroom with wood-paneled walls, floral curtains, an exercise bike, and vintage wooden seating.
Living room with knotty pine walls, green-trimmed windows, floral seating, and a wooden coffee table.
Bathroom with a carved wooden vanity, toilet beside a window, and shower with a purple curtain.
Carpeted staircase descending to a white exterior door, with pale blue walls and a wooden handrail.
Finished basement with a wooden dining set, gray sofas, blue walls, and a staircase.
Basement dining area with blue walls, wooden dining set, carpet, and stairs.
Basement laundry room with a washer and dryer beside a utility sink and red block walls.
Bathroom with red brick walls, a curtained shower, sink vanity, and laundry appliances.
Bedroom with blue paneled walls, a white metal bed, and large sliding closet doors.
Bedroom with tan brick walls, green striped curtains, and a bed with white bedding.
Carpeted hallway with blue walls, exposed ceiling pipes, and open doors to adjoining rooms.
Basement family room with patterned sofas, a leather recliner, and two high-set windows.
Empty finished basement room with gray carpet, pale gray walls, and two high-set windows.
Wooden deck with patio table and chairs, overlooking an evergreen hedge and gray outbuilding.
Blue home with a white covered entry and wooden stairs beside a gray outbuilding.
Blue single-story home with a raised wooden deck and a concrete walkway through the front yard.
Blue-gray outbuilding with a large open-sided carport and corrugated metal roof.
Blue house with a covered, fenced patio, garden beds, and mature trees across the lawn.
Blue detached garage with two white doors and an attached open-sided carport.
Blue garage with two white doors, gray block end wall, and covered side parking area.
Broad lawn with mature evergreens beside a blue-sided house.
Blue single-story house with a white-trimmed sun porch, flanked by a covered structure and a white neighboring house.
For Sale

N5379 Walnut Street

N5379 Walnut Street, Tony, WI 54563

$199,000
This beautifully maintained 4-bedroom, 3-bathroom home offers comfort, space, and modern living, featuring an en-suite in the primary bedroom and an open-concept kitchen, dining, and living area perfect for everyday life and gatherings. The large lot provides room to breathe, while the deck off the kitchen offers a private retreat ideal for morning coffee, unwinding in the evening, or entertaining friends. An oversized 2-car garage plus two additional covered parking spaces ensure plenty of room for vehicles, hobbies, and storage. With its thoughtful layout, generous outdoor space, and exceptional care, this home is ready to welcome its next owners.

4
beds

3
baths

2,014 Sq.Ft. LIVING AREA

0.37 Acres lot

Shannon Hantke

Shannon Hantke

Features & Amenities

Interior

  • total bedrooms4
  • Total bathrooms3
  • full bathrooms3
  • Fireplace None
  • APPLIANCES Dryer, Dishwasher, Oven, Range, Refrigerator, Washer

Area & Lot

  • Status For Sale
  • Living Area2,014 Sq.Ft.
  • Total Area2,014 Sq.Ft.
  • Lot Area0.37 Acres
  • MLS® ID1599742
  • TypeResidential
  • NeighborhoodTony
  • Architecture StylesOne Story
  • School DistrictFlambeau

Exterior

  • STORIES1
  • Garage Space2.0
  • water SourcePublic
  • parkingDetached, Garage, Garage Door Opener
  • HEAT TYPEForced Air
  • AIR CONDITIONINGCentral Air
  • sewerPublic Sewer
  • SubstructureBlock

Financial

  • Sales Price$199,000
  • Real Estate Tax $1,152/yr
Blue house with a white-trimmed enclosed porch and central front steps beside a gravel road.

Schedule a Showing

I would love to show you our beautiful property. Please select your preferred date and time below. I will be in touch shortly to confirm your appointment.

Schedule a Showing

I would love to show you our beautiful property. Please select your preferred date and time below. I will be in touch shortly to confirm your appointment.

Thank you for your interest in N5379 Walnut Street, Tony, WI 54563. We are reviewing your request and will be in touch shortly!

Mortgage Calculator

Estimate your monthly mortgage payment, including the principal and interest, property taxes, and HOA. Adjust the values to generate a more accurate rate.

All estimates are provided for informational purposes only. Actual amounts may vary.
$0,000 Your Payment 20 15 65
$0,000 Your Payment

Tony

Explore

Work With a Local Expert

Exceeding her clients' expectations and needs motivates Shannon, and she truly loves getting to partner with the clients she serves.

Follow Me on Instagram