Leave a Message

Thank you for your message. I will be in touch with you shortly.

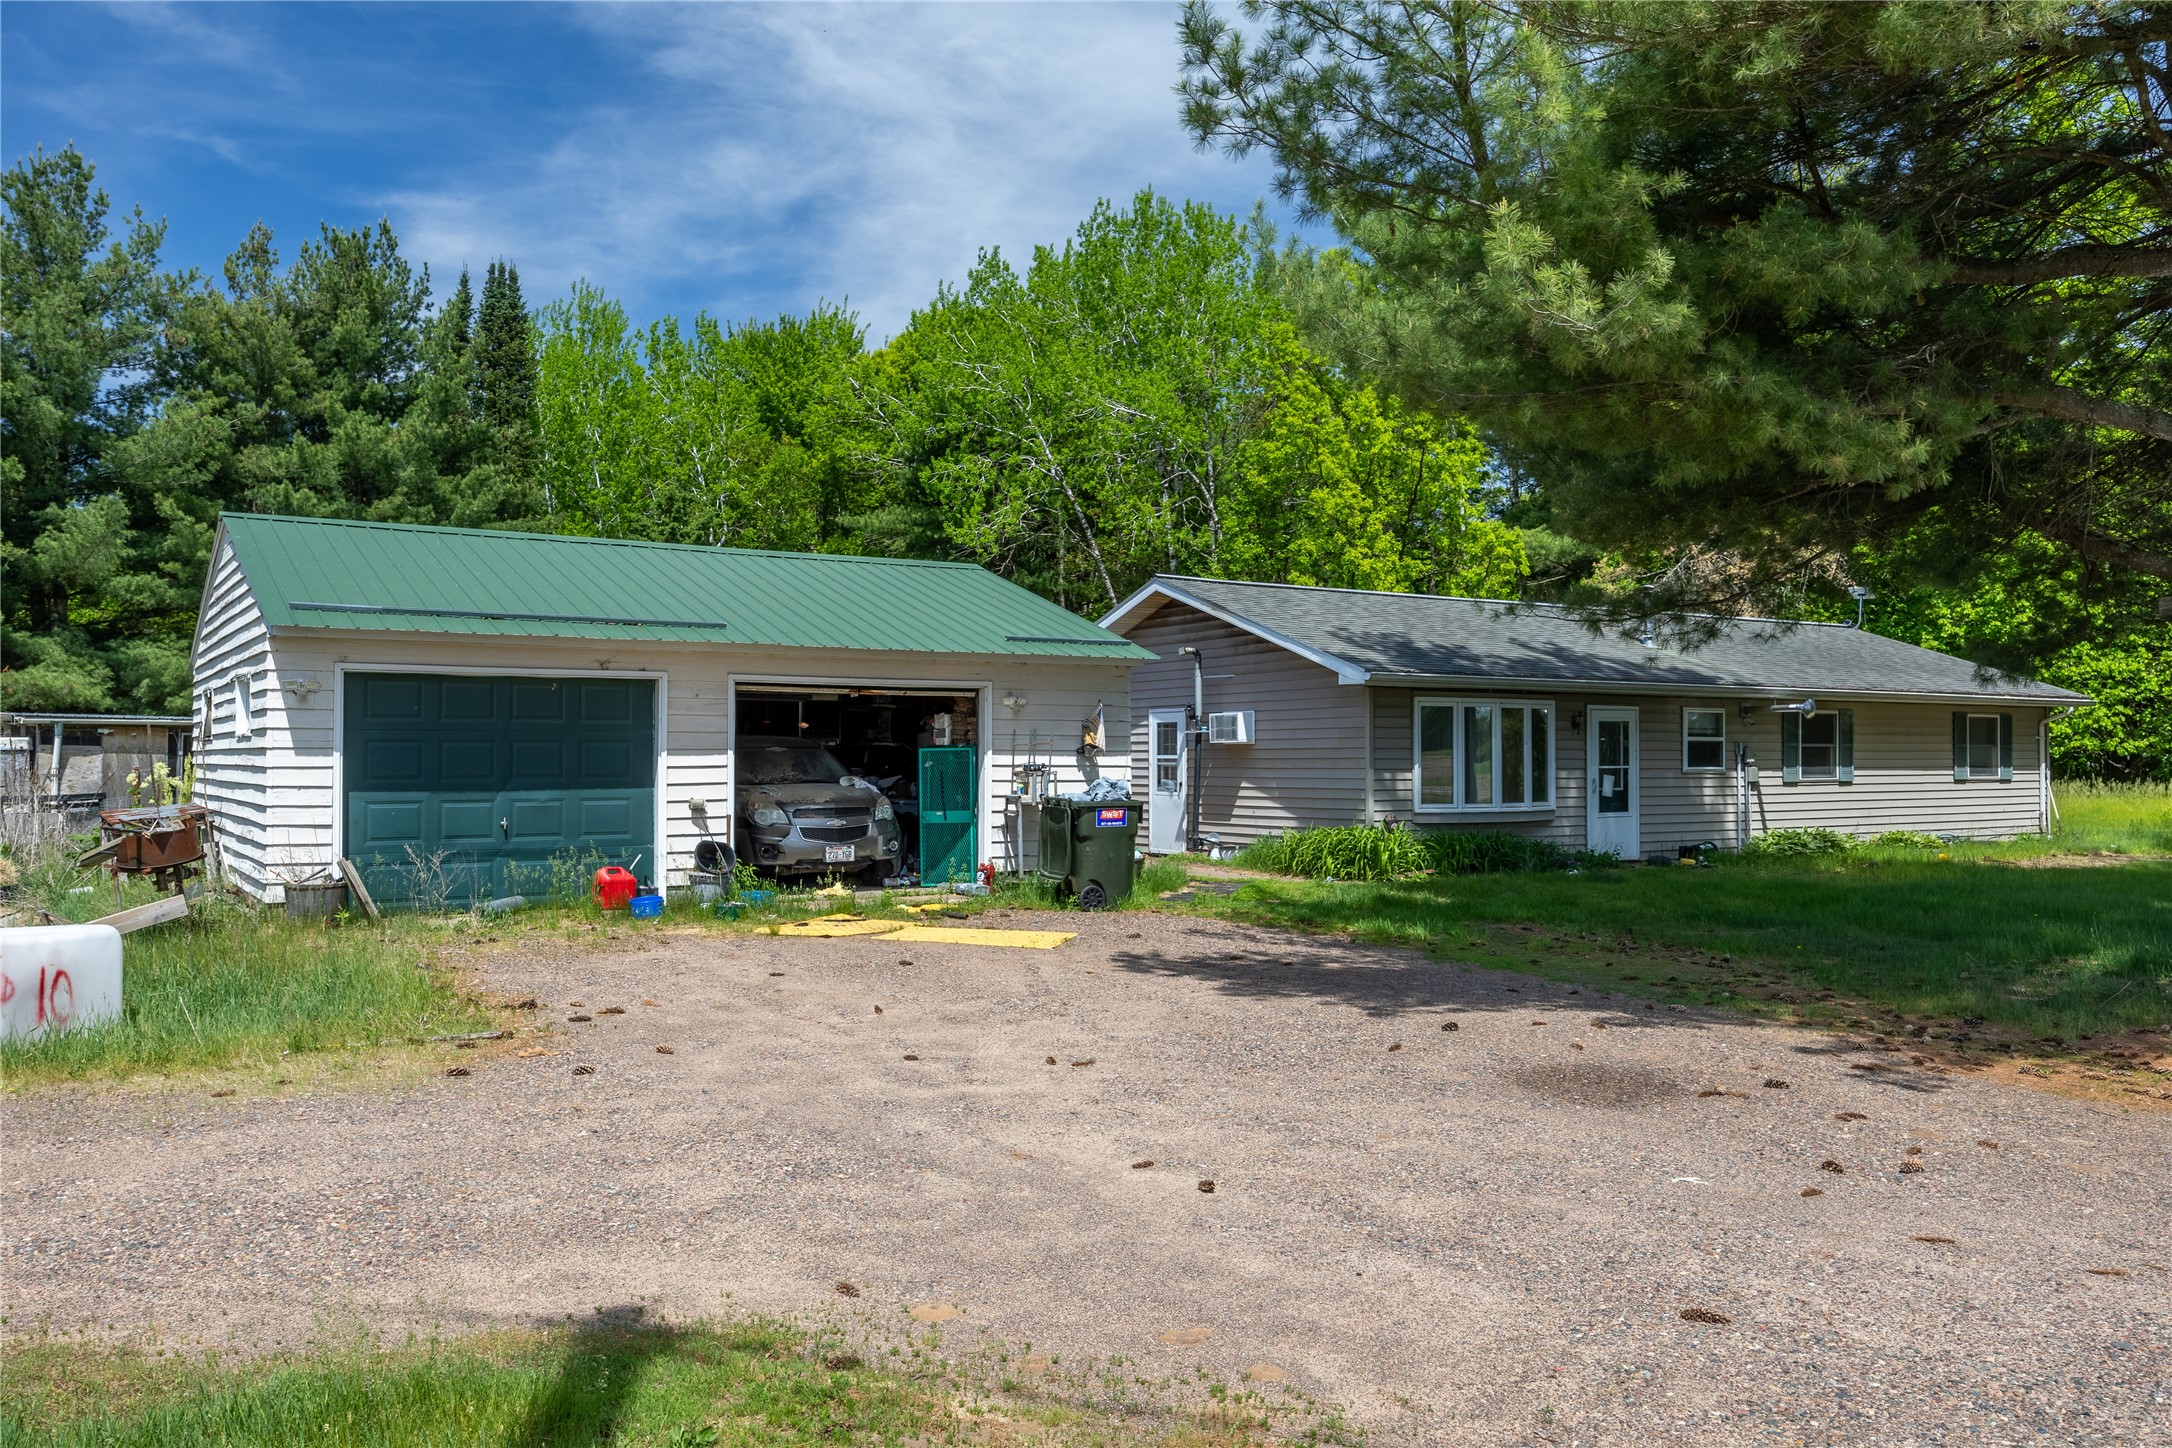
Single-story home beside a detached garage with a green metal roof and gravel driveway.
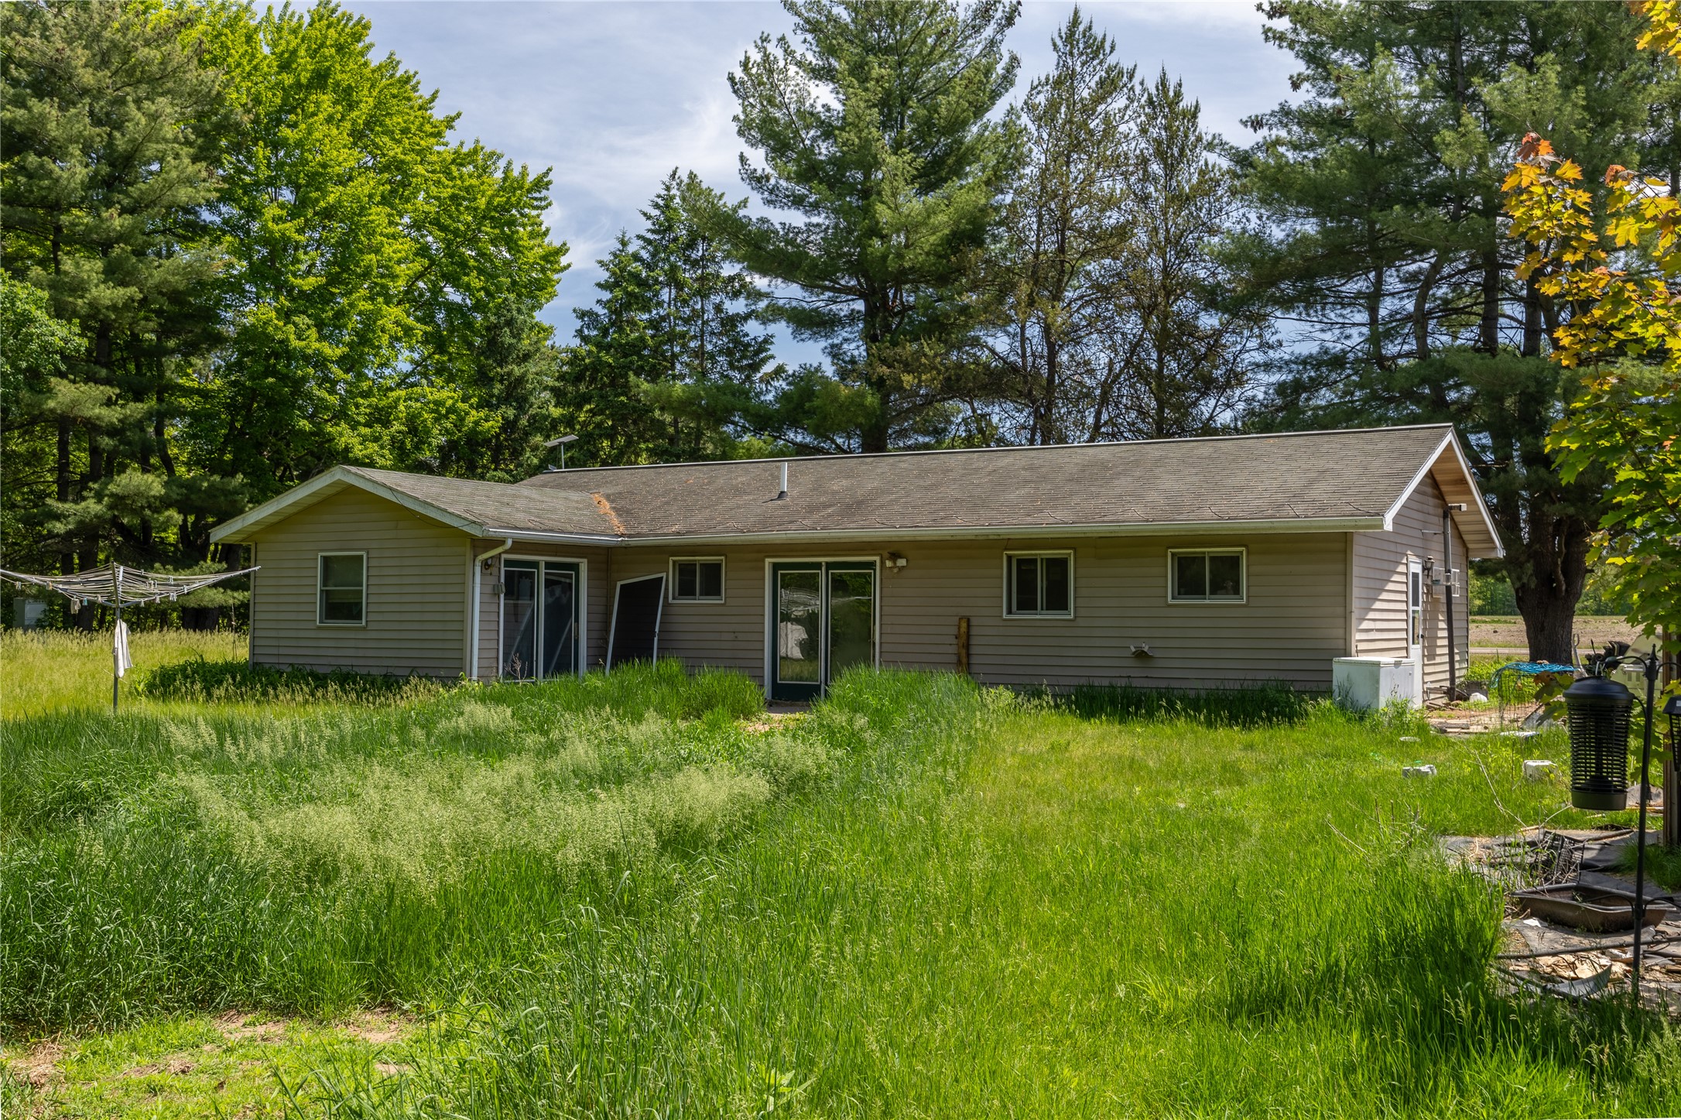
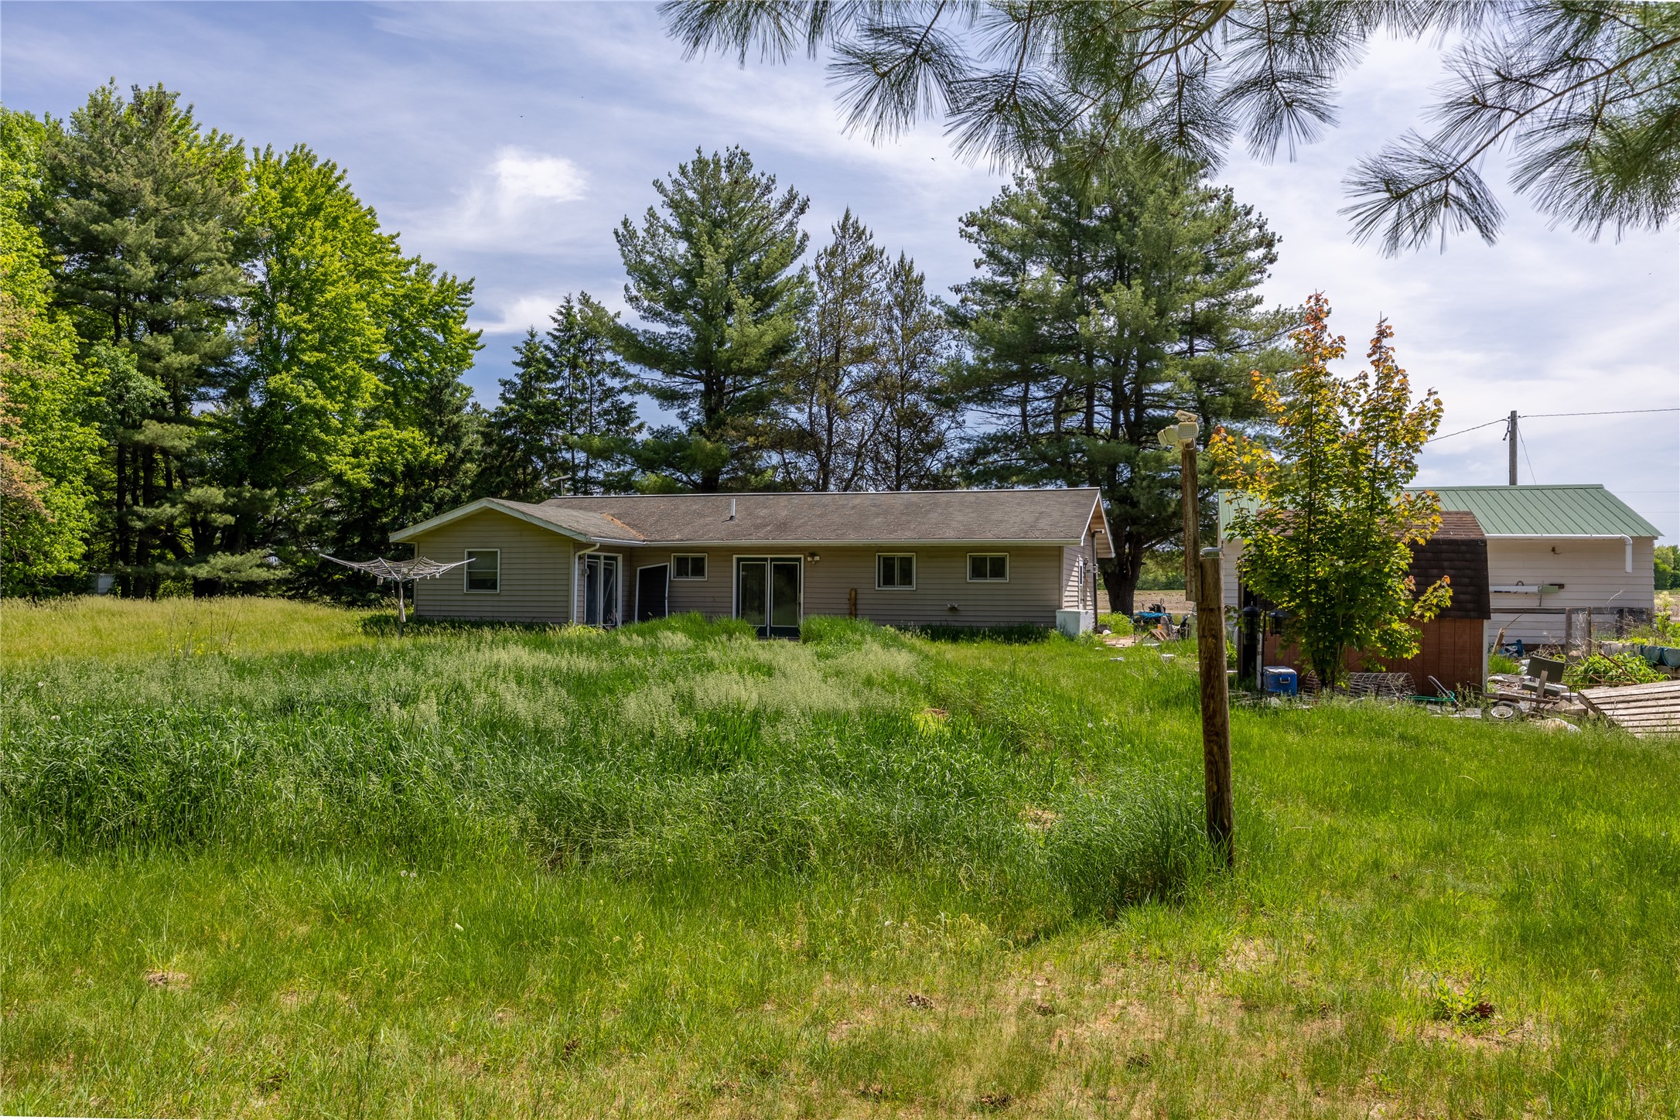
Ranch house behind an overgrown lawn, surrounded by tall trees; clothesline stands beside the house.
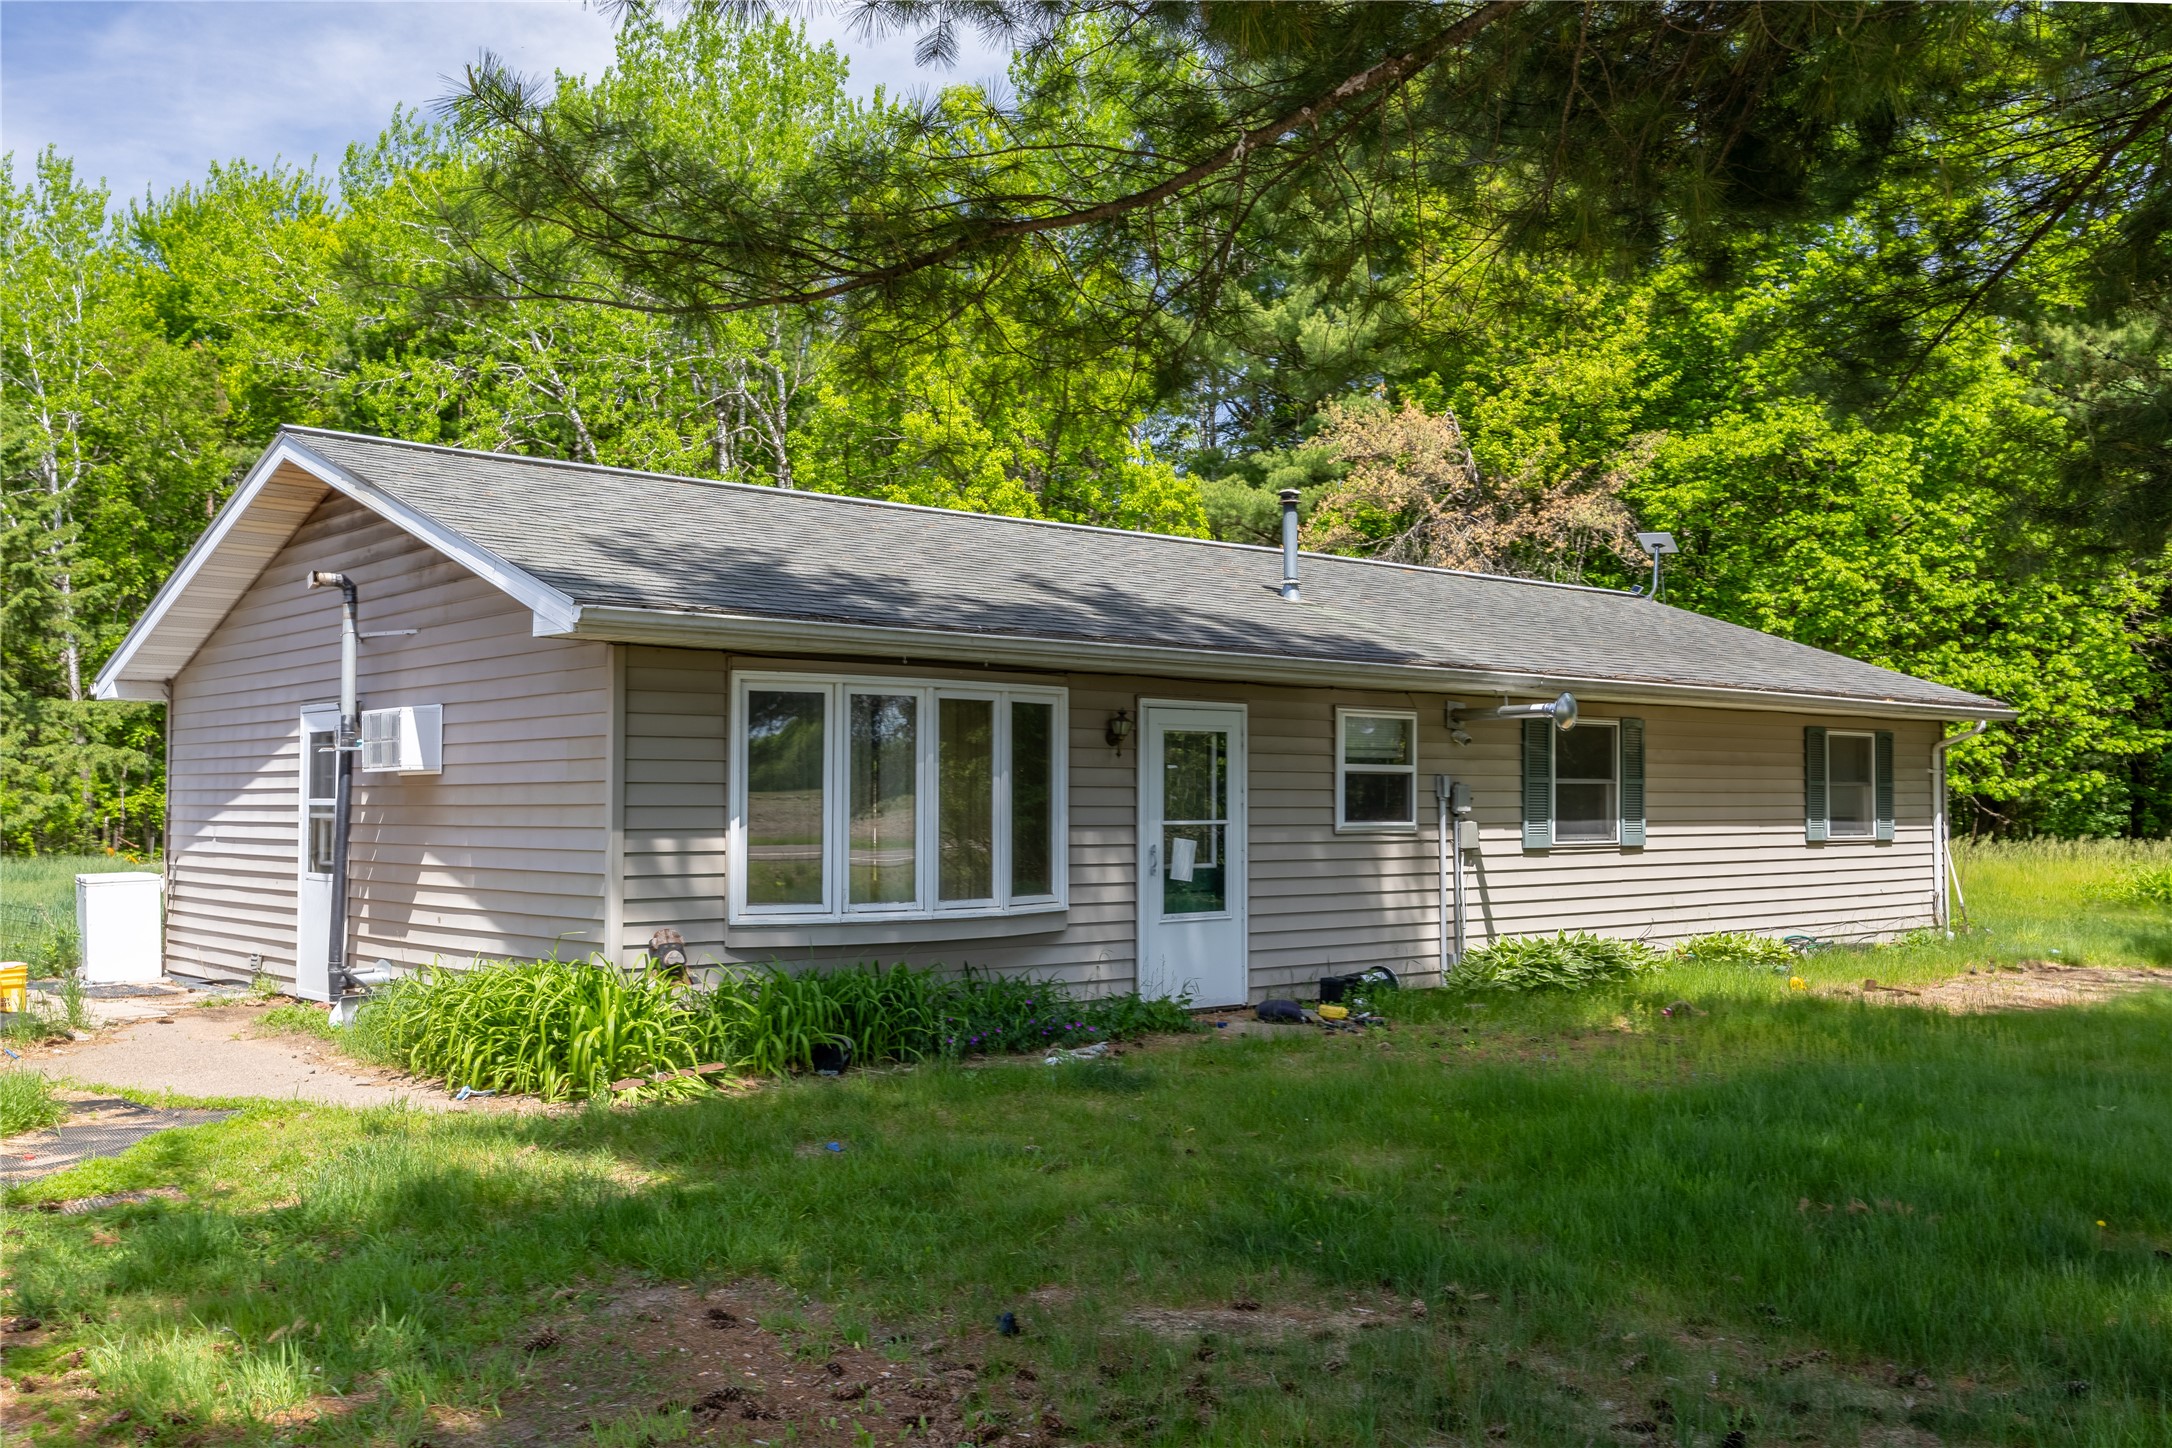
Single-story gray-sided house with broad windows in a grassy, wooded setting.
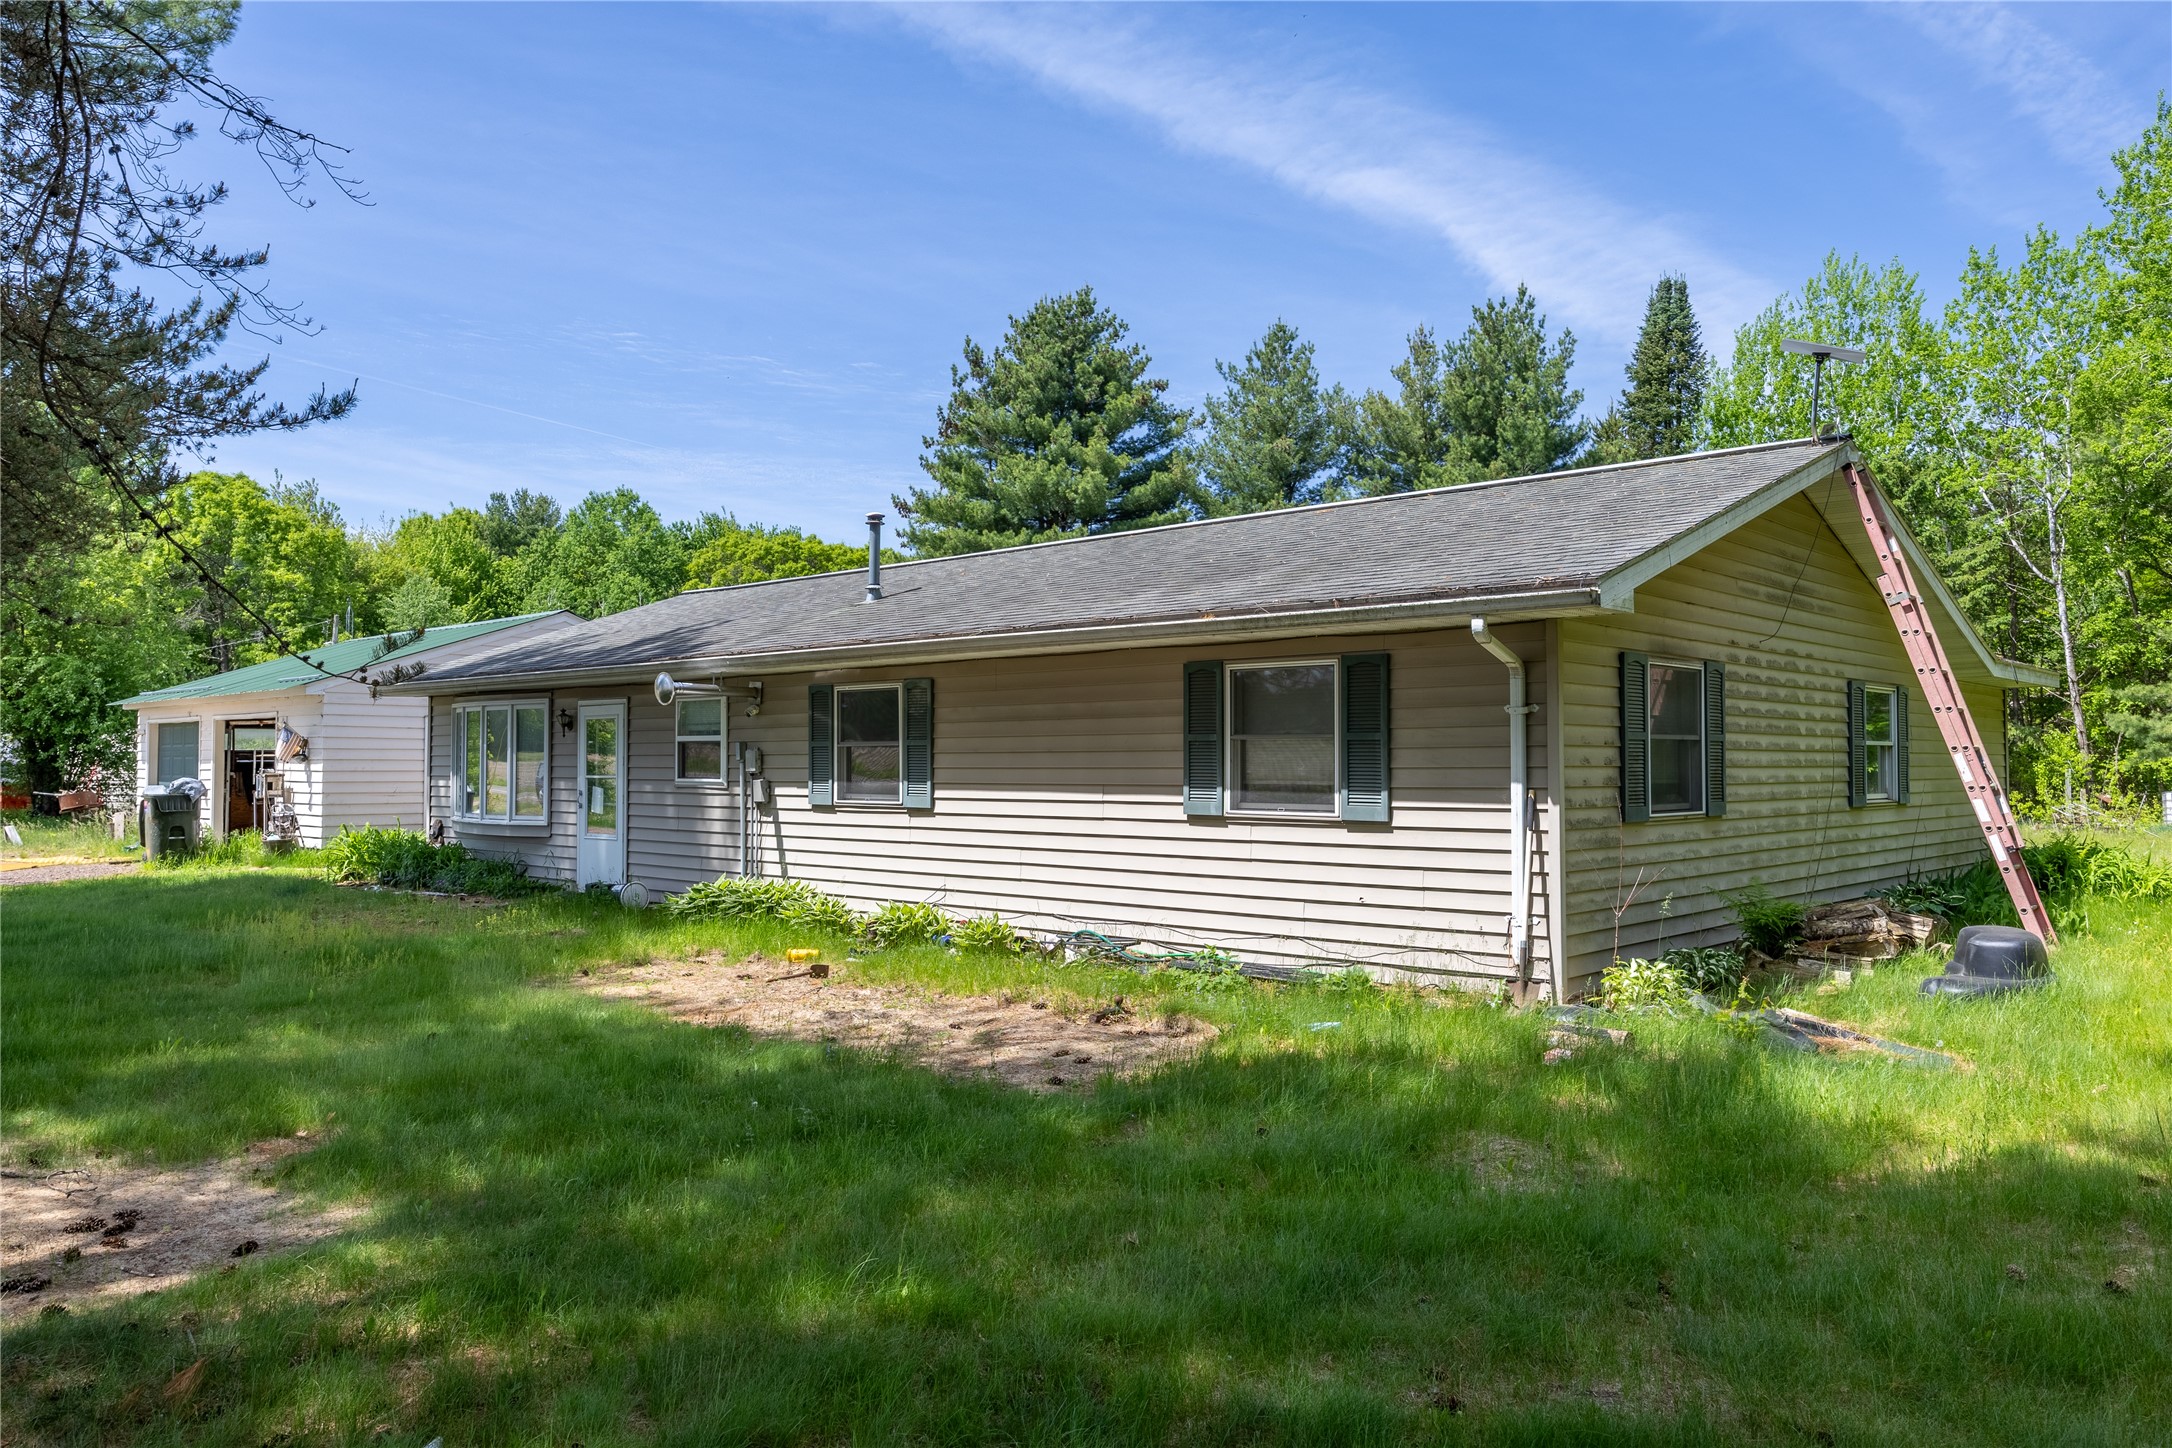
Single-story house with dark shutters and a long sloped roof in a grassy, tree-lined yard.
Rear of a single-story home beyond an overgrown grassy yard, with a detached outbuilding and mature trees.
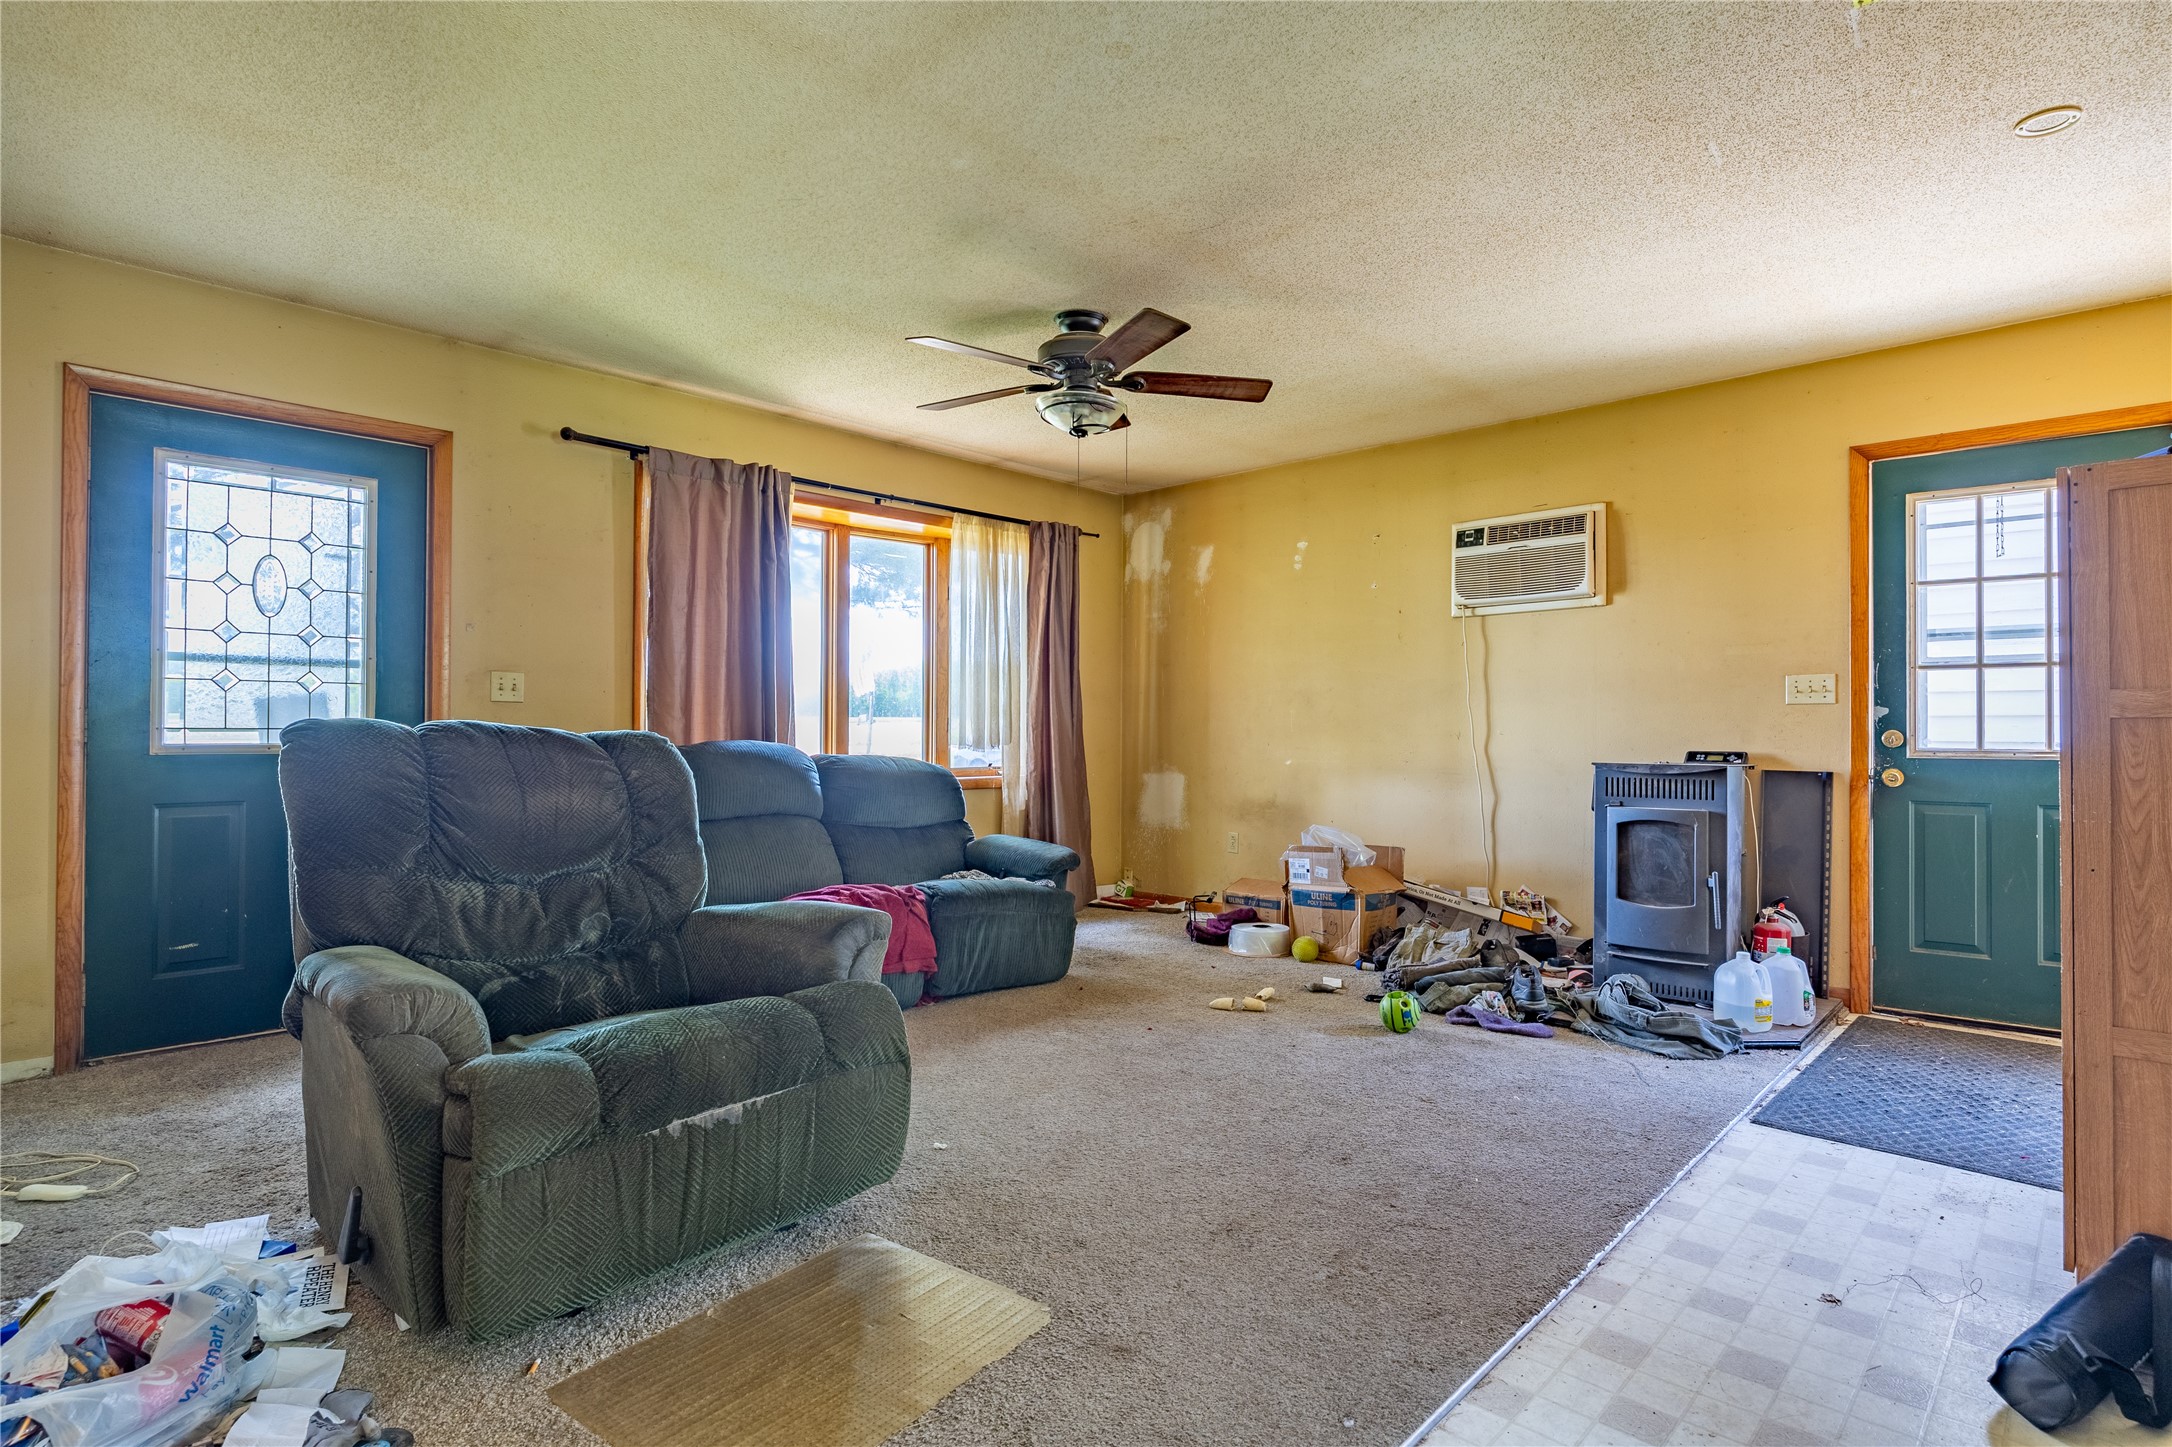
Living room with blue-gray recliners, green doors, and belongings scattered across the carpet.
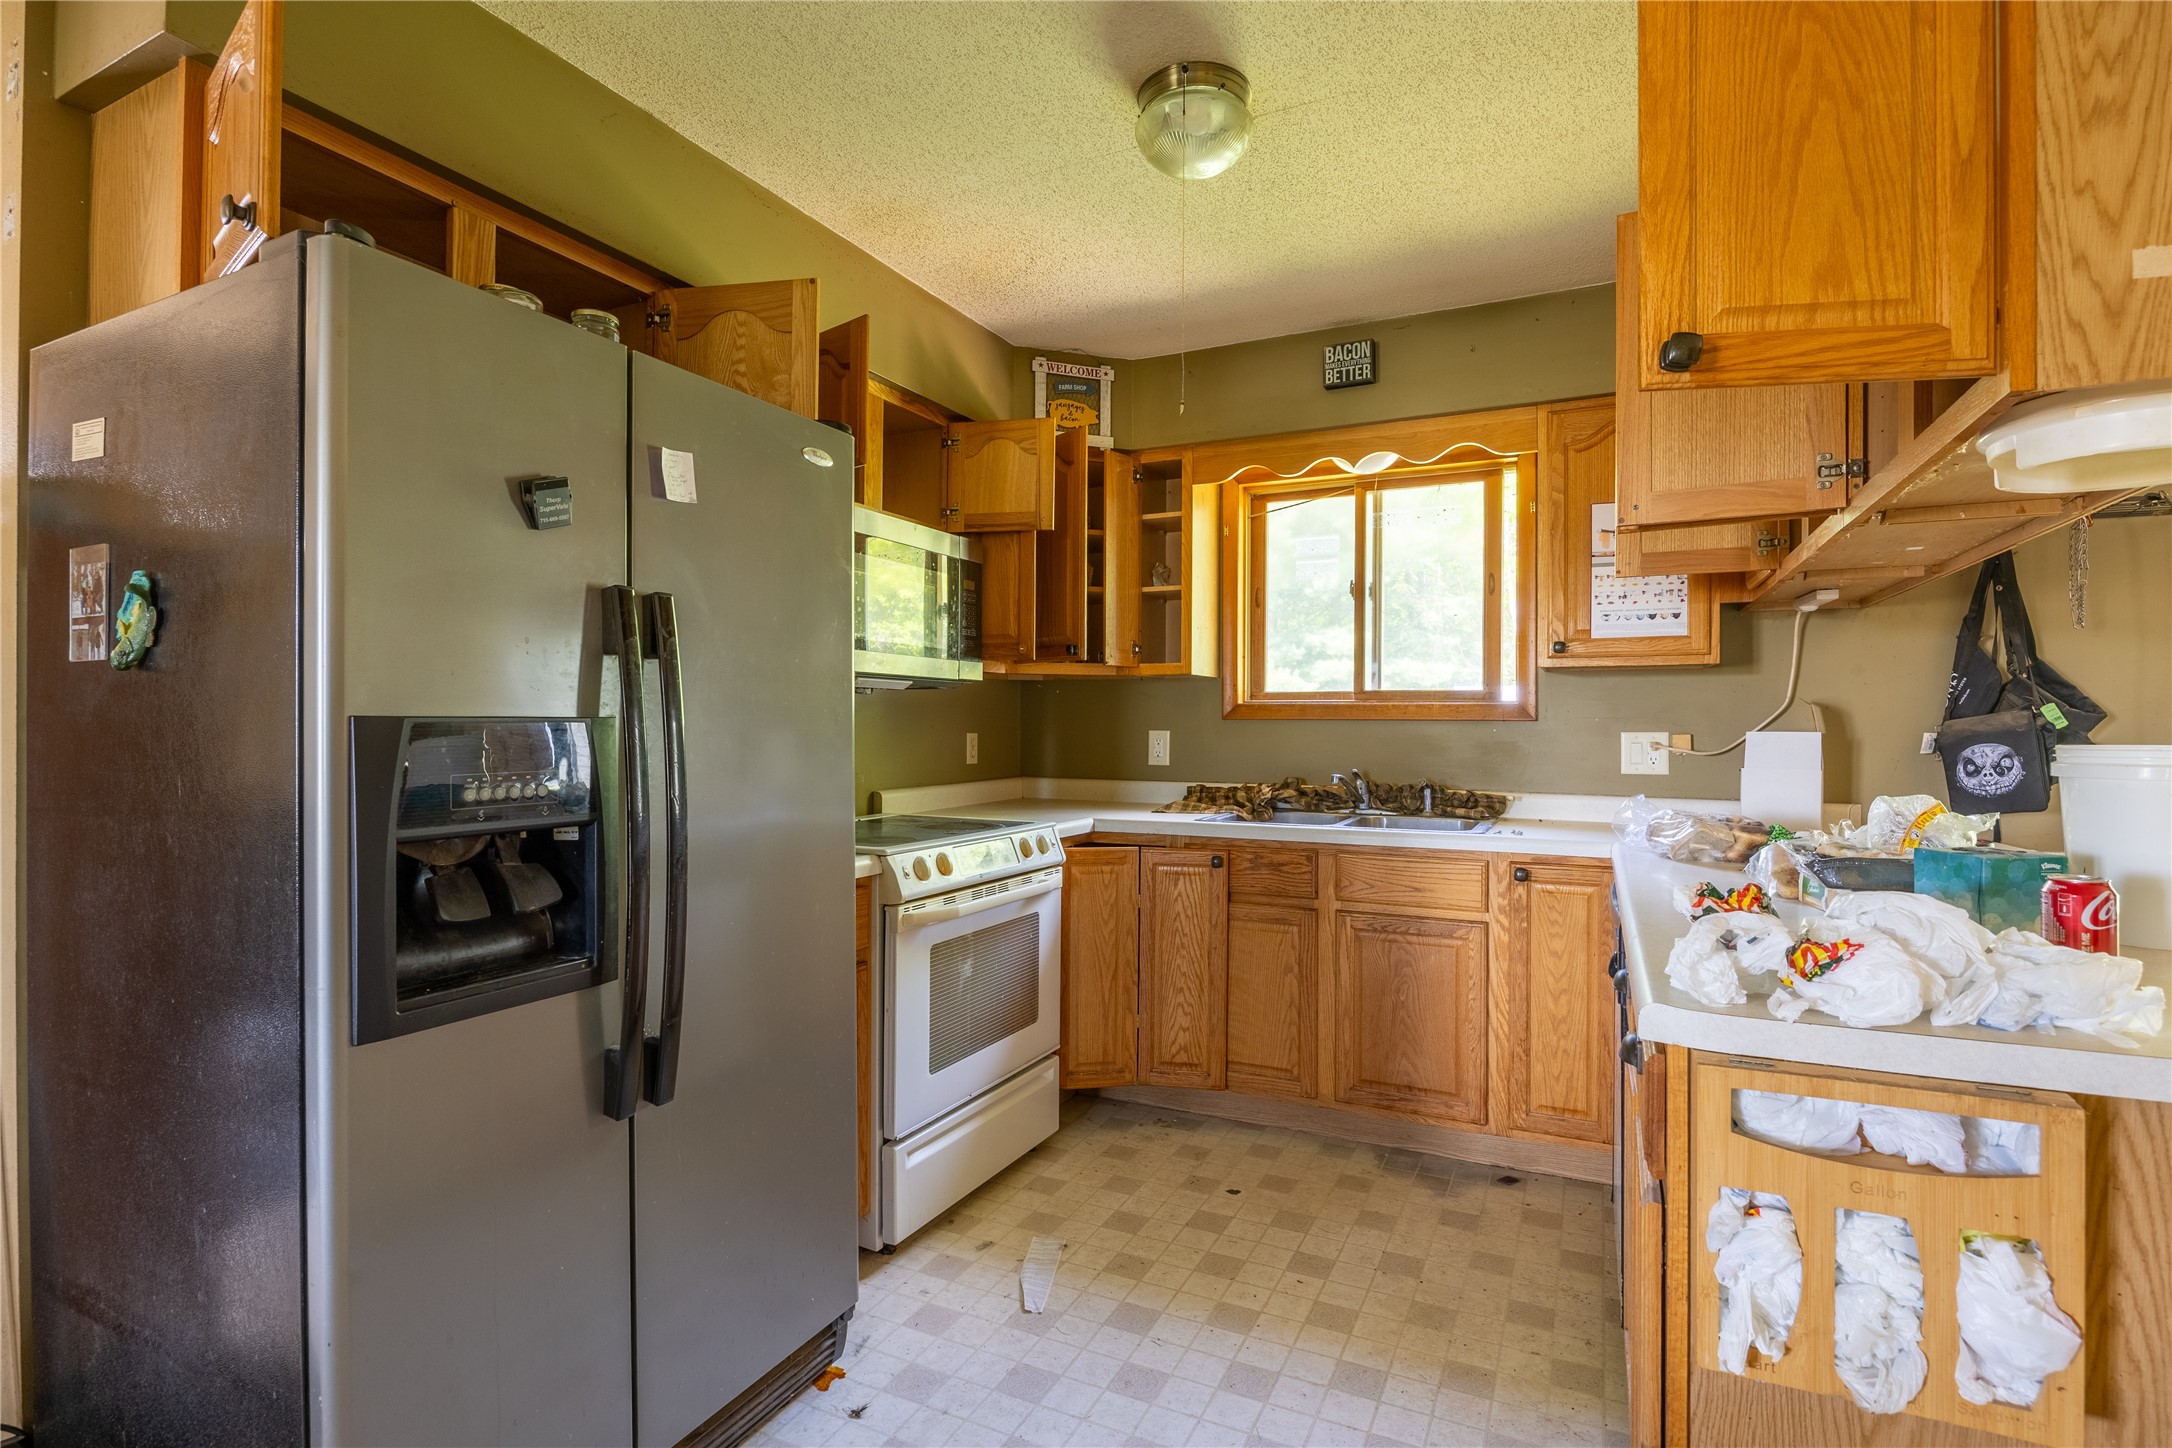
Kitchen with oak cabinets, a large refrigerator, and a bright window above the sink.
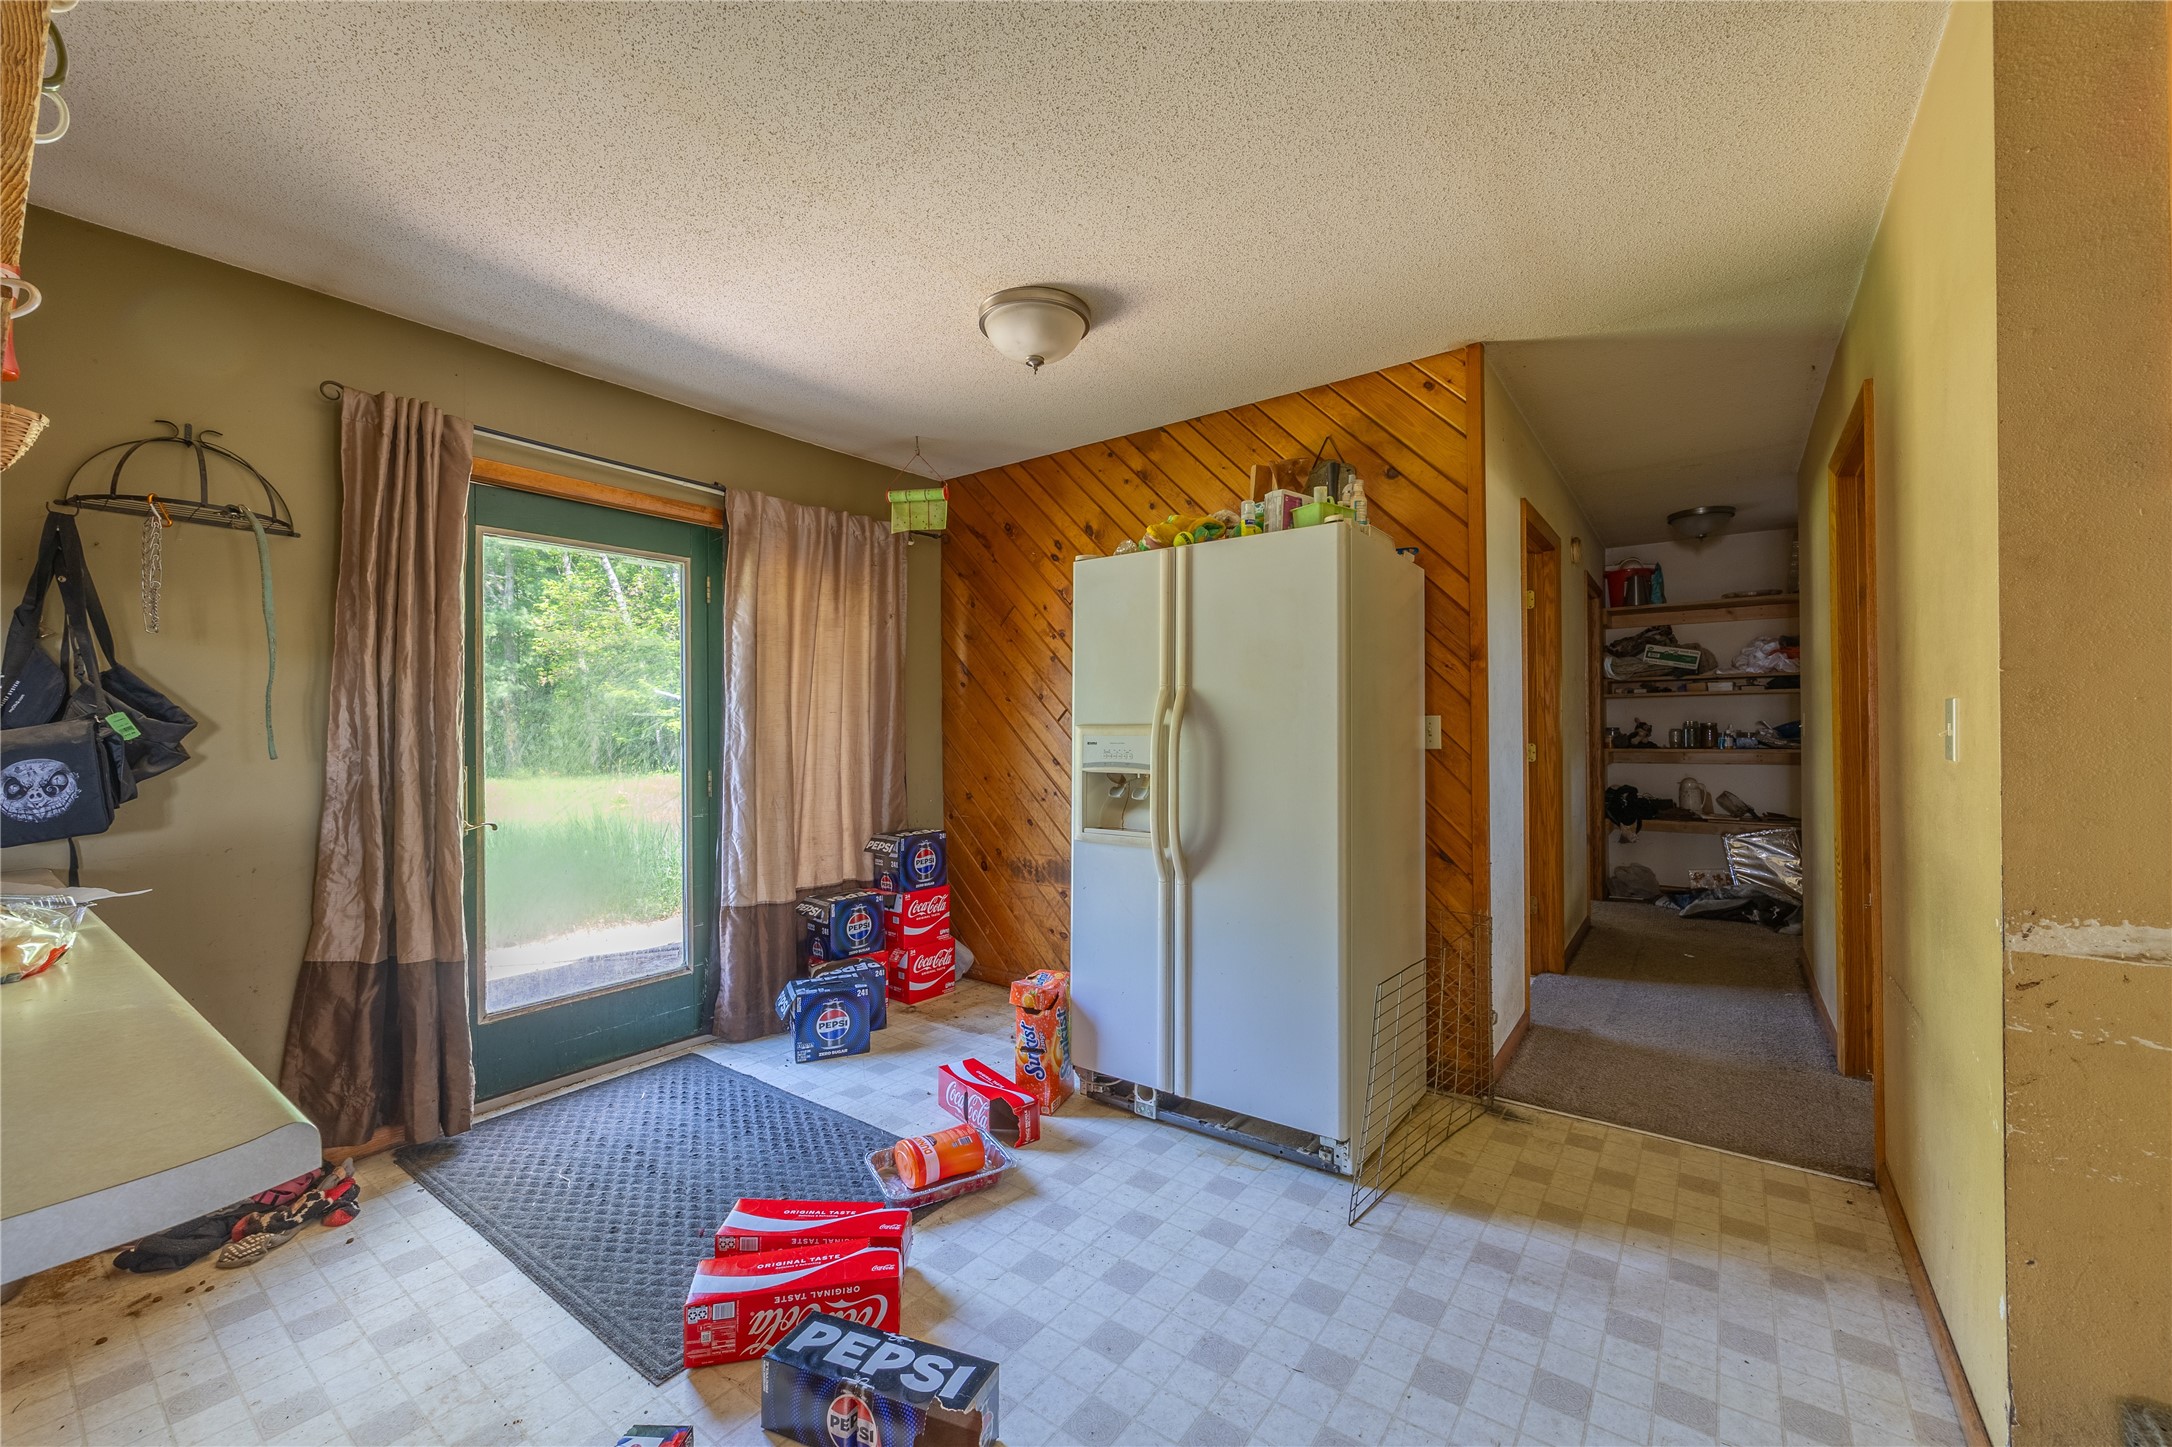
Kitchen area with a white side-by-side refrigerator, wood-paneled wall, and glass exterior door.
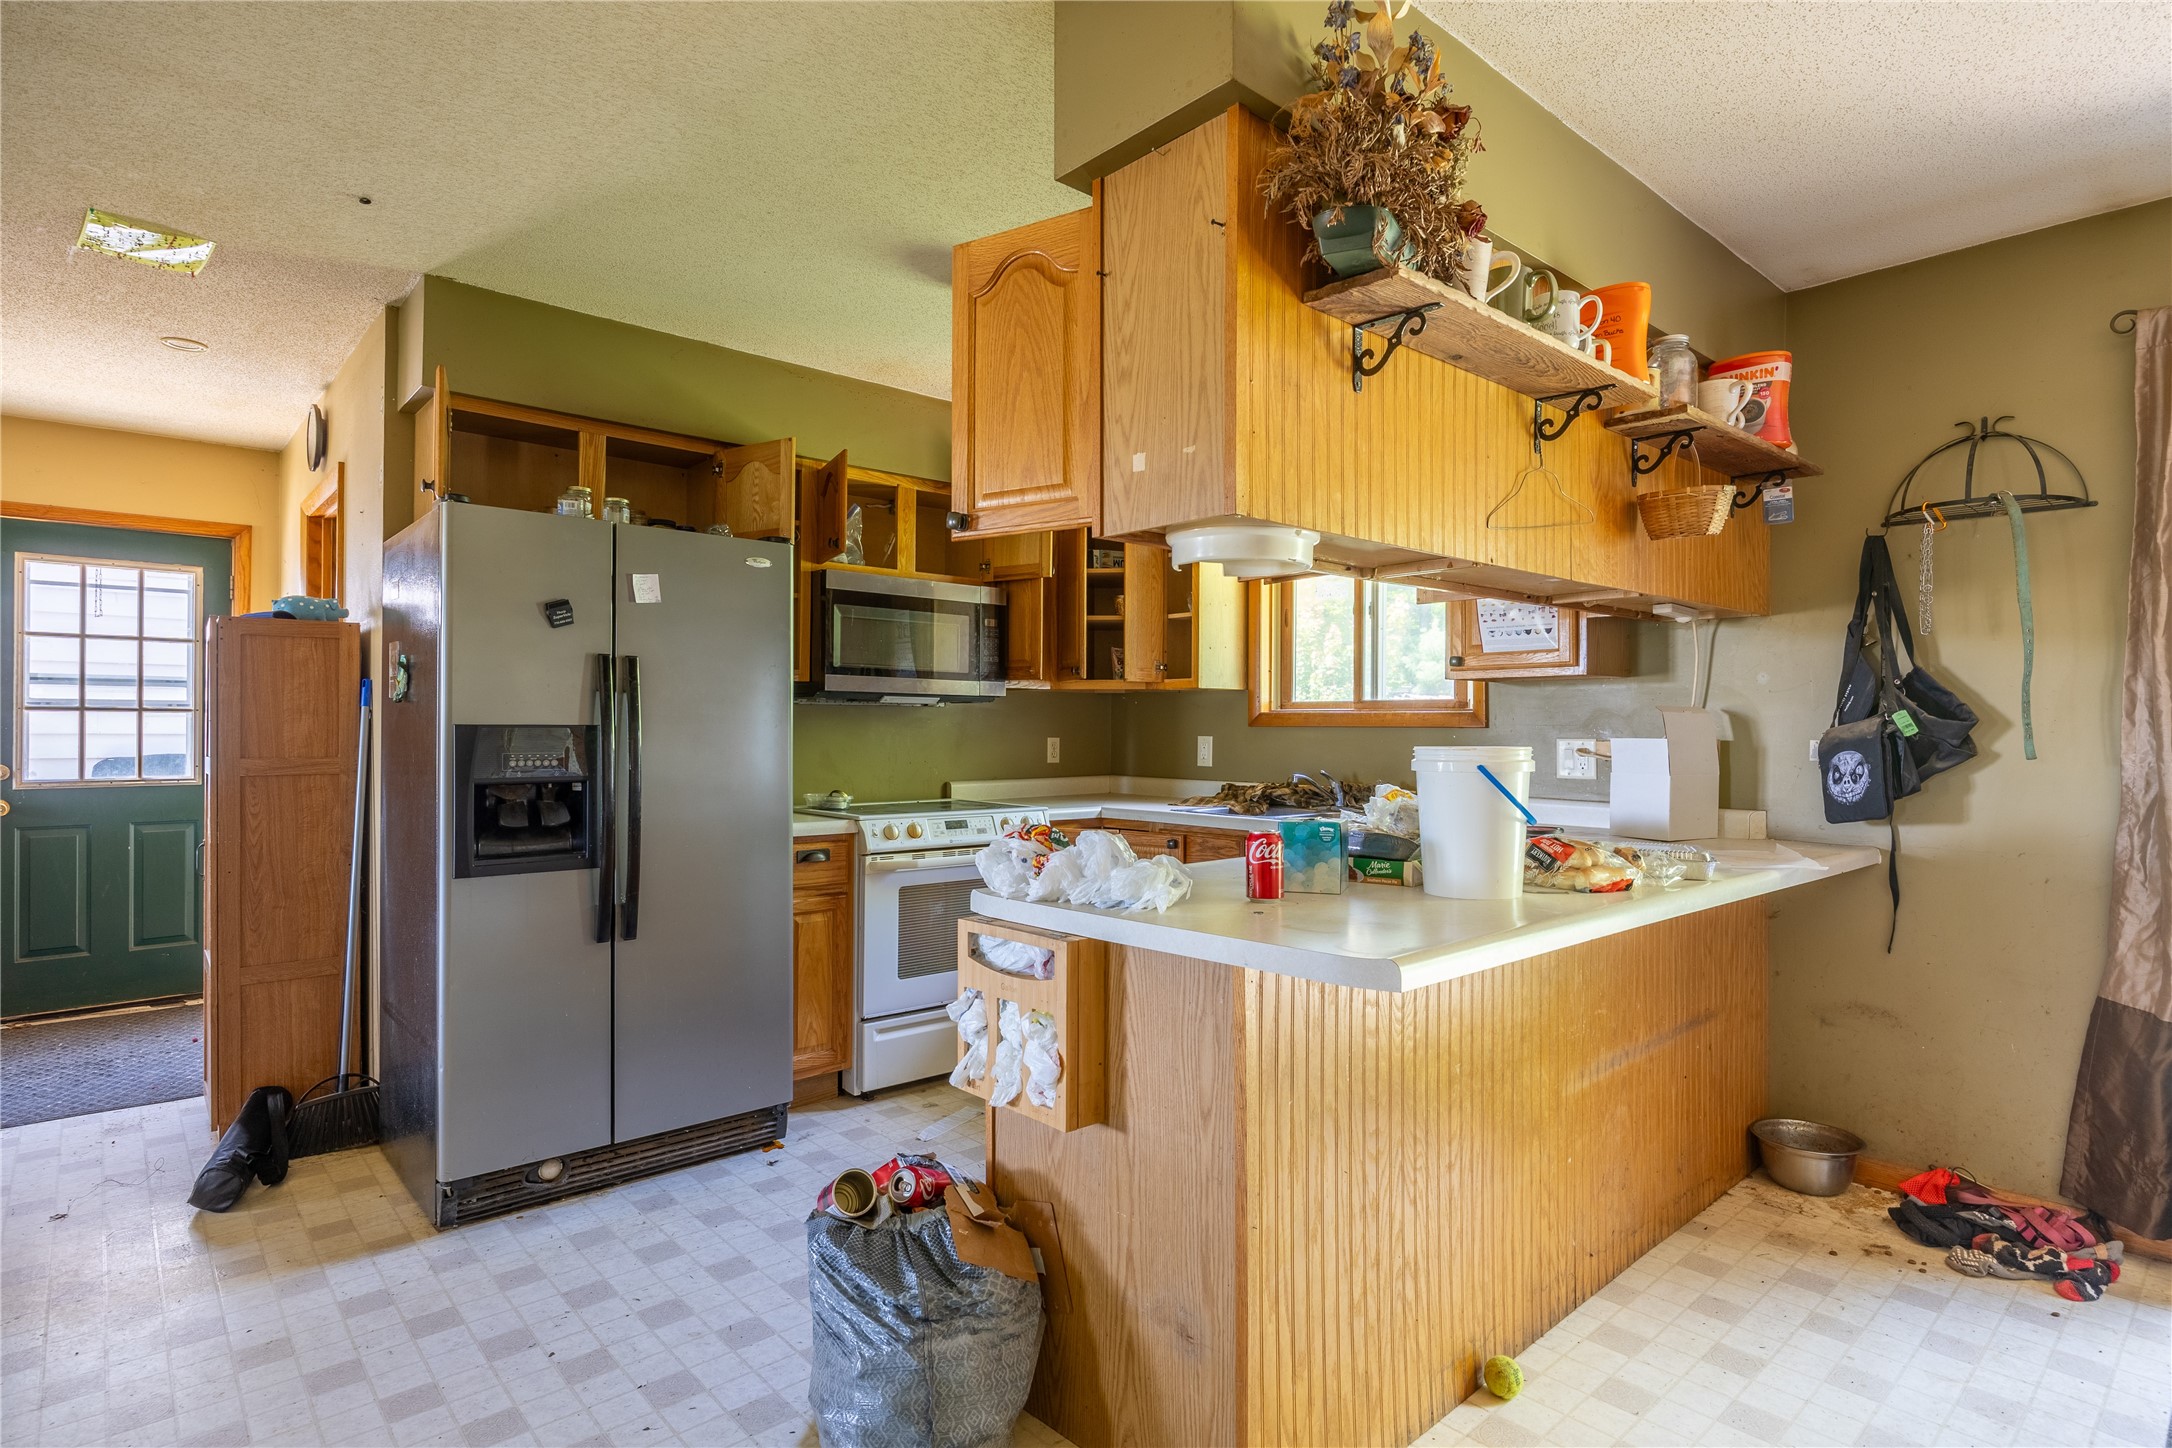
Kitchen with wood cabinets, a large peninsula, and a stainless-steel refrigerator.
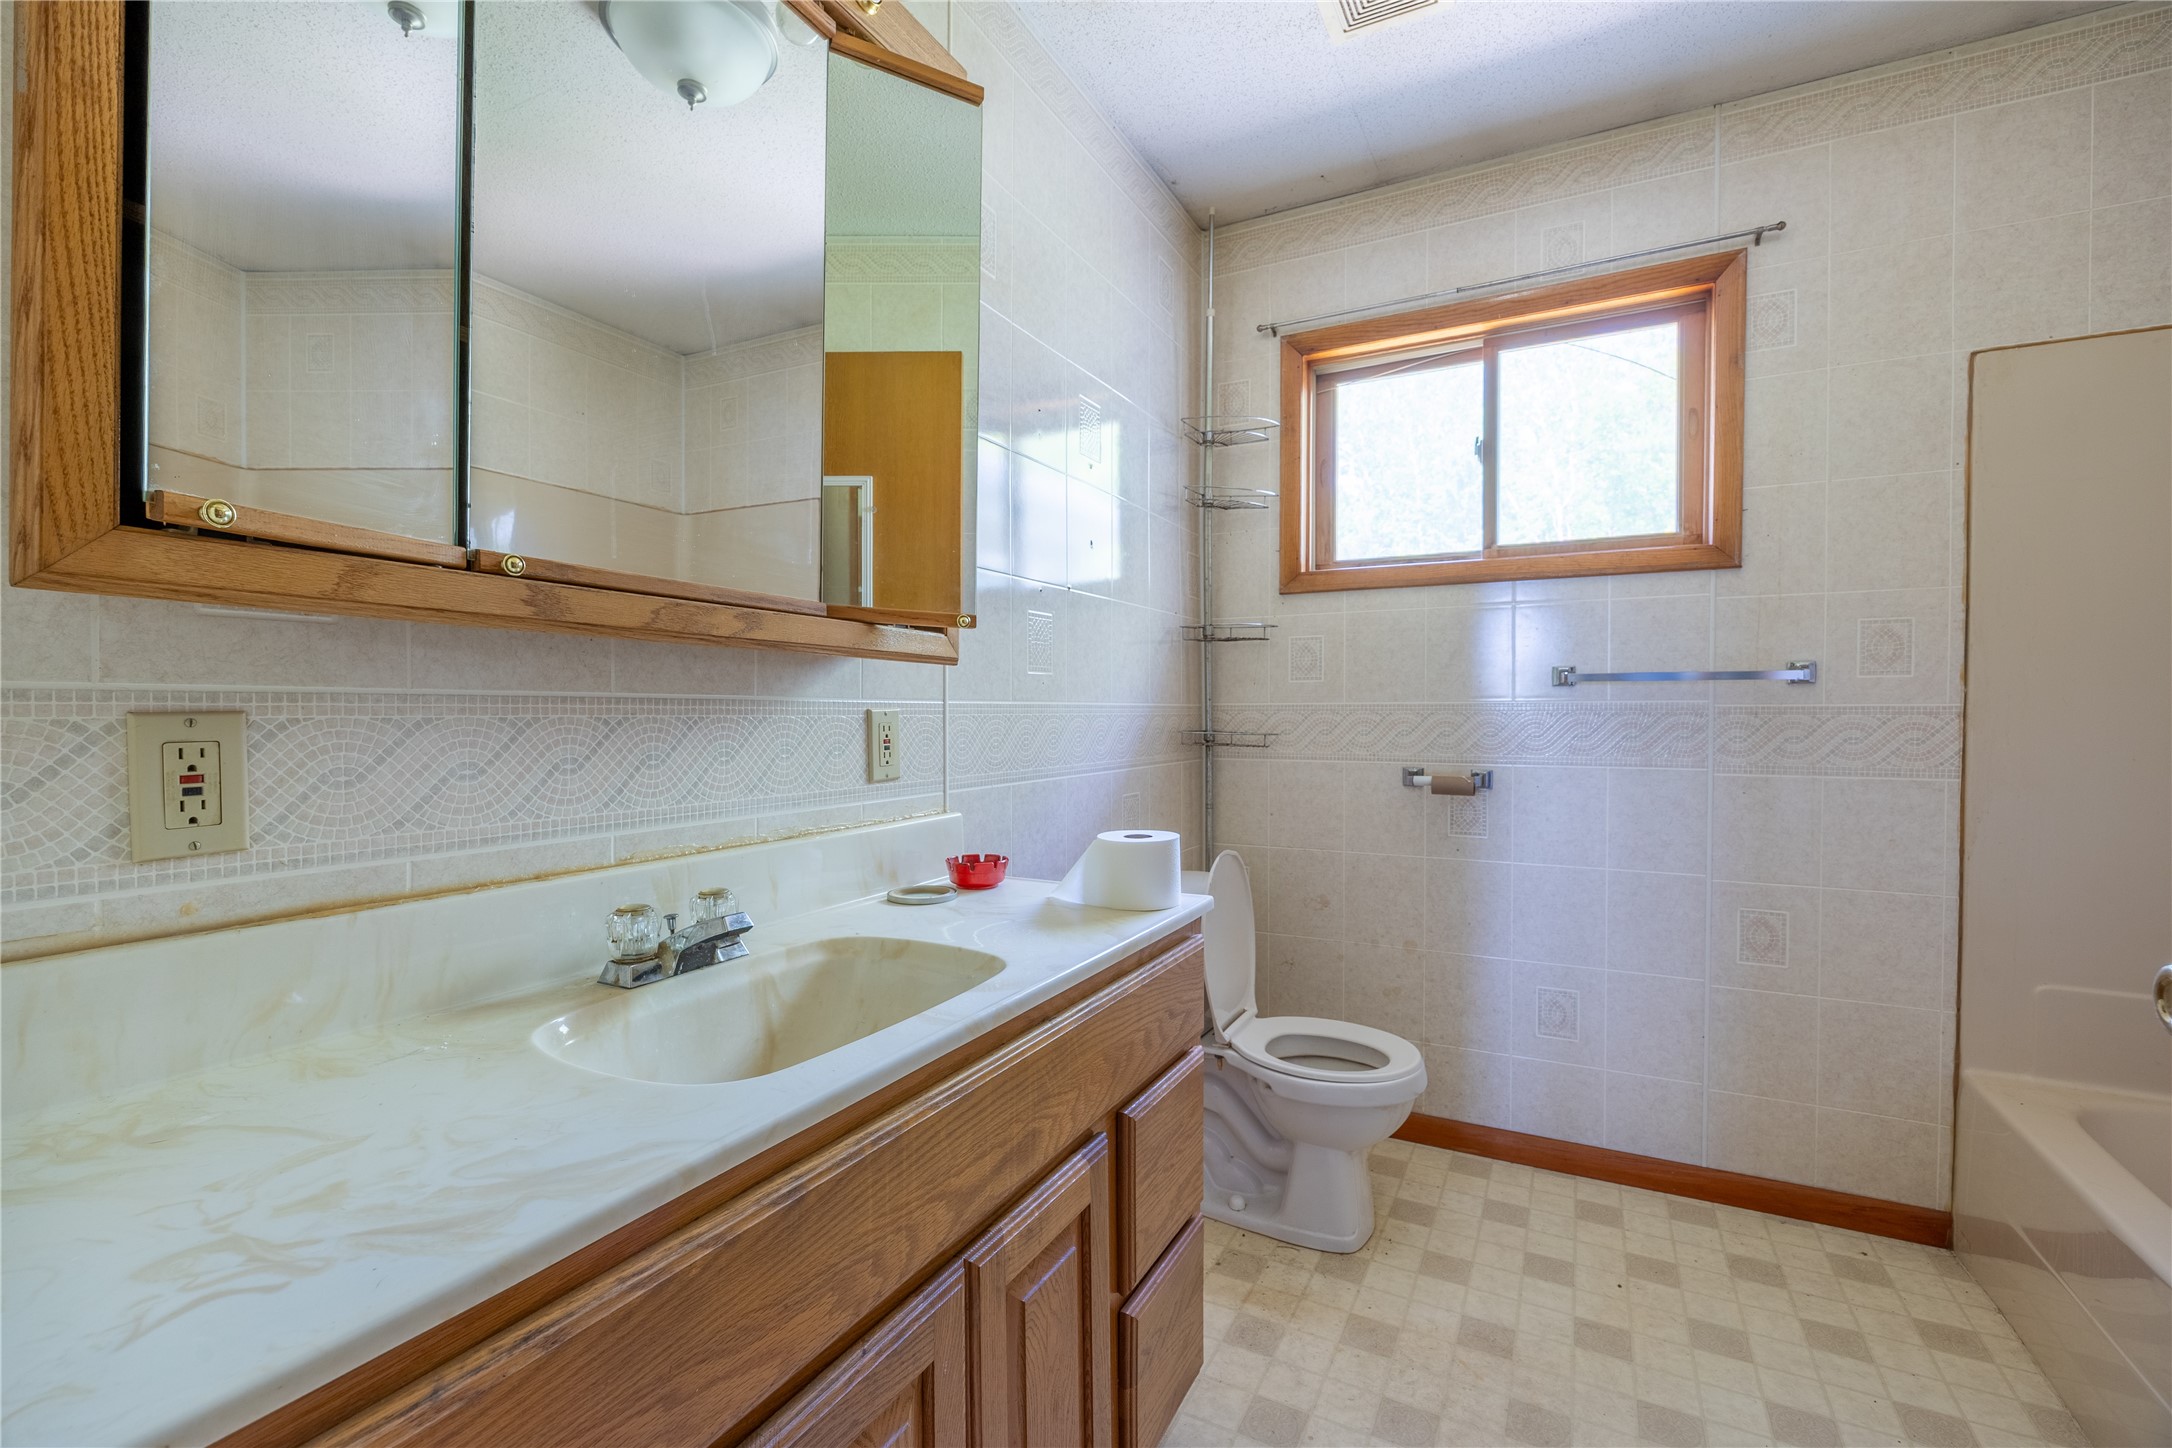
Bathroom with a long wood vanity, mirrored cabinet, tiled walls, toilet, and wood-trimmed window.
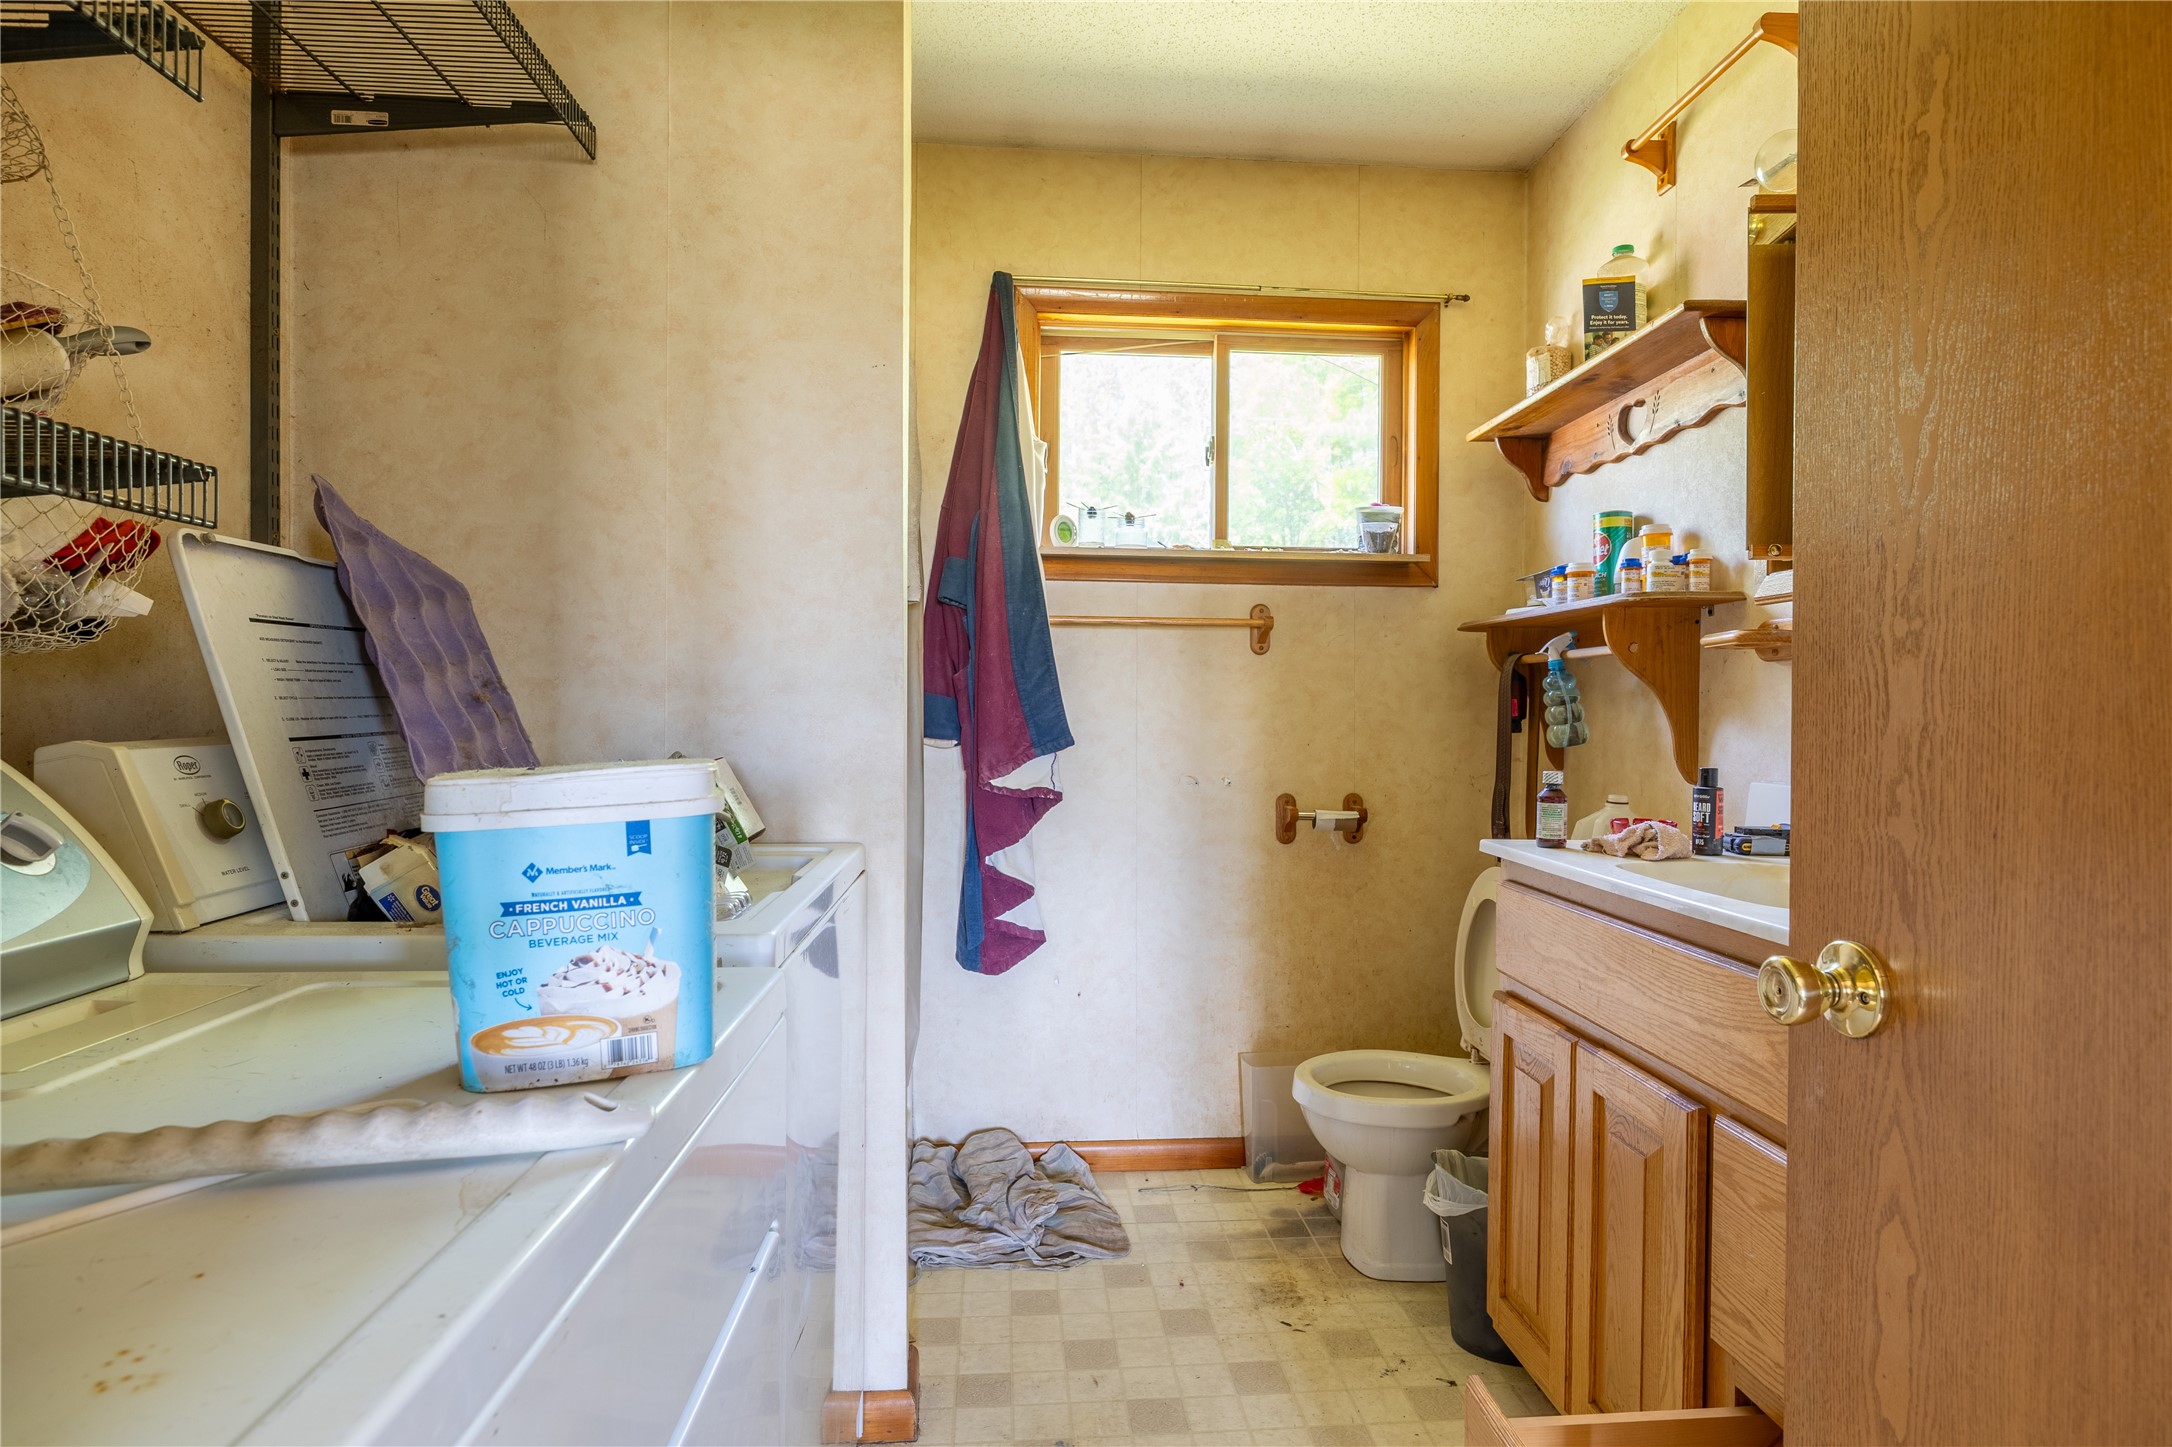
Bathroom and laundry room with a wooden vanity, toilet, washer, and dryer.
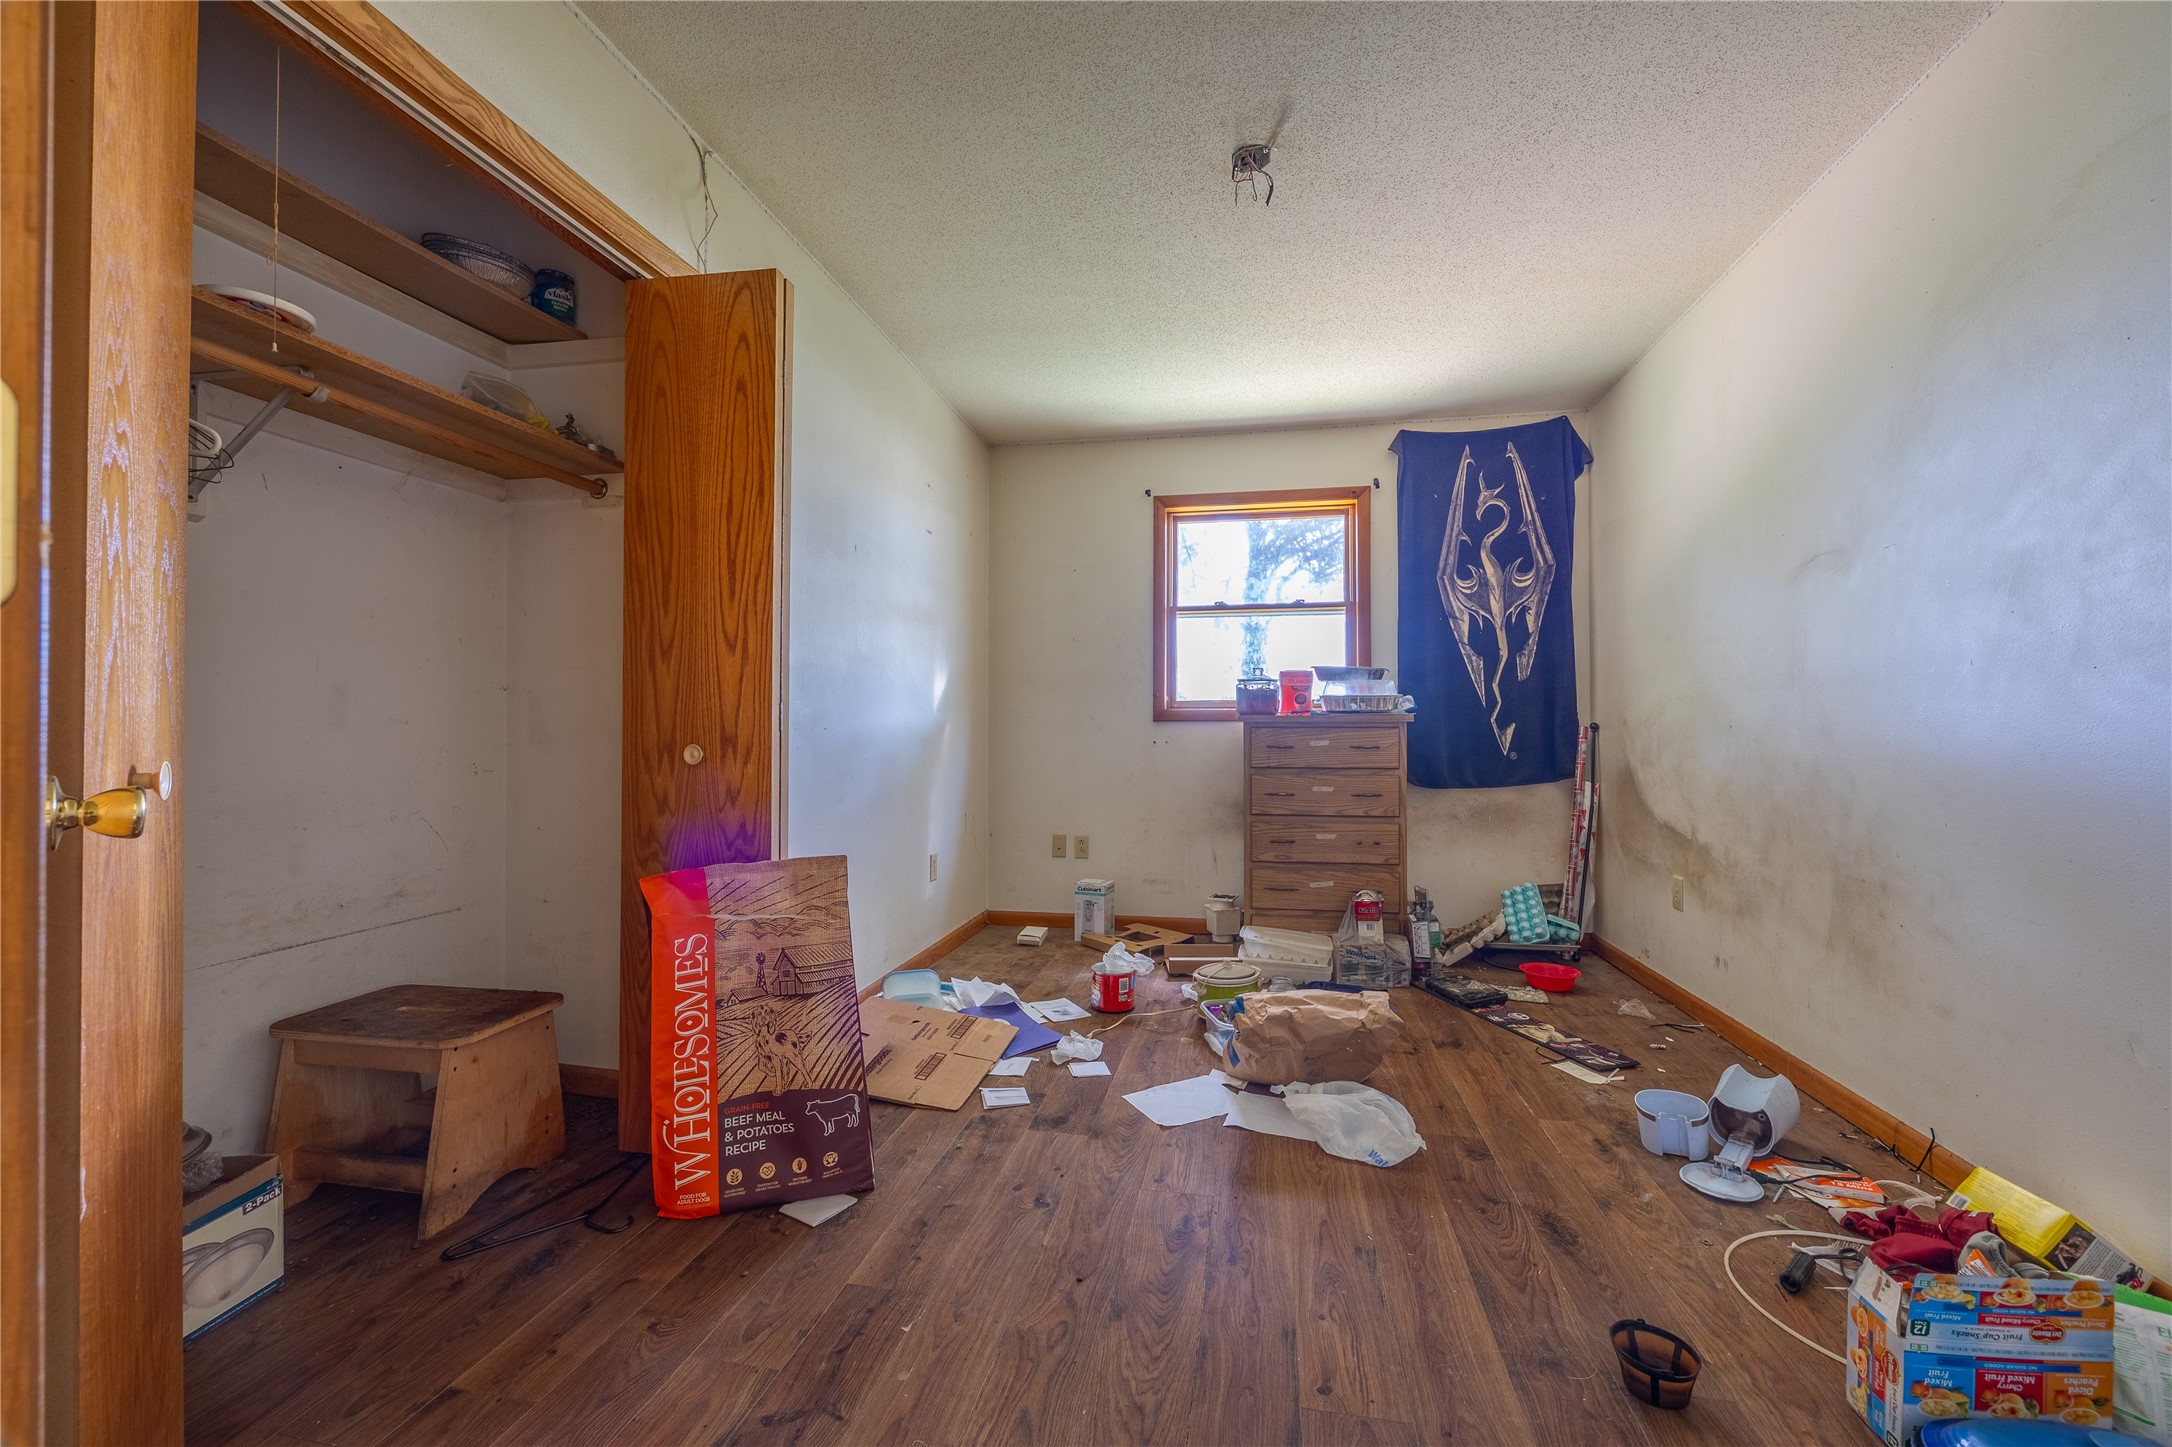
Cluttered bedroom with an open wooden closet, dresser, and belongings scattered across the floor.
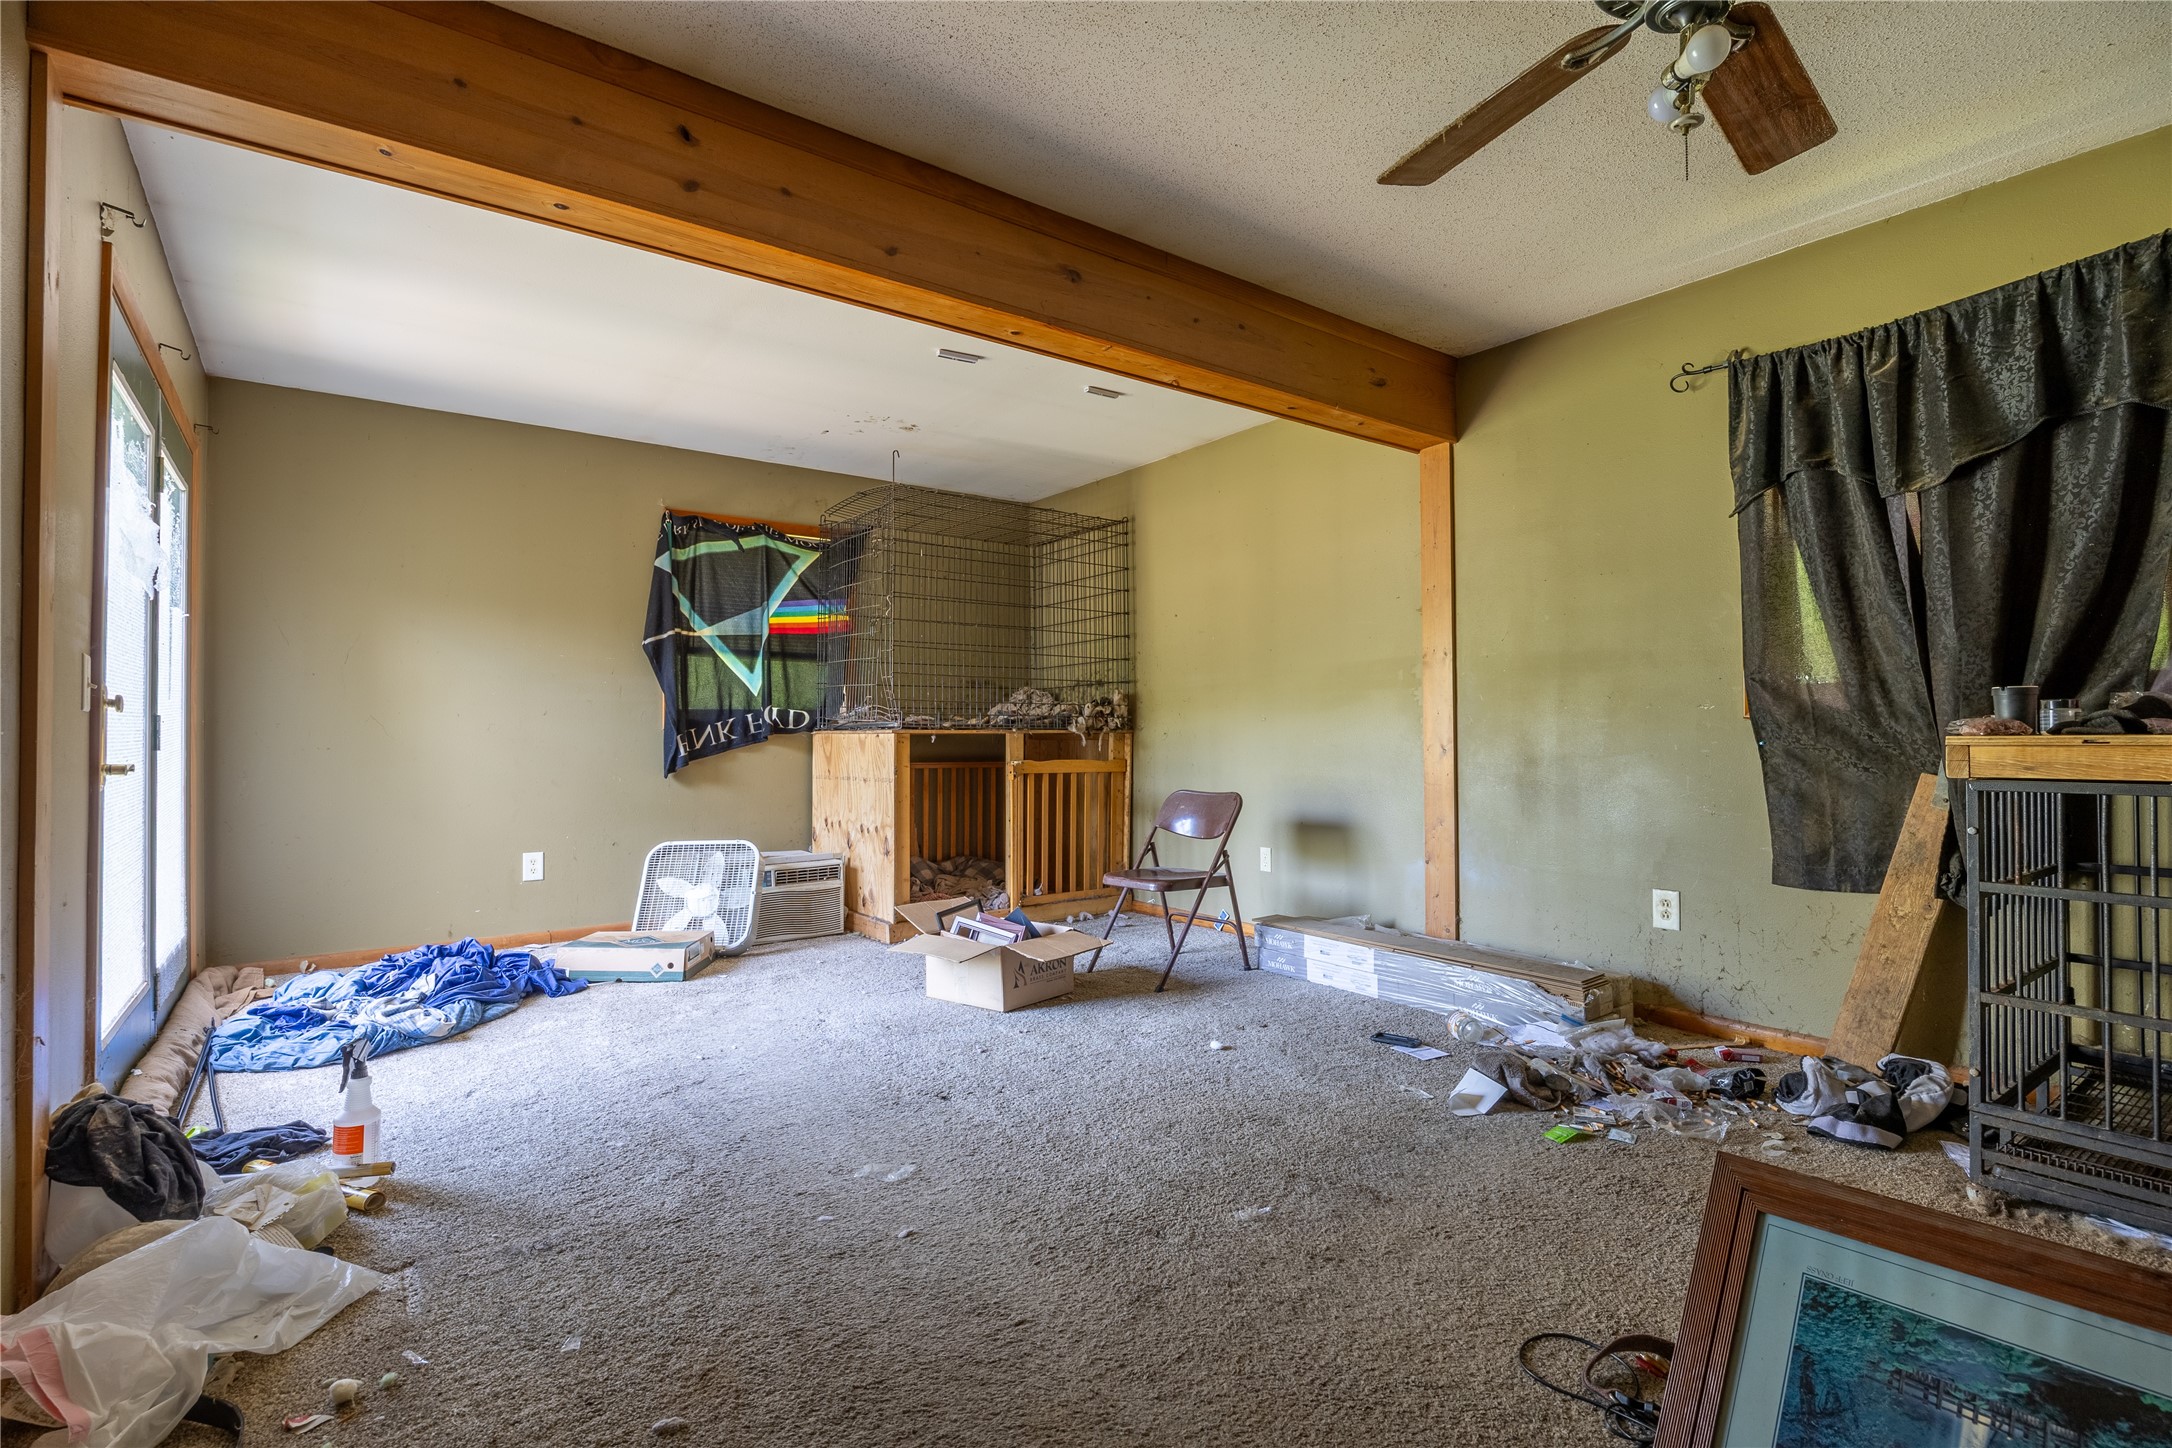
Cluttered living room with a broad wooden ceiling beam, animal cage, and scattered belongings.
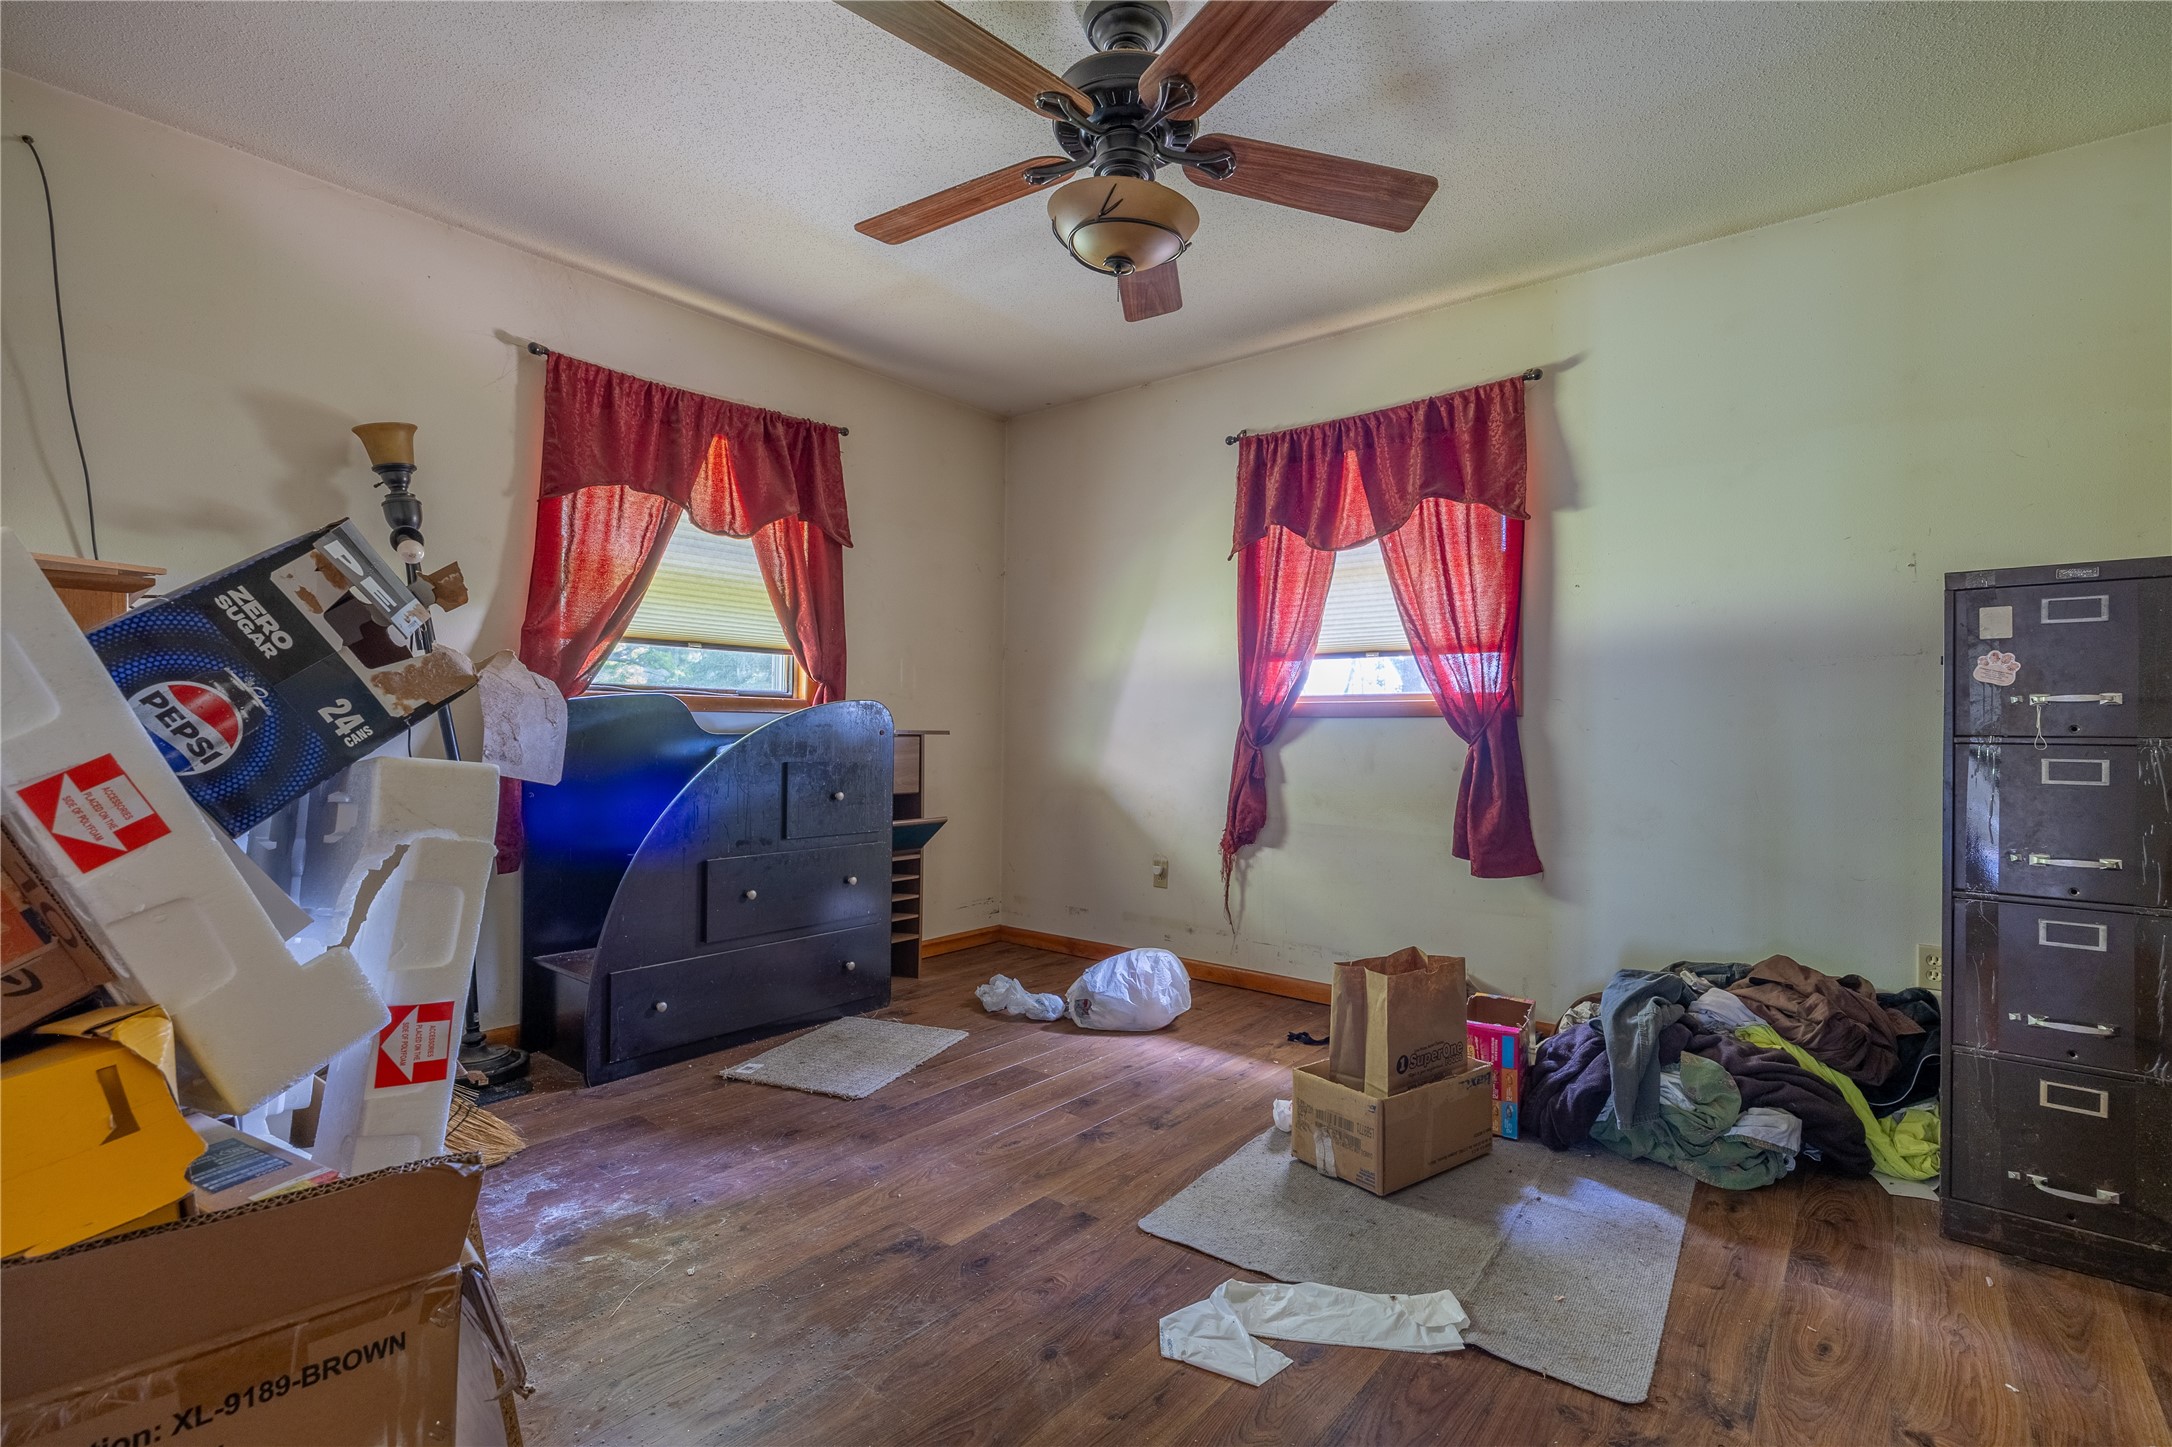
Cluttered bedroom with a dark bed frame, red curtains, wood floors, and boxes and clothing scattered around.
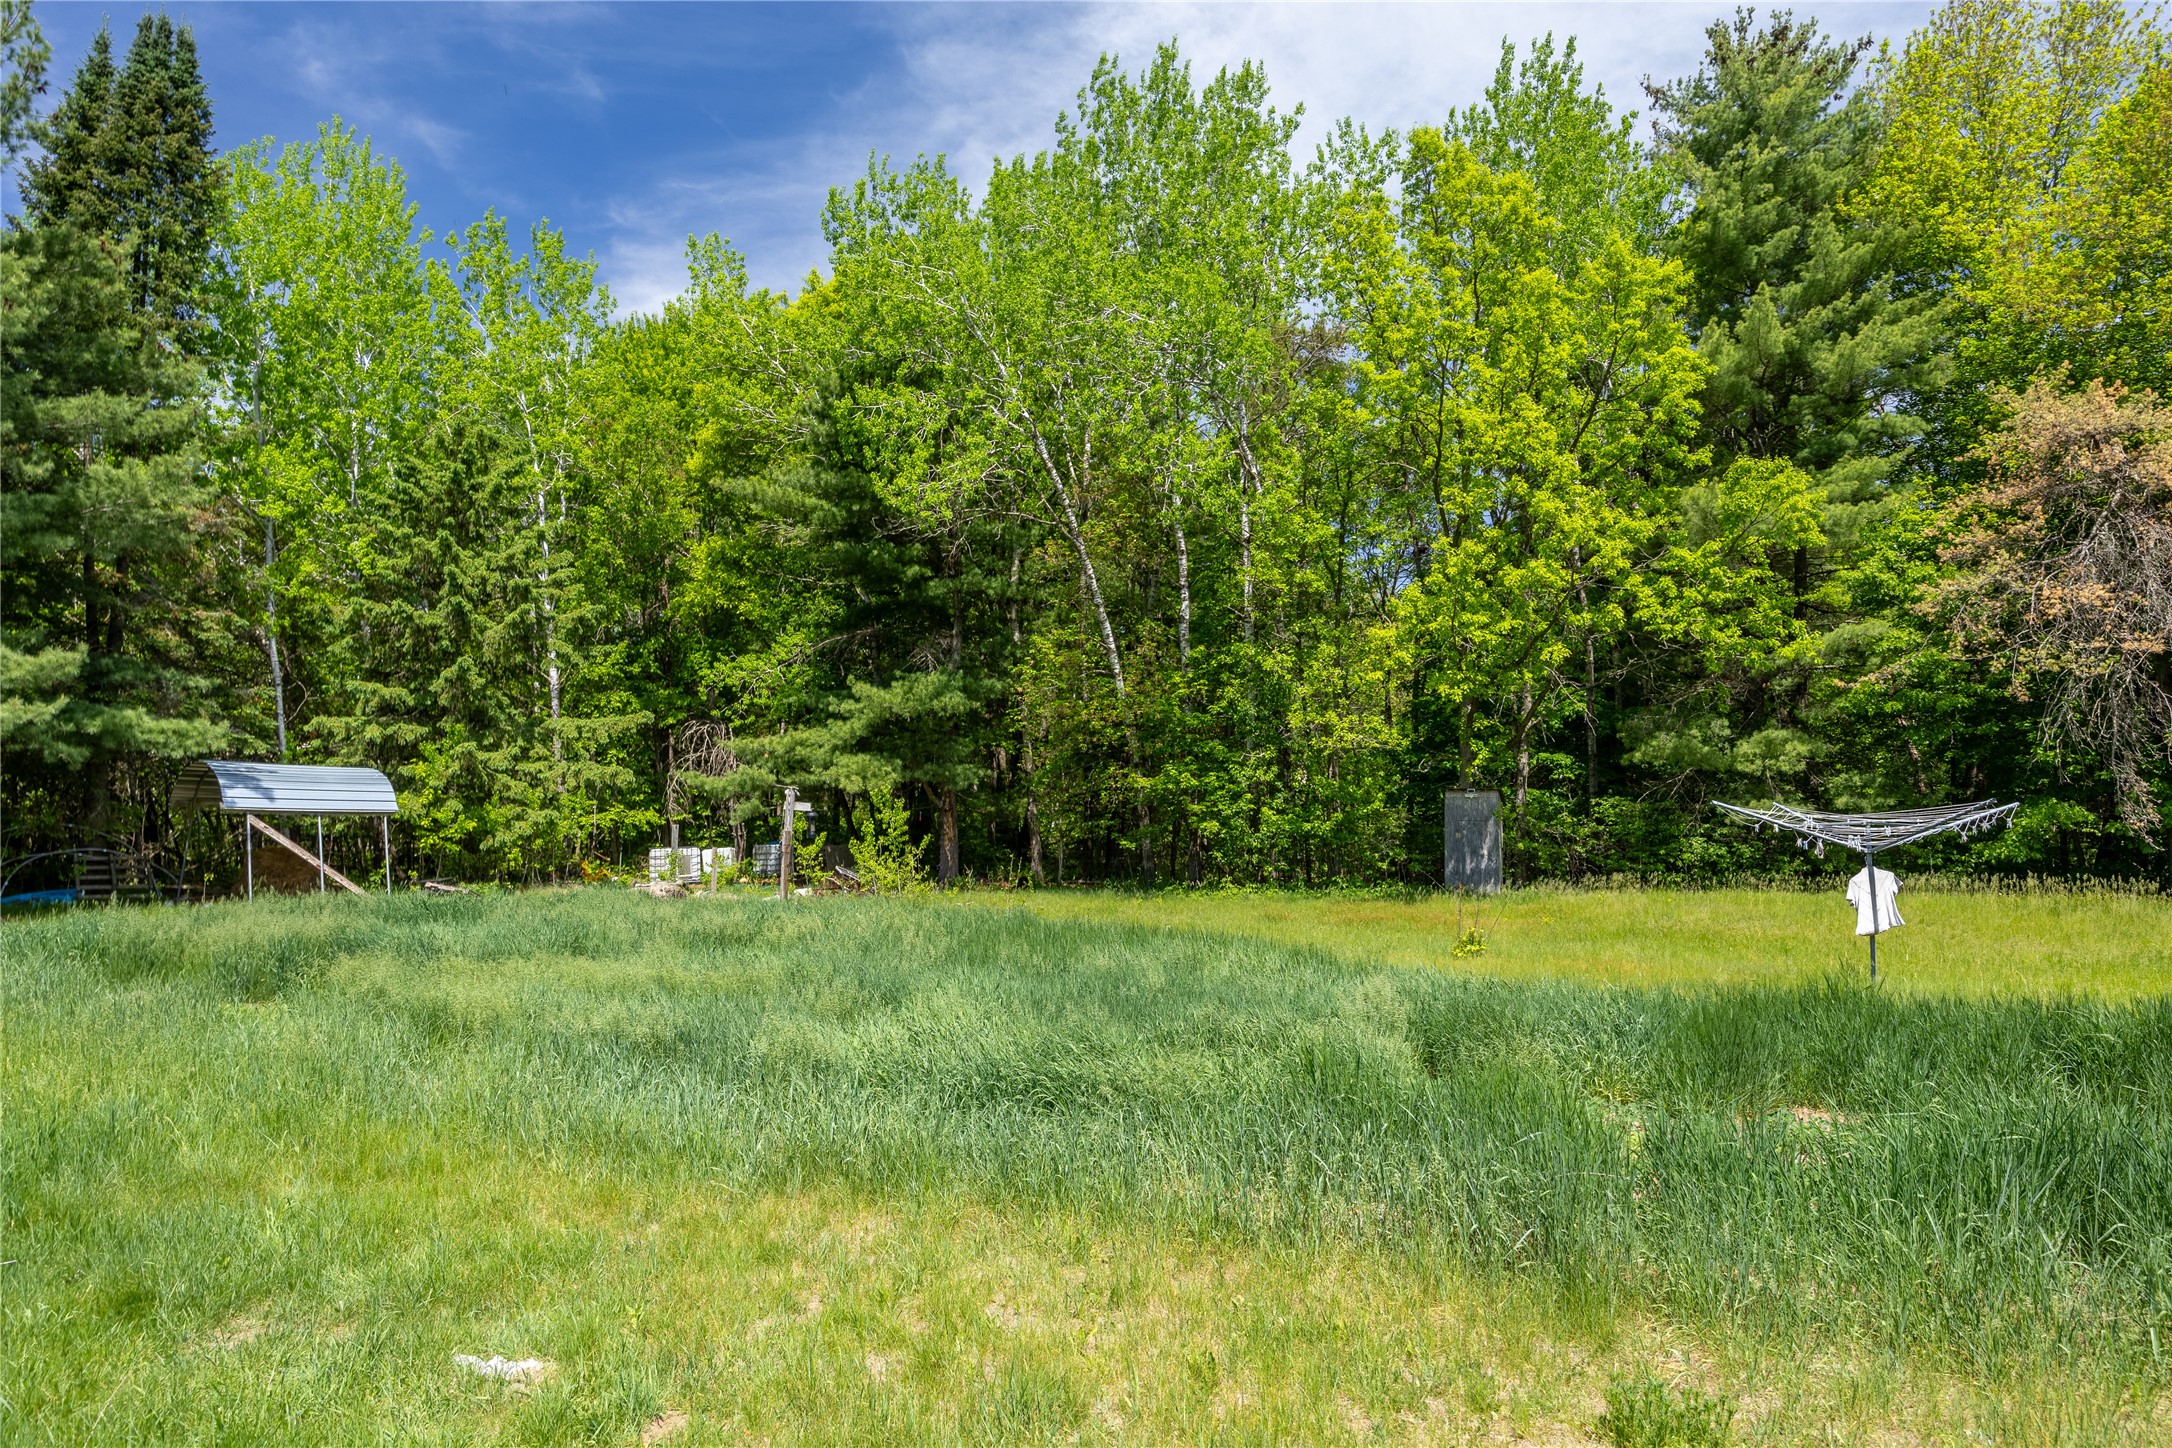
Grassy yard bordered by trees, with a small shelter and a rotary clothesline.
SEE ALL PHOTOS
Single-story home beside a detached garage with a green metal roof and gravel driveway.
Ranch house behind an overgrown lawn, surrounded by tall trees; clothesline stands beside the house.
Single-story gray-sided house with broad windows in a grassy, wooded setting.
Single-story house with dark shutters and a long sloped roof in a grassy, tree-lined yard.
Rear of a single-story home beyond an overgrown grassy yard, with a detached outbuilding and mature trees.
Living room with blue-gray recliners, green doors, and belongings scattered across the carpet.
Kitchen with oak cabinets, a large refrigerator, and a bright window above the sink.
Kitchen area with a white side-by-side refrigerator, wood-paneled wall, and glass exterior door.
Kitchen with wood cabinets, a large peninsula, and a stainless-steel refrigerator.
Bathroom with a long wood vanity, mirrored cabinet, tiled walls, toilet, and wood-trimmed window.
Bathroom and laundry room with a wooden vanity, toilet, washer, and dryer.
Cluttered bedroom with an open wooden closet, dresser, and belongings scattered across the floor.
Cluttered living room with a broad wooden ceiling beam, animal cage, and scattered belongings.
Cluttered bedroom with a dark bed frame, red curtains, wood floors, and boxes and clothing scattered around.
Grassy yard bordered by trees, with a small shelter and a rotary clothesline.
For Sale

N1587 Hwy 40

N1587 State Highway 40, Bruce, WI 54819

$179,900
This 3-Bedroom home in the country is the ready for a new owner. A single level home on a slab gives you peace of mind and the huge backyard is a plus! Give us a call today.

3
beds

2
baths

1,450 Sq.Ft. LIVING AREA

1 Acres lot

Shannon Hantke

Shannon Hantke

Features & Amenities

Interior

  • total bedrooms3
  • Total bathrooms2
  • full bathrooms2
  • Fireplace Other, See Remarks
  • APPLIANCES Dishwasher, Gas Water Heater, Microwave, Oven, Range, Refrigerator
  • other interior Features Ceiling Fan(s)

Area & Lot

  • Status For Sale
  • Living Area1,450 Sq.Ft.
  • Total Area1,450 Sq.Ft.
  • Lot Area1 Acres
  • MLS® ID1601886
  • TypeResidential
  • YEAR BUILT1997
  • NeighborhoodBruce
  • Architecture StylesOne Story
  • School DistrictBruce

Exterior

  • STORIES1
  • Garage Space2.0
  • water SourceWell
  • parkingDriveway, Detached, Garage, Gravel, Garage Door Opener
  • HEAT TYPEOther, Radiant Floor, Radiant, See Remarks
  • AIR CONDITIONINGWall Unit(s)
  • sewerMound Septic
  • SubstructurePoured

Financial

  • Sales Price$179,900
  • Real Estate Tax $2,168/yr
Ranch house behind an overgrown lawn, surrounded by tall trees; clothesline stands beside the house.

Schedule a Showing

I would love to show you our beautiful property. Please select your preferred date and time below. I will be in touch shortly to confirm your appointment.

Schedule a Showing

I would love to show you our beautiful property. Please select your preferred date and time below. I will be in touch shortly to confirm your appointment.

Thank you for your interest in N1587 State Highway 40, Bruce, WI 54819. We are reviewing your request and will be in touch shortly!

Mortgage Calculator

Estimate your monthly mortgage payment, including the principal and interest, property taxes, and HOA. Adjust the values to generate a more accurate rate.

All estimates are provided for informational purposes only. Actual amounts may vary.
$0,000 Your Payment 20 15 65
$0,000 Your Payment

Bruce

Explore

Work With a Local Expert

Exceeding her clients' expectations and needs motivates Shannon, and she truly loves getting to partner with the clients she serves.

Follow Me on Instagram