Leave a Message

Thank you for your message. I will be in touch with you shortly.

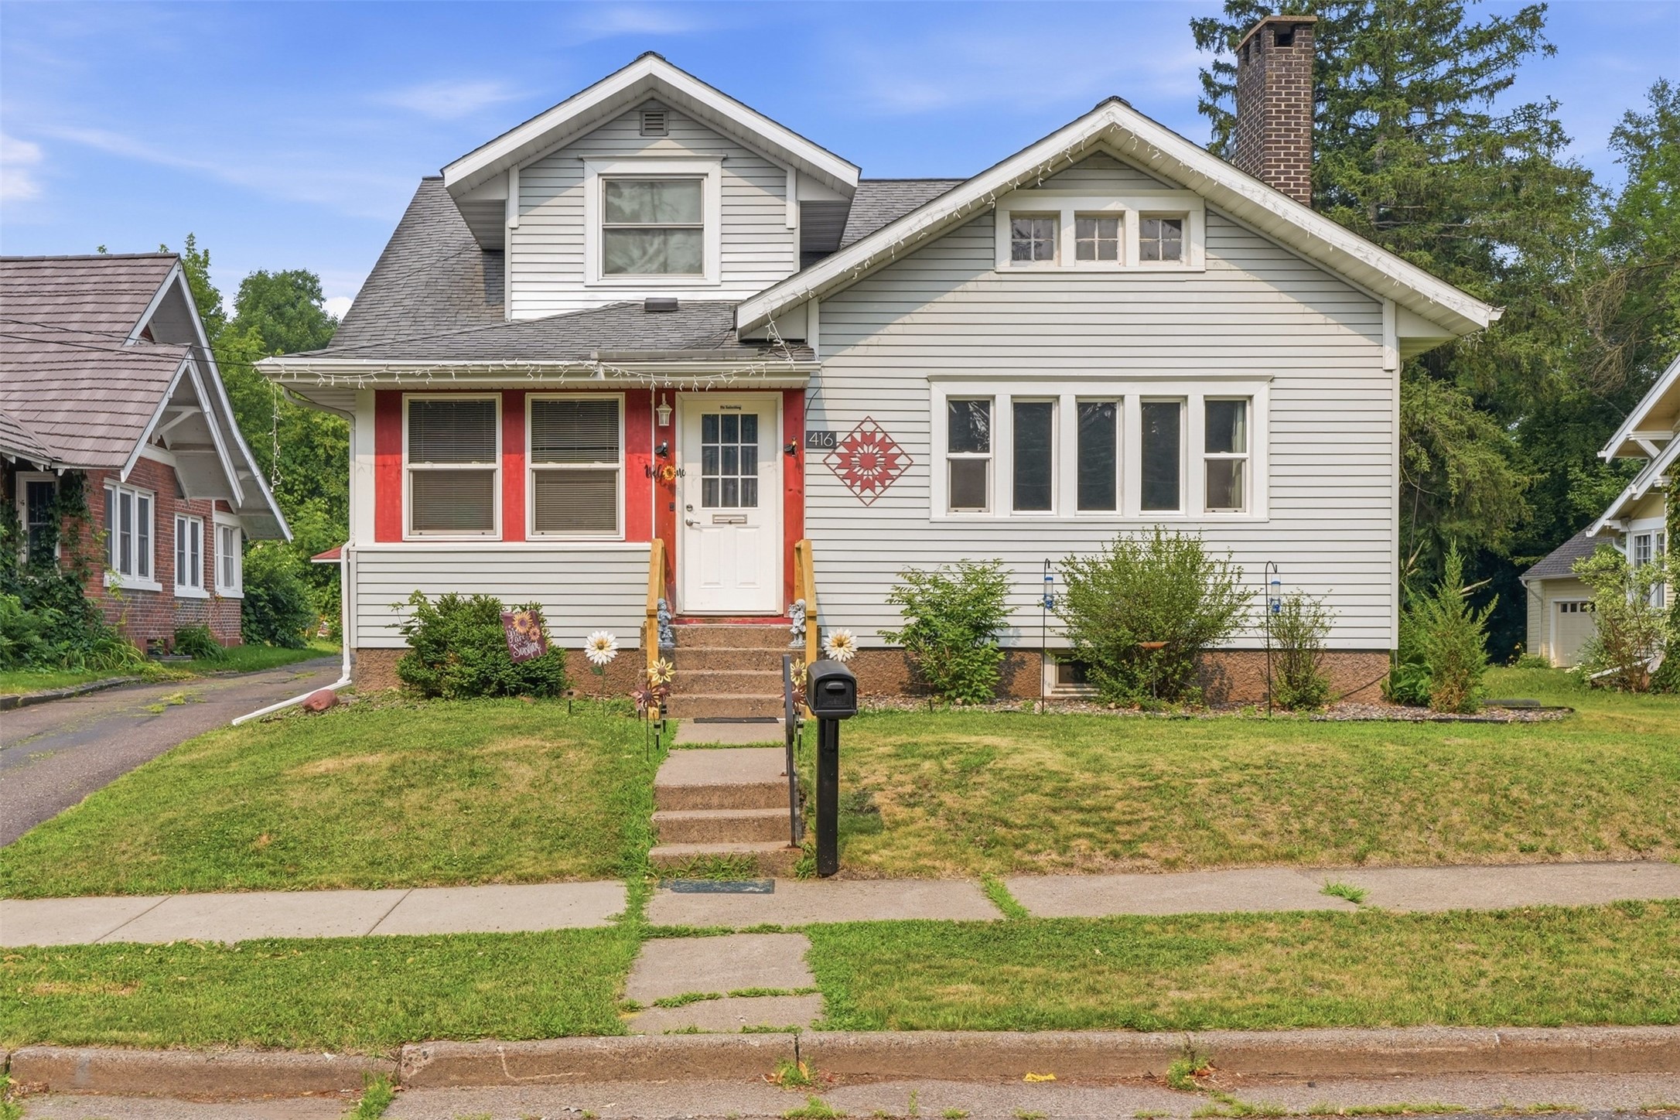
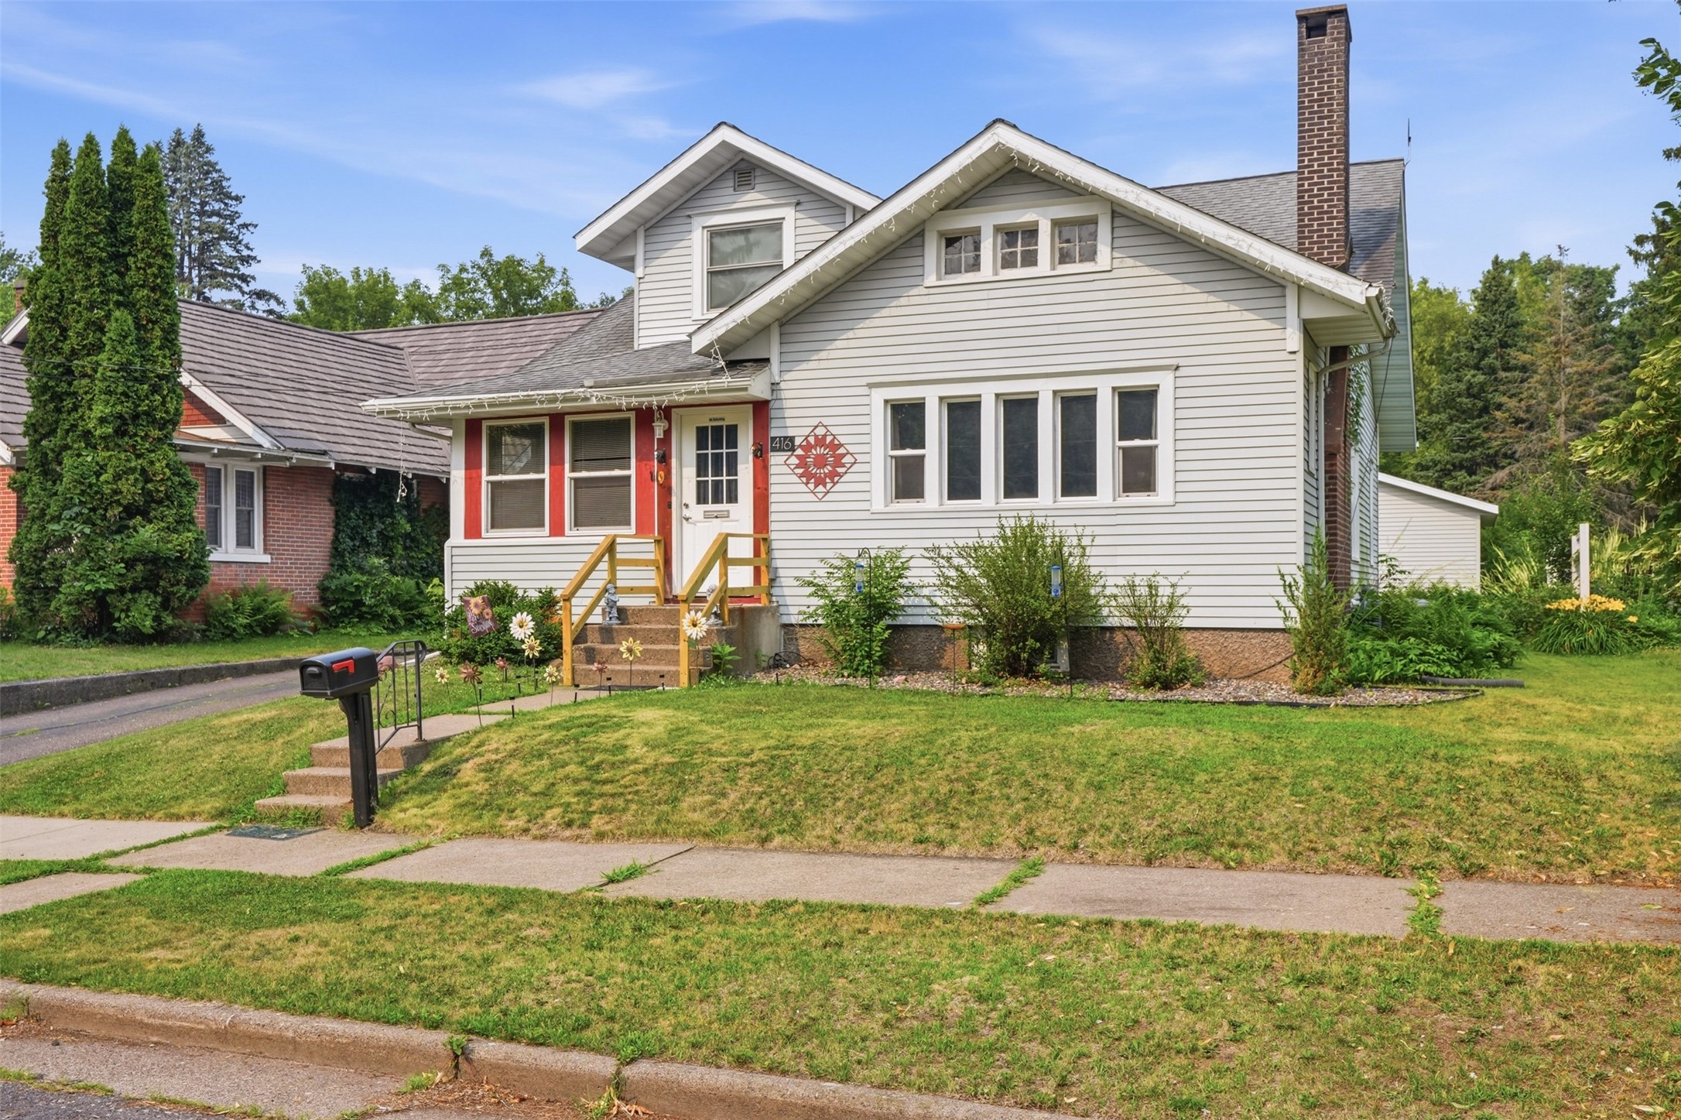
White-sided two-story home with a red entry, front dormer, brick chimney, and lawn.
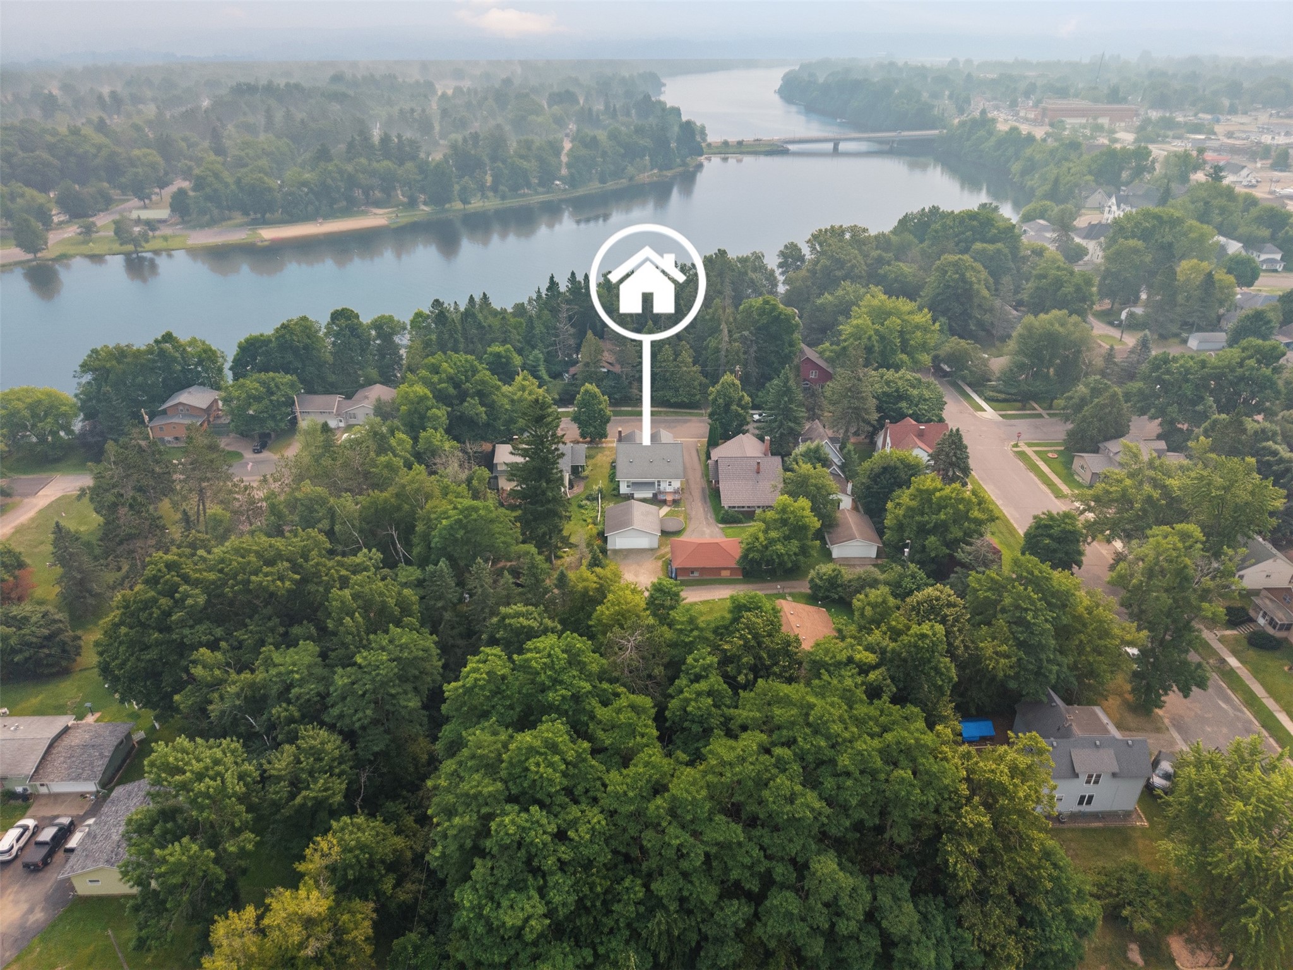
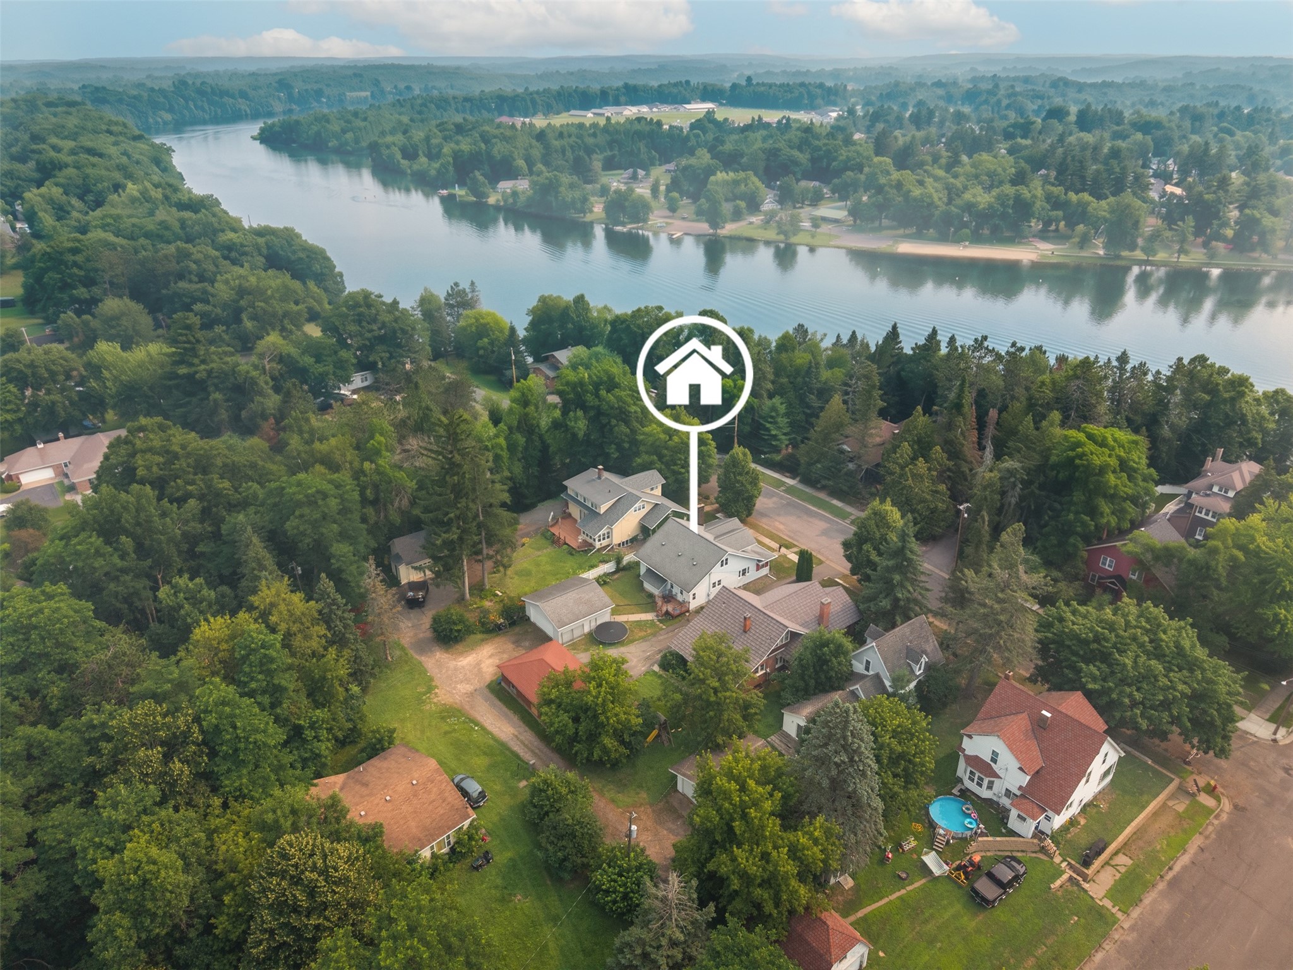
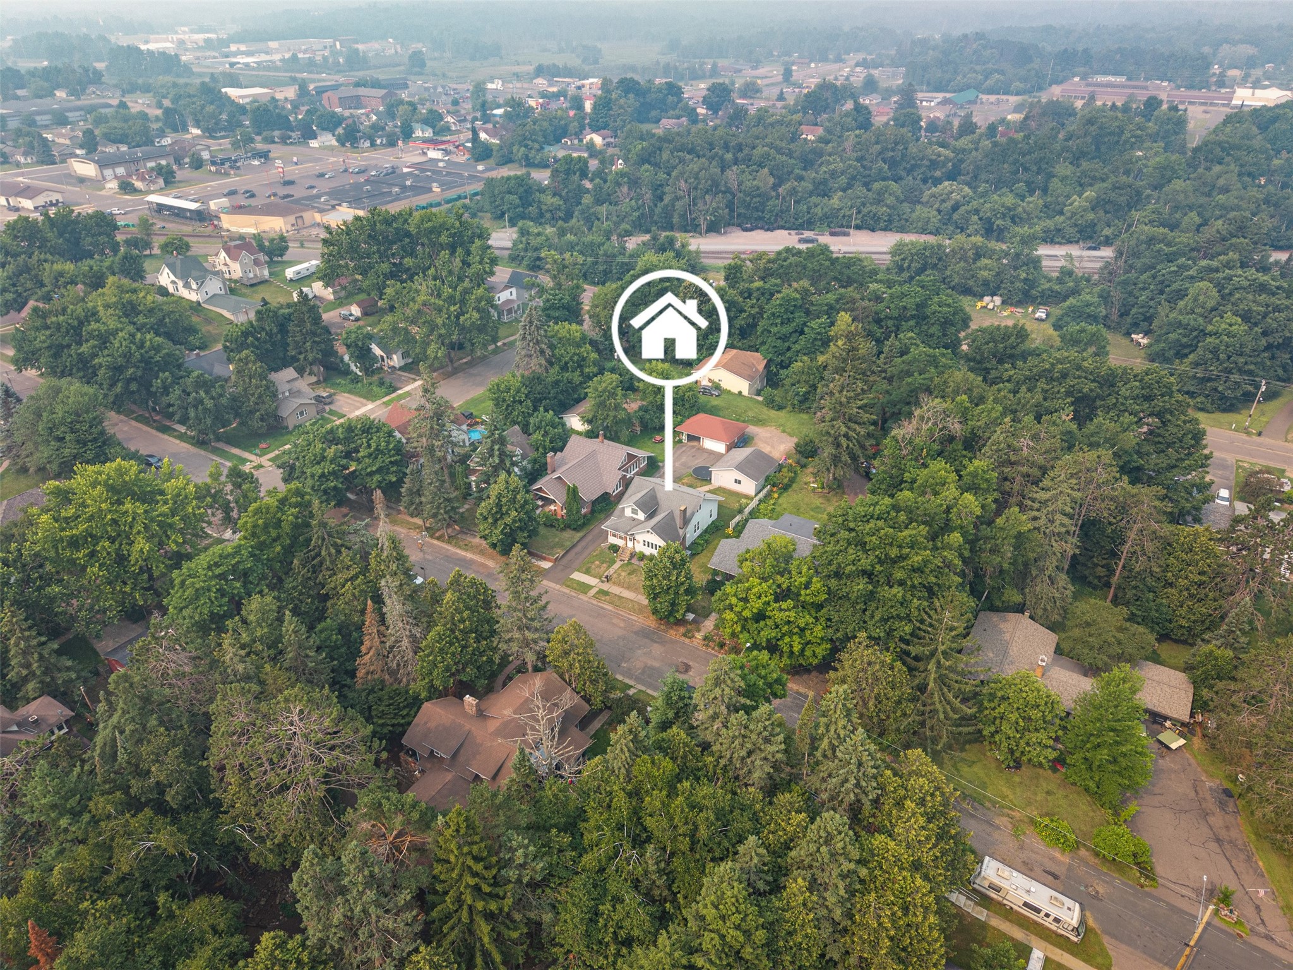
Aerial view of a riverfront neighborhood, with a marker above the listed home and a bridge in the distance.
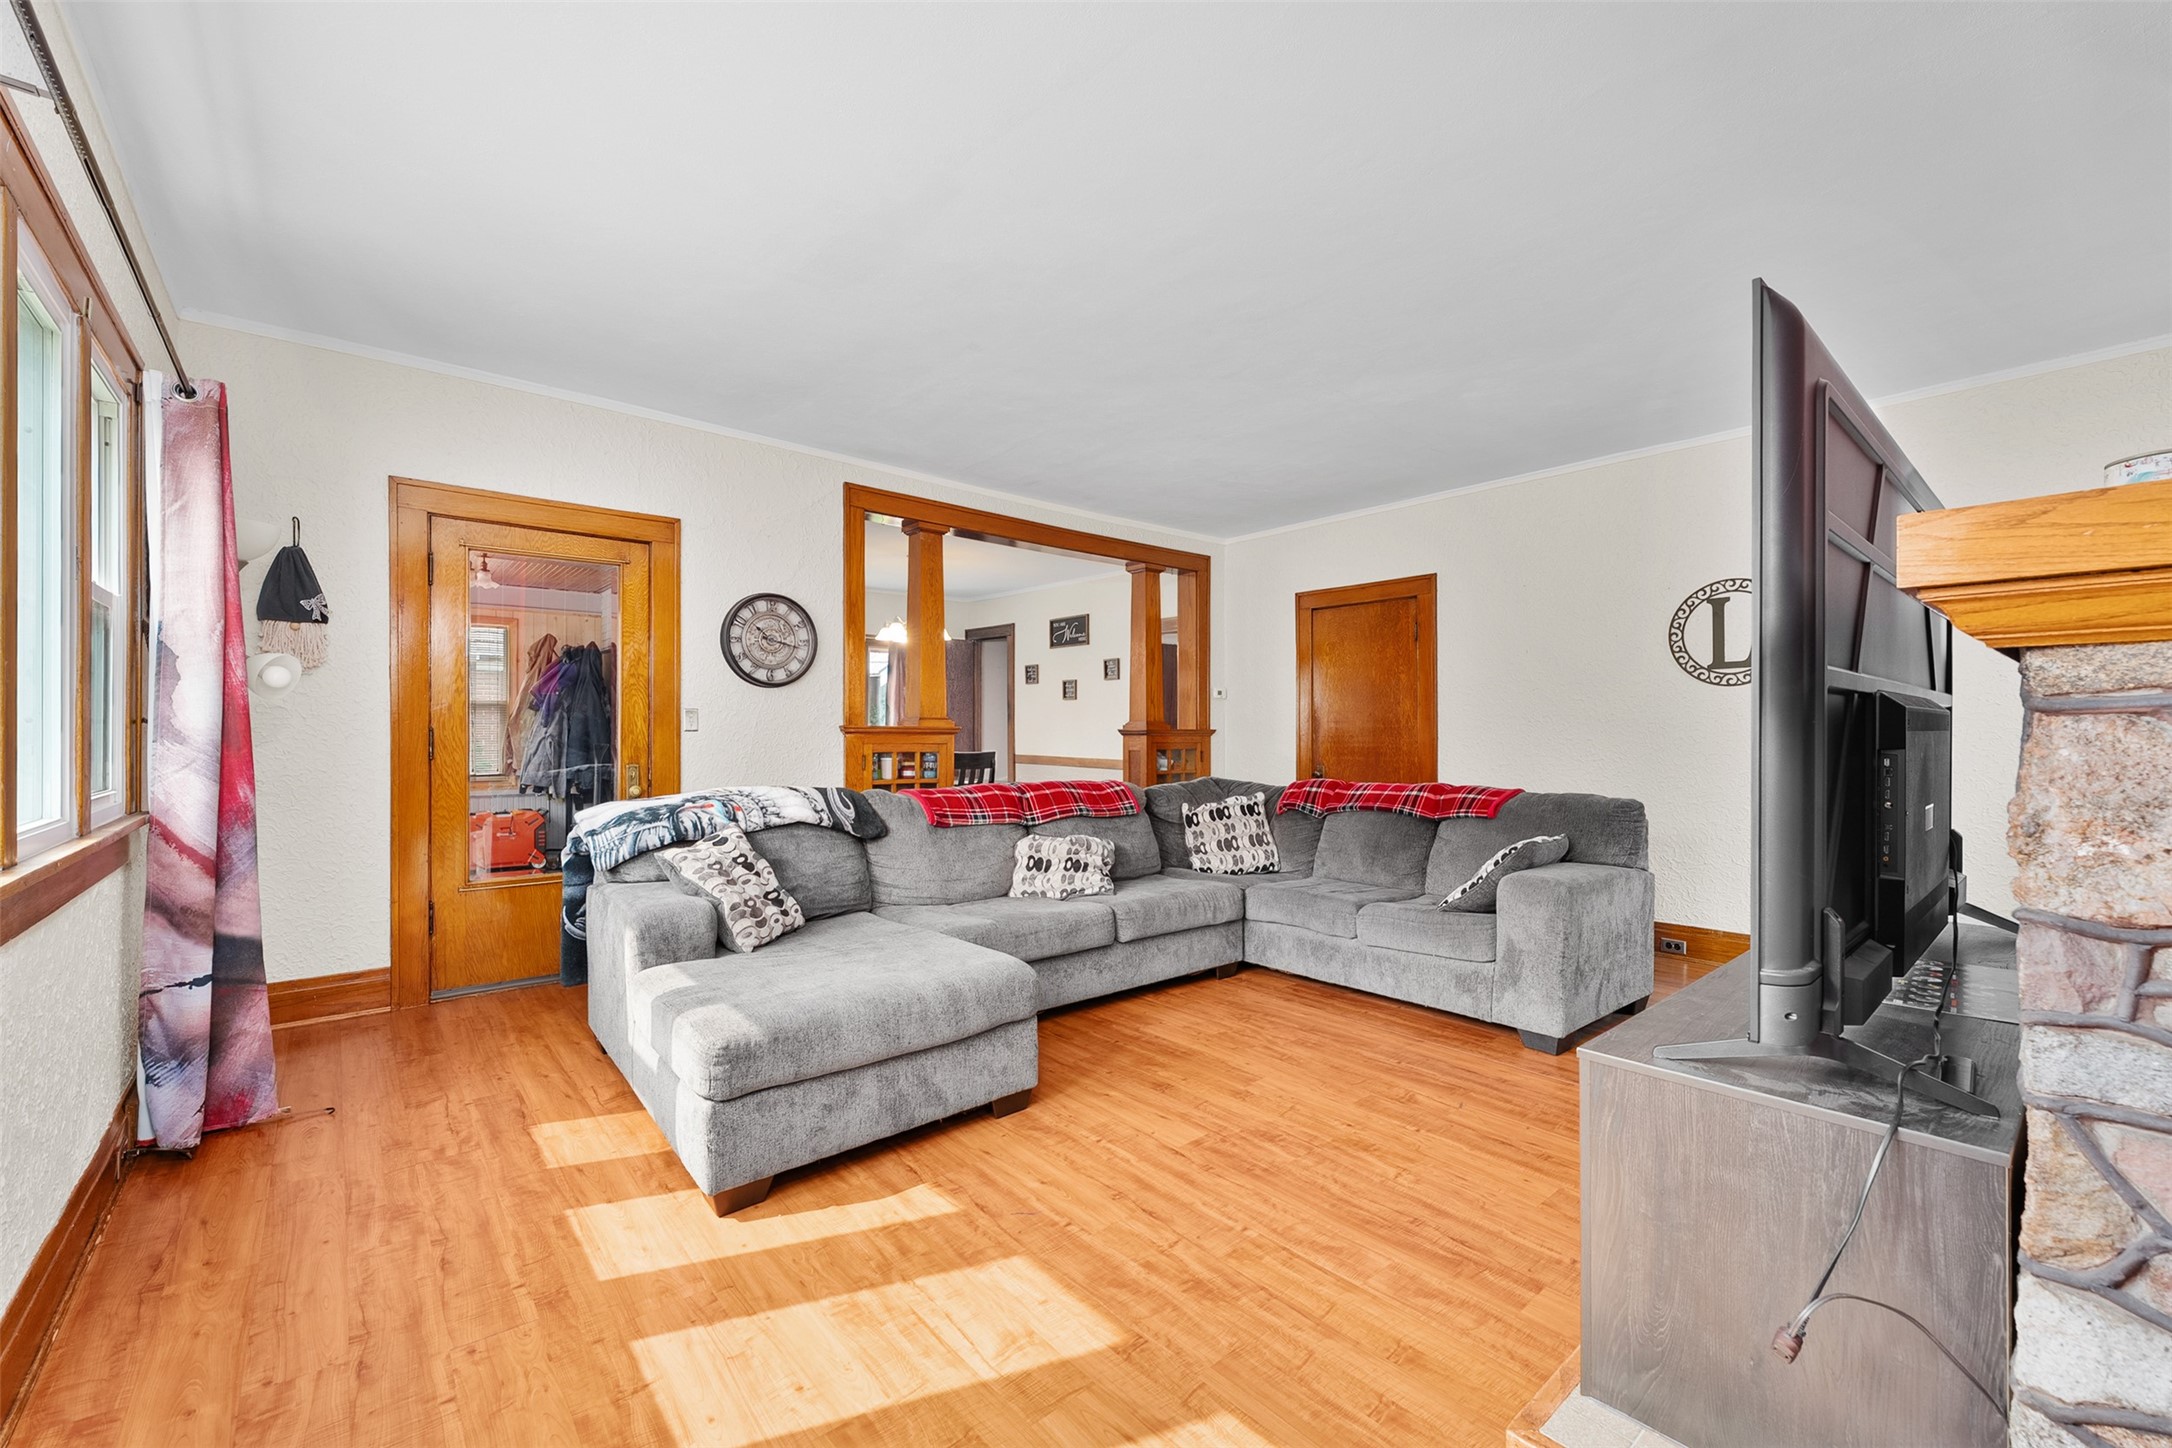
Living room with a gray sectional sofa, sunlit wood floors, and a stone fireplace.
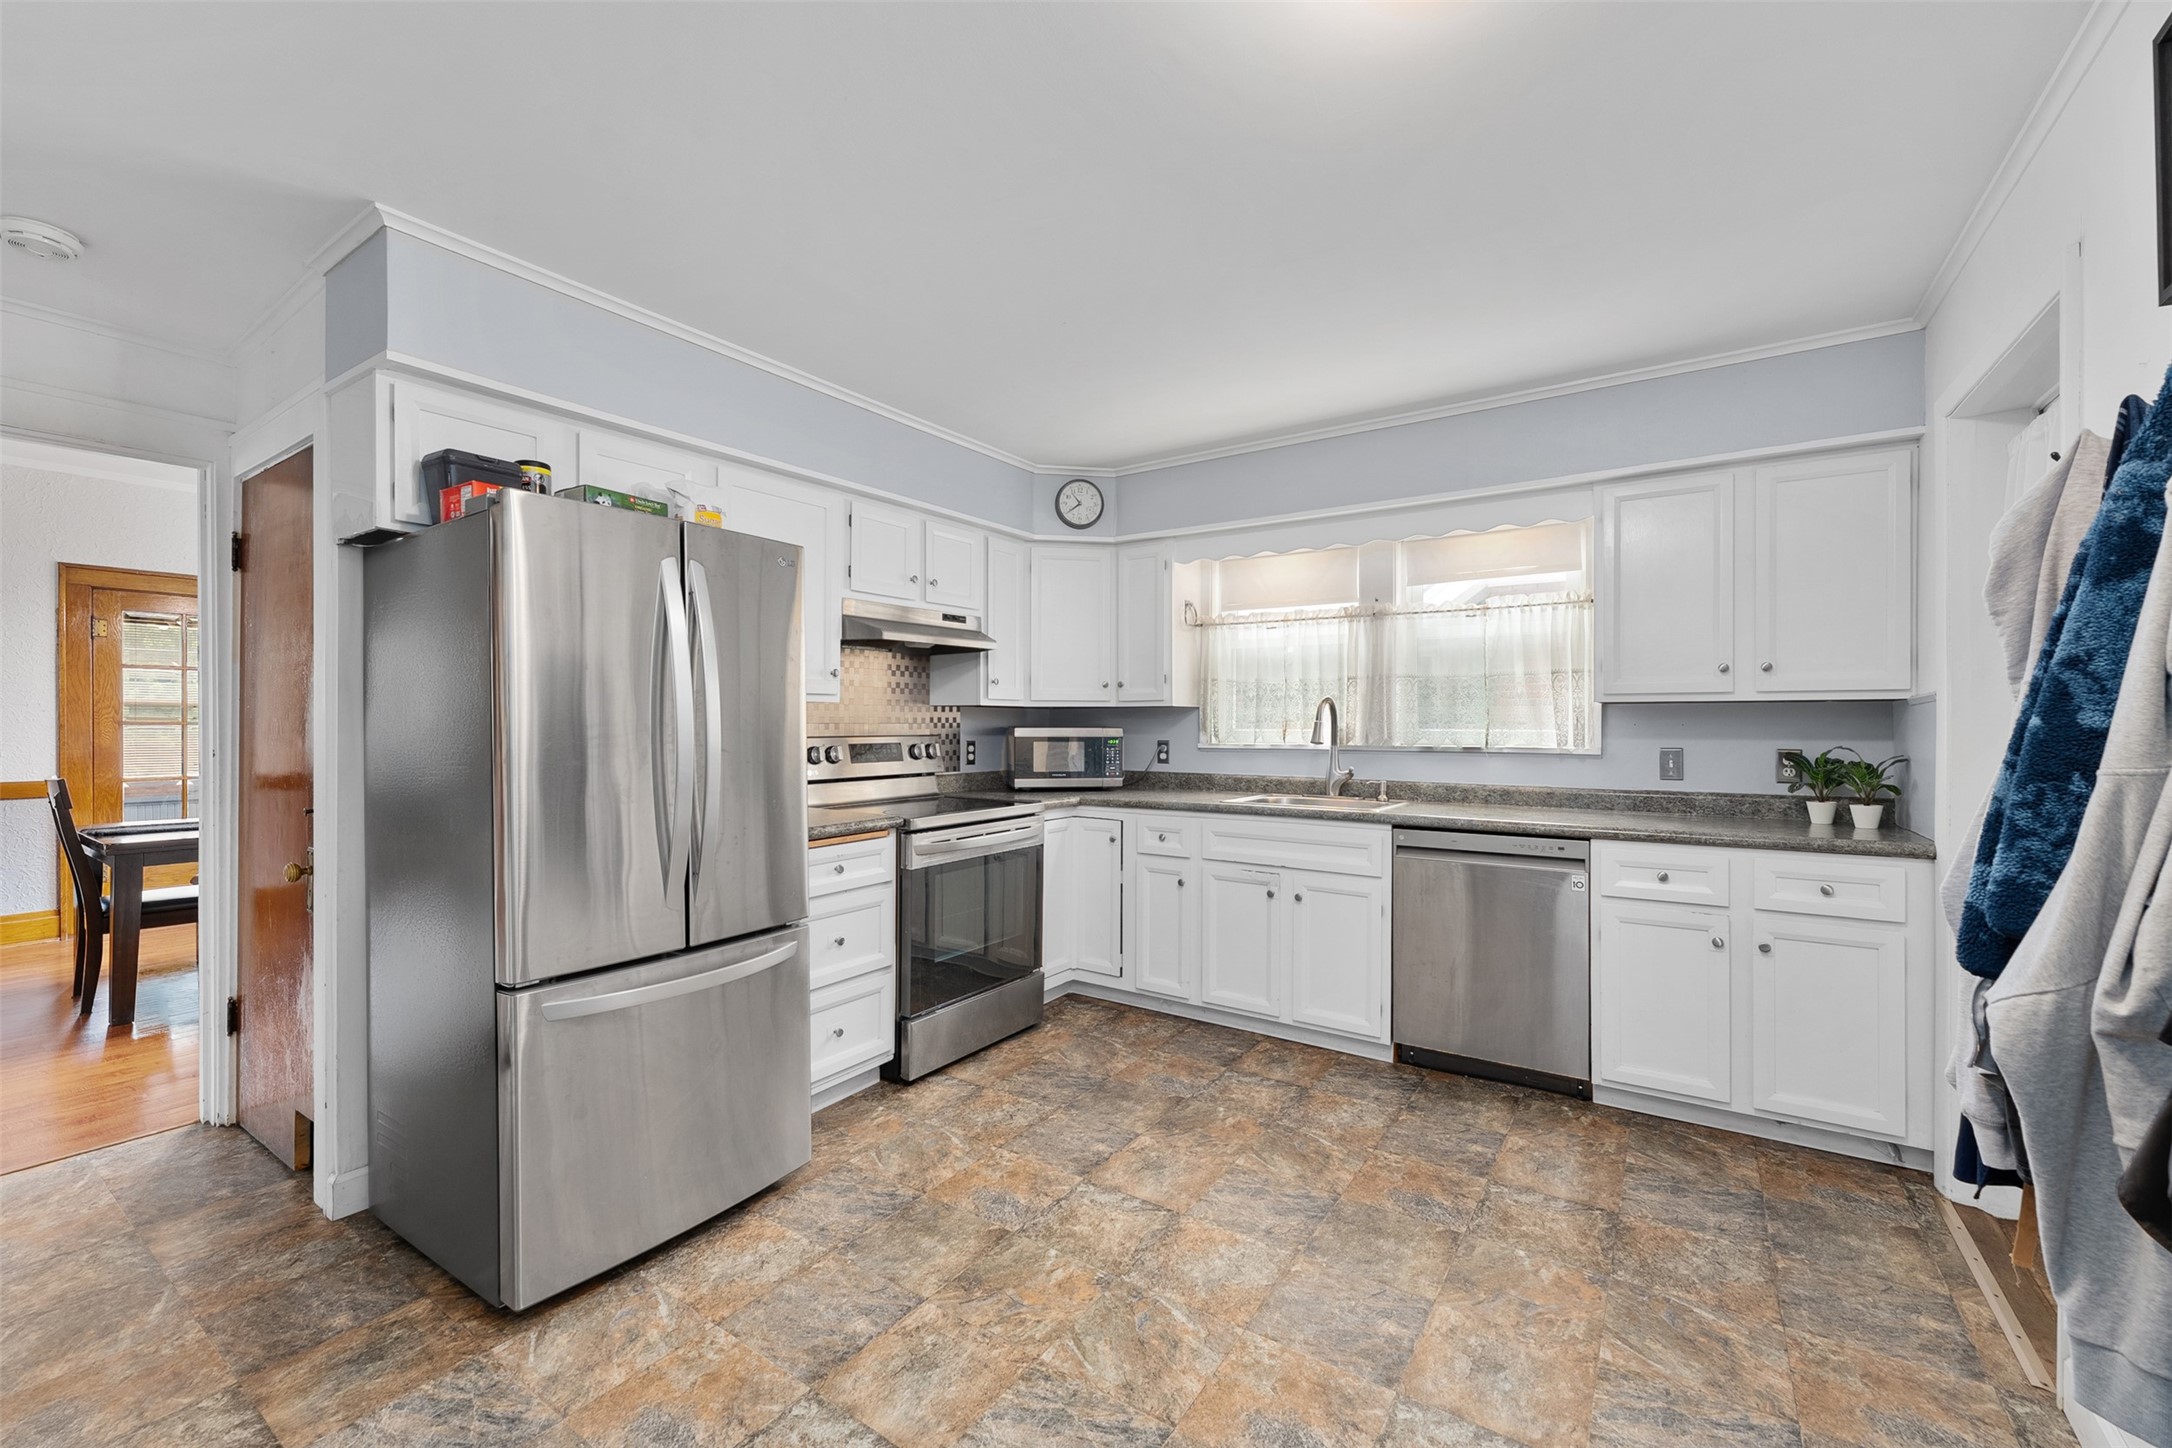
Kitchen with white cabinets, stainless steel appliances, and a curtained window above the sink.
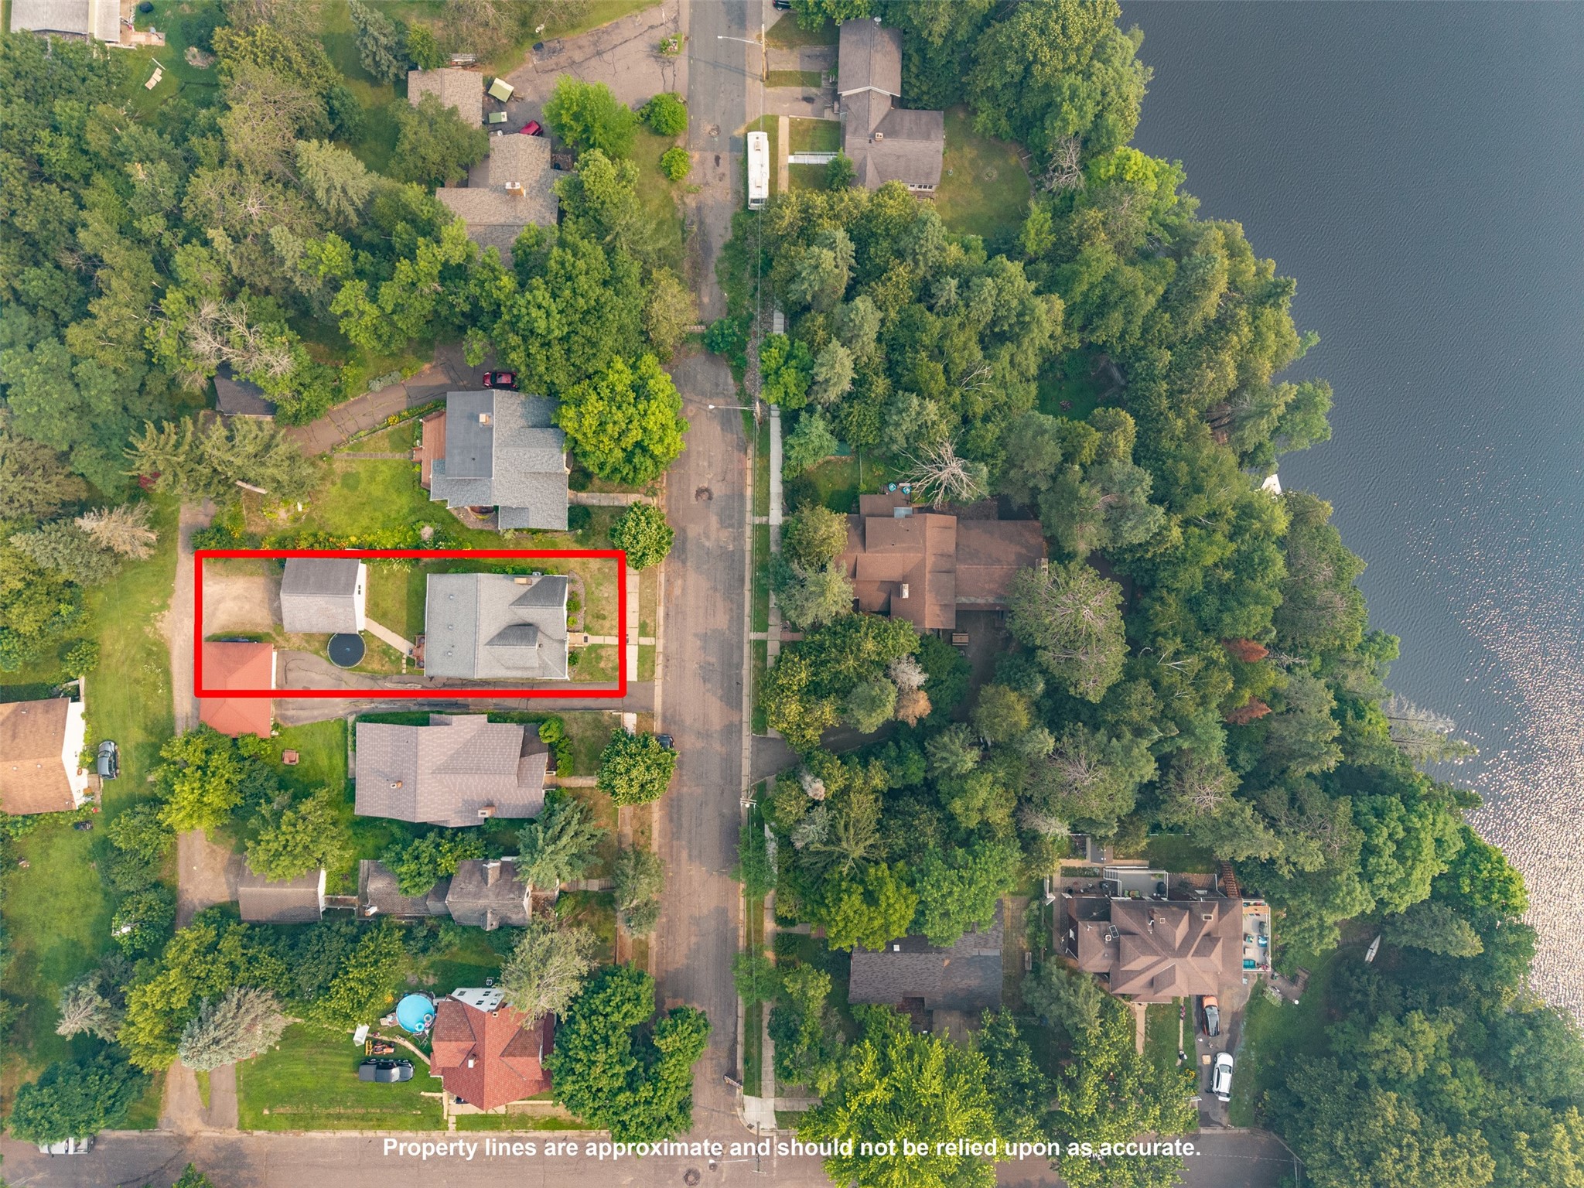
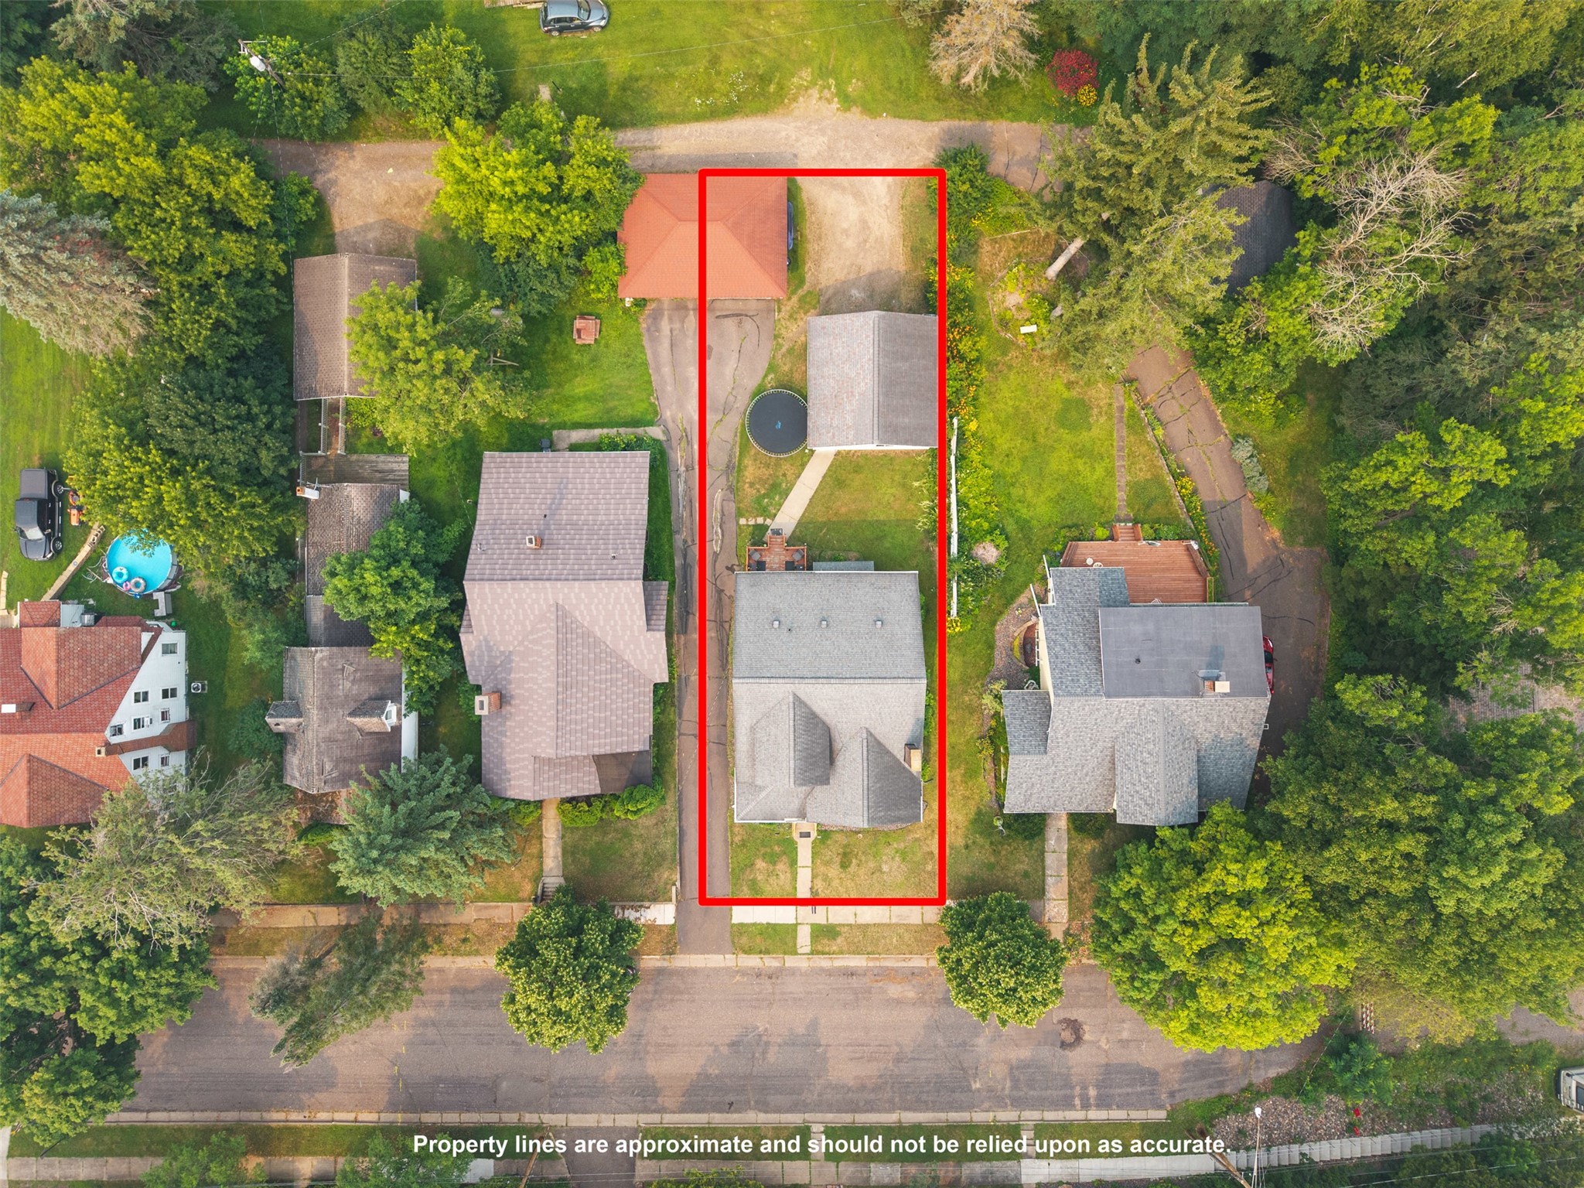
Aerial view of a house and outbuilding outlined in red, with a tree-lined lake nearby.
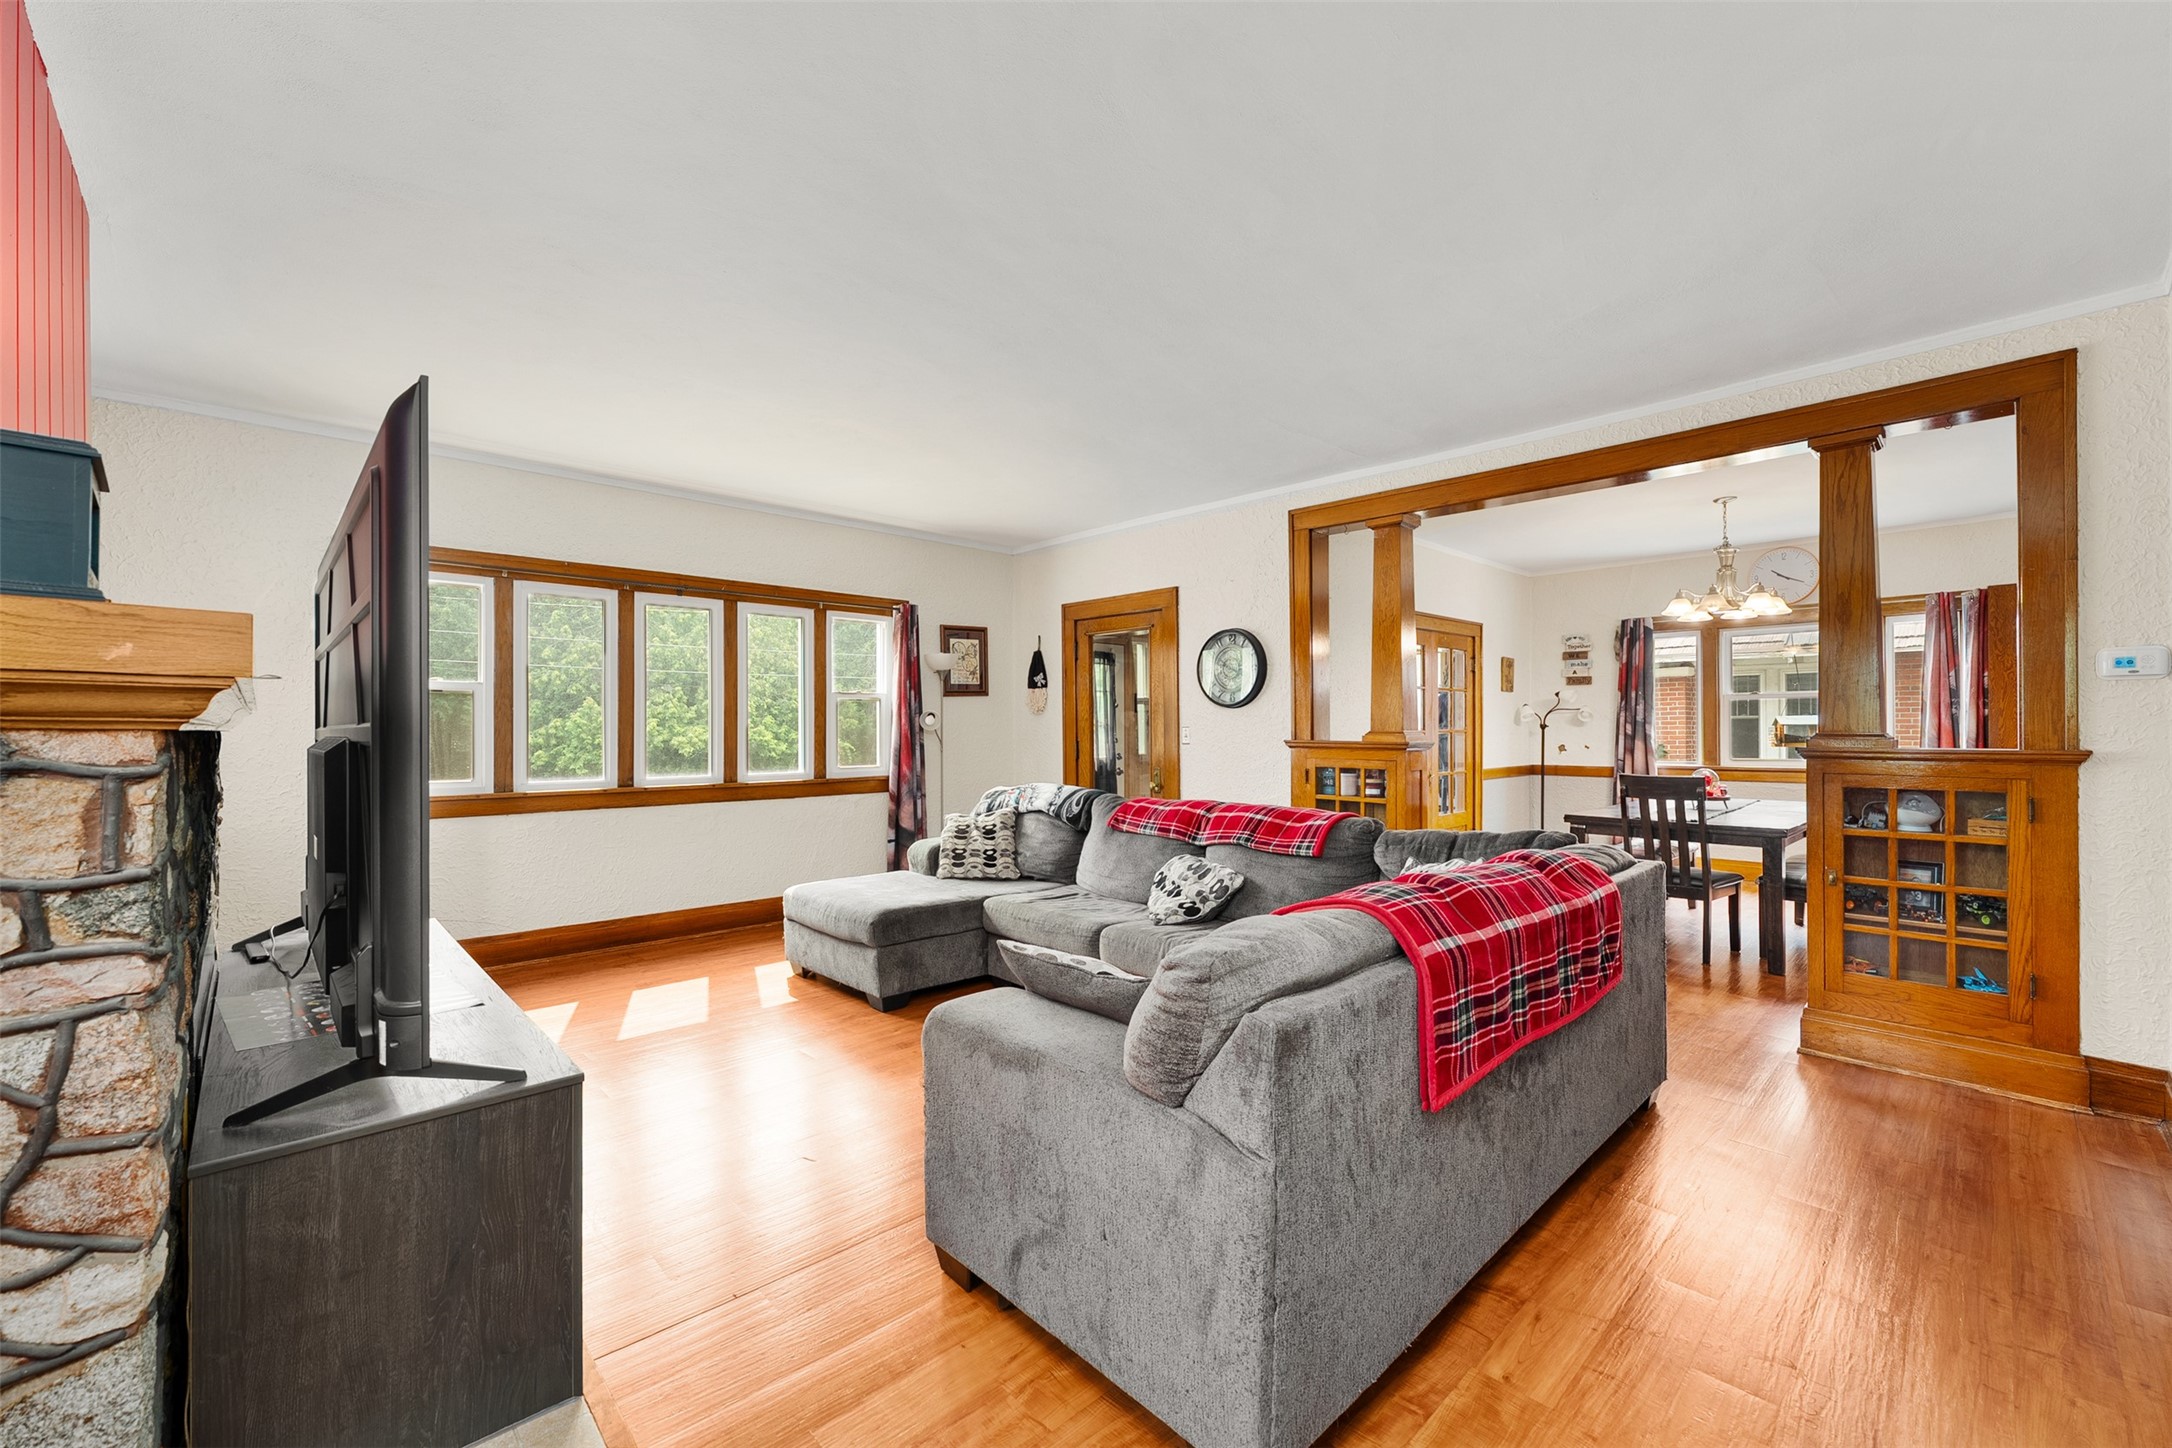
Living room with a gray sectional, red plaid throws, hardwood floors, and a wood-trimmed dining room opening.
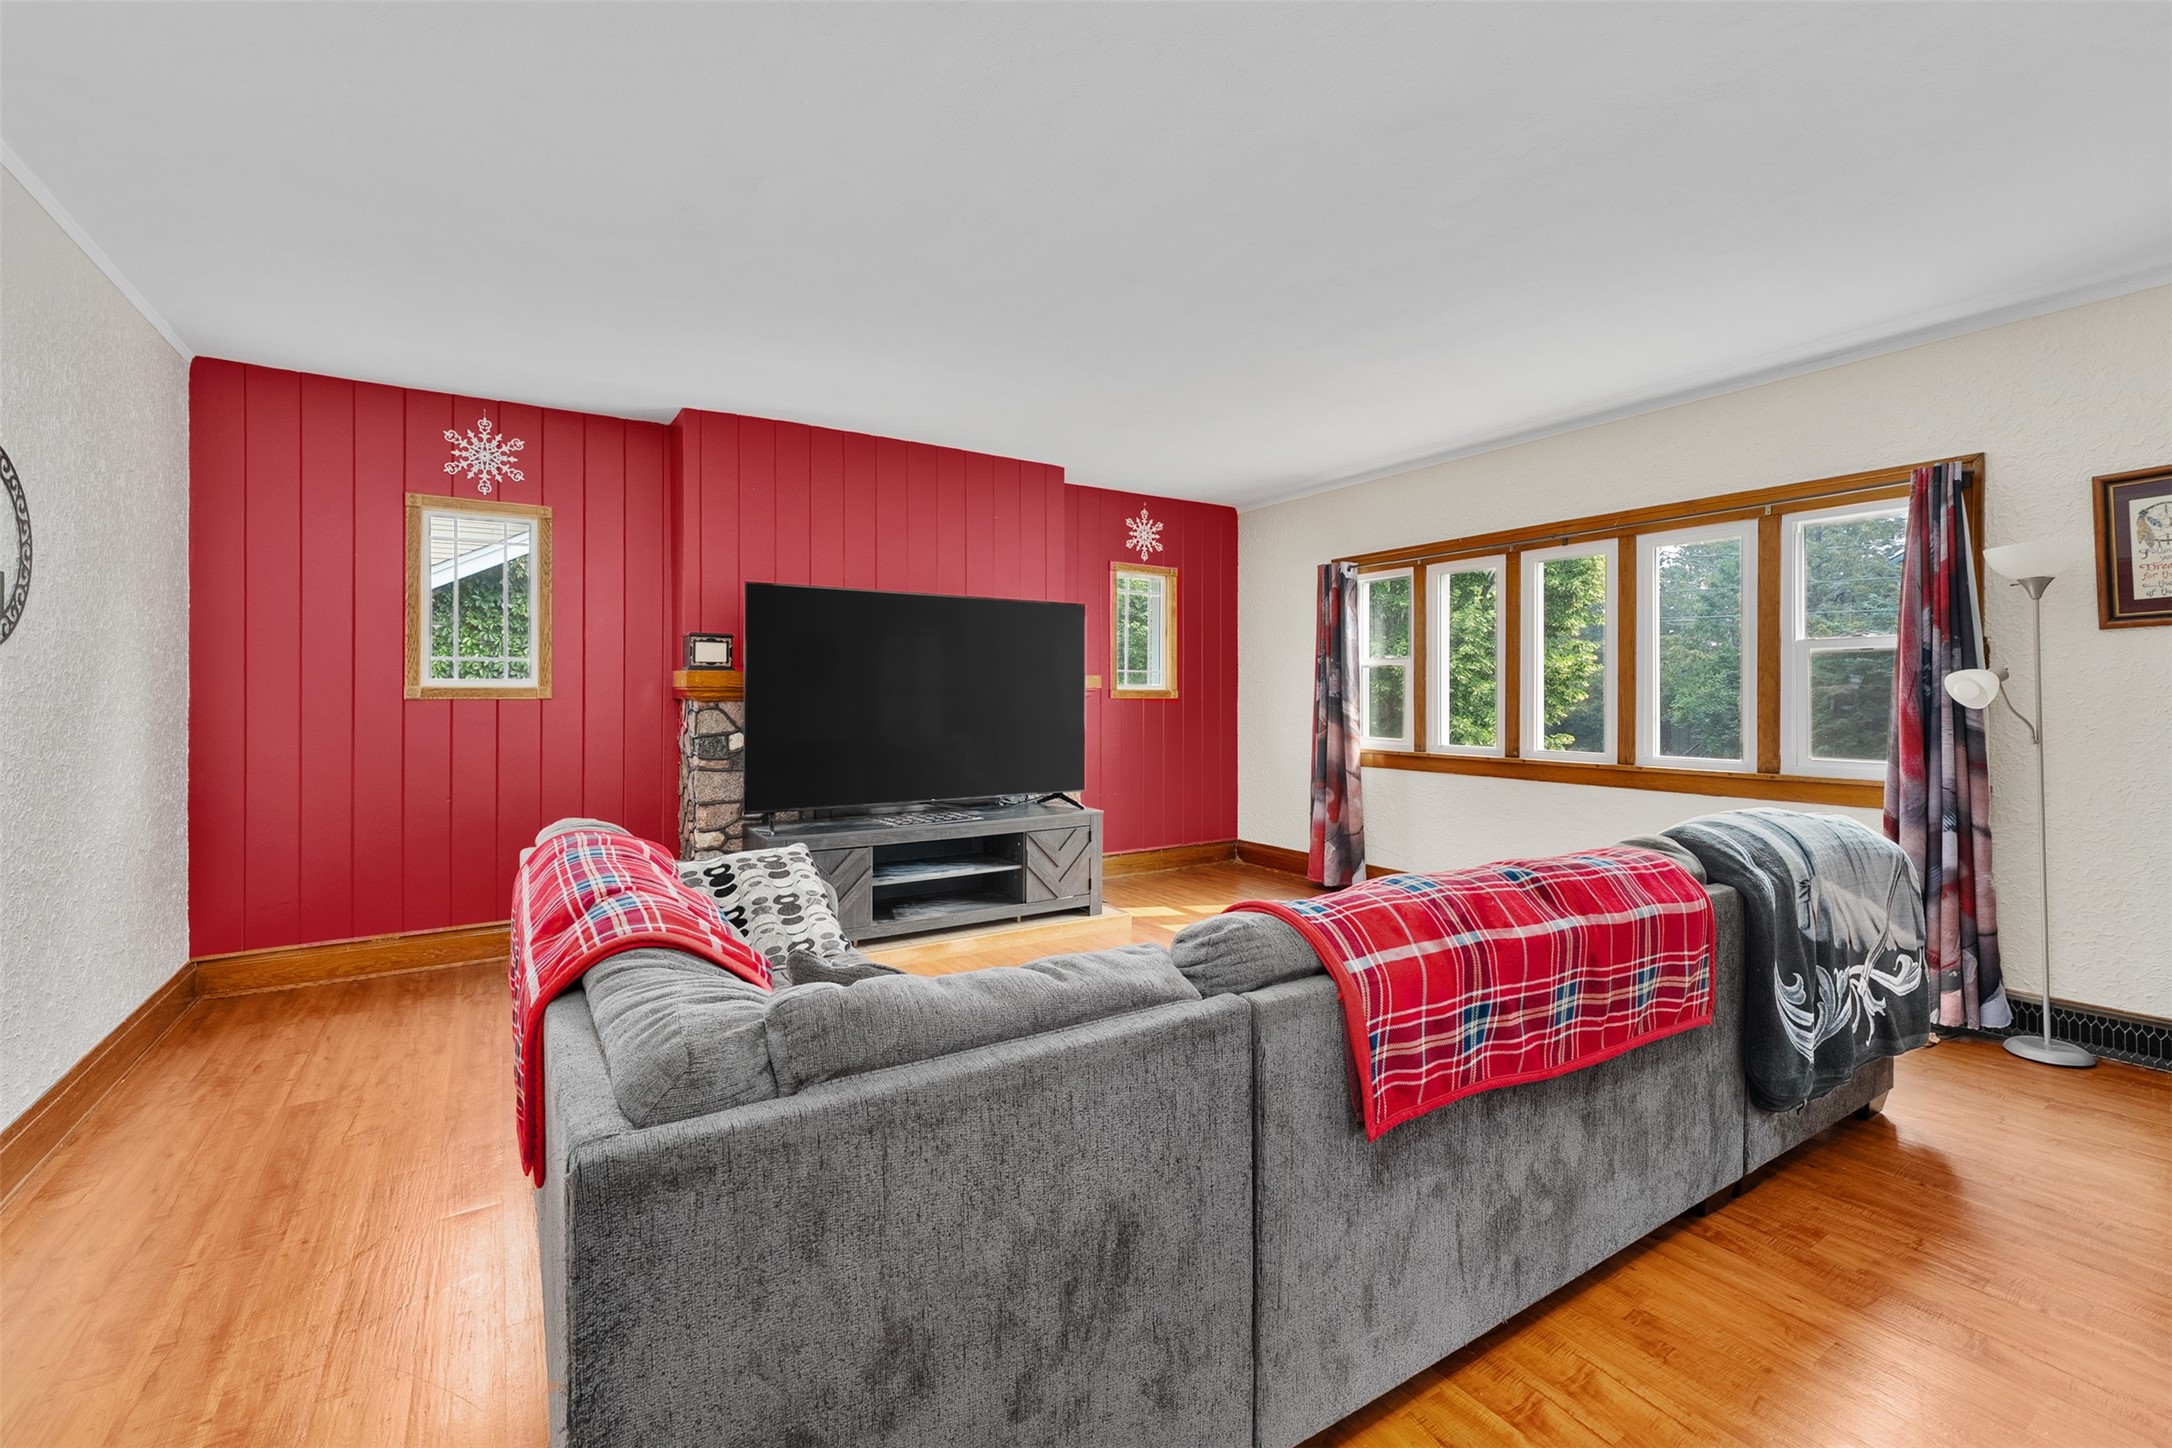
Living room with a red paneled accent wall, gray sectional sofa, and wide row of windows.
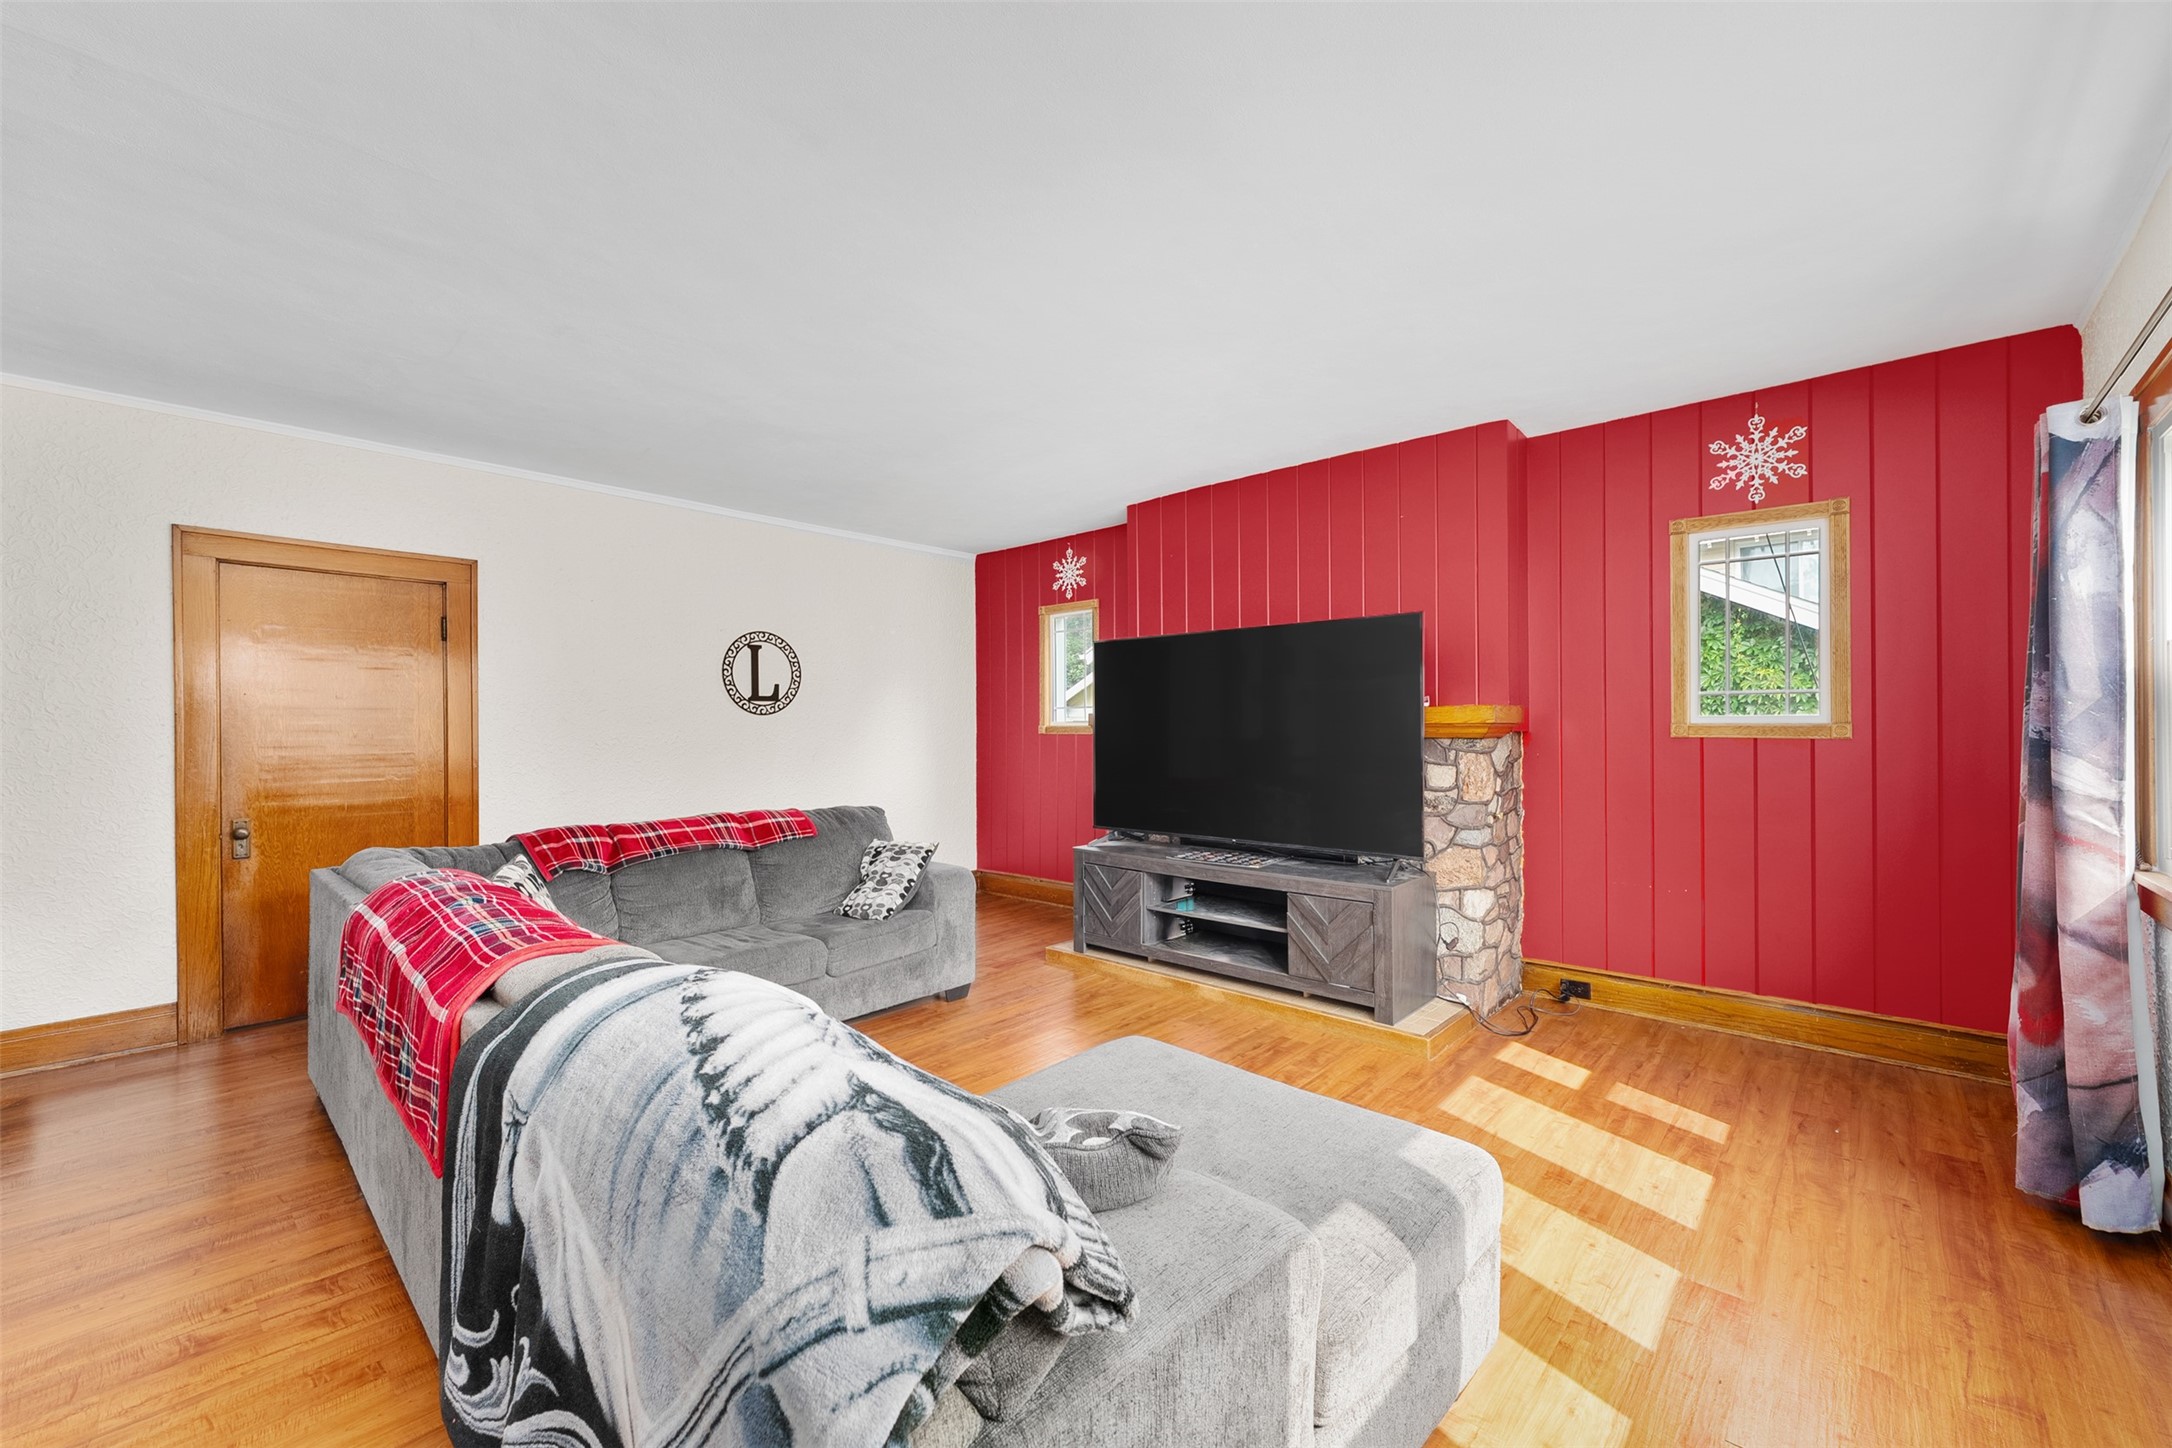
Living room with a gray sectional, hardwood floors, and a red paneled wall beside a stone fireplace.
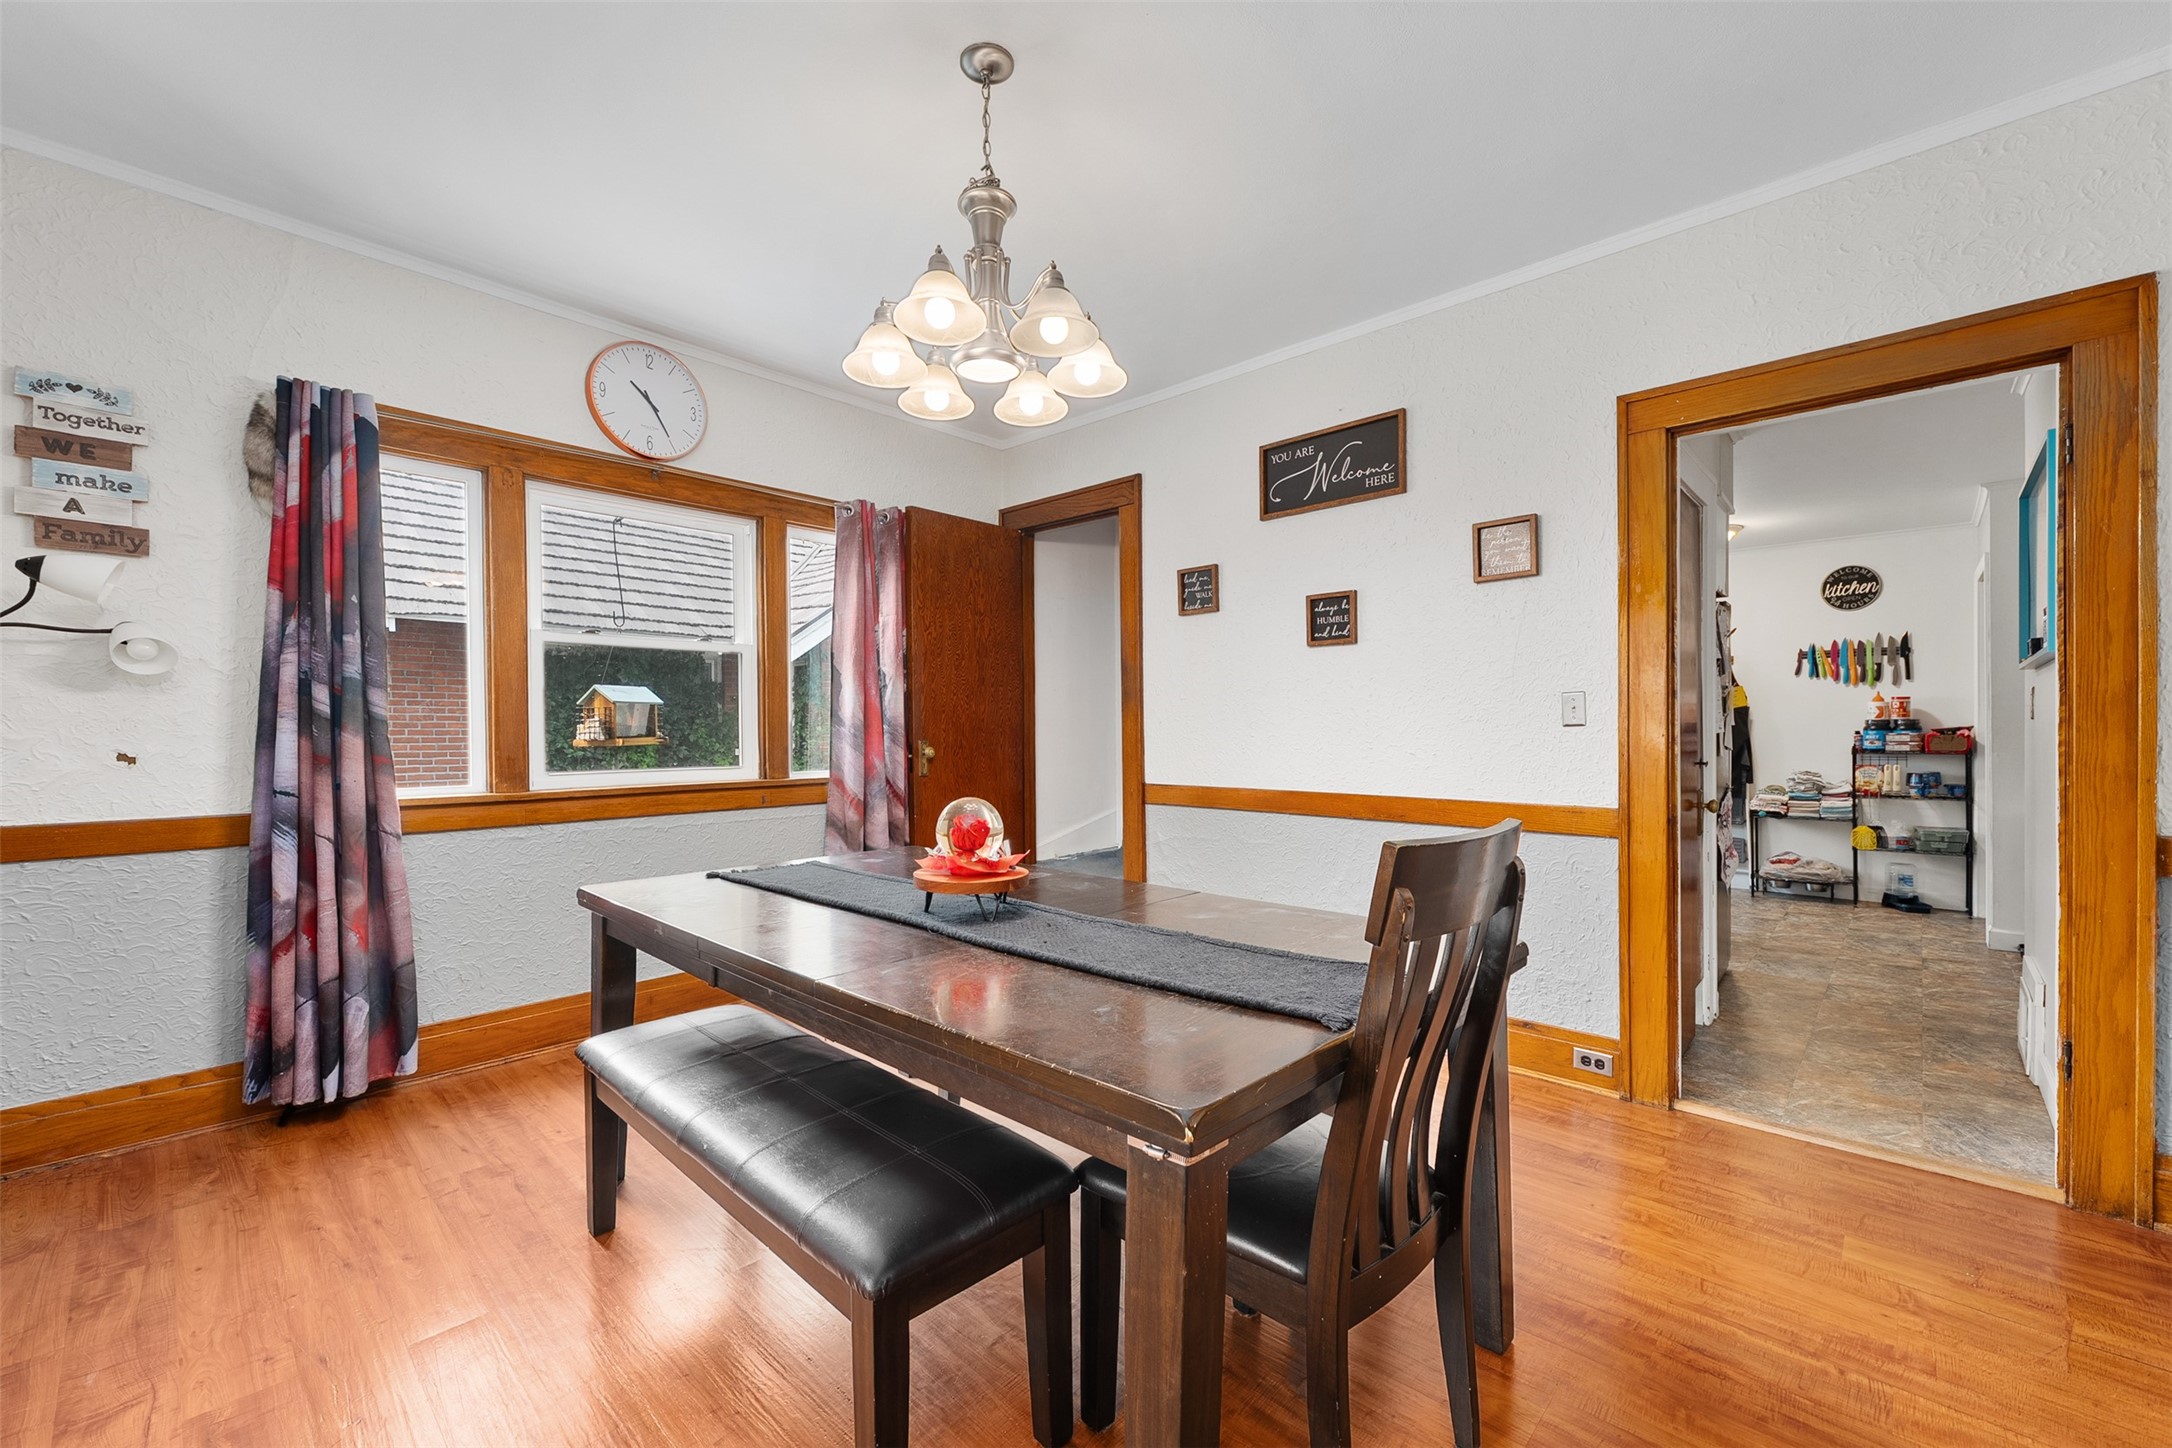
Dining room with a dark wood table, chandelier, and doorway to the kitchen.
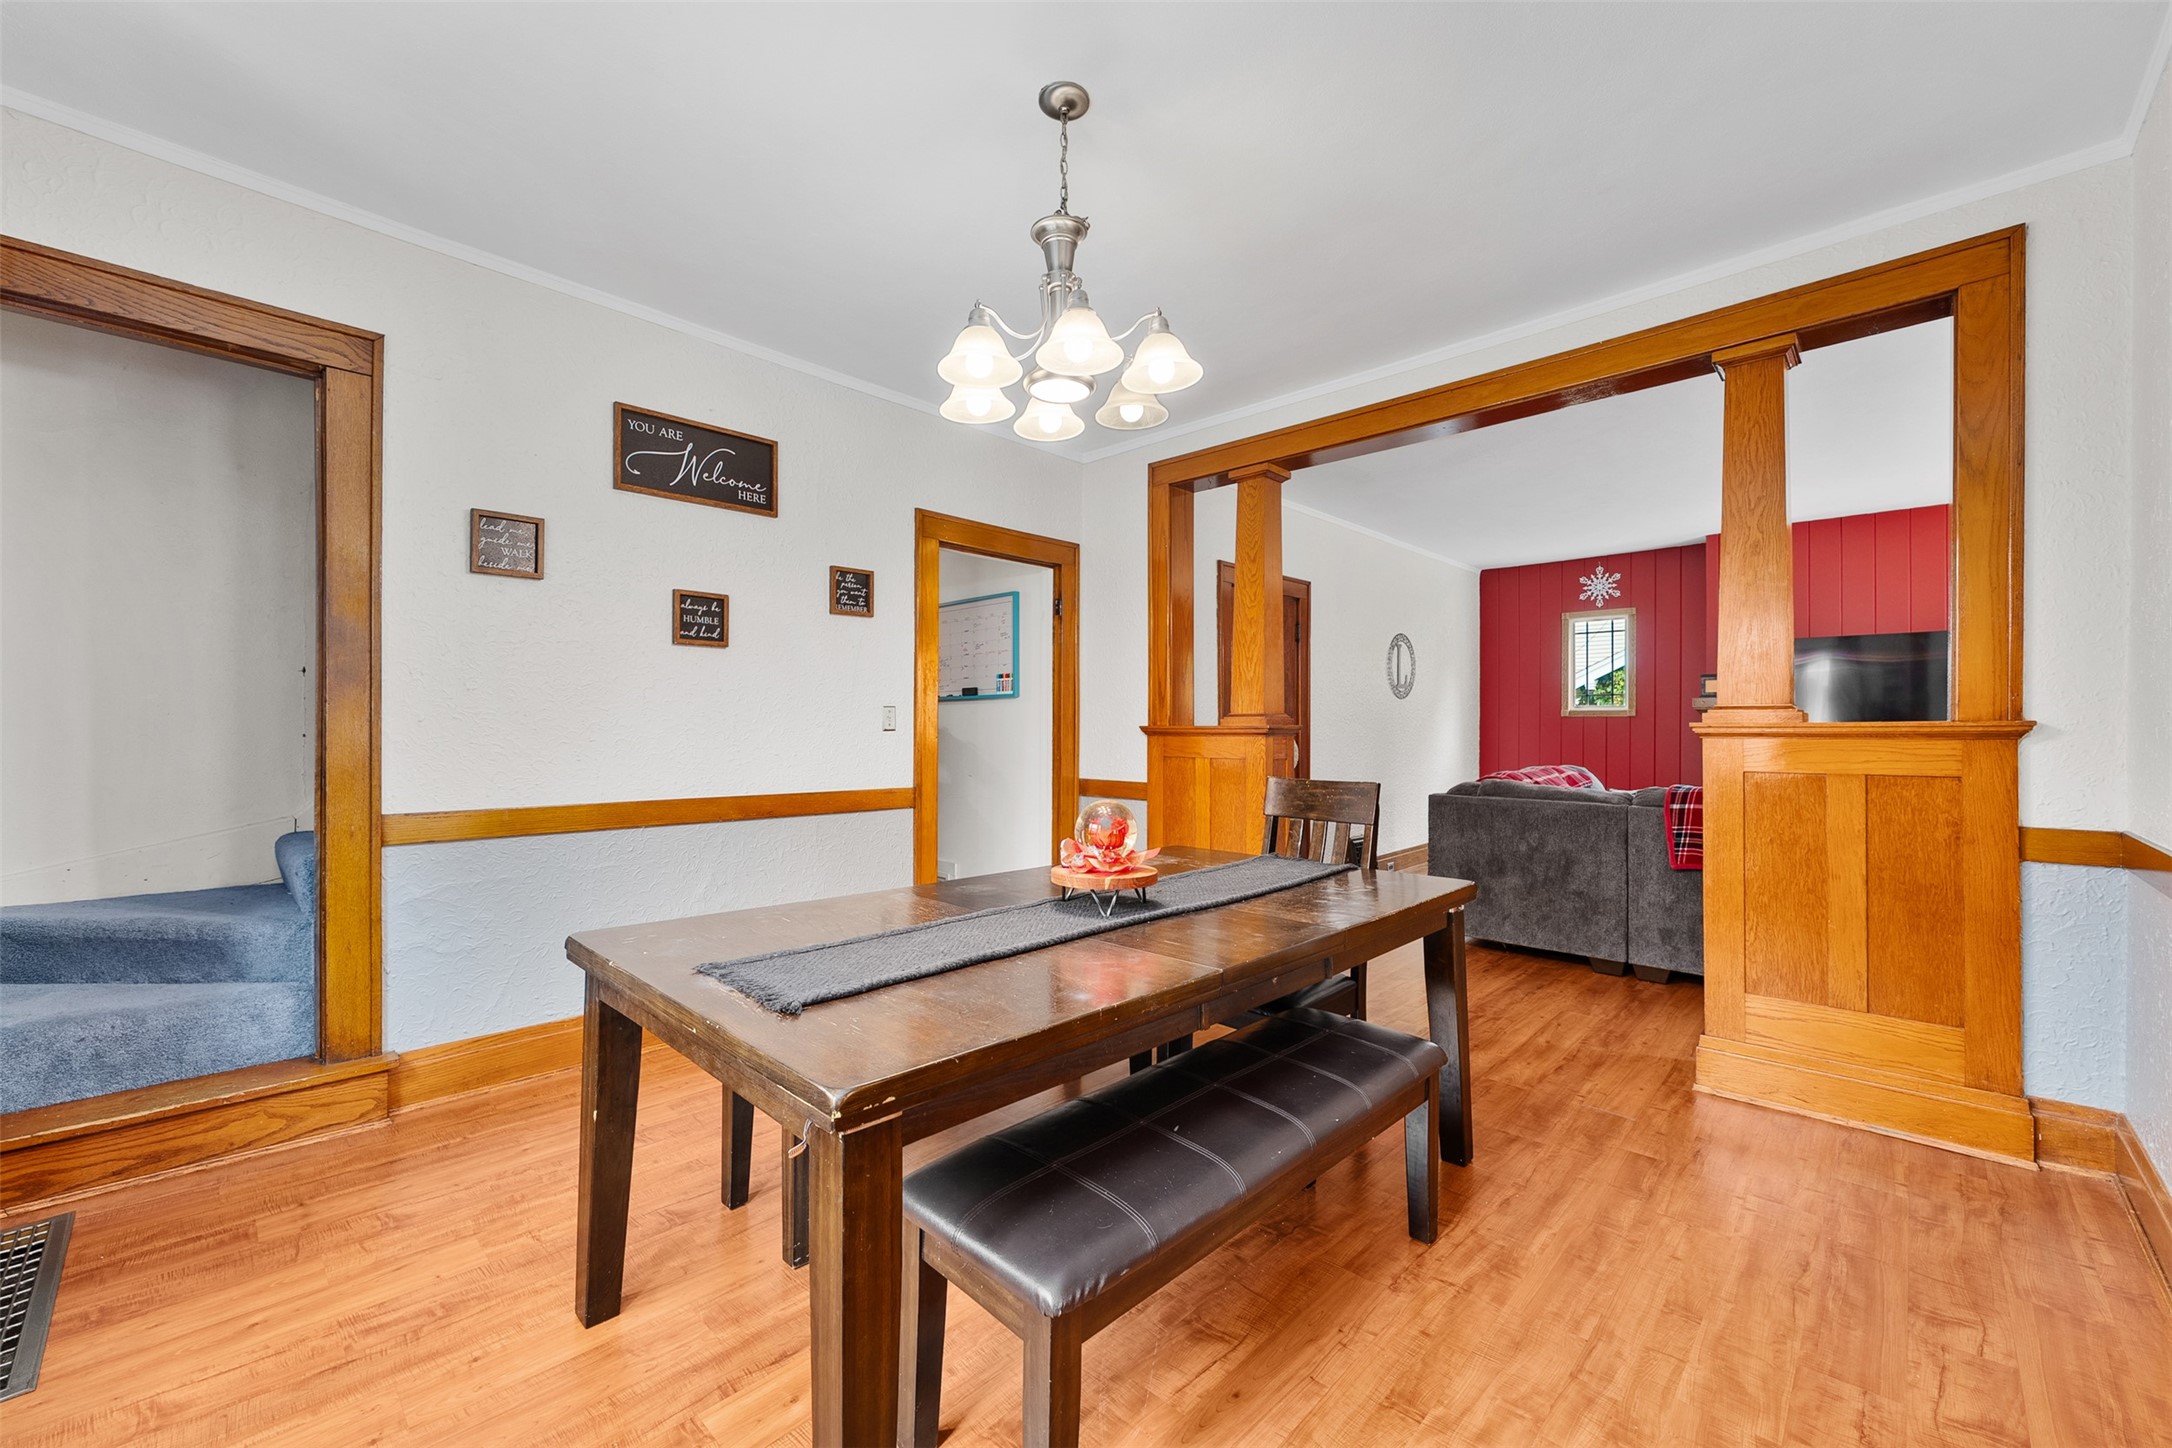
Dining room with a wooden table and bench, opening onto a living room with a red accent wall.
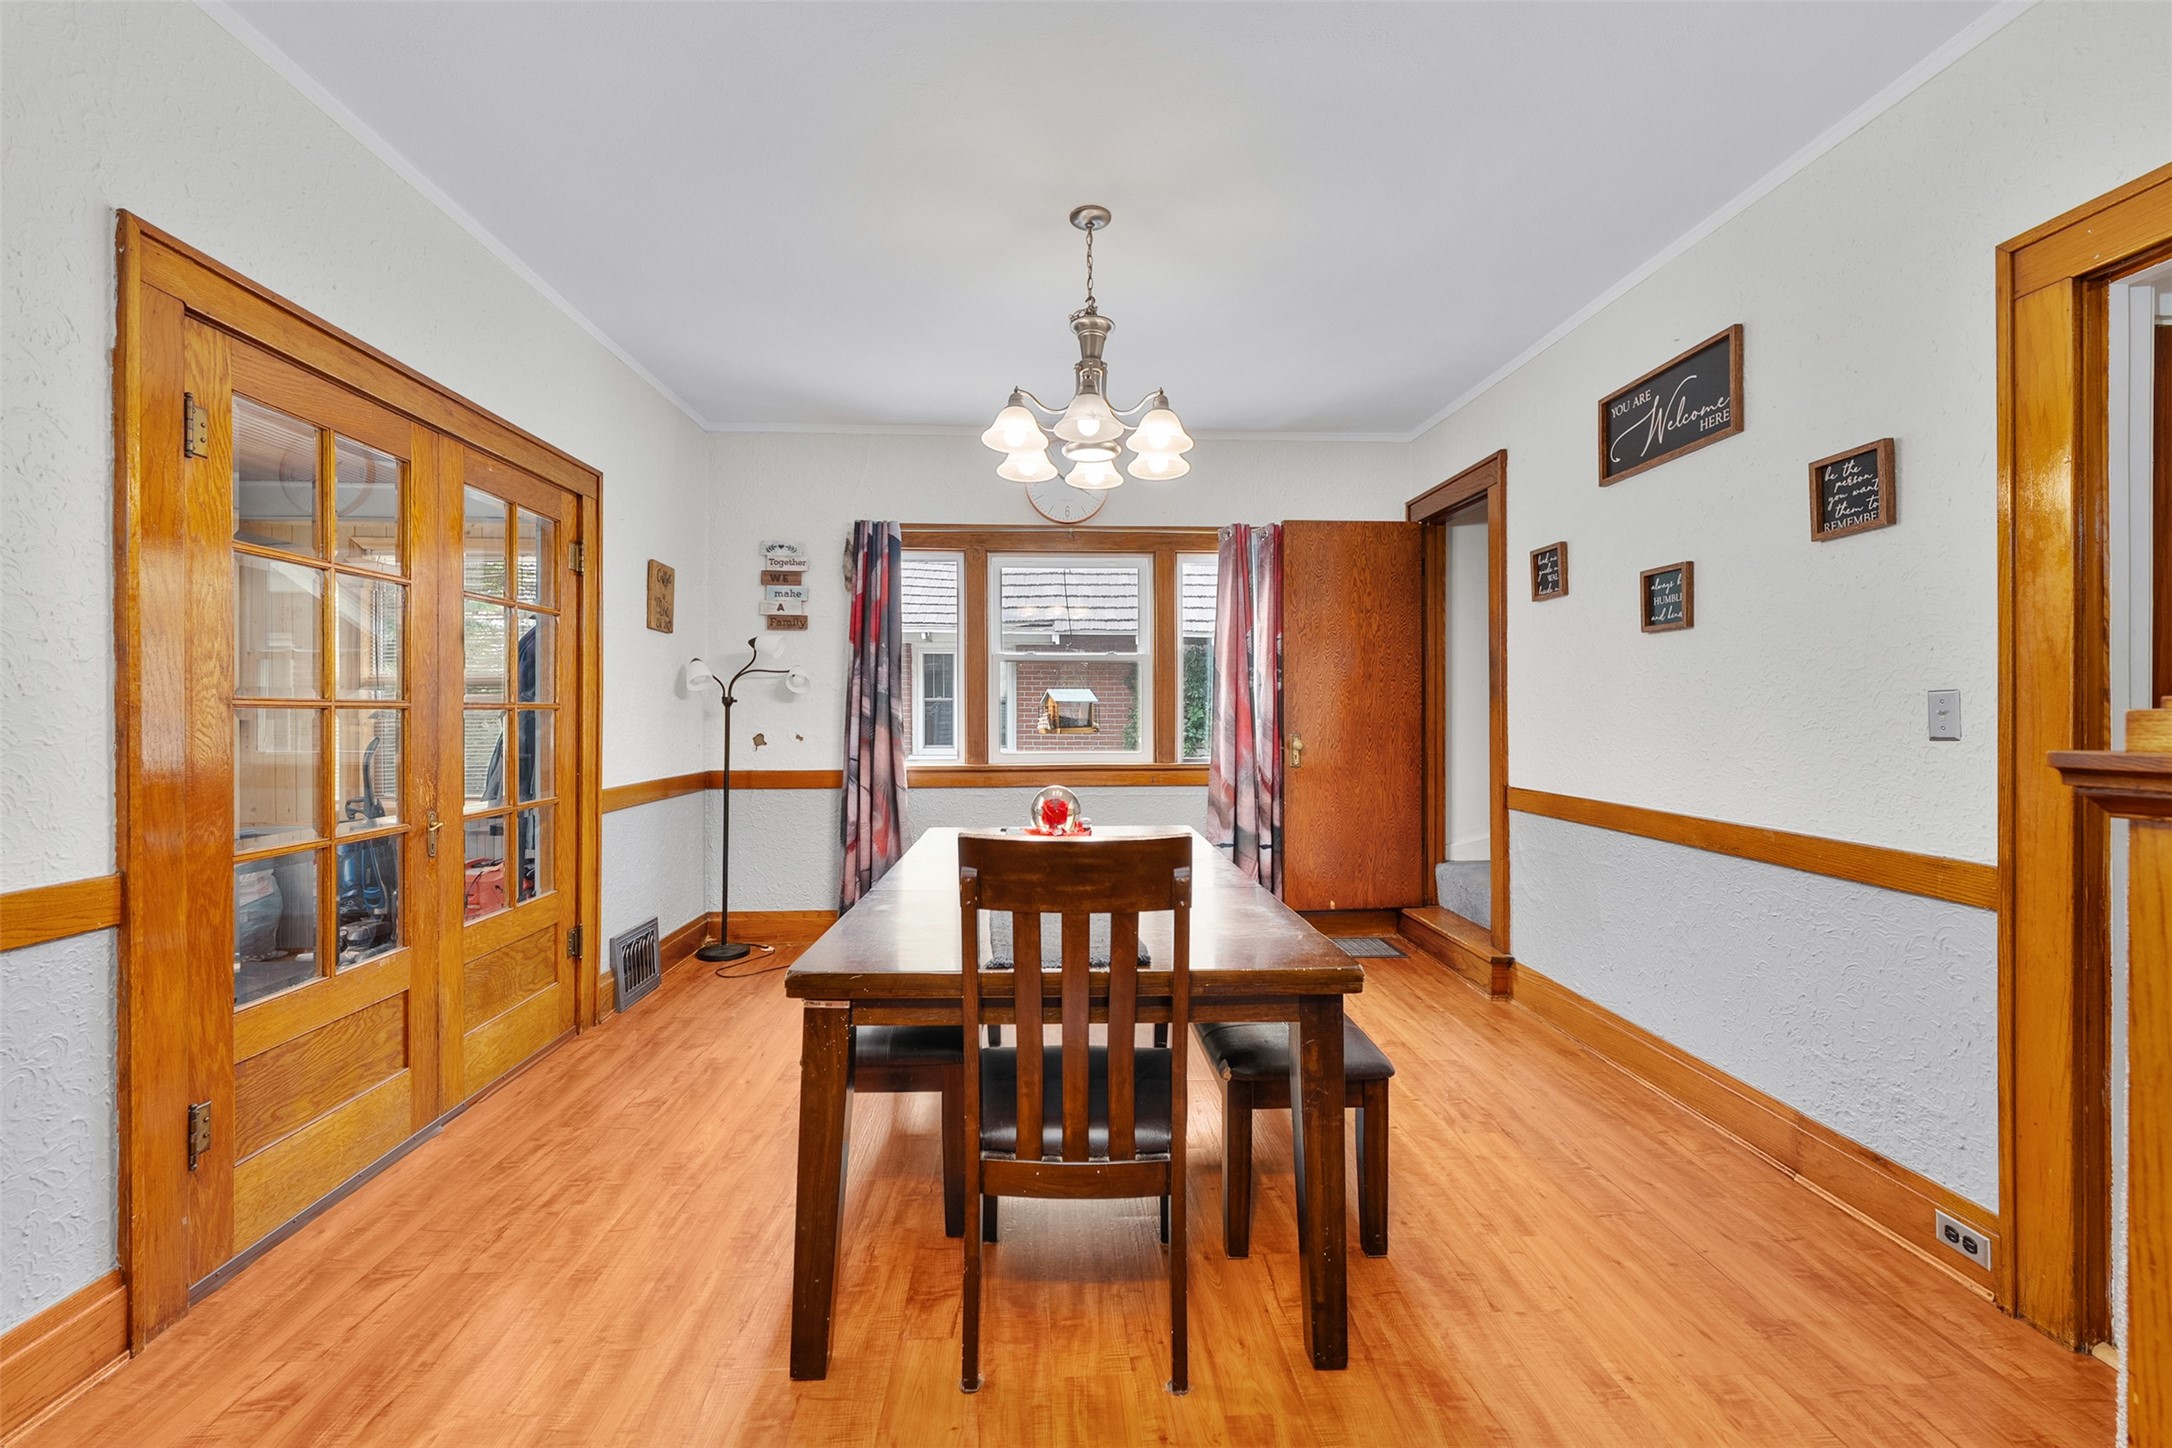
Furnished dining room with a dark wood table, honey-toned wood trim, and glass-paneled double doors.
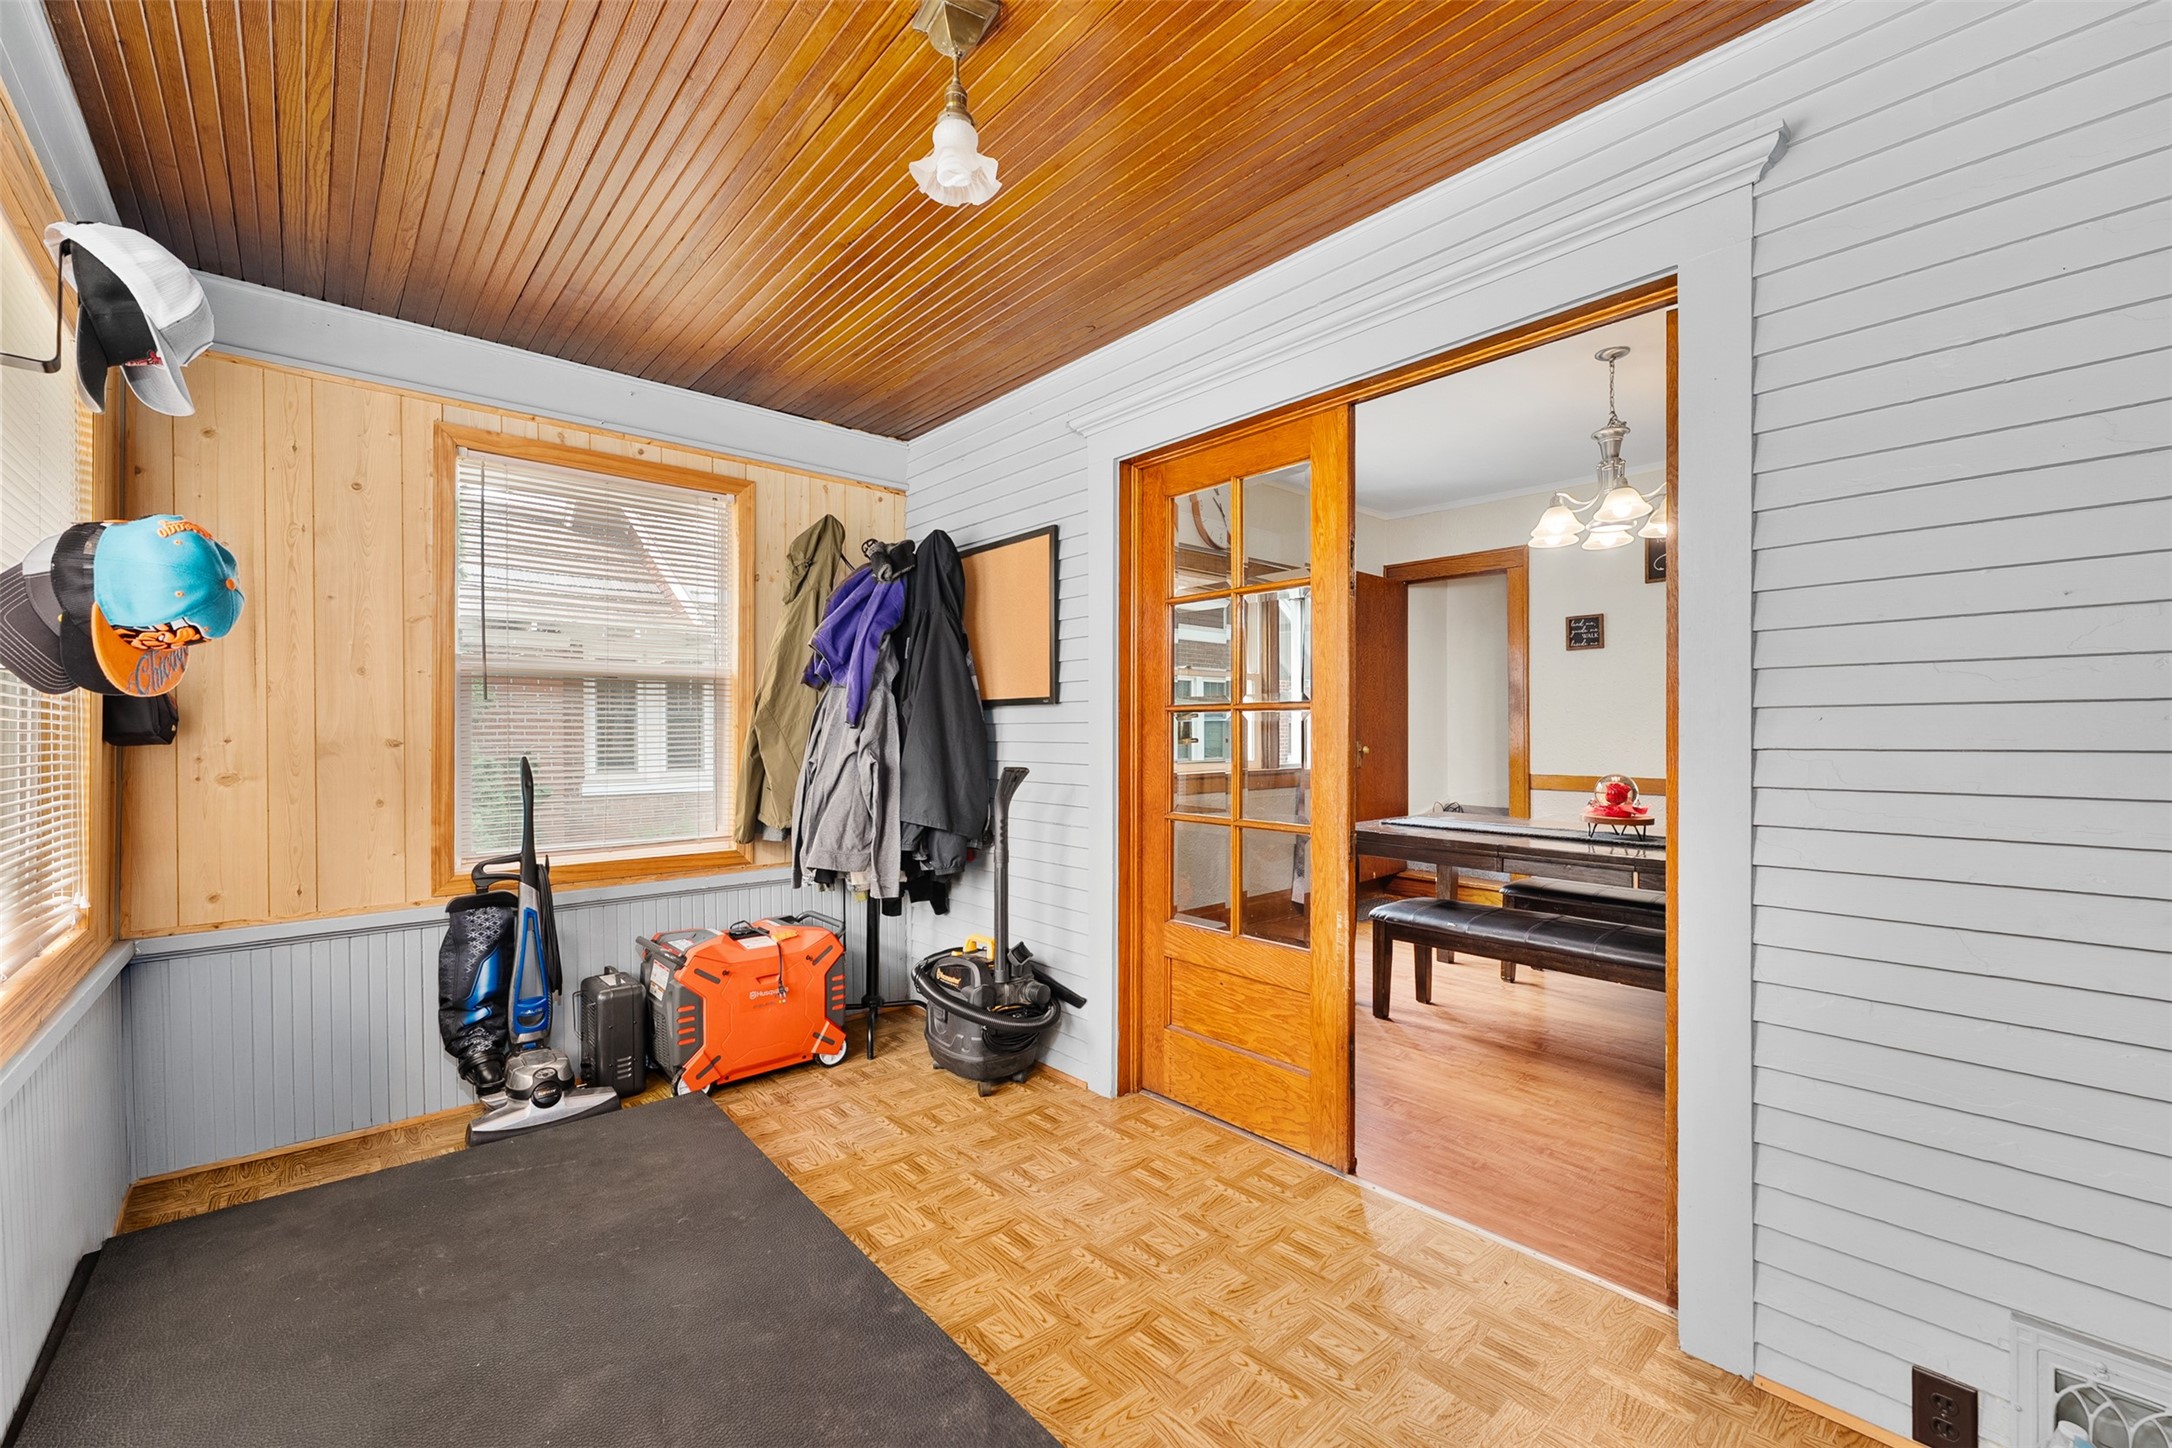
Entry room with a wood-plank ceiling, coat hooks, and glass door opening to the dining room.
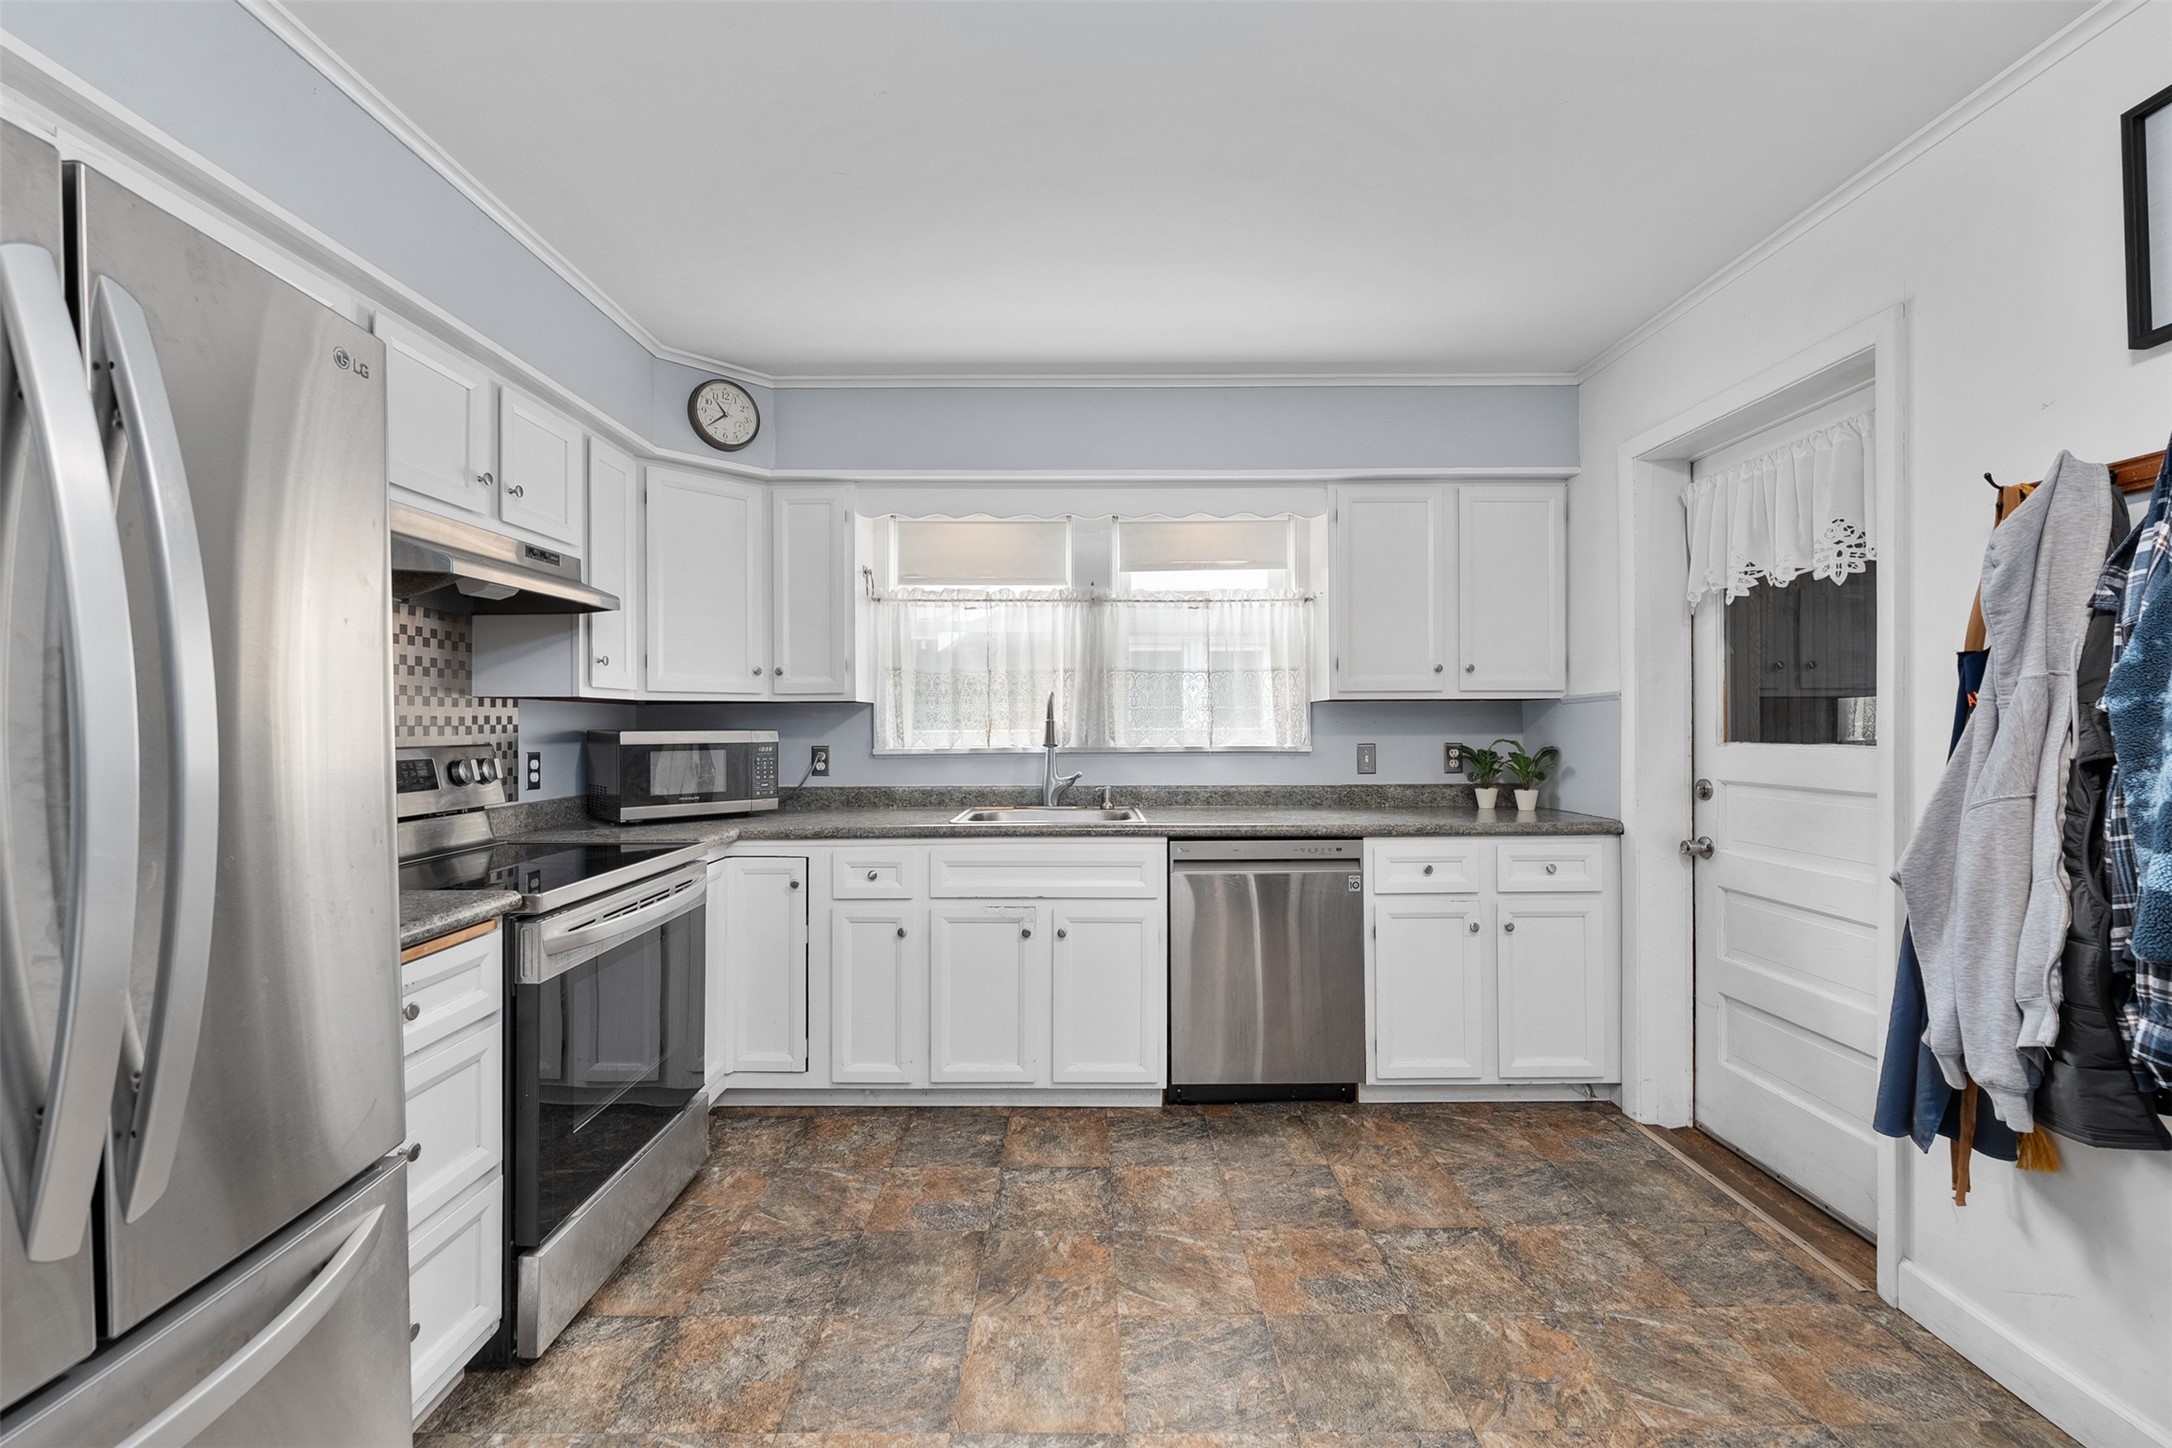
Kitchen with white cabinets, stainless steel appliances, window over the sink, and mottled brown tile floor.
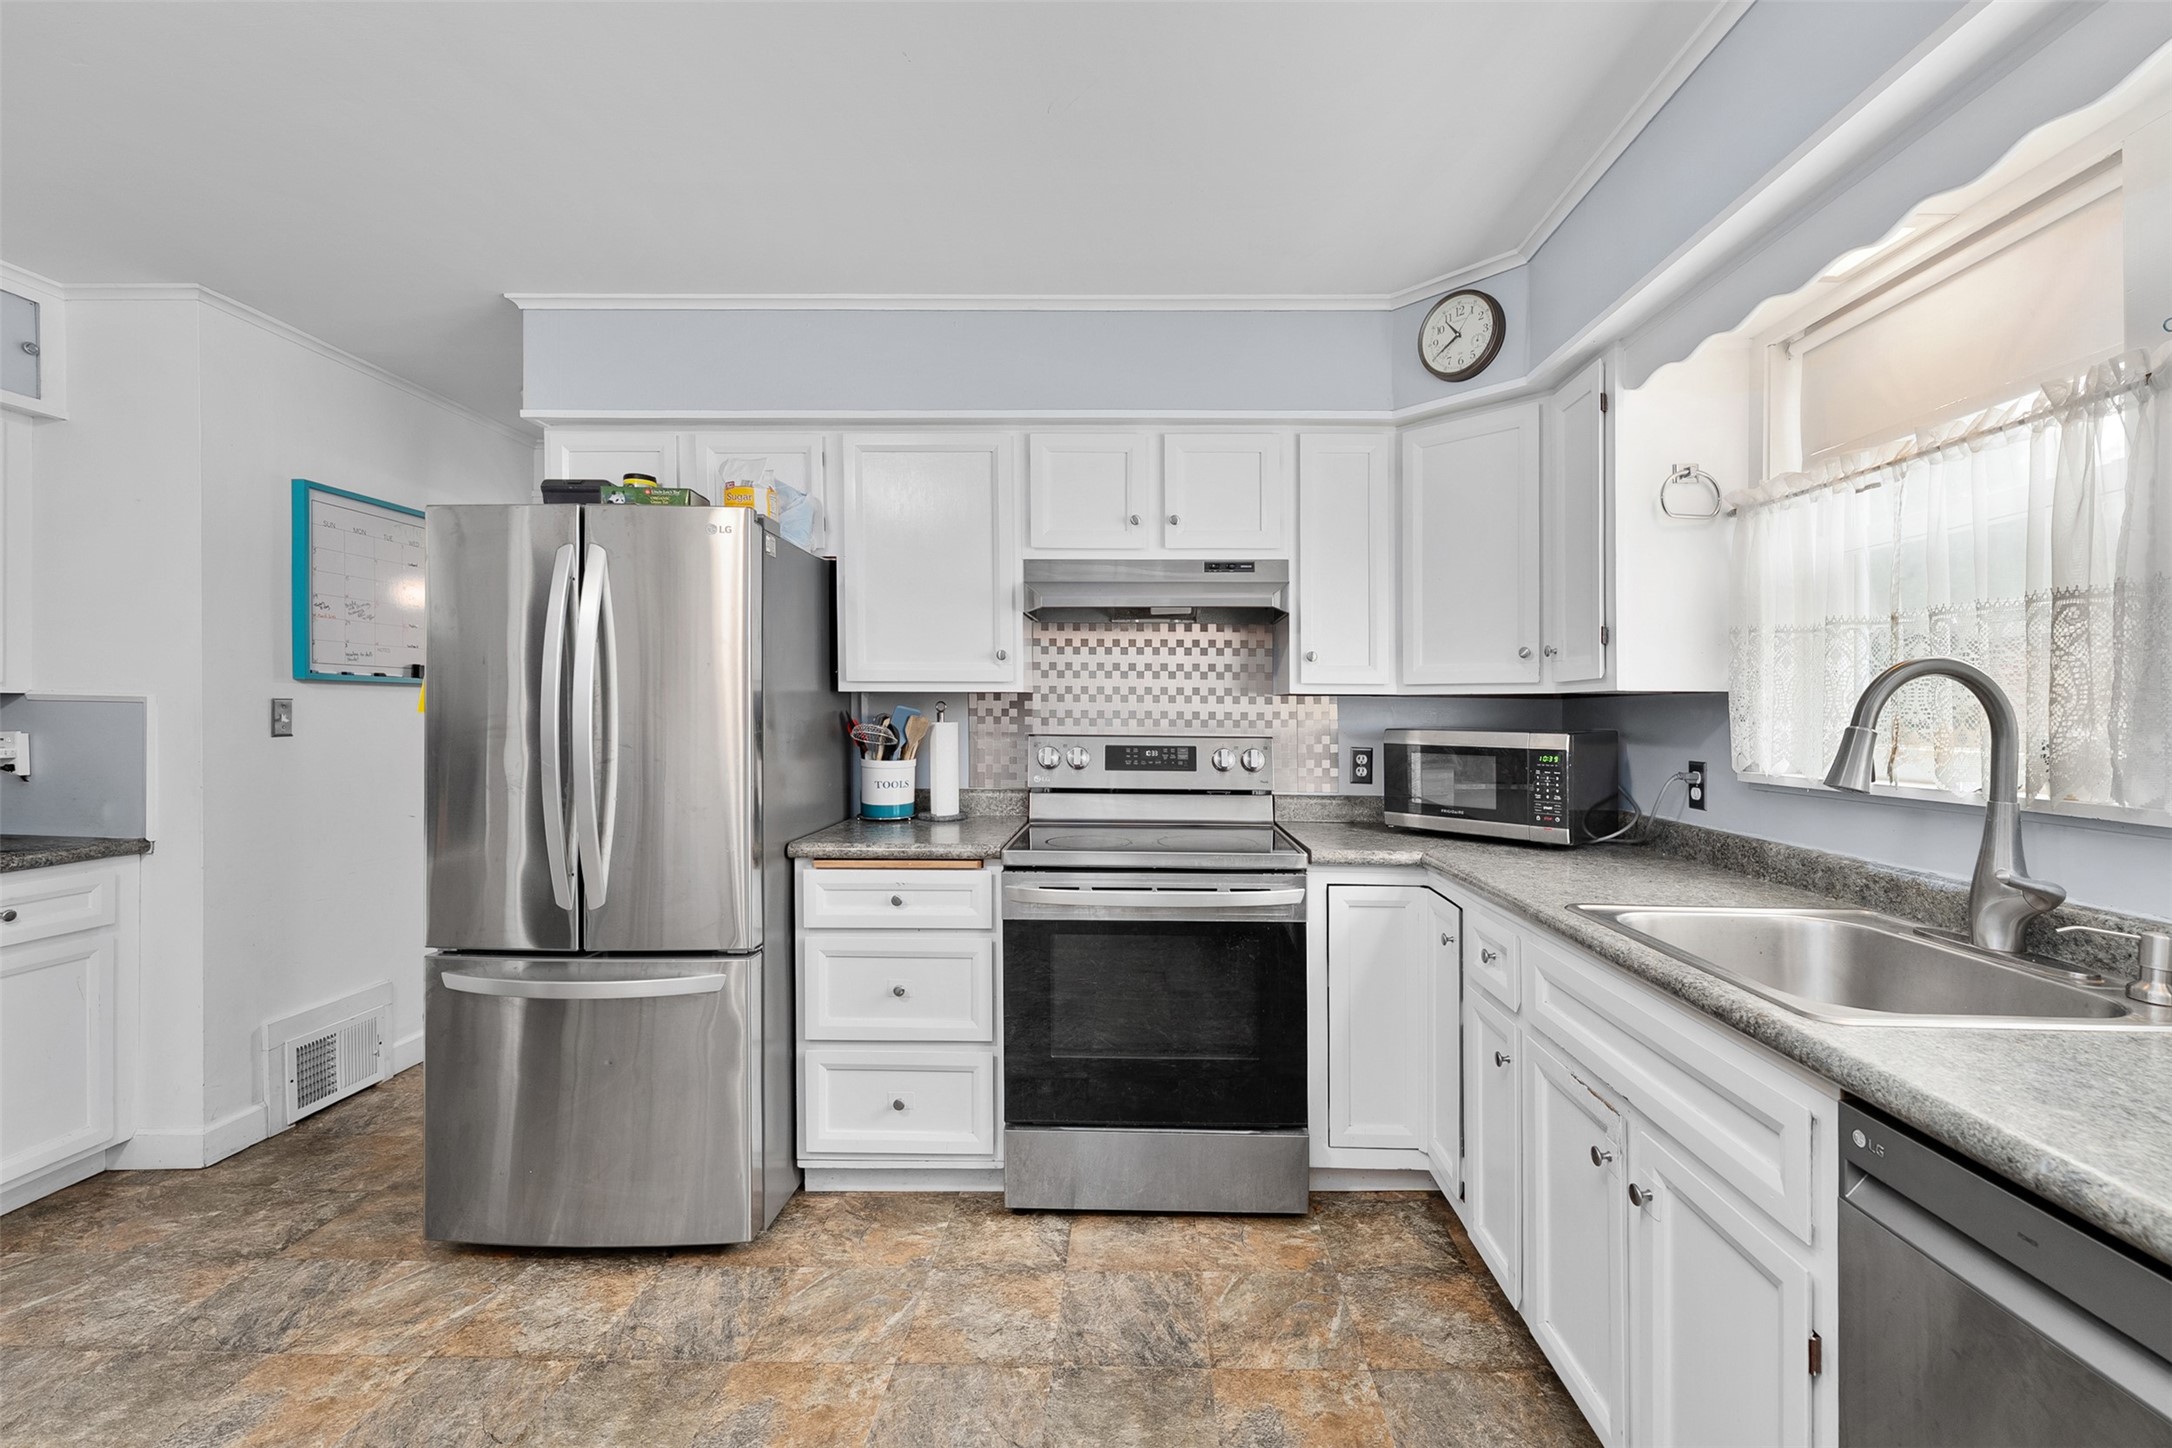
Kitchen with white cabinets, stainless steel appliances, granite counters, and a sink beneath a curtained window.
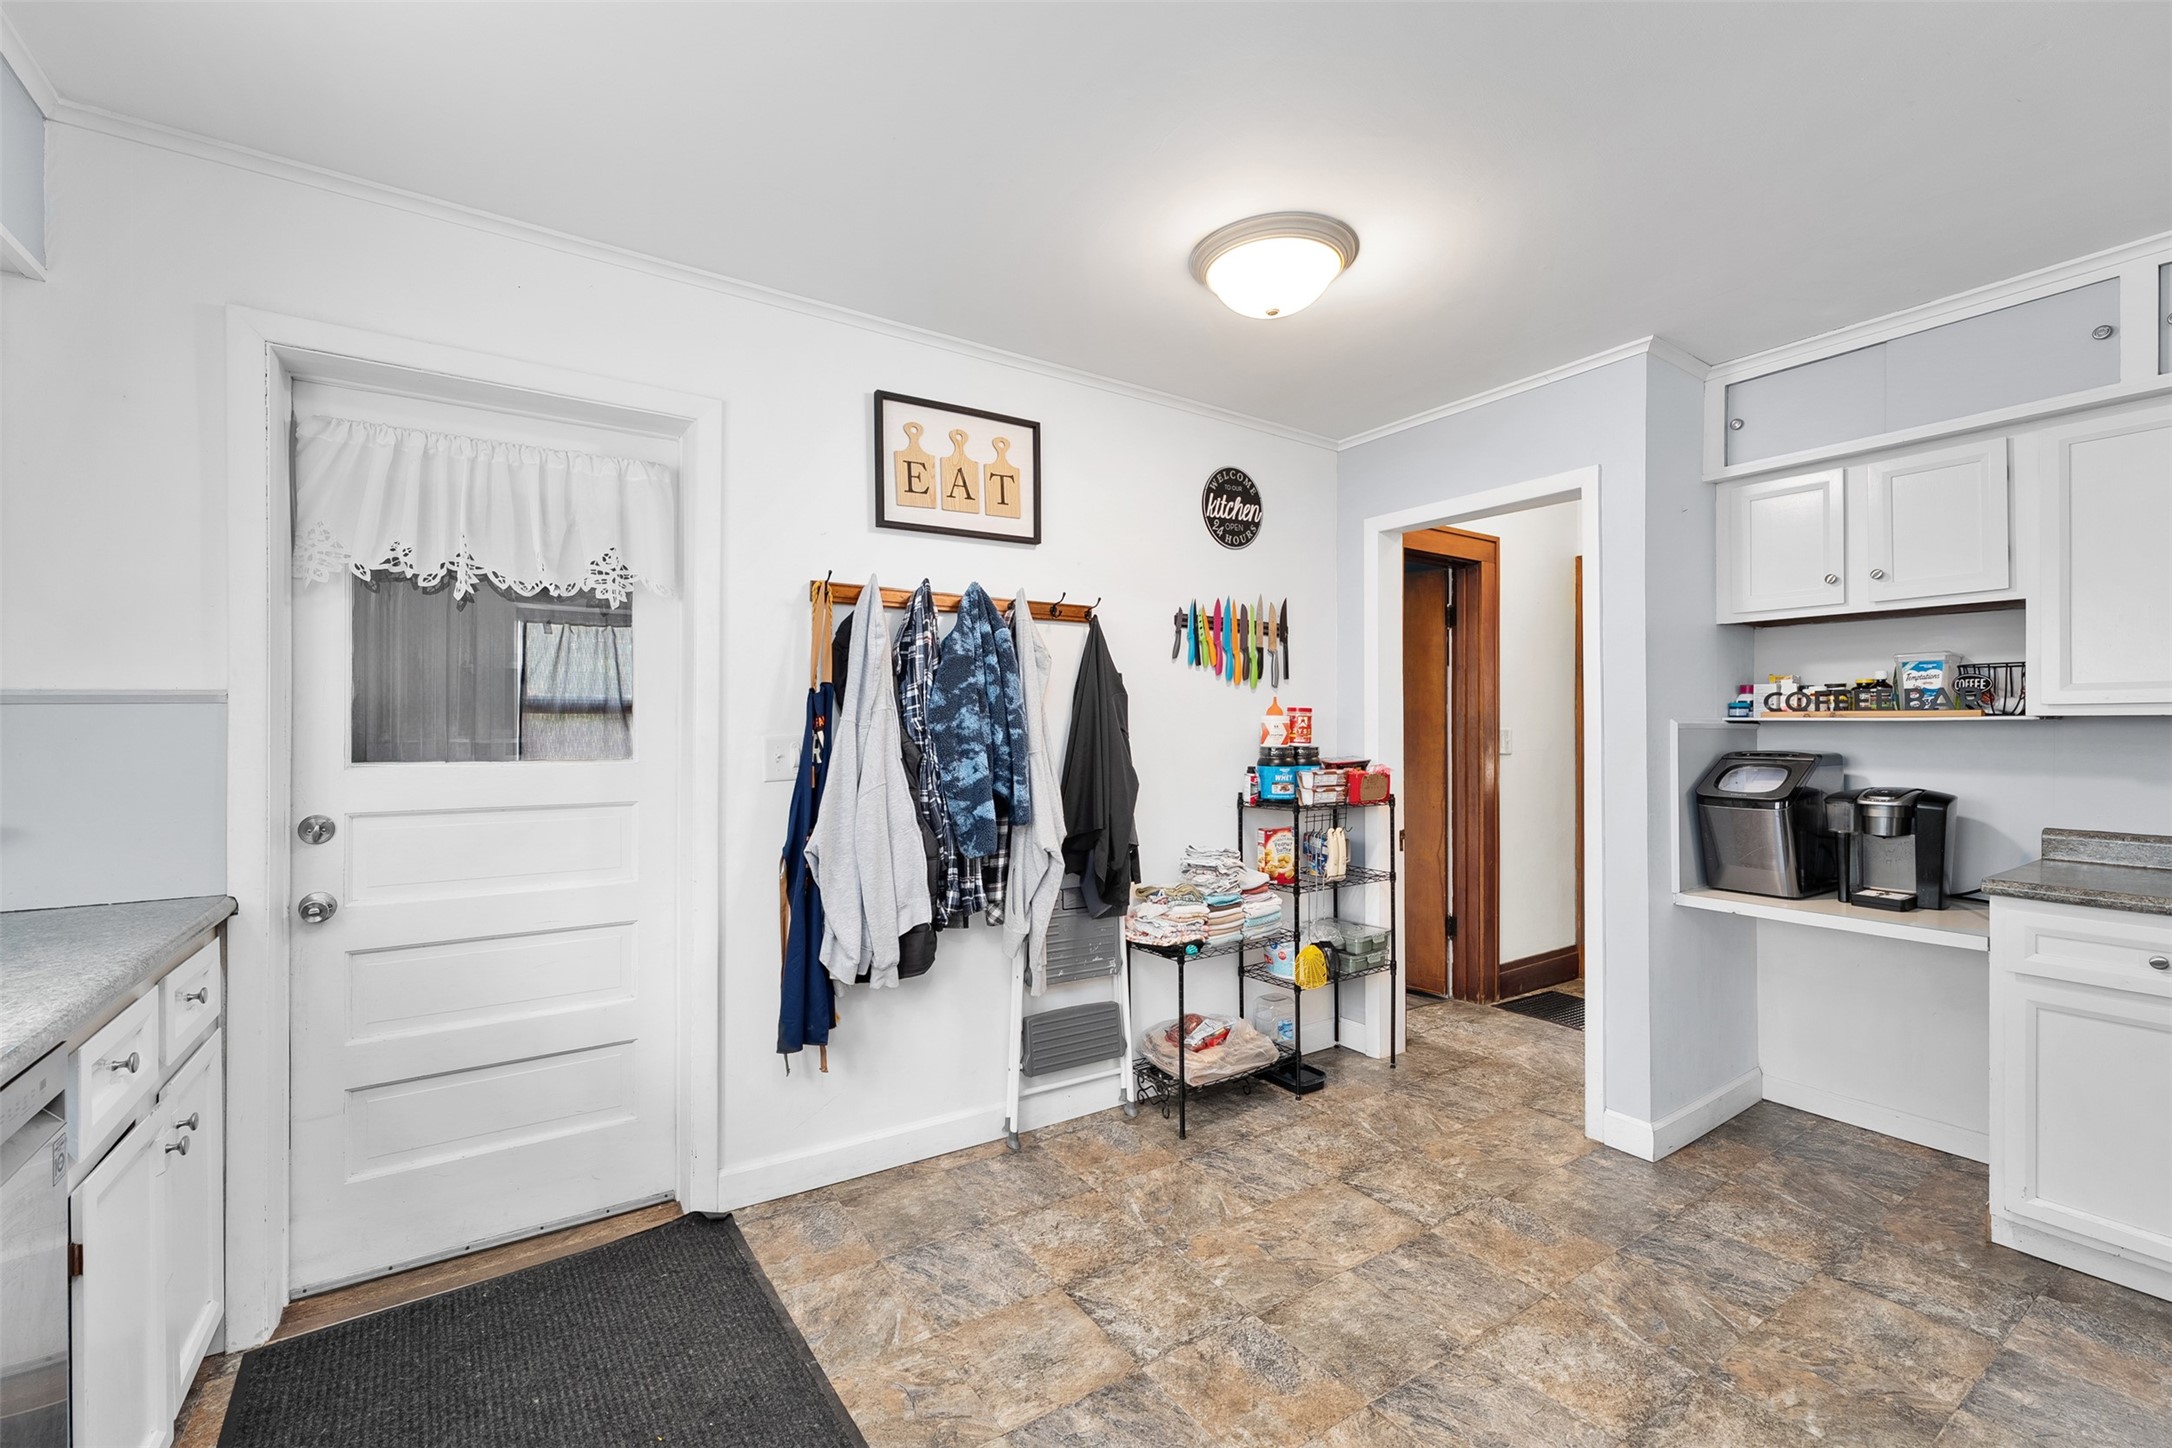
Kitchen and entry area with white cabinetry, a coffee station, coat hooks, and stone-look flooring.
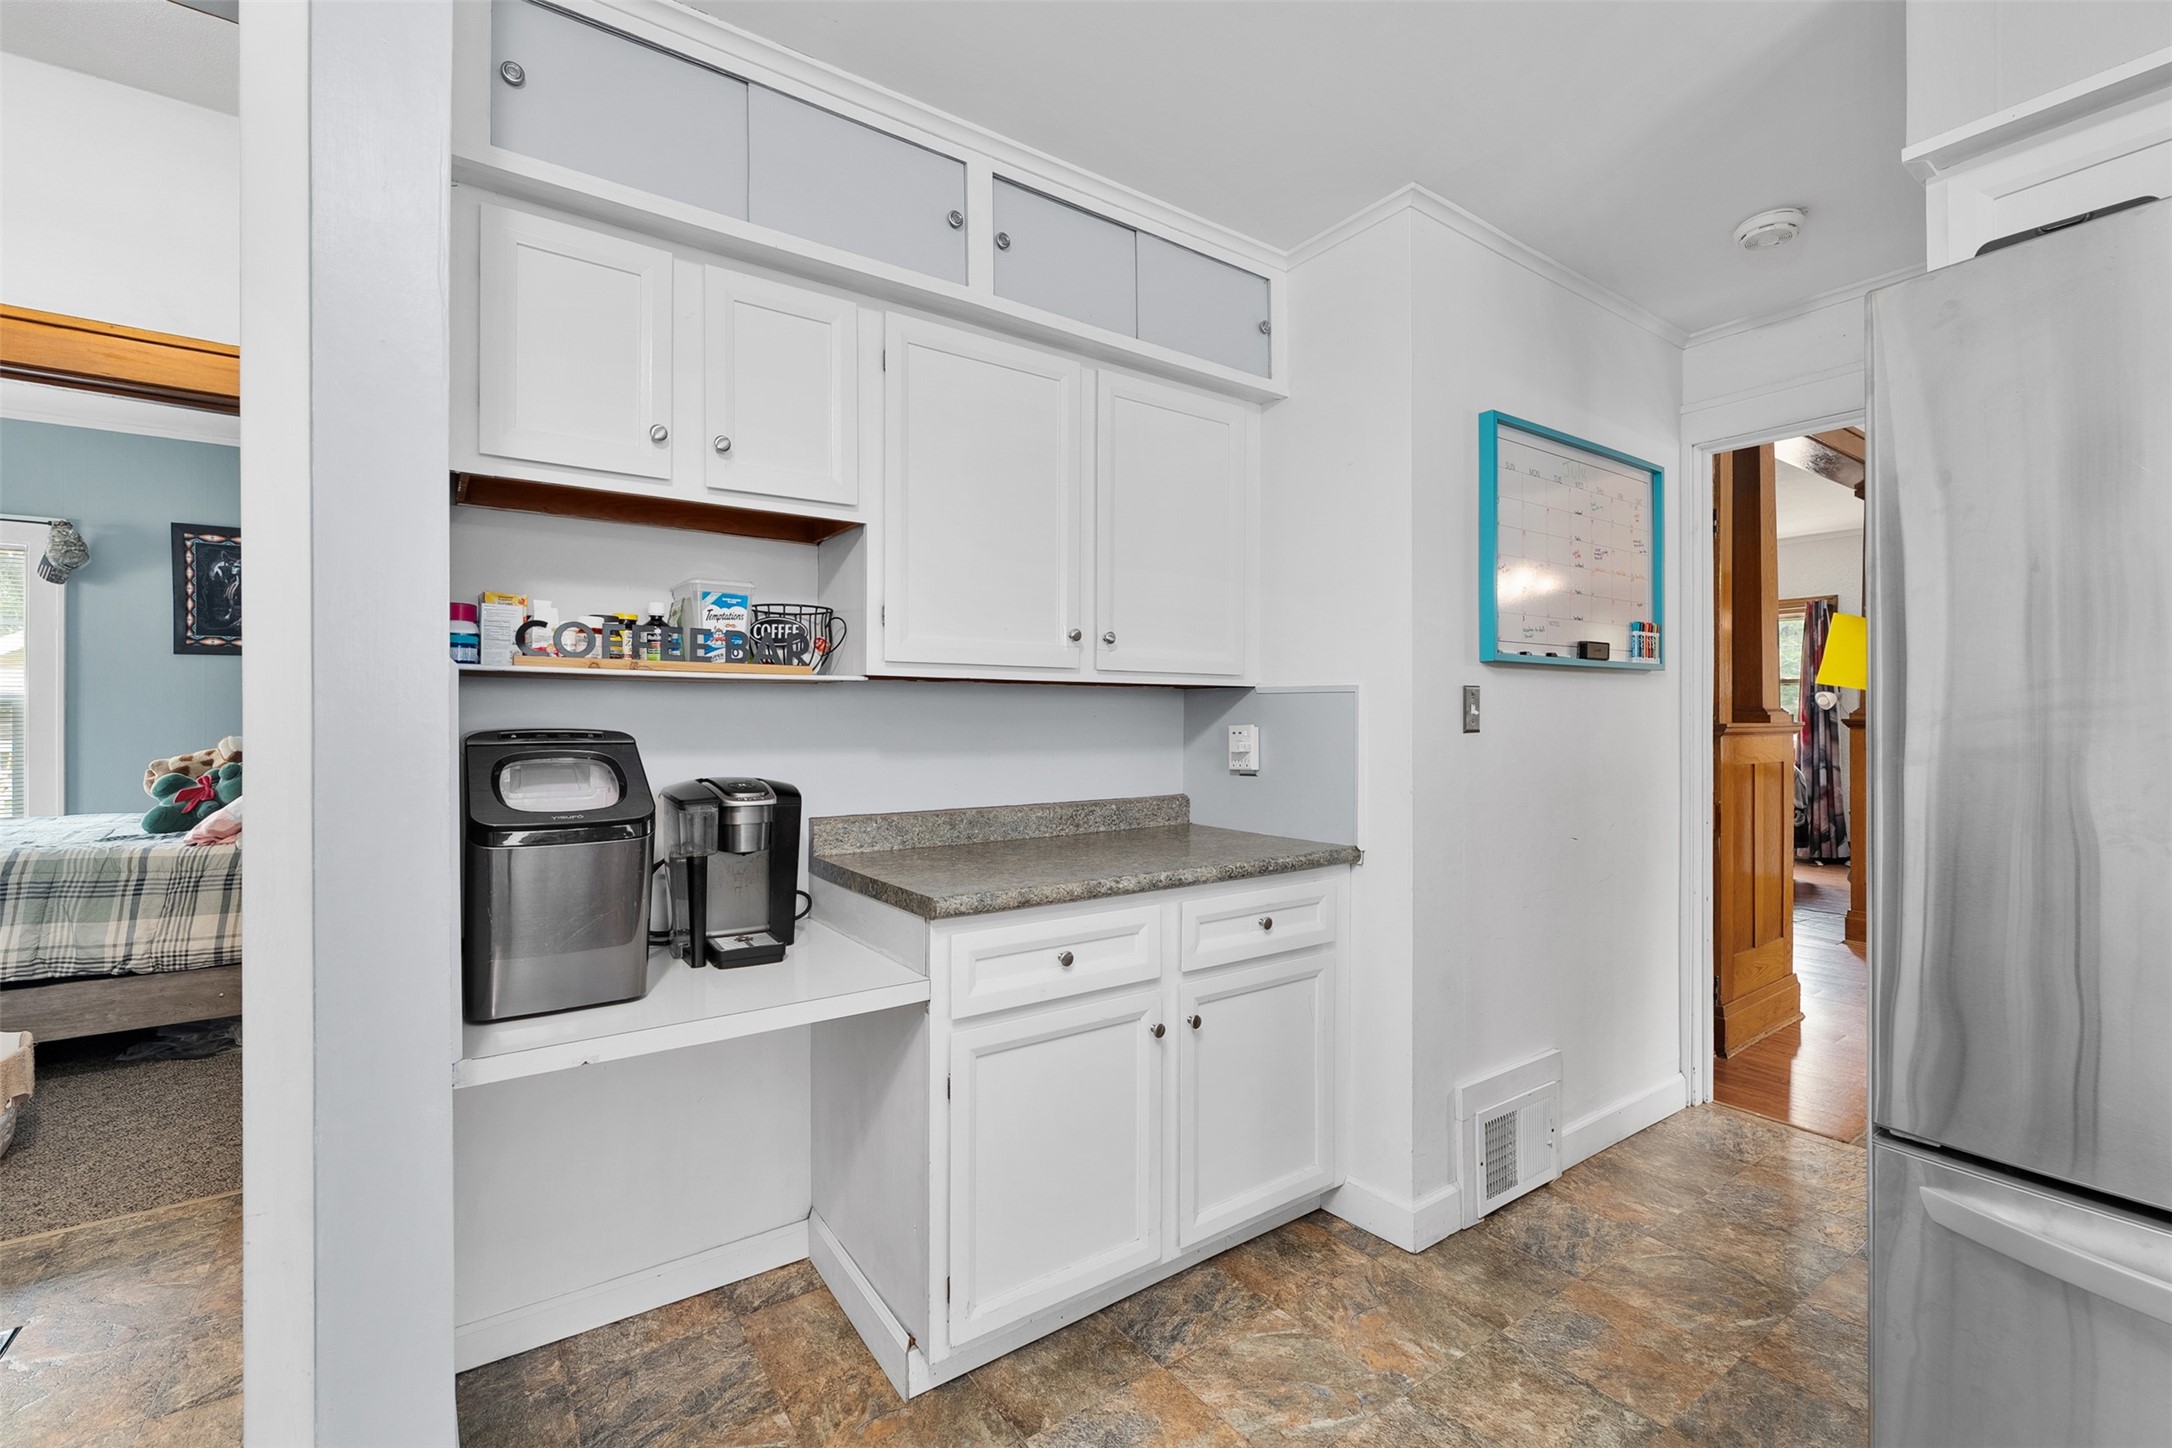
Laundry area with white cabinets, a washer, coffee maker, and stainless-steel refrigerator.
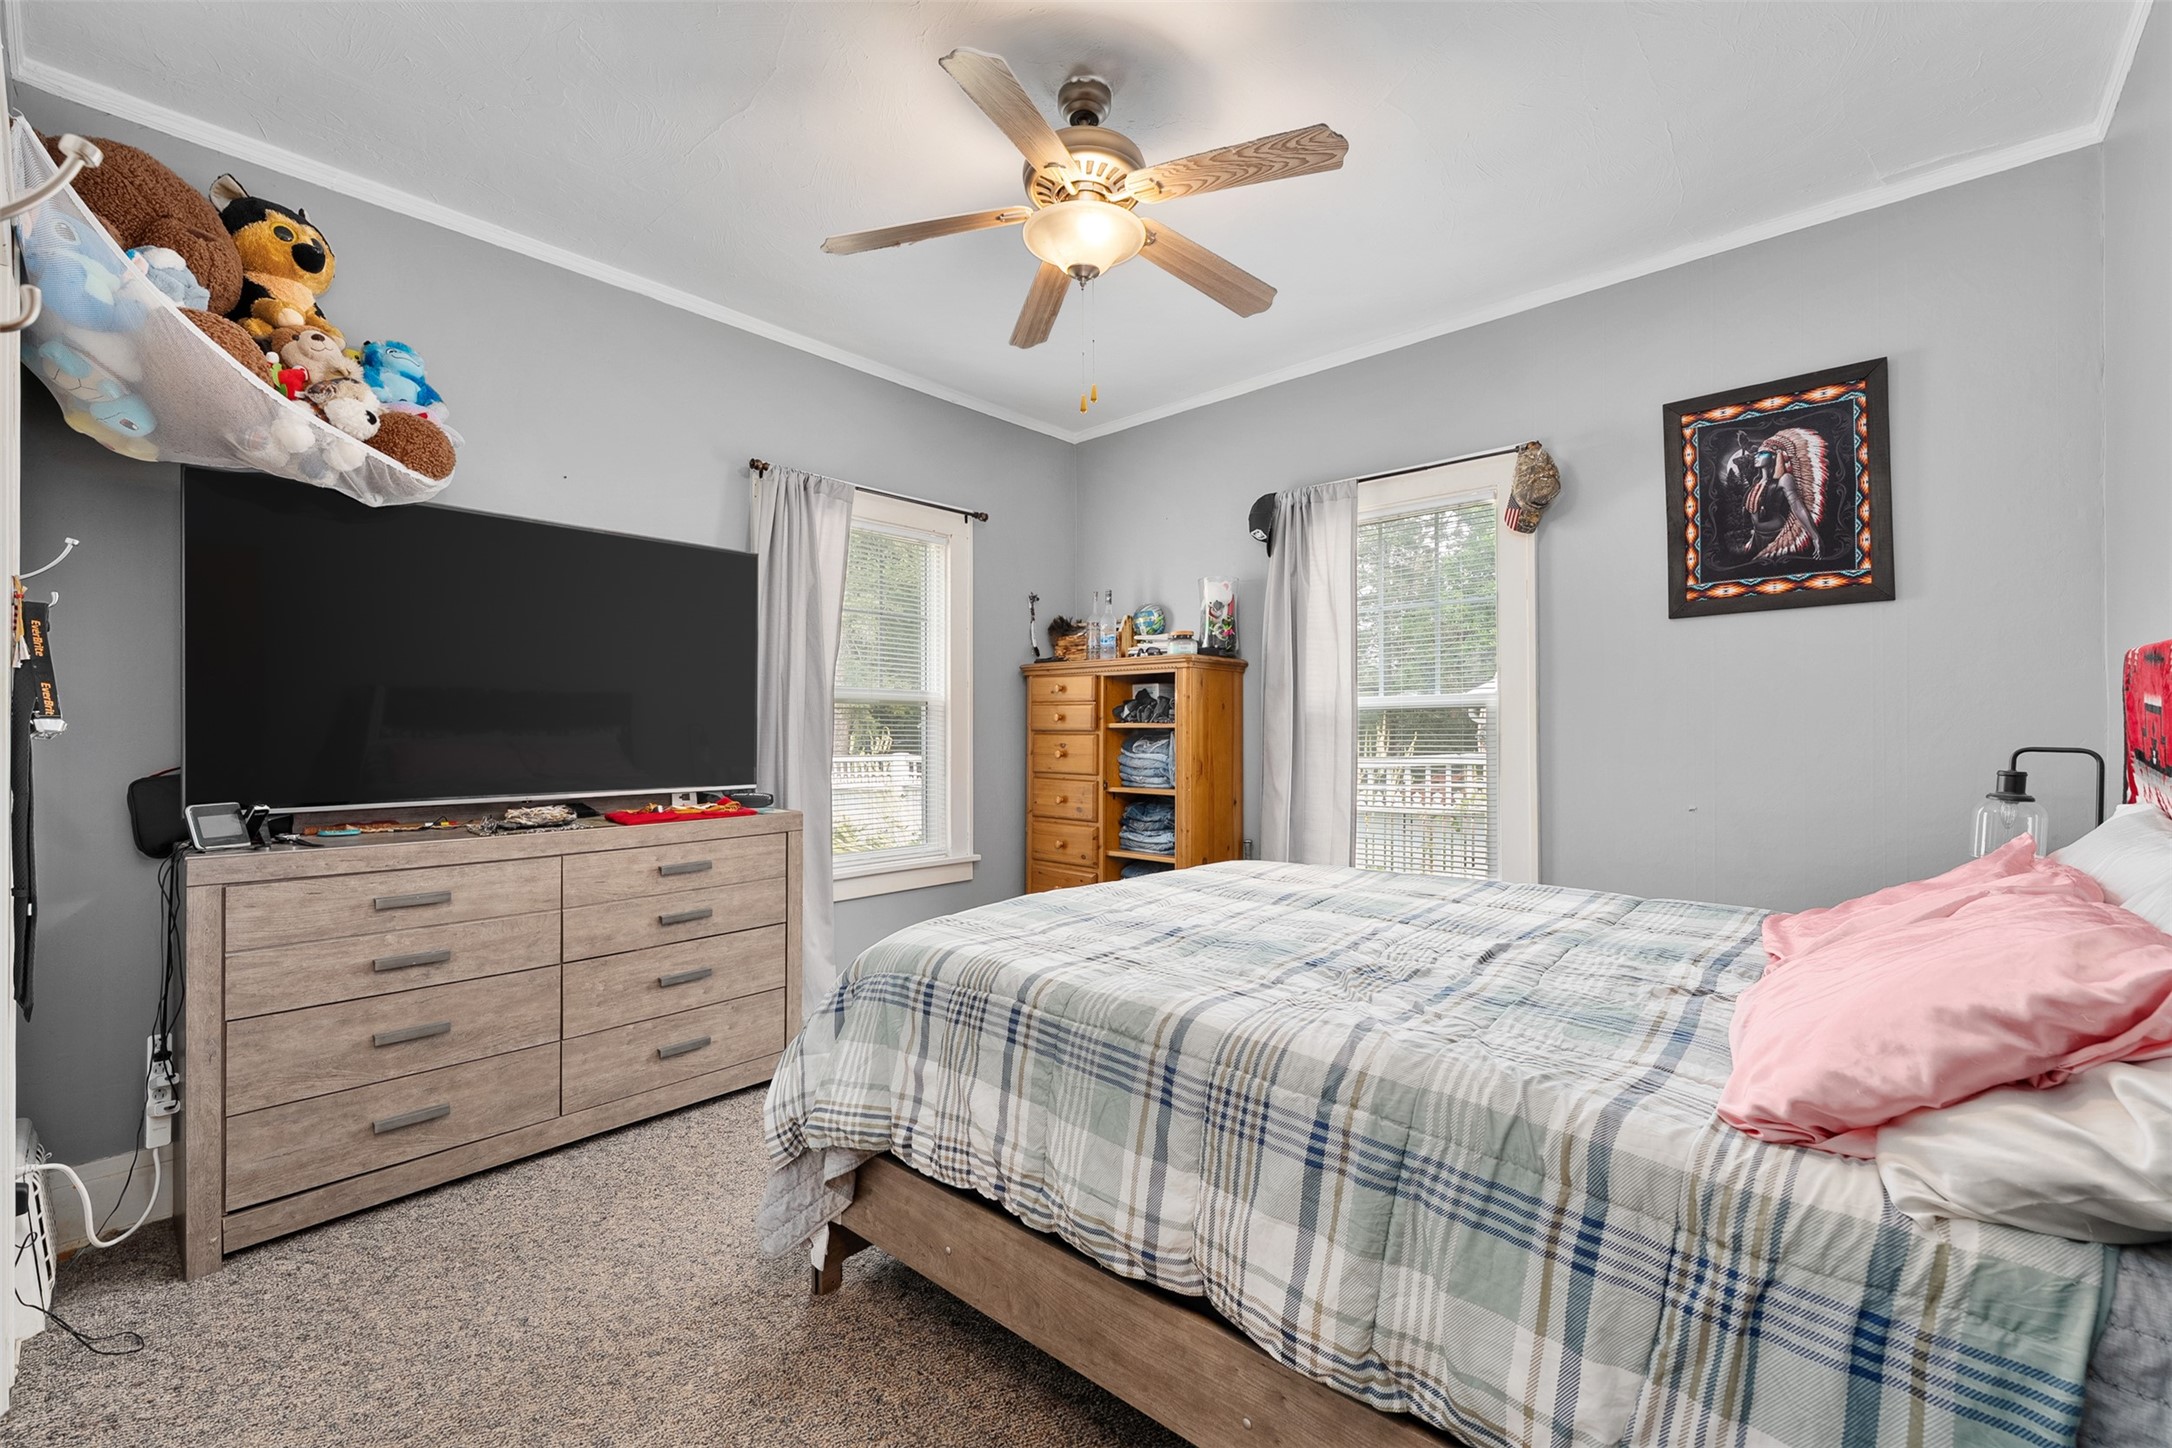
Bedroom with a plaid-covered bed, television on a dresser, and stuffed animals in a hanging net.
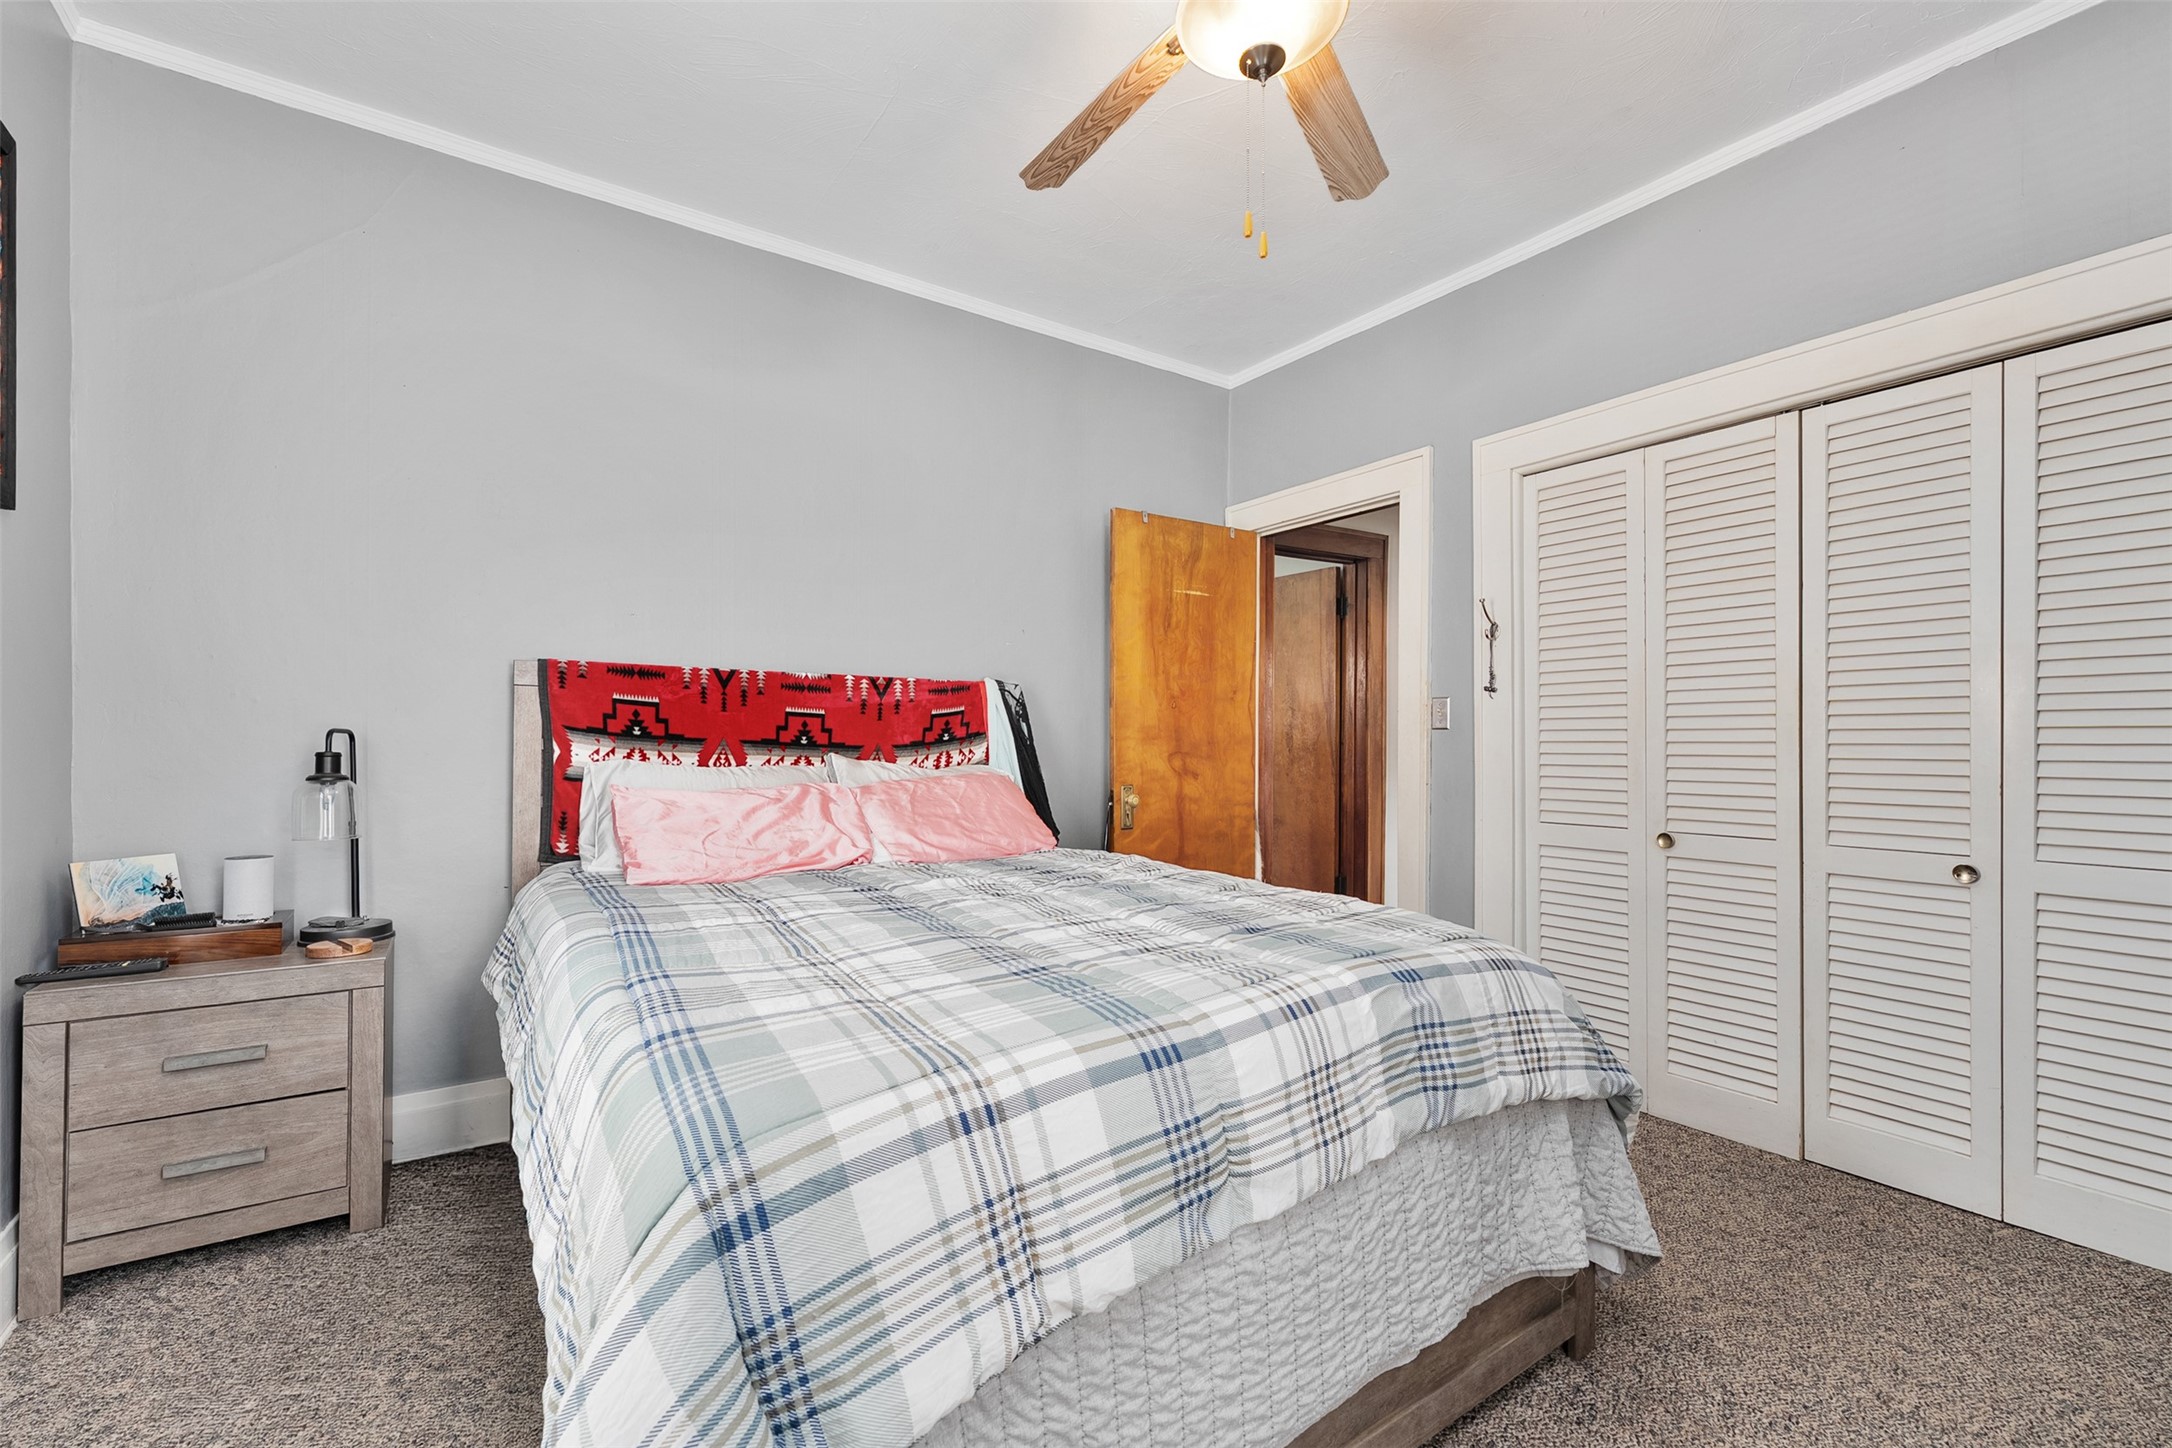
Bedroom with a plaid-covered bed, red patterned headboard textile, and louvered closet.
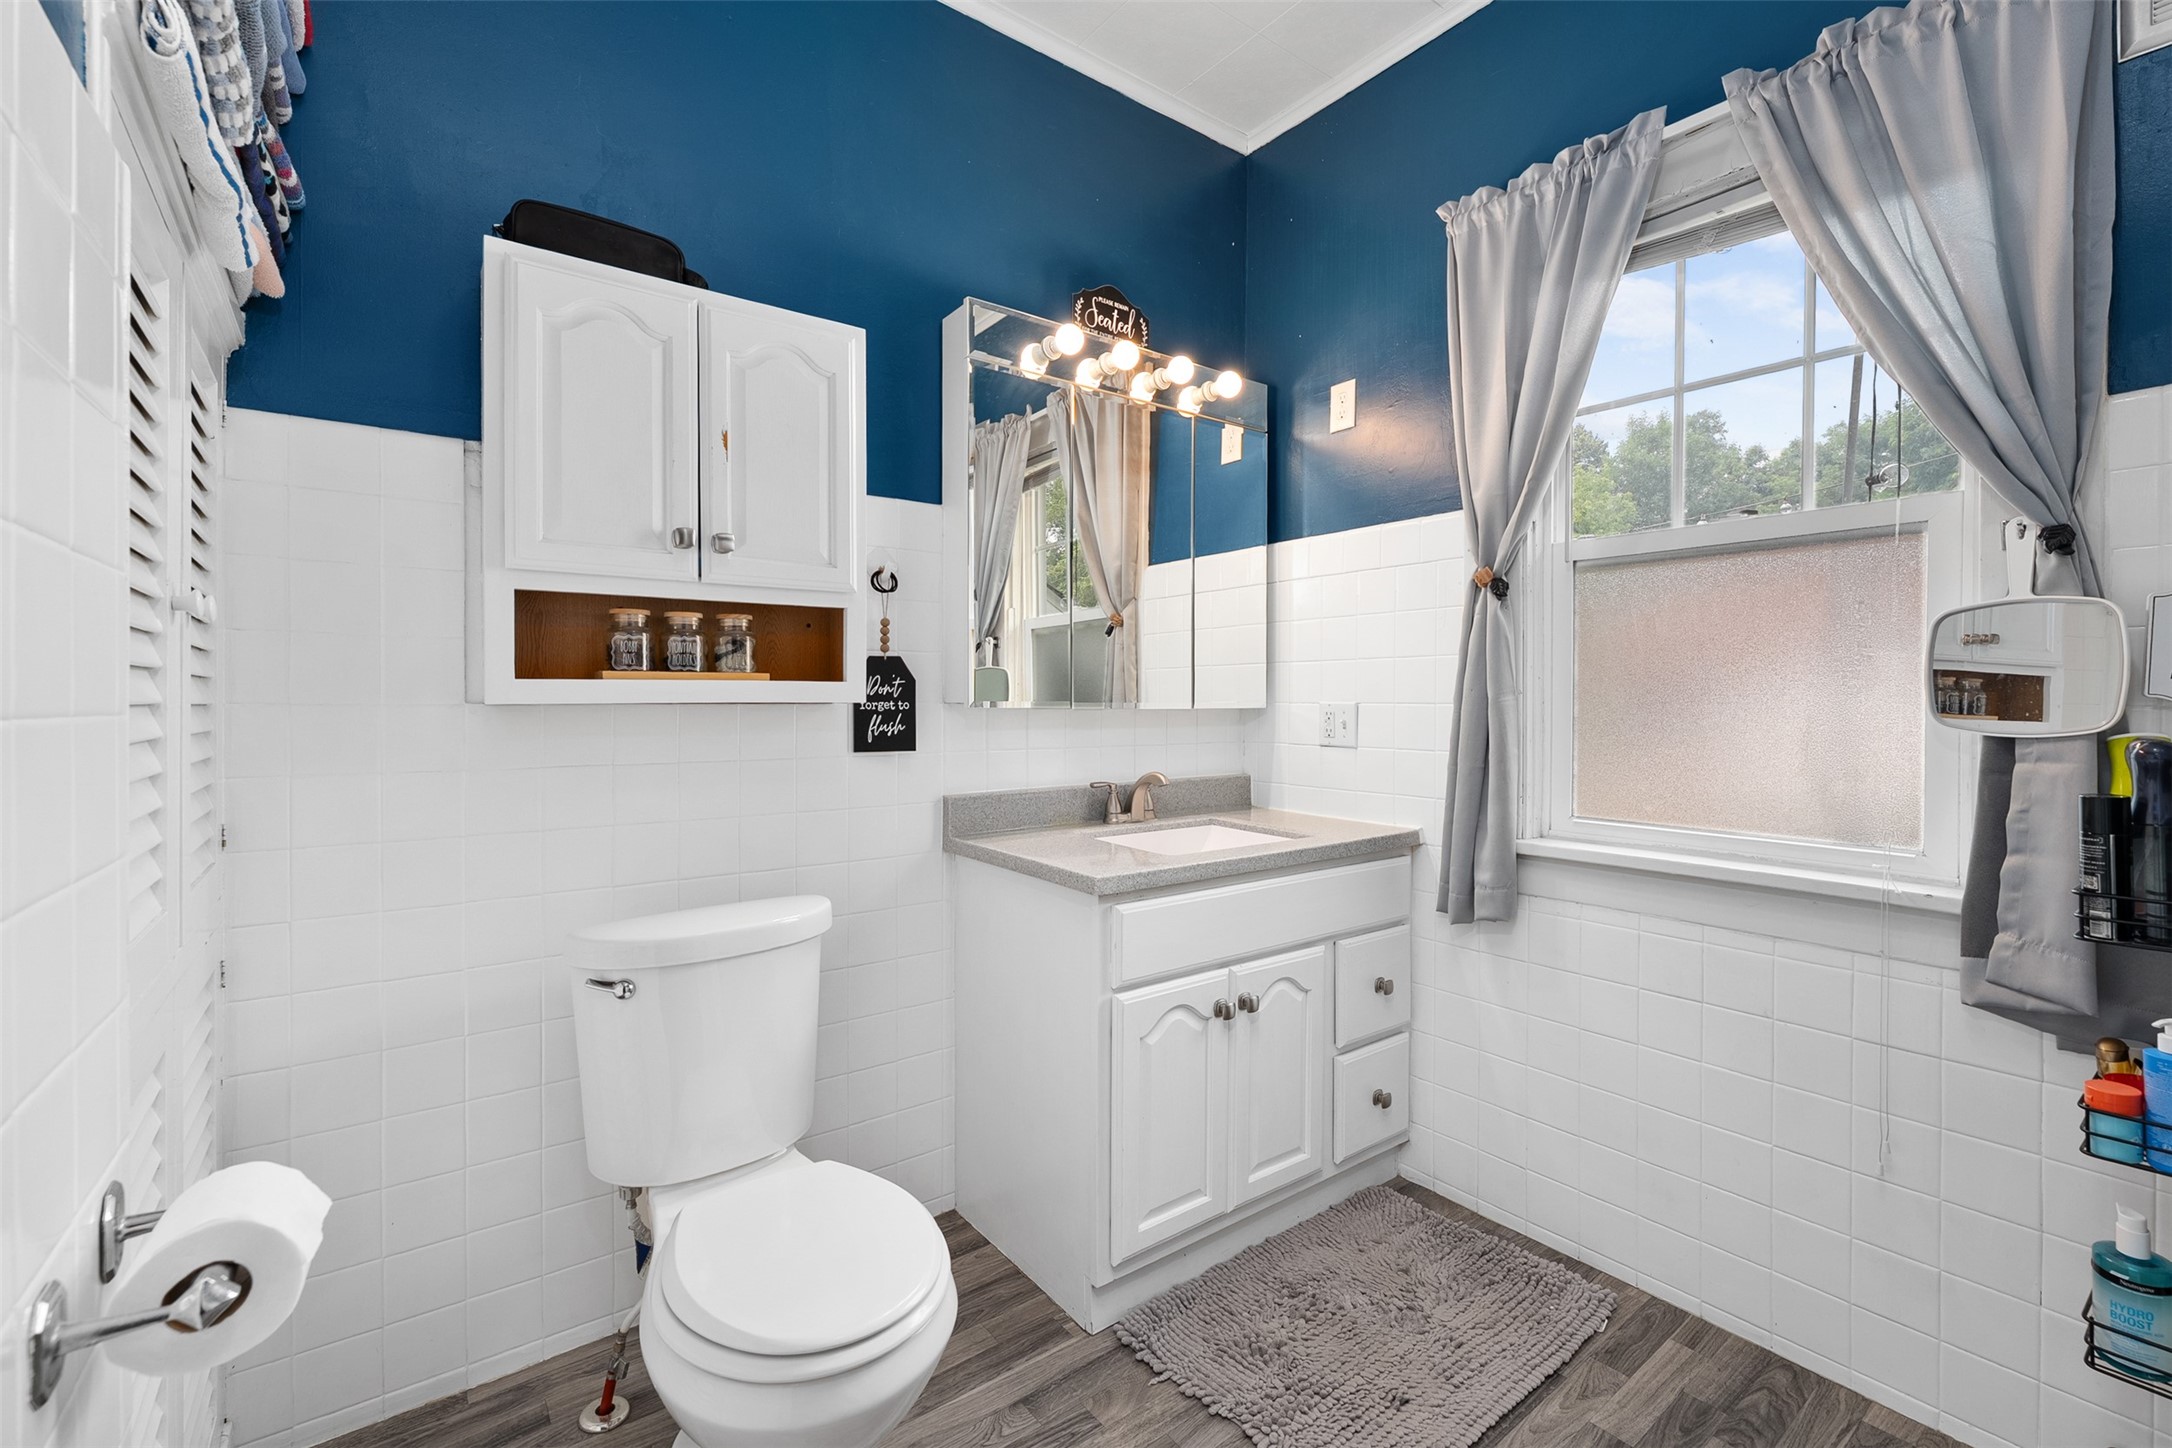
Bathroom with deep blue upper walls, white tile, a vanity, and a large curtained window.
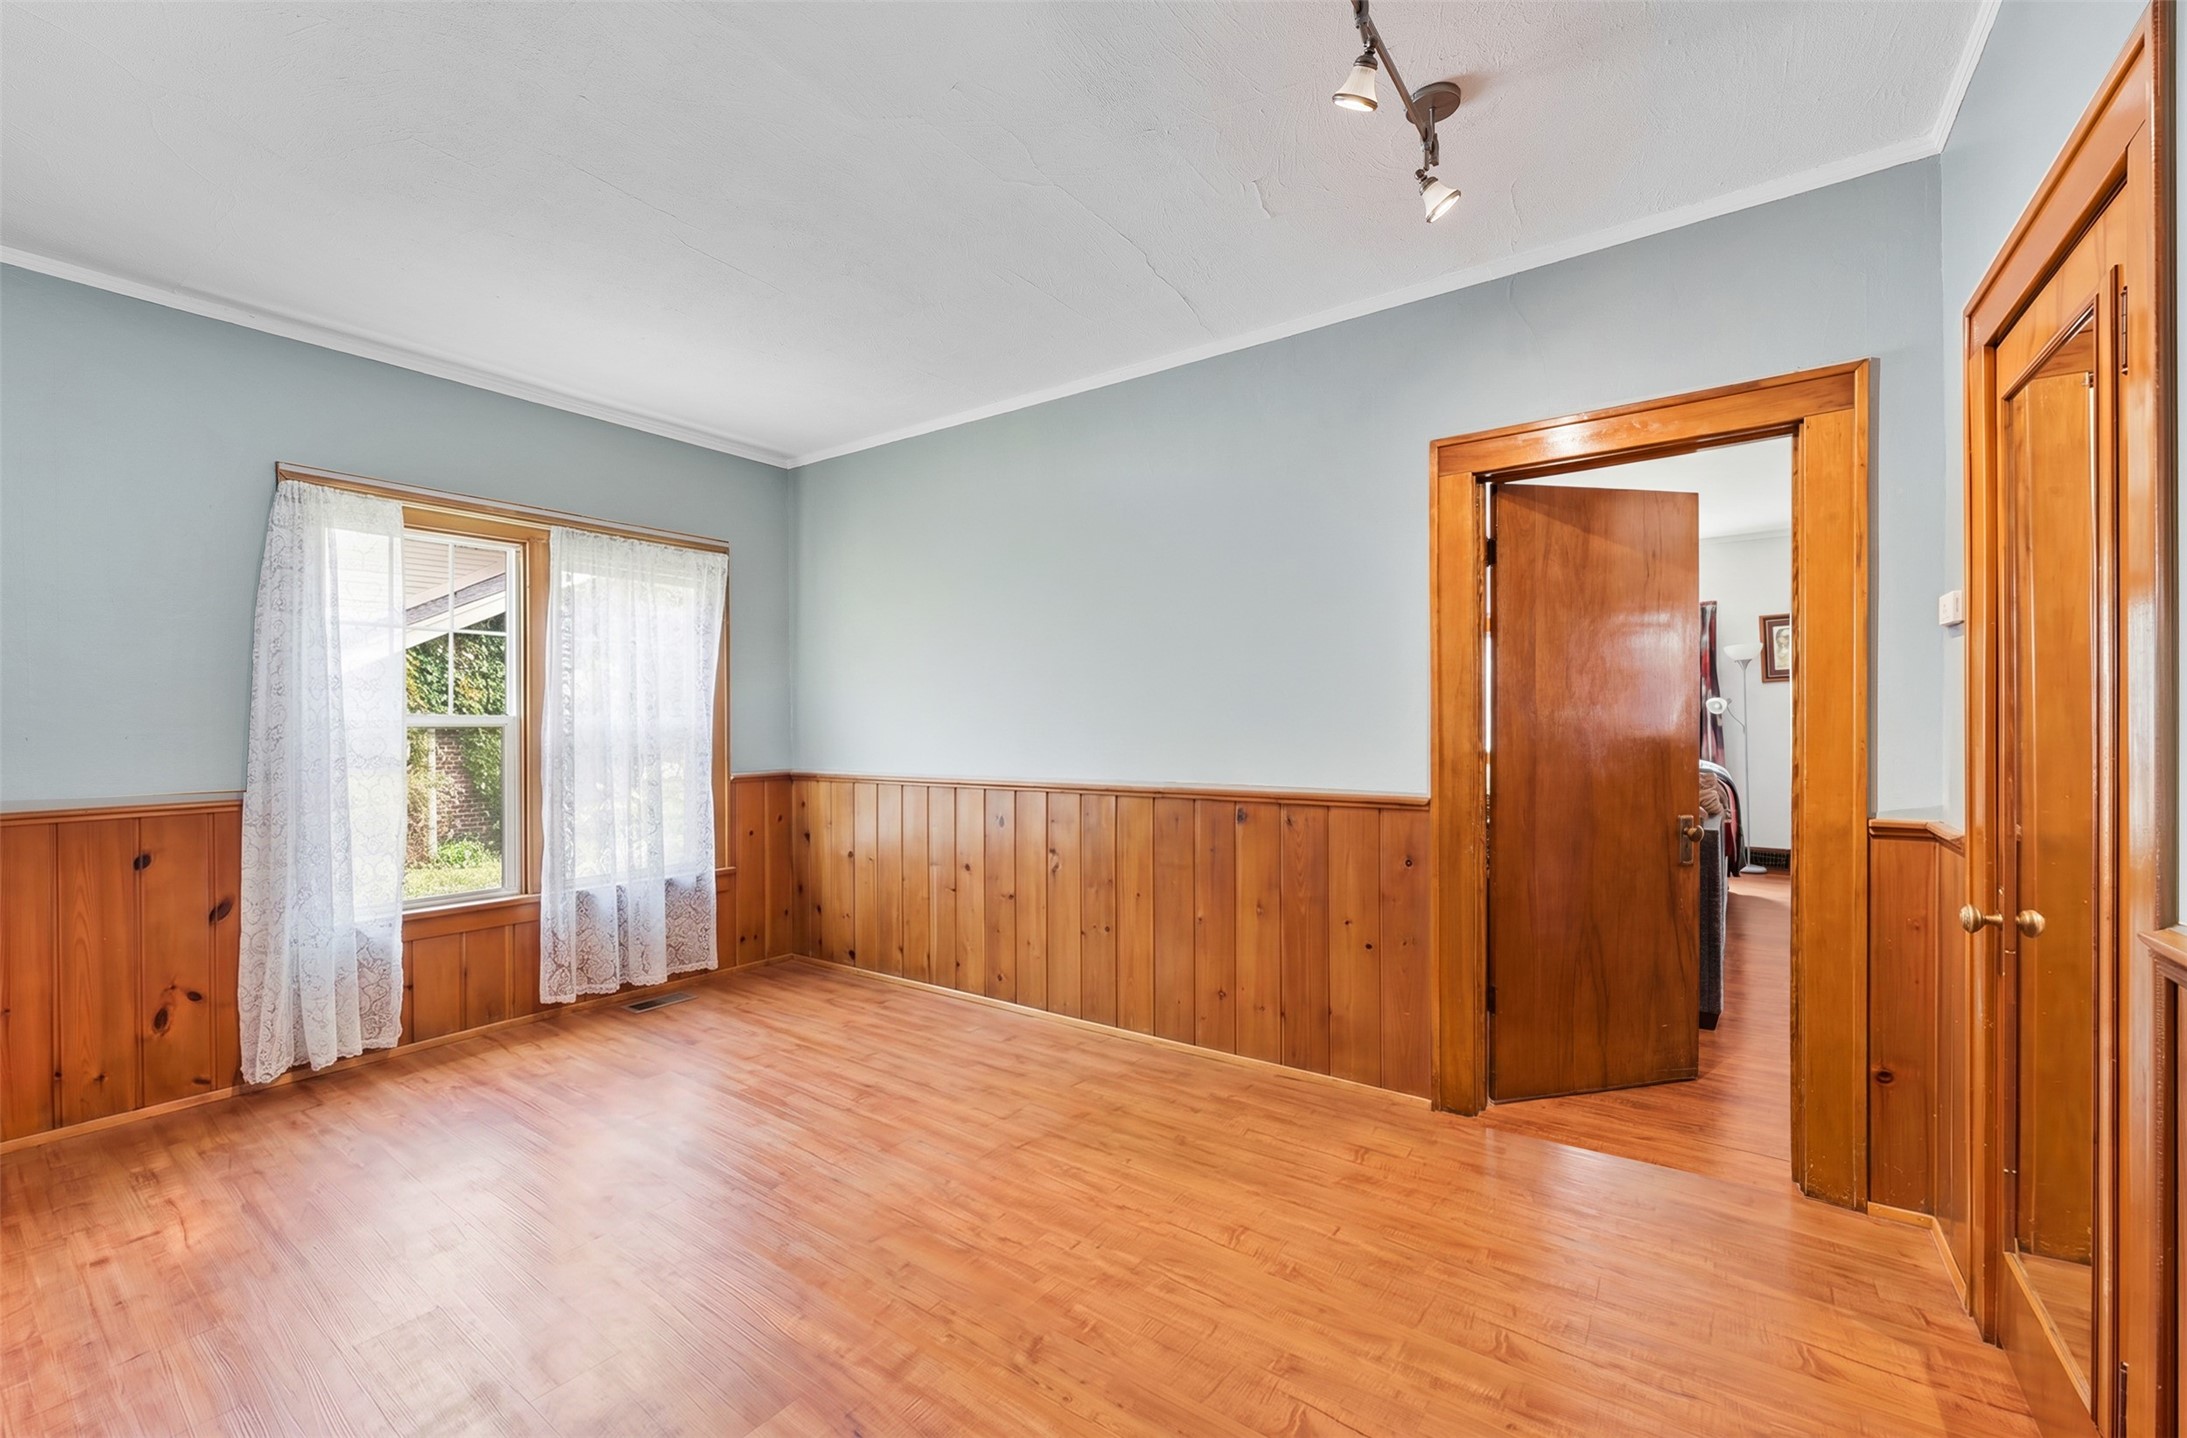
Empty bedroom with wood-paneled walls, a curtained window, and mirrored closet doors.
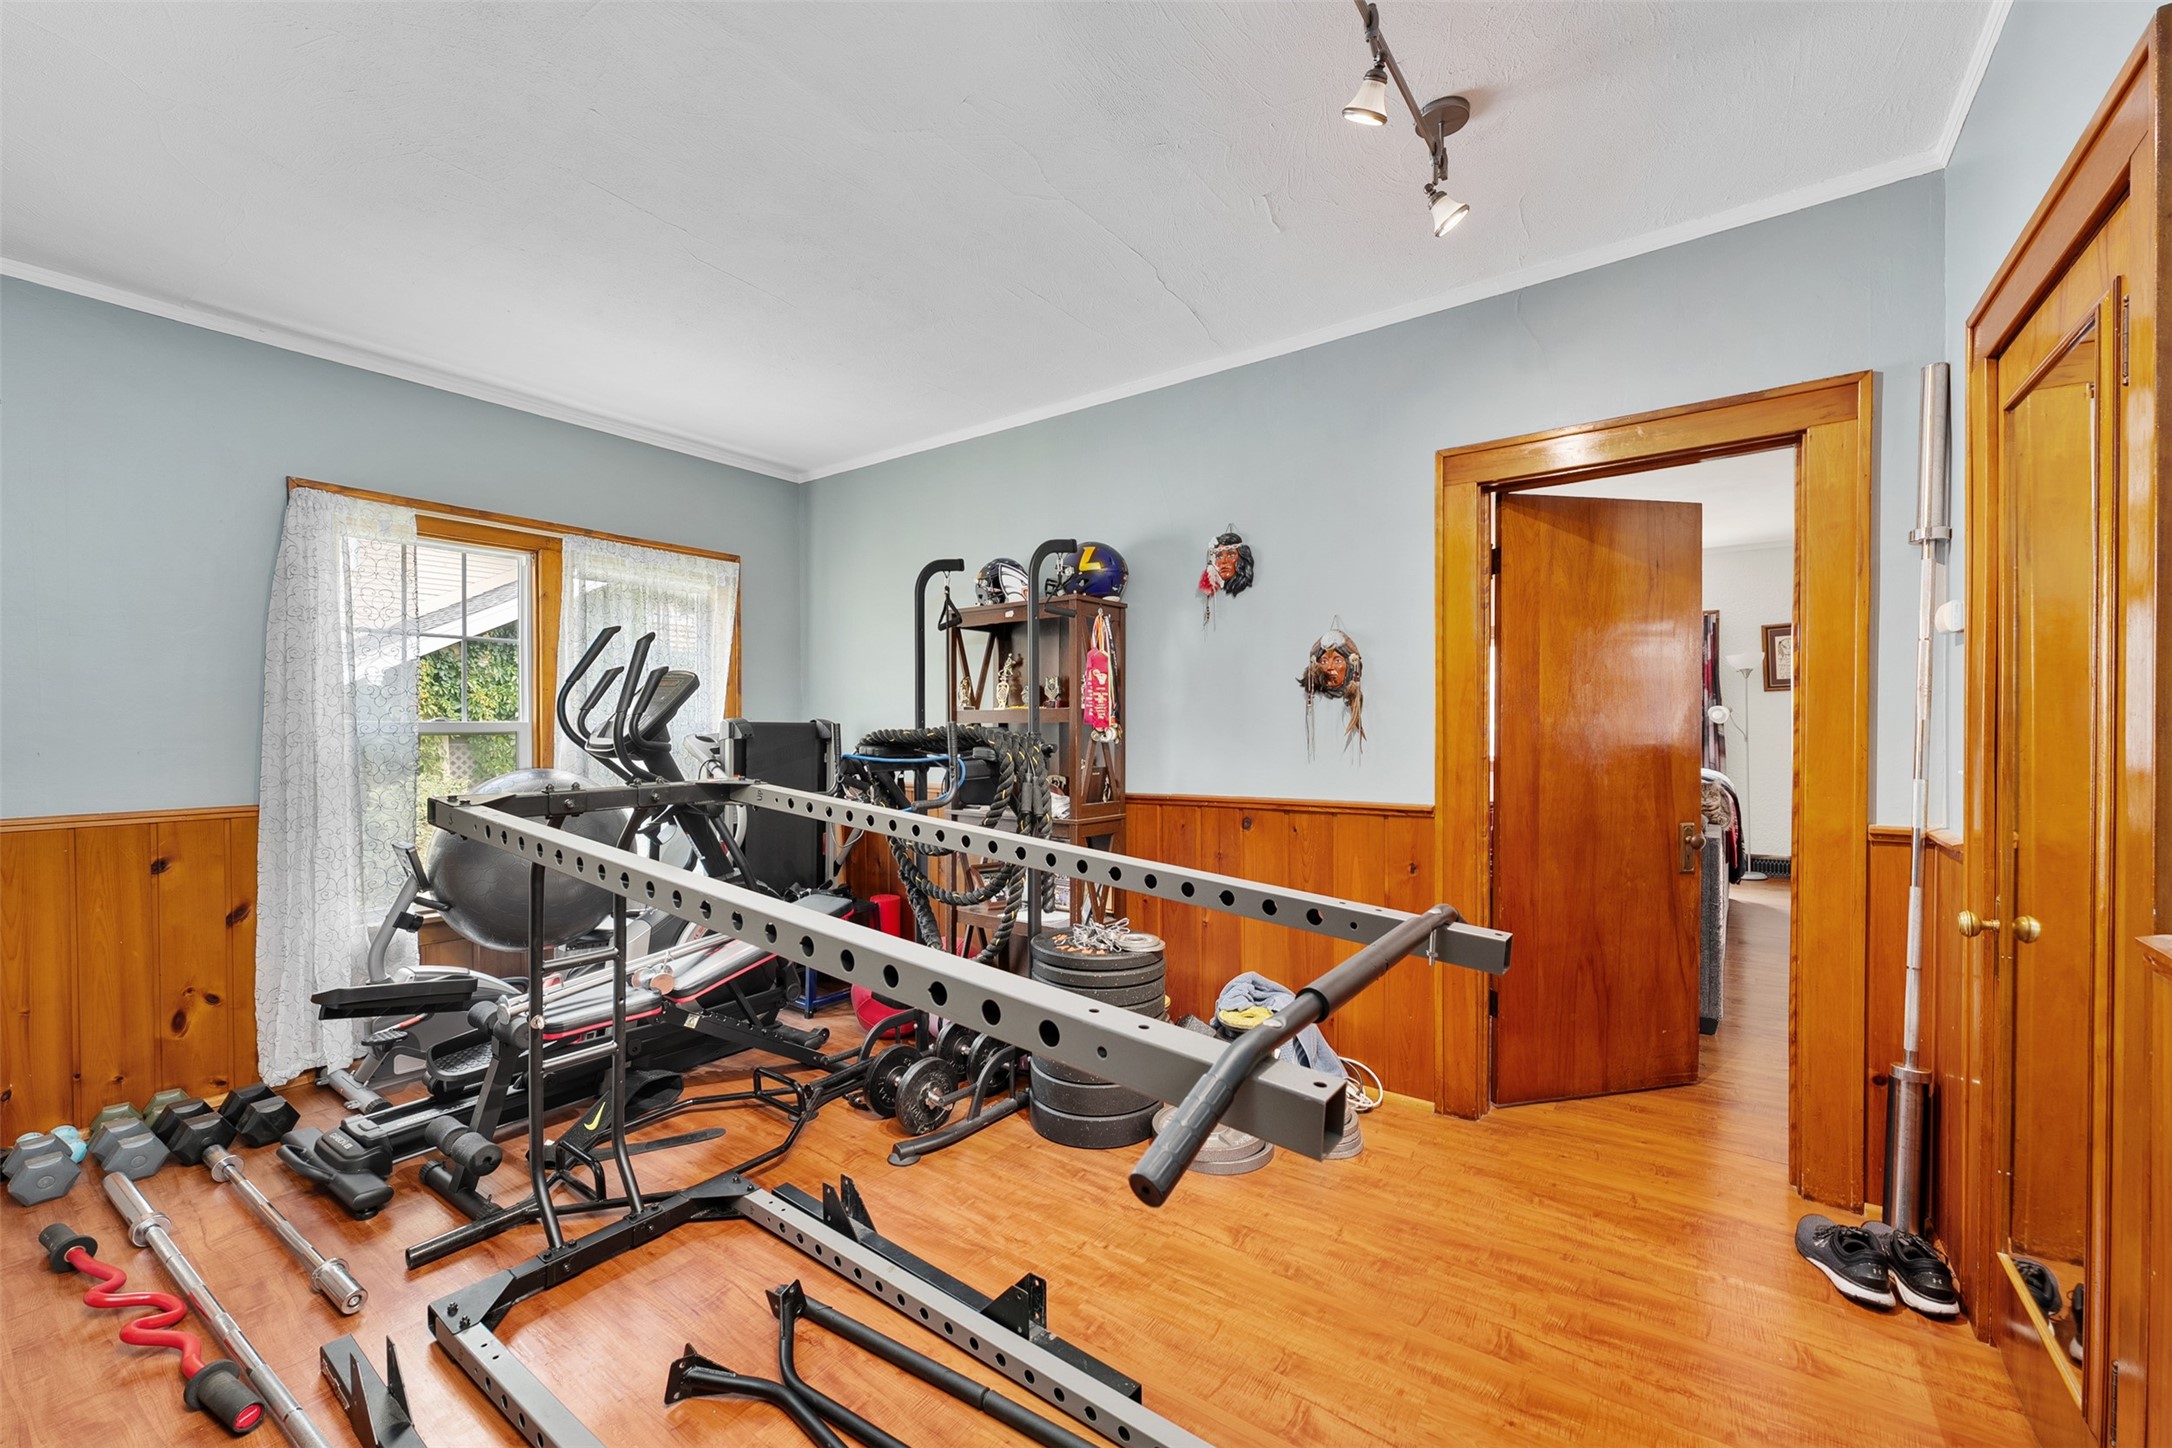
Home gym with a weight rack, barbells, dumbbells, and cardio equipment in a wood-paneled room.
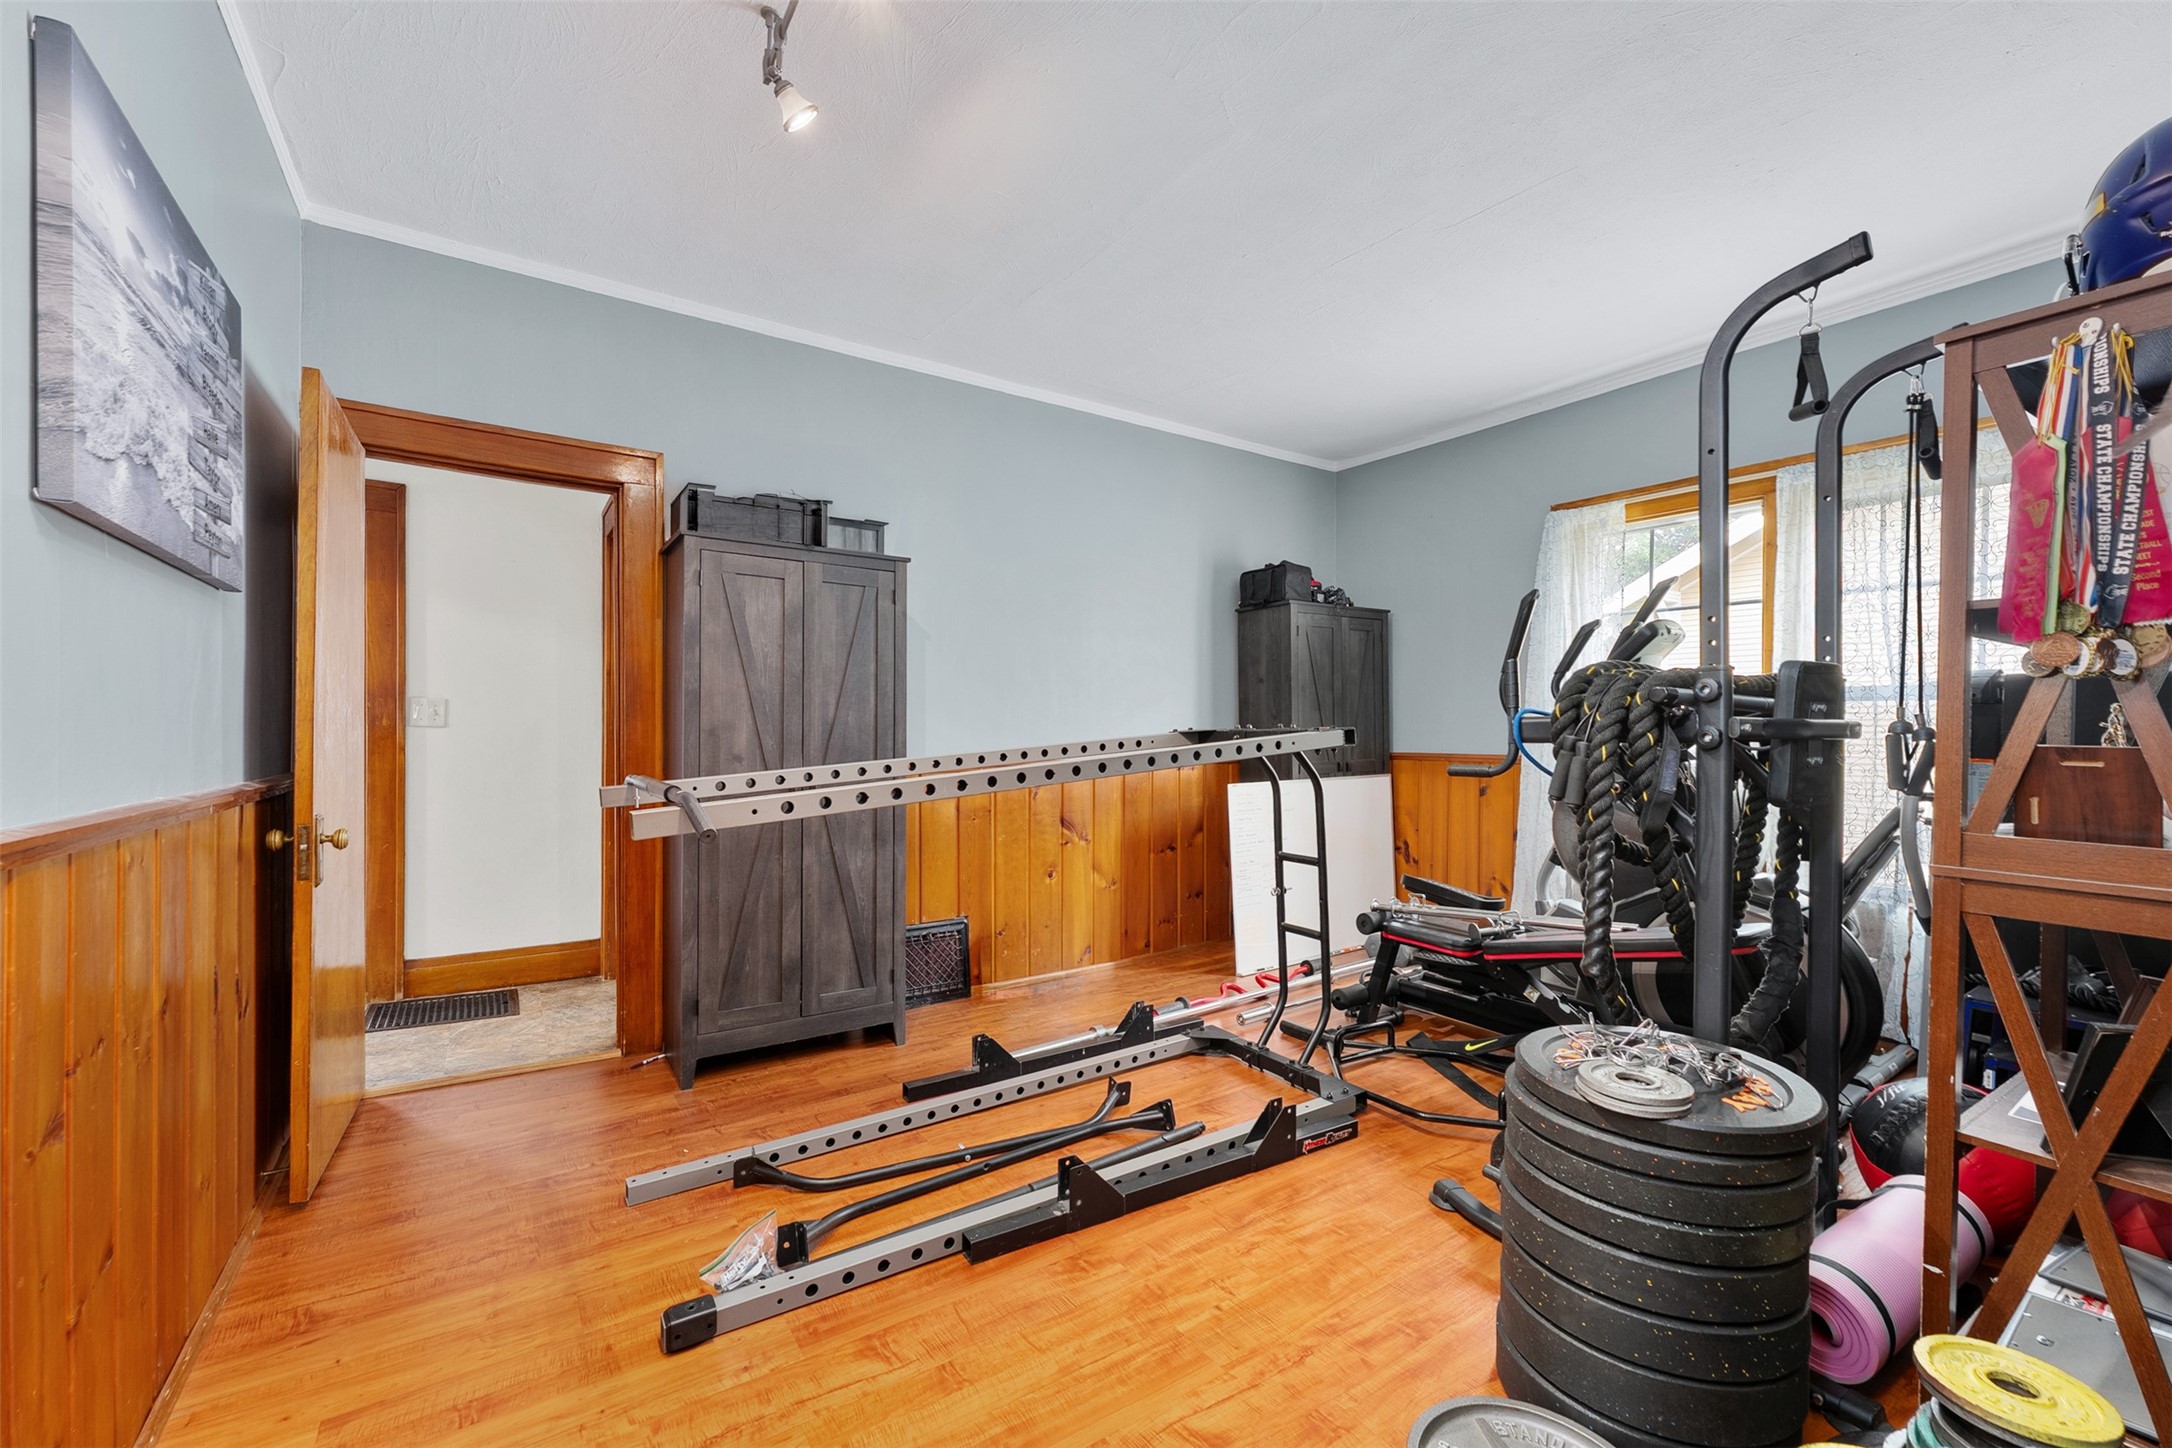
Home gym with a power rack, weight plates, and medals displayed beside the window.
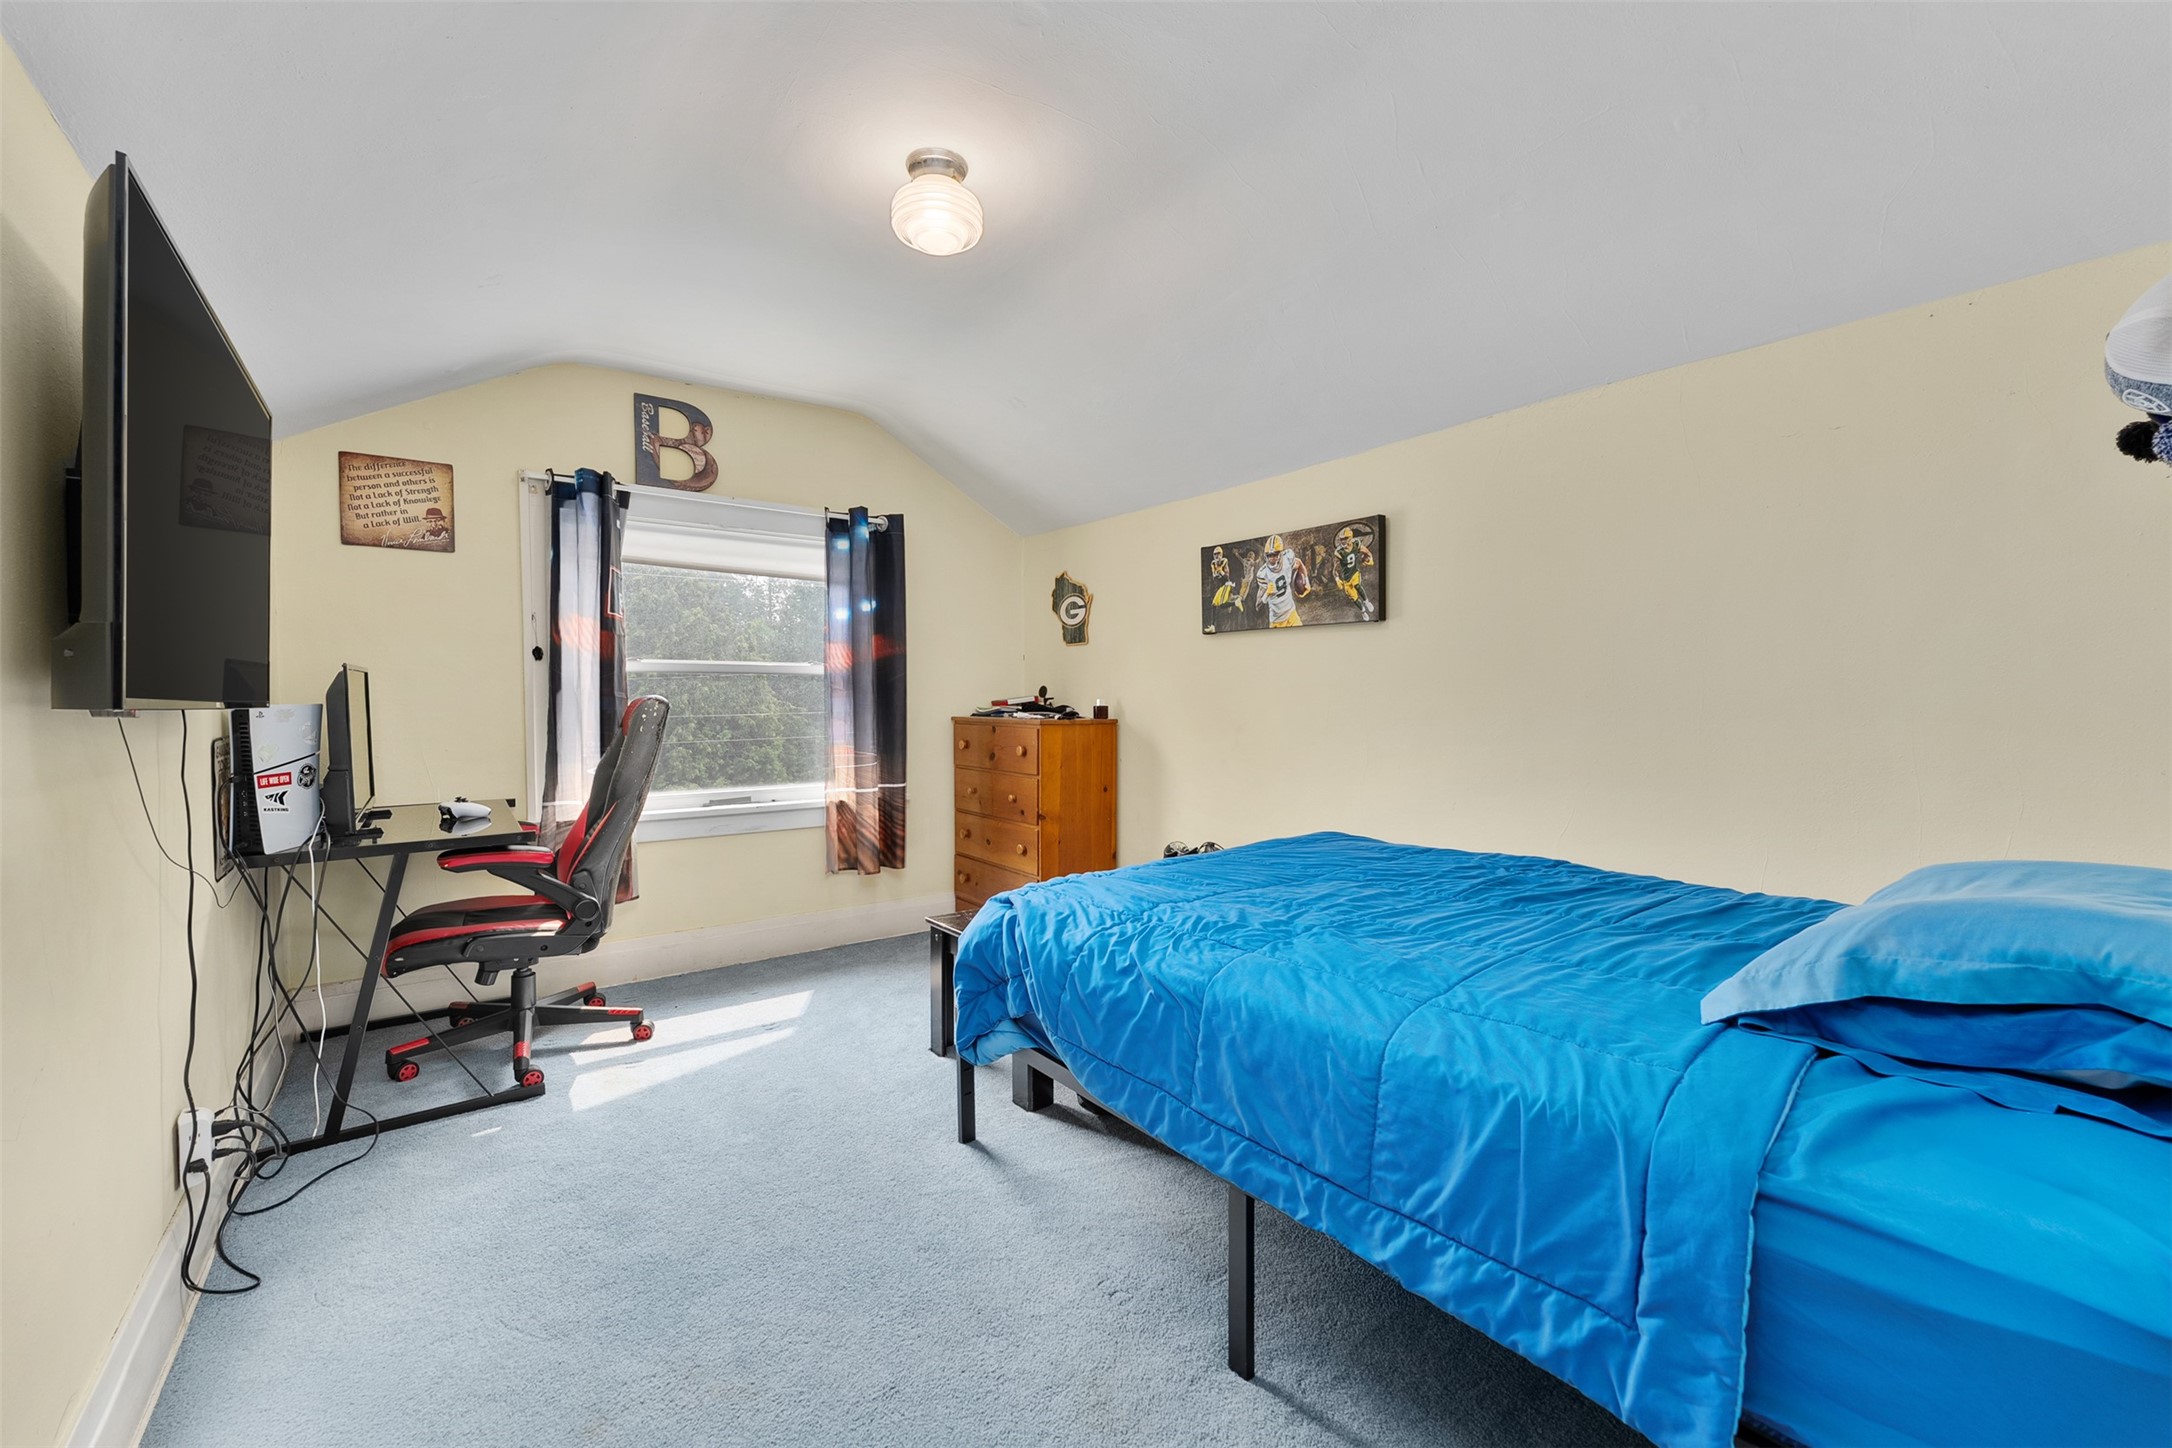
Bedroom with a bright blue bed, sloped ceiling, and gaming desk beside the window.
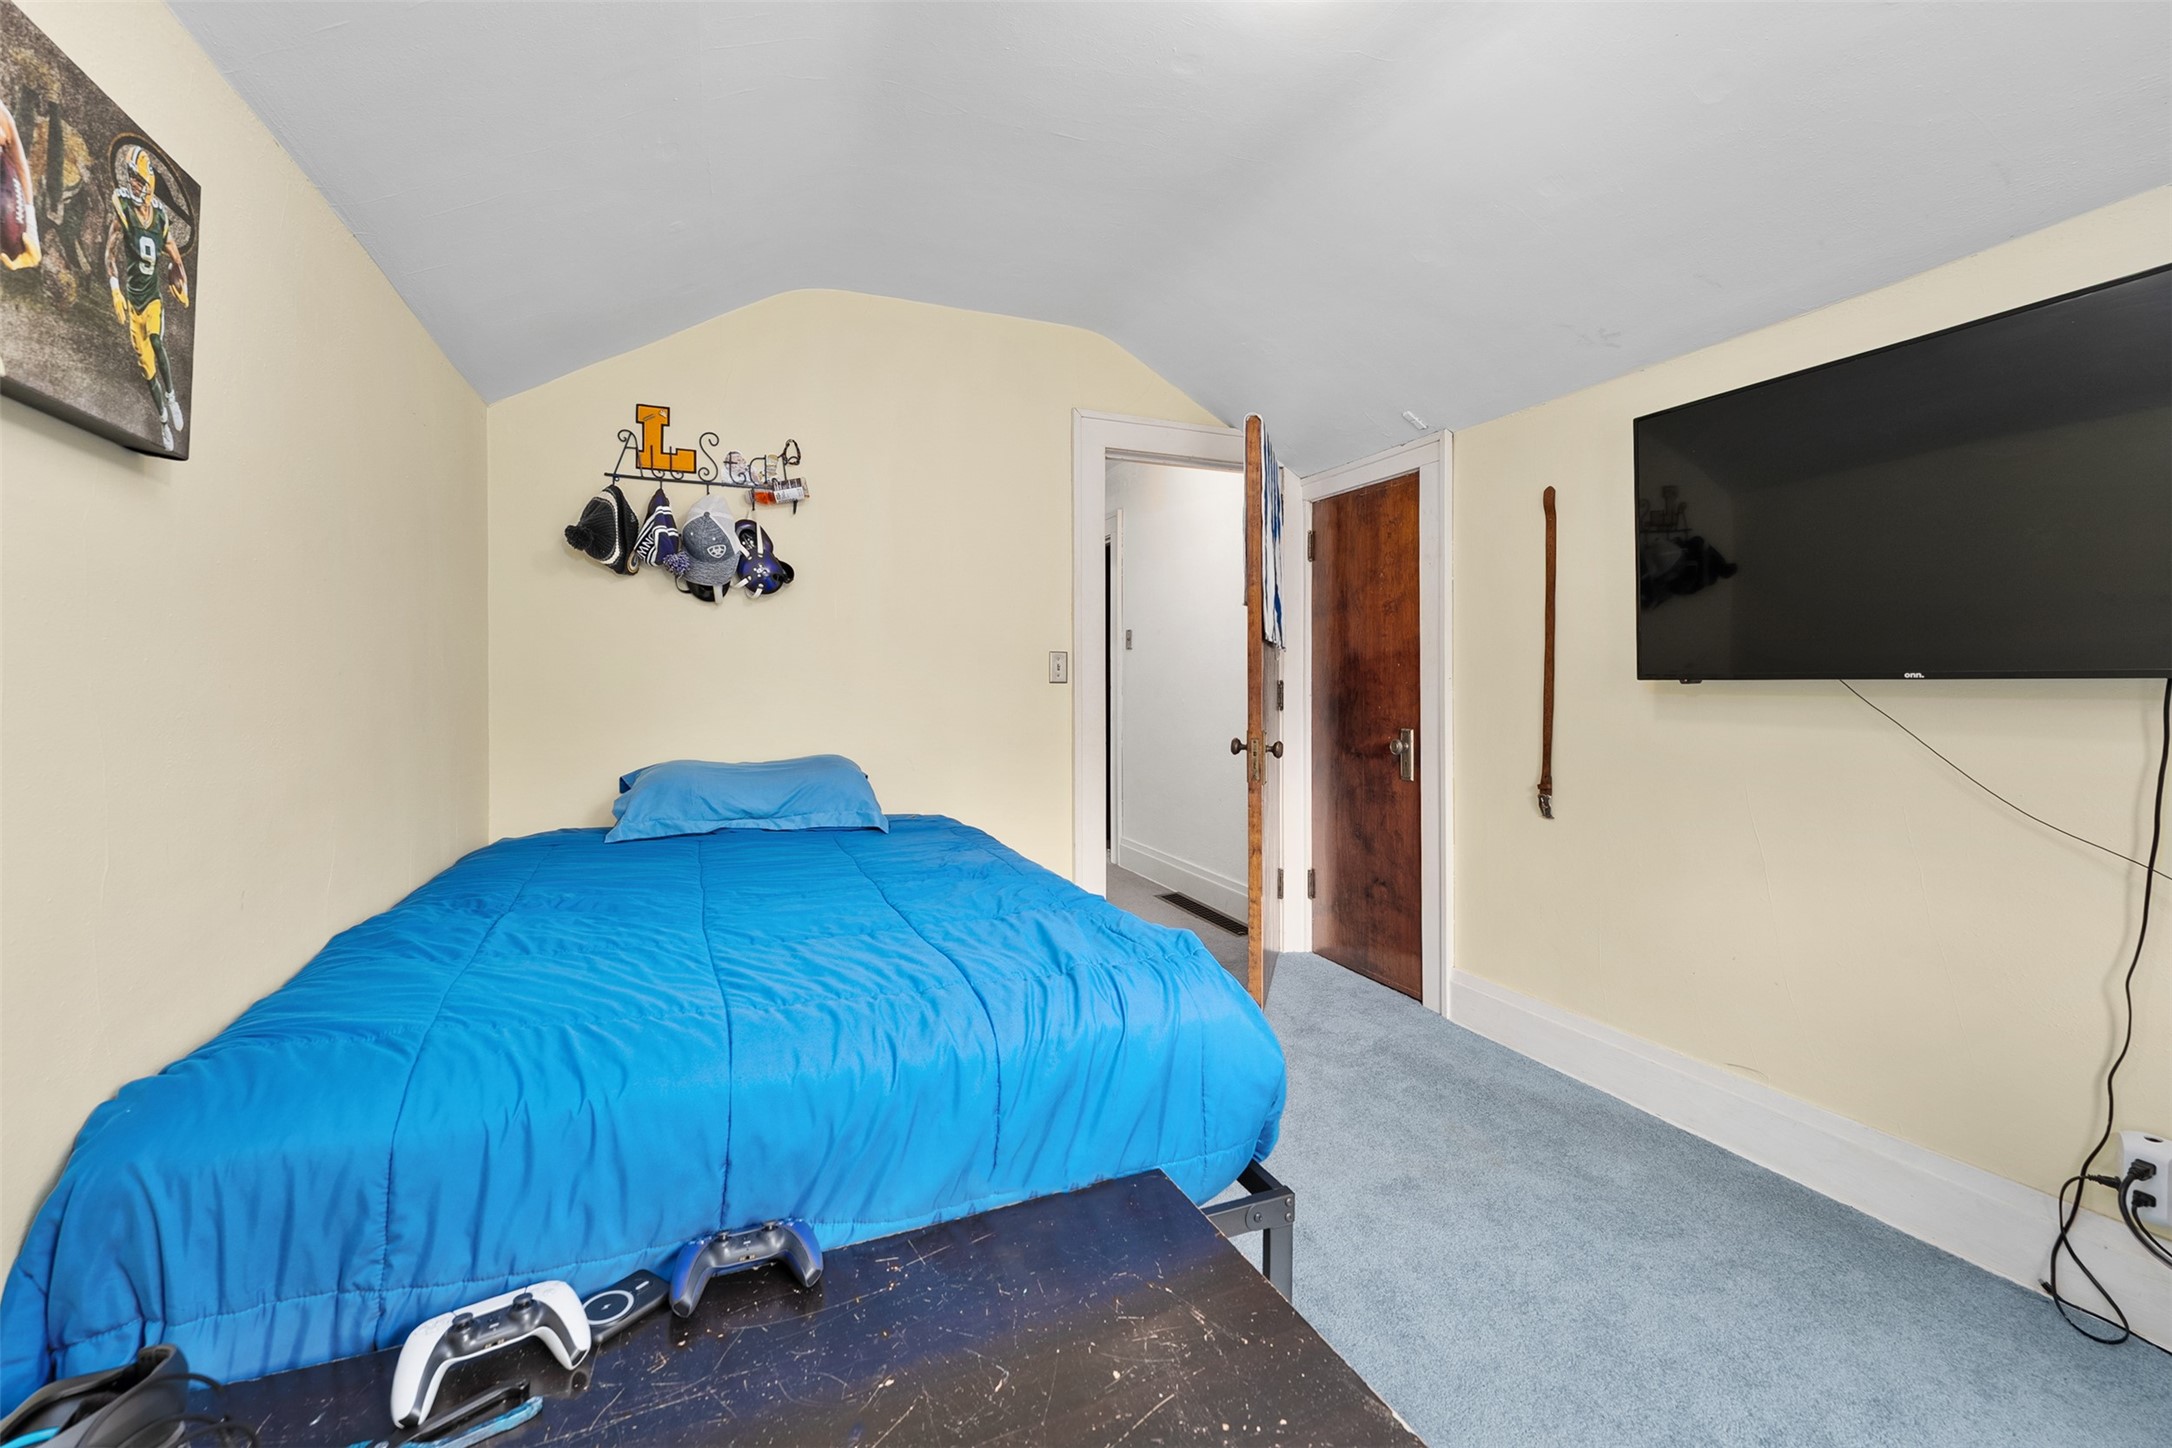
Bedroom with a bright blue bedspread, sloped ceiling, and wall-mounted television.
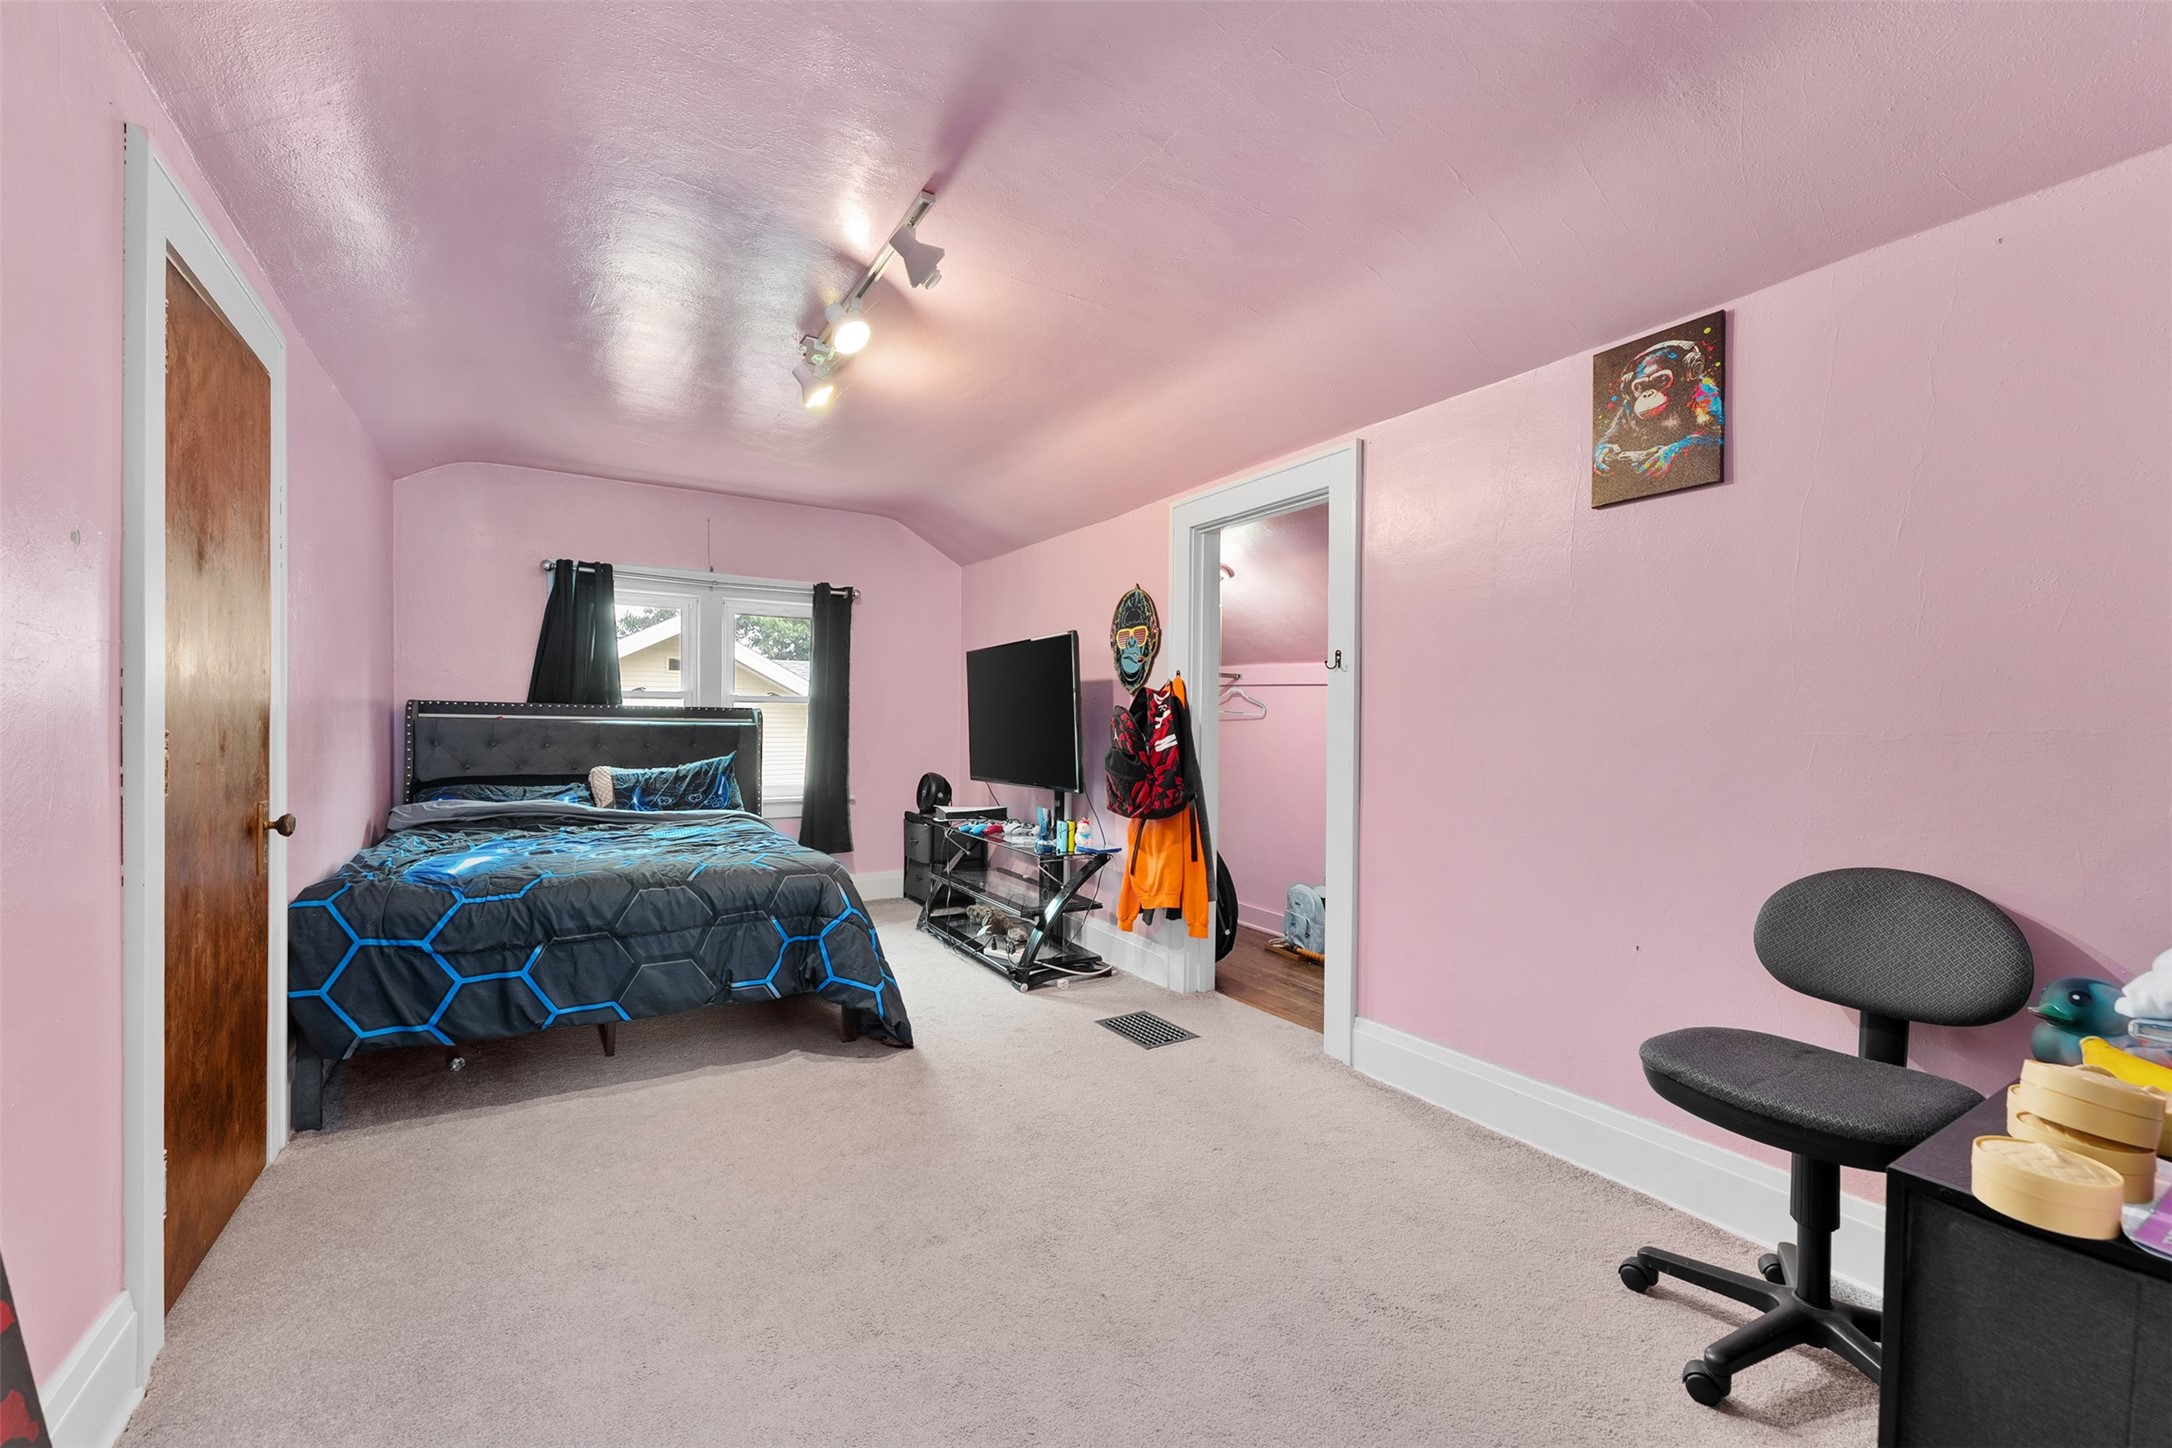
Bedroom with pink walls, sloped ceiling, and dark blue geometric bedding on the bed.
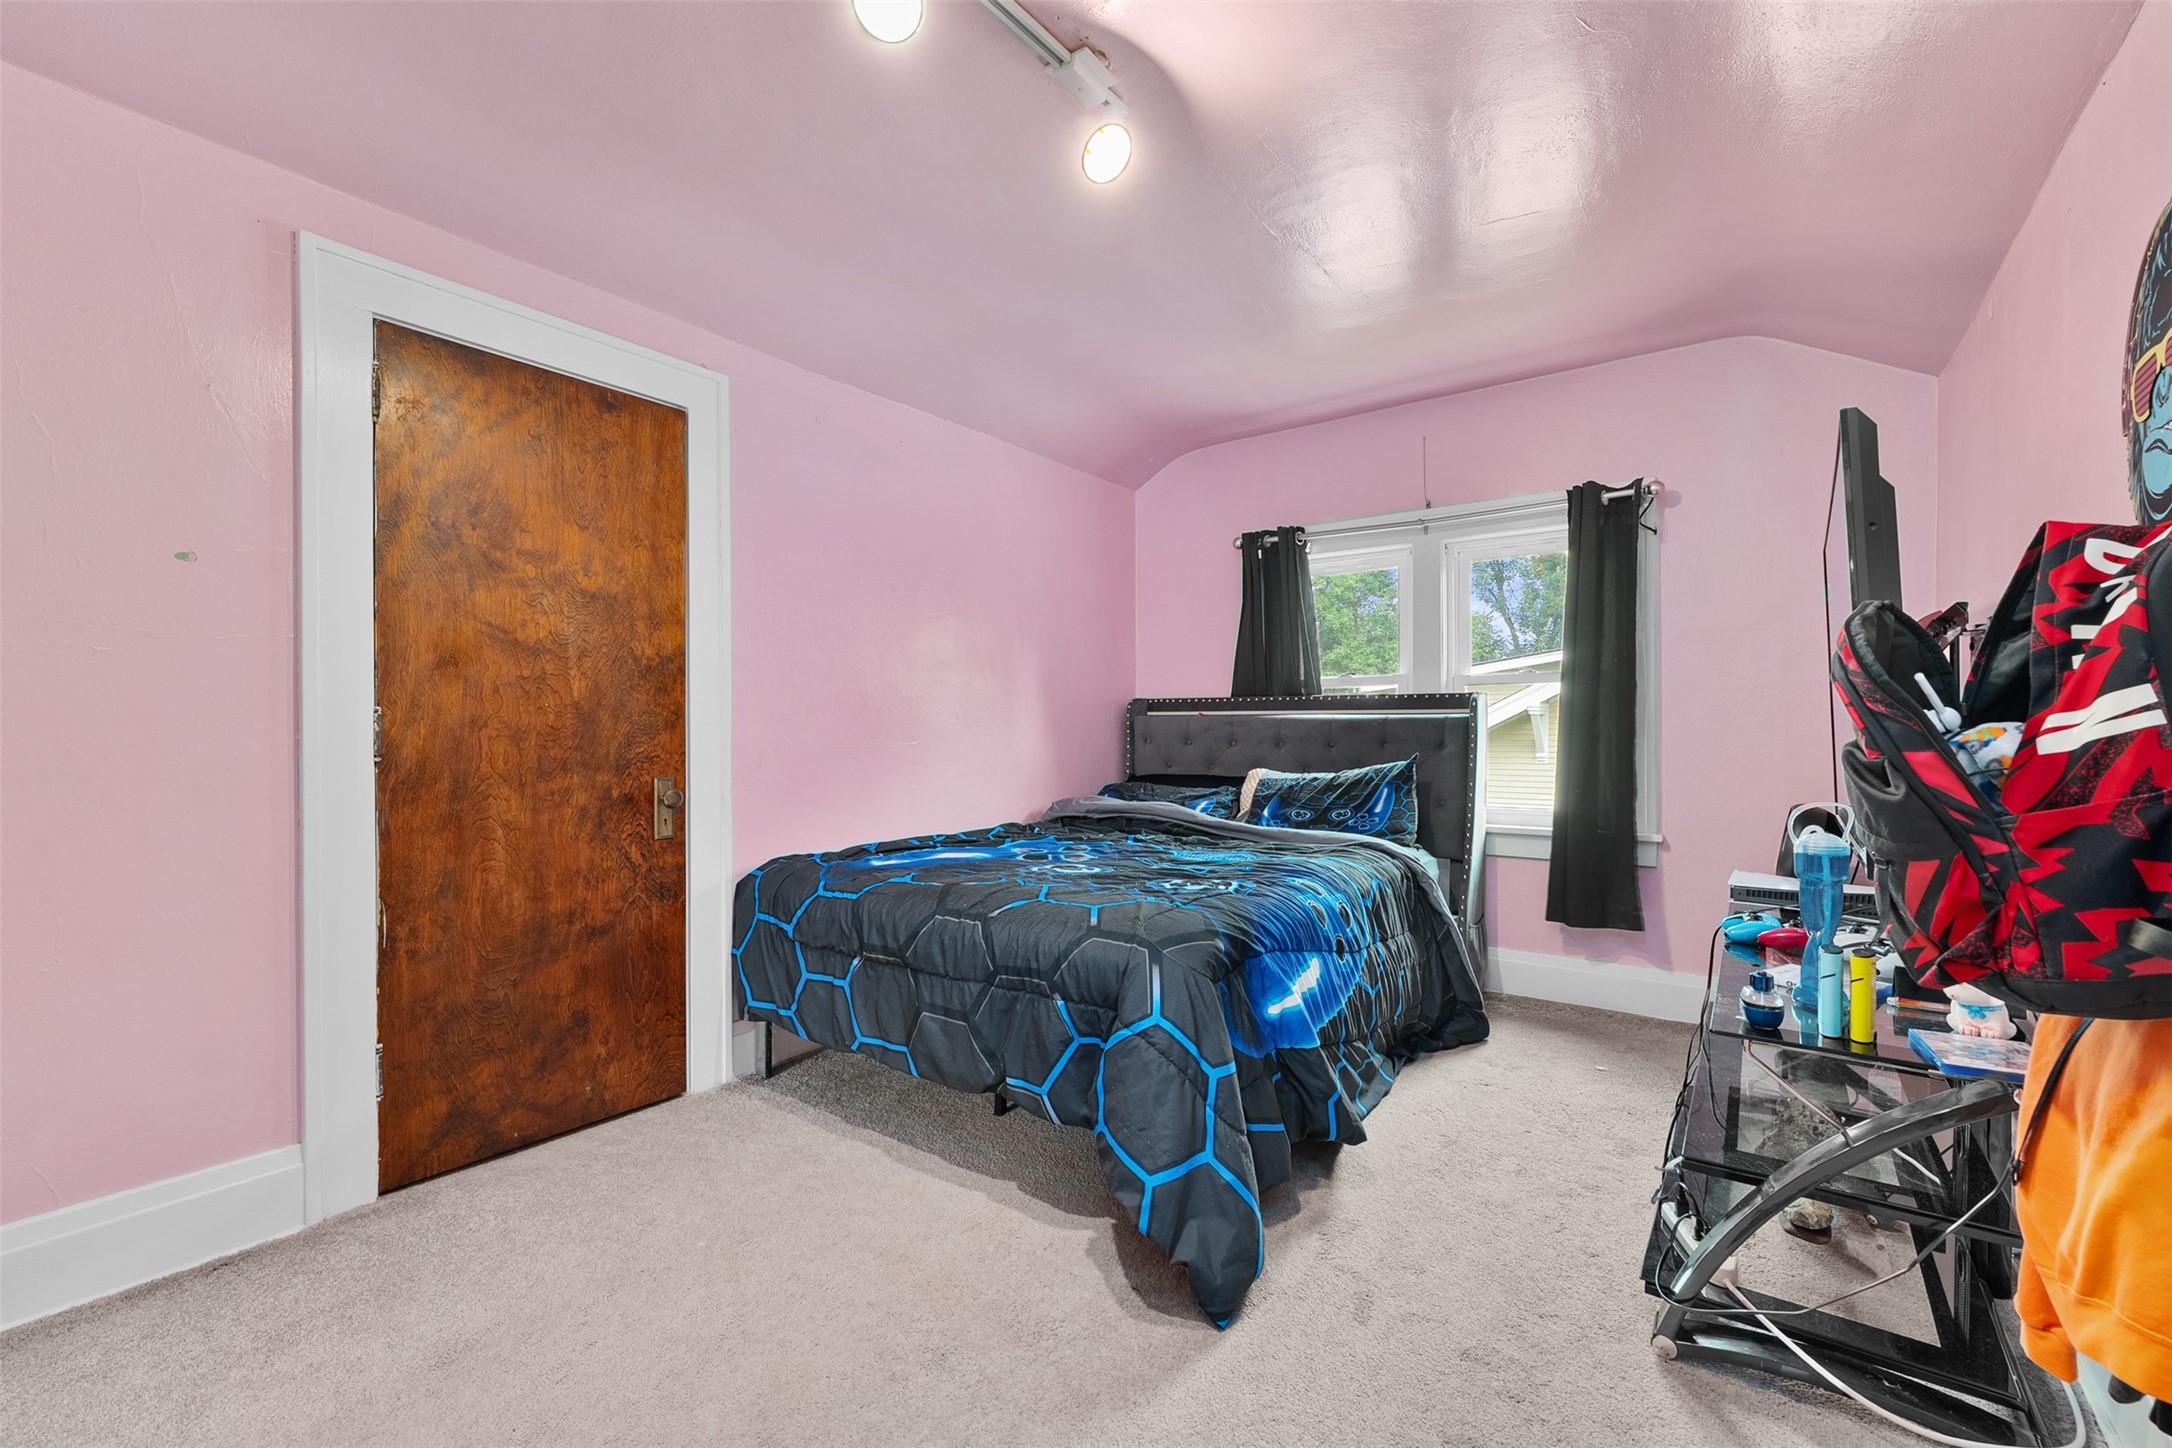
Bedroom with pink walls, blue-and-black bedding, and a wooden door.
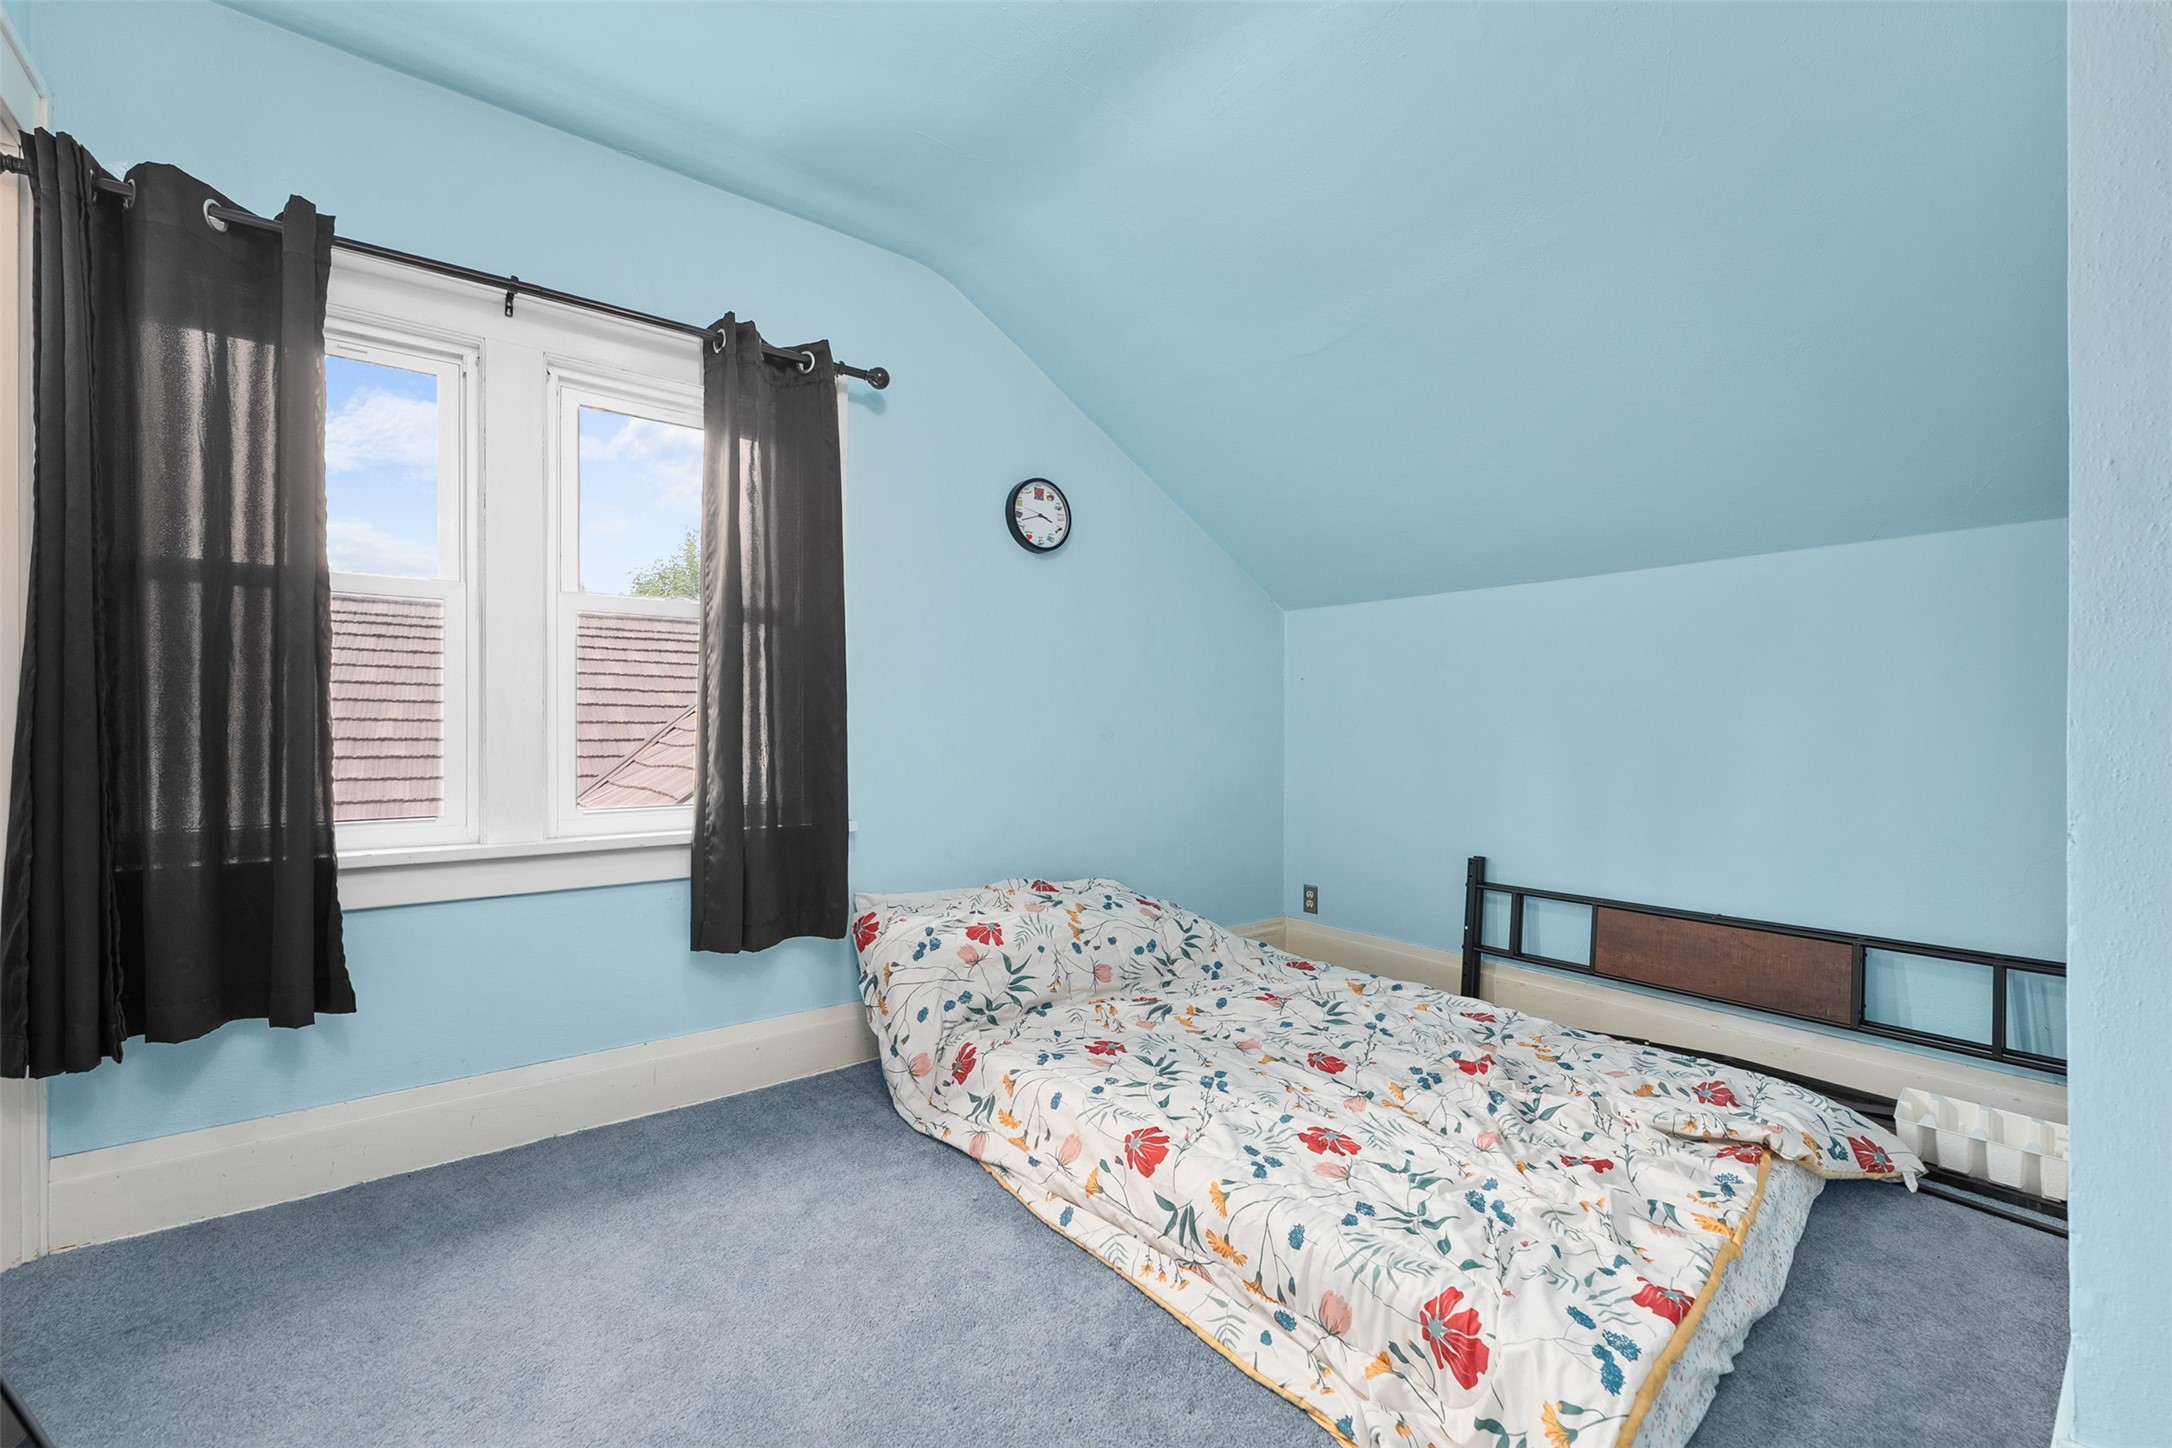
Upstairs bedroom with blue walls, sloped ceiling, and a low bed with floral bedding.
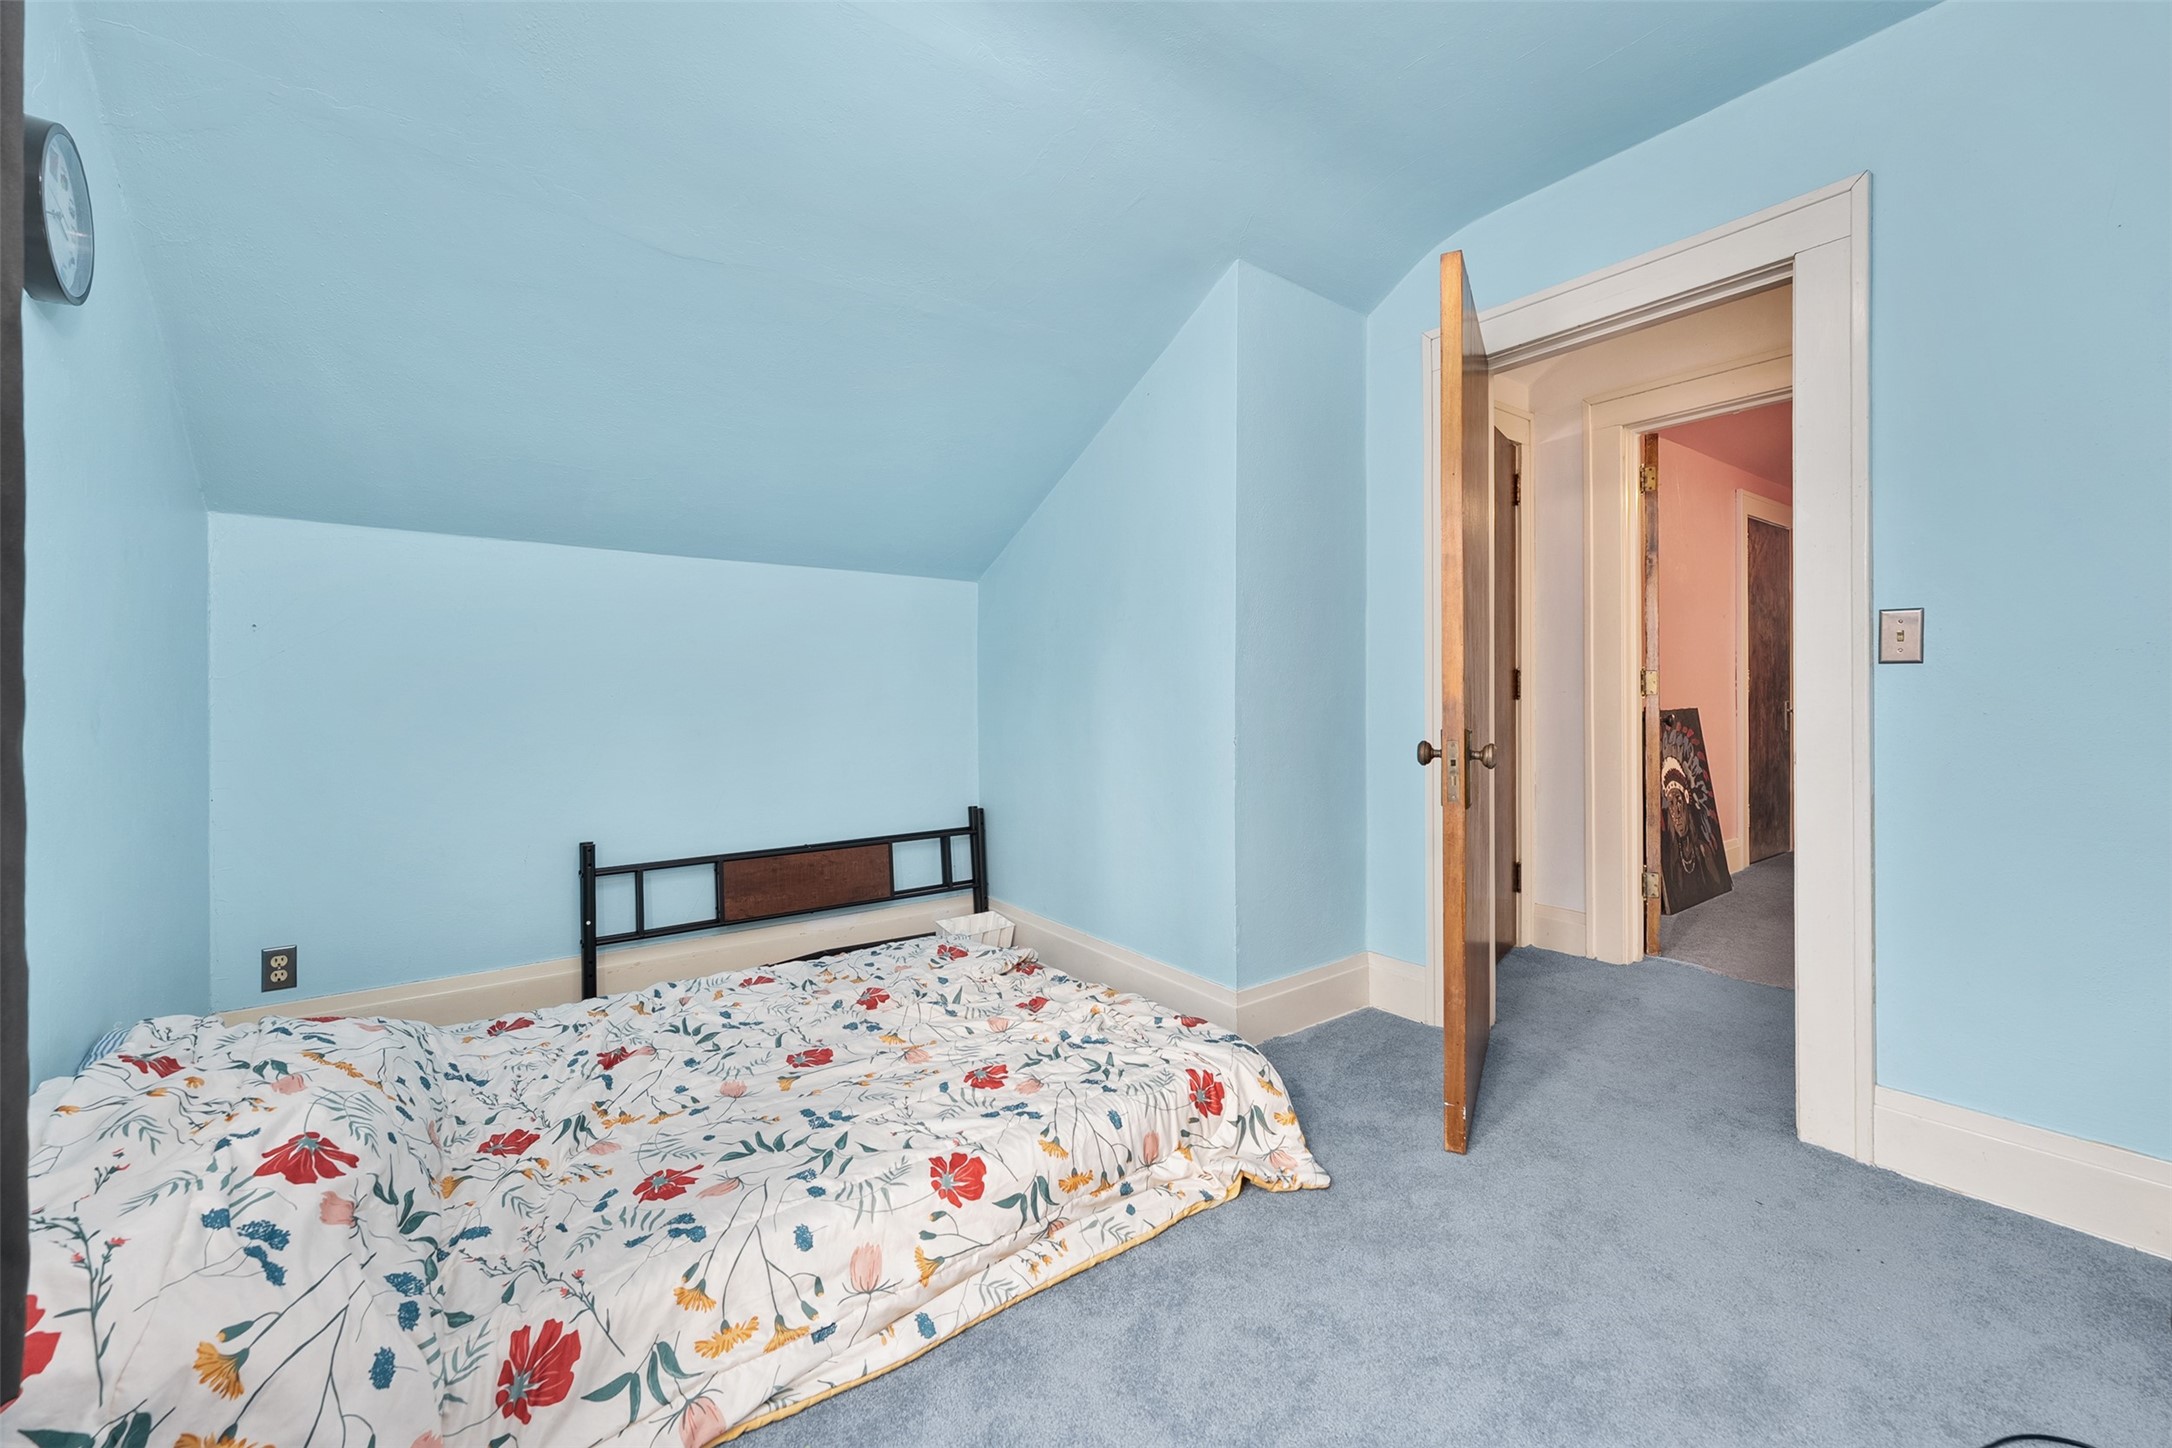
Bedroom with light blue walls, a sloped ceiling, and floral bedding on a low bed.
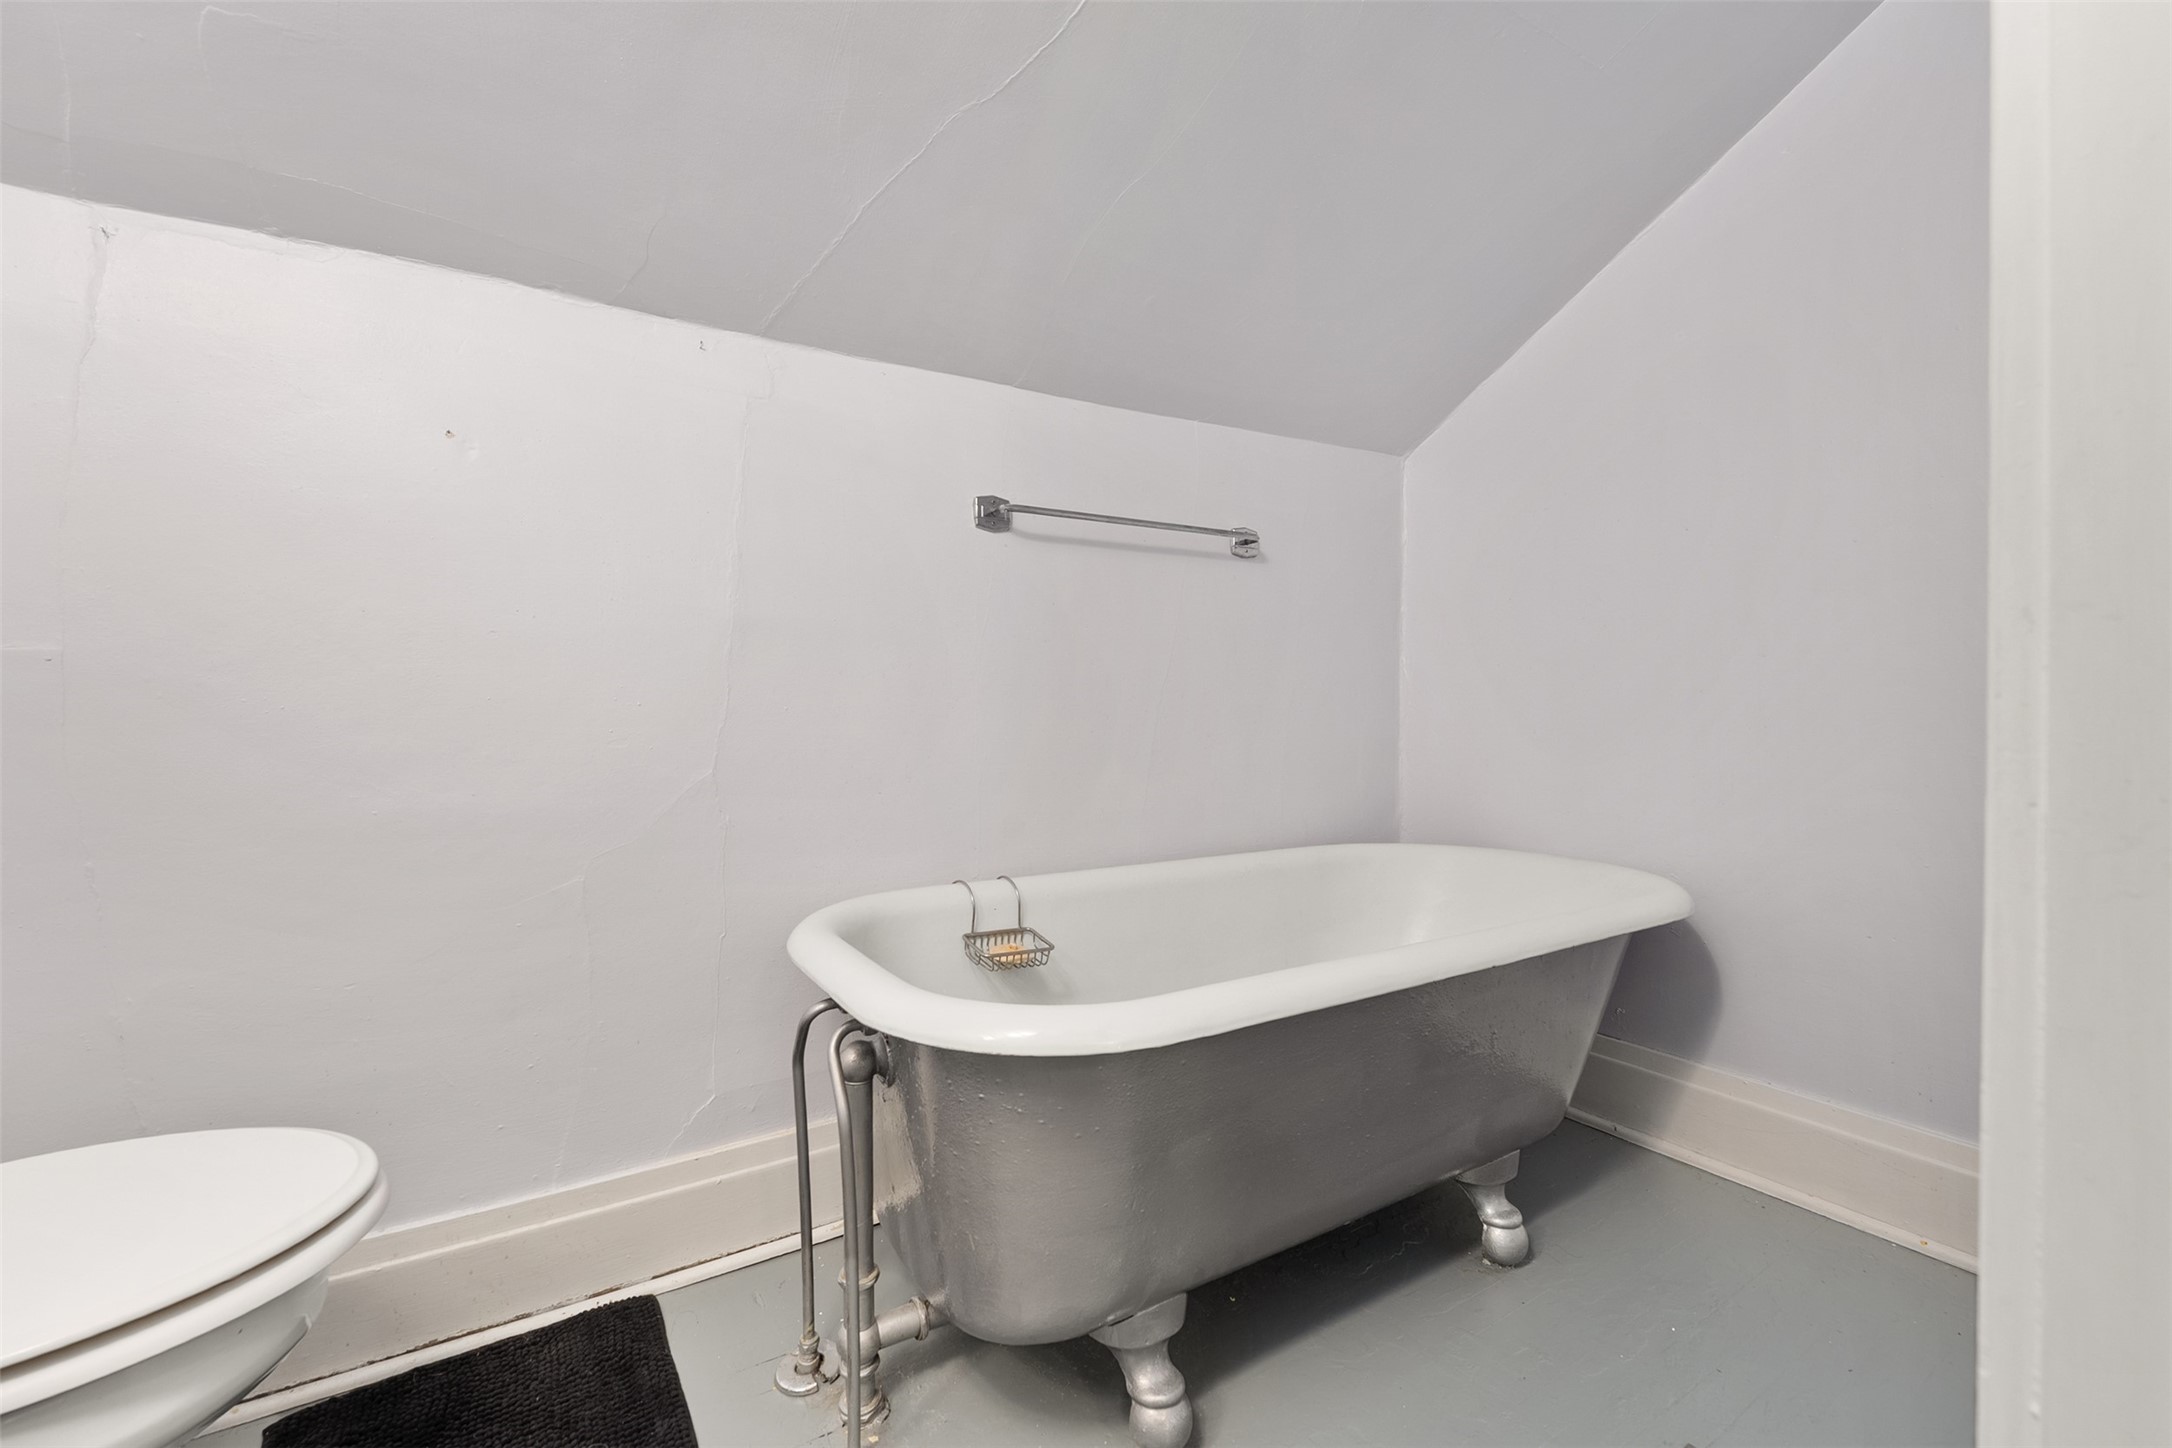
Bathroom with a vintage clawfoot tub and a partially visible toilet.
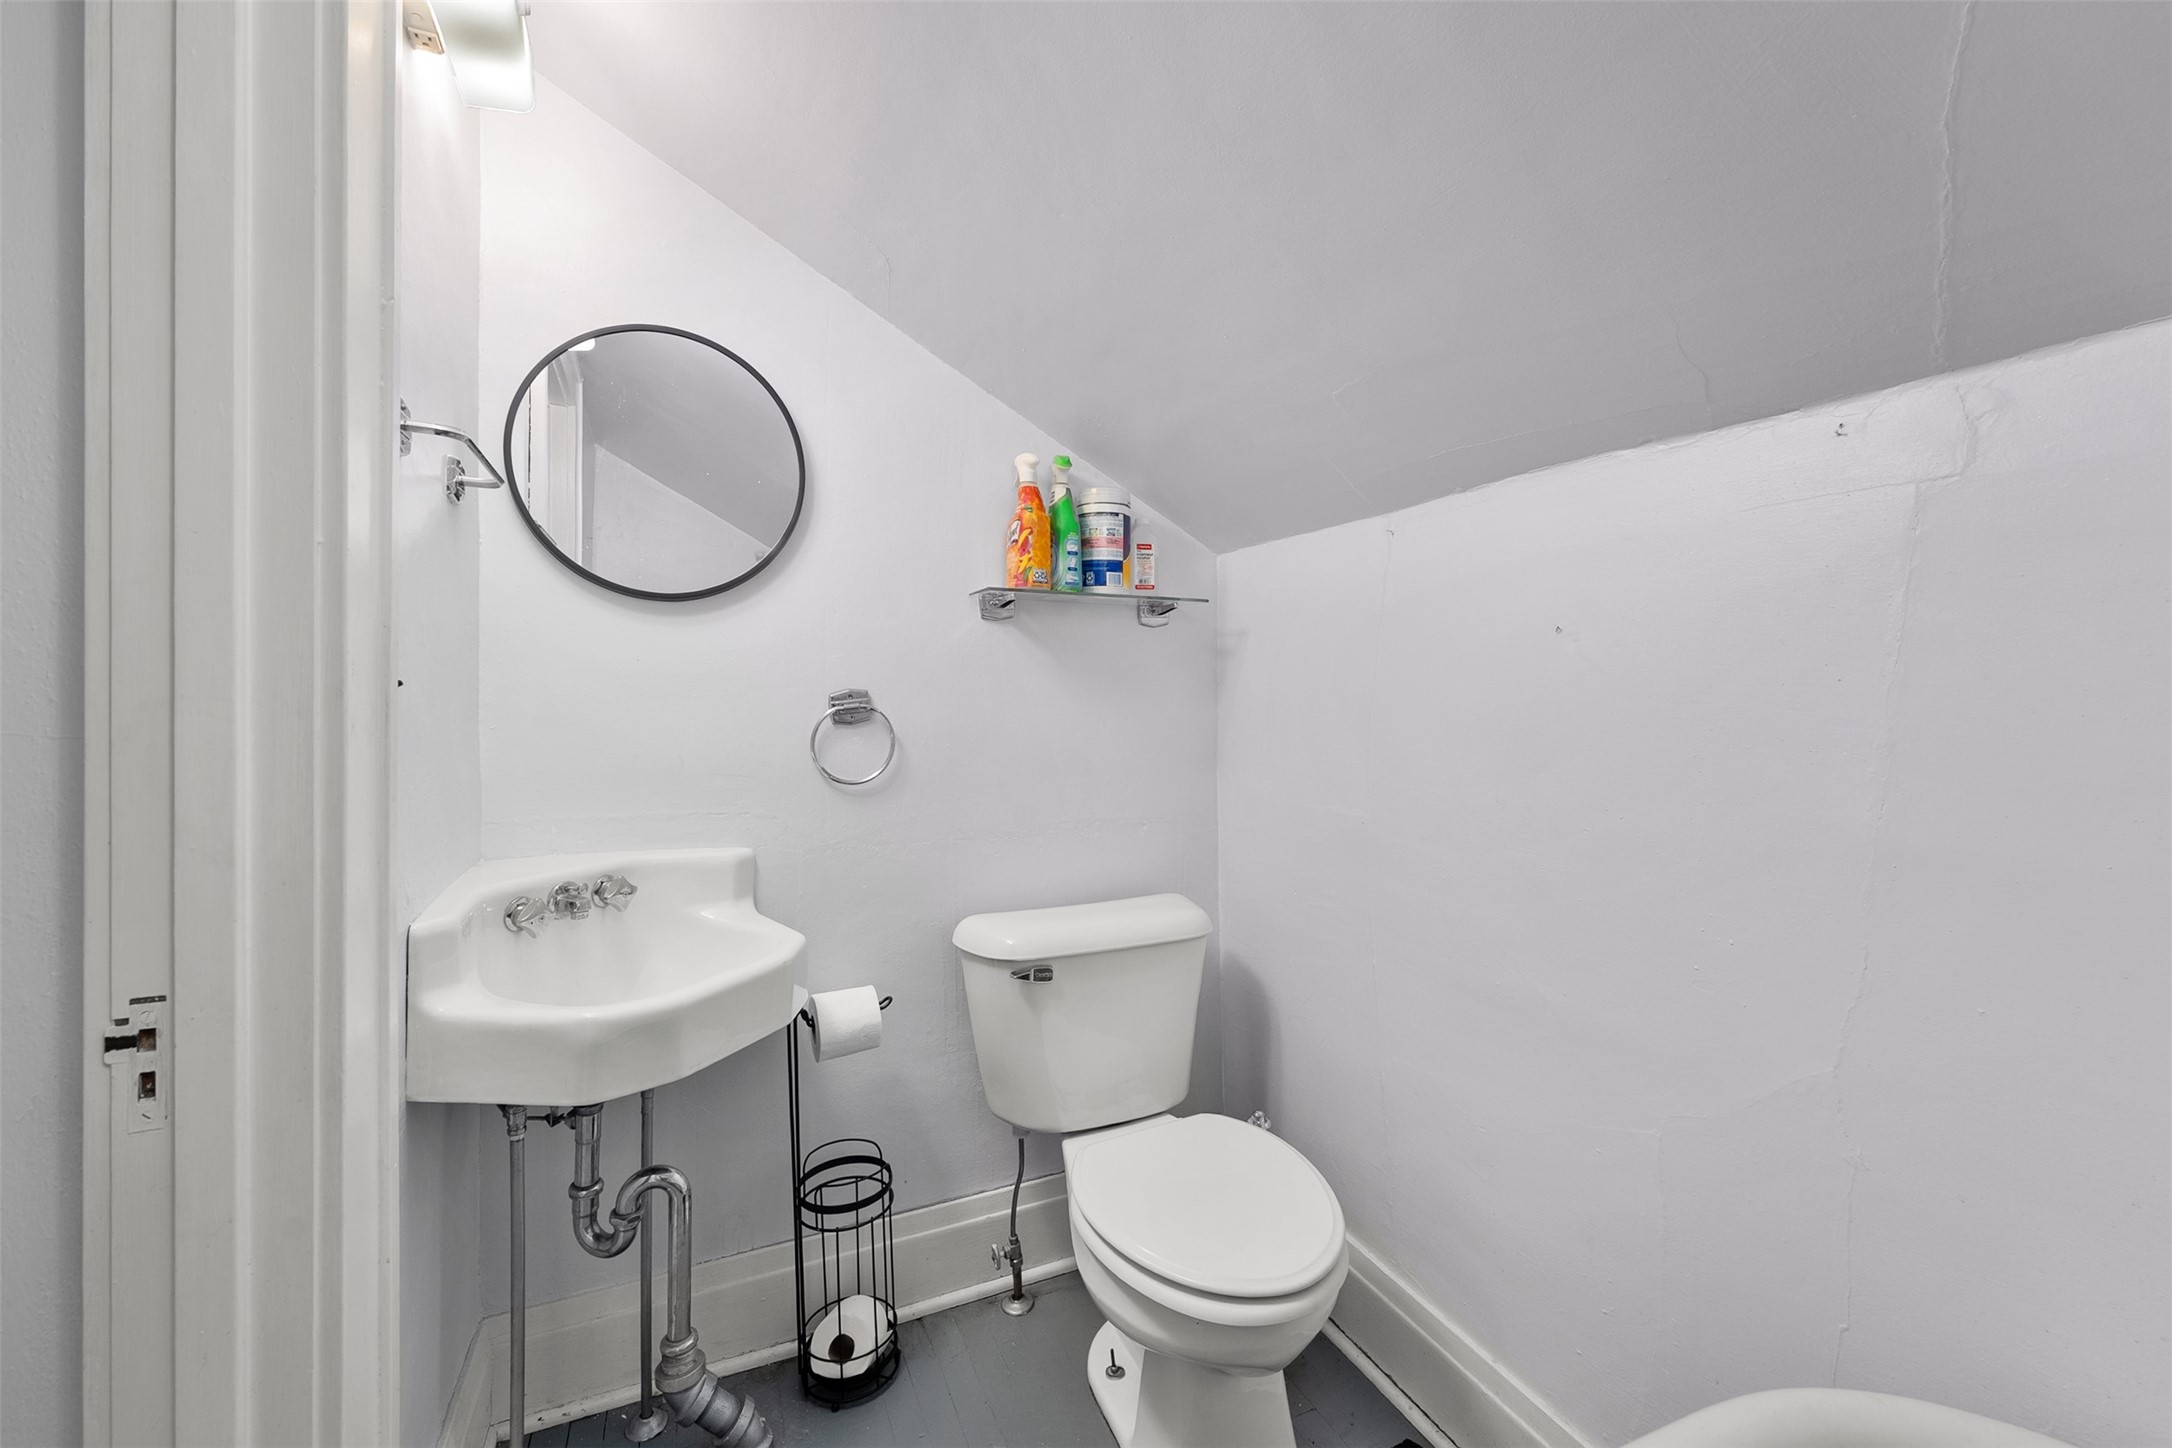
Compact bathroom with a wall-mounted sink, round mirror, and white toilet beneath a sloped ceiling.
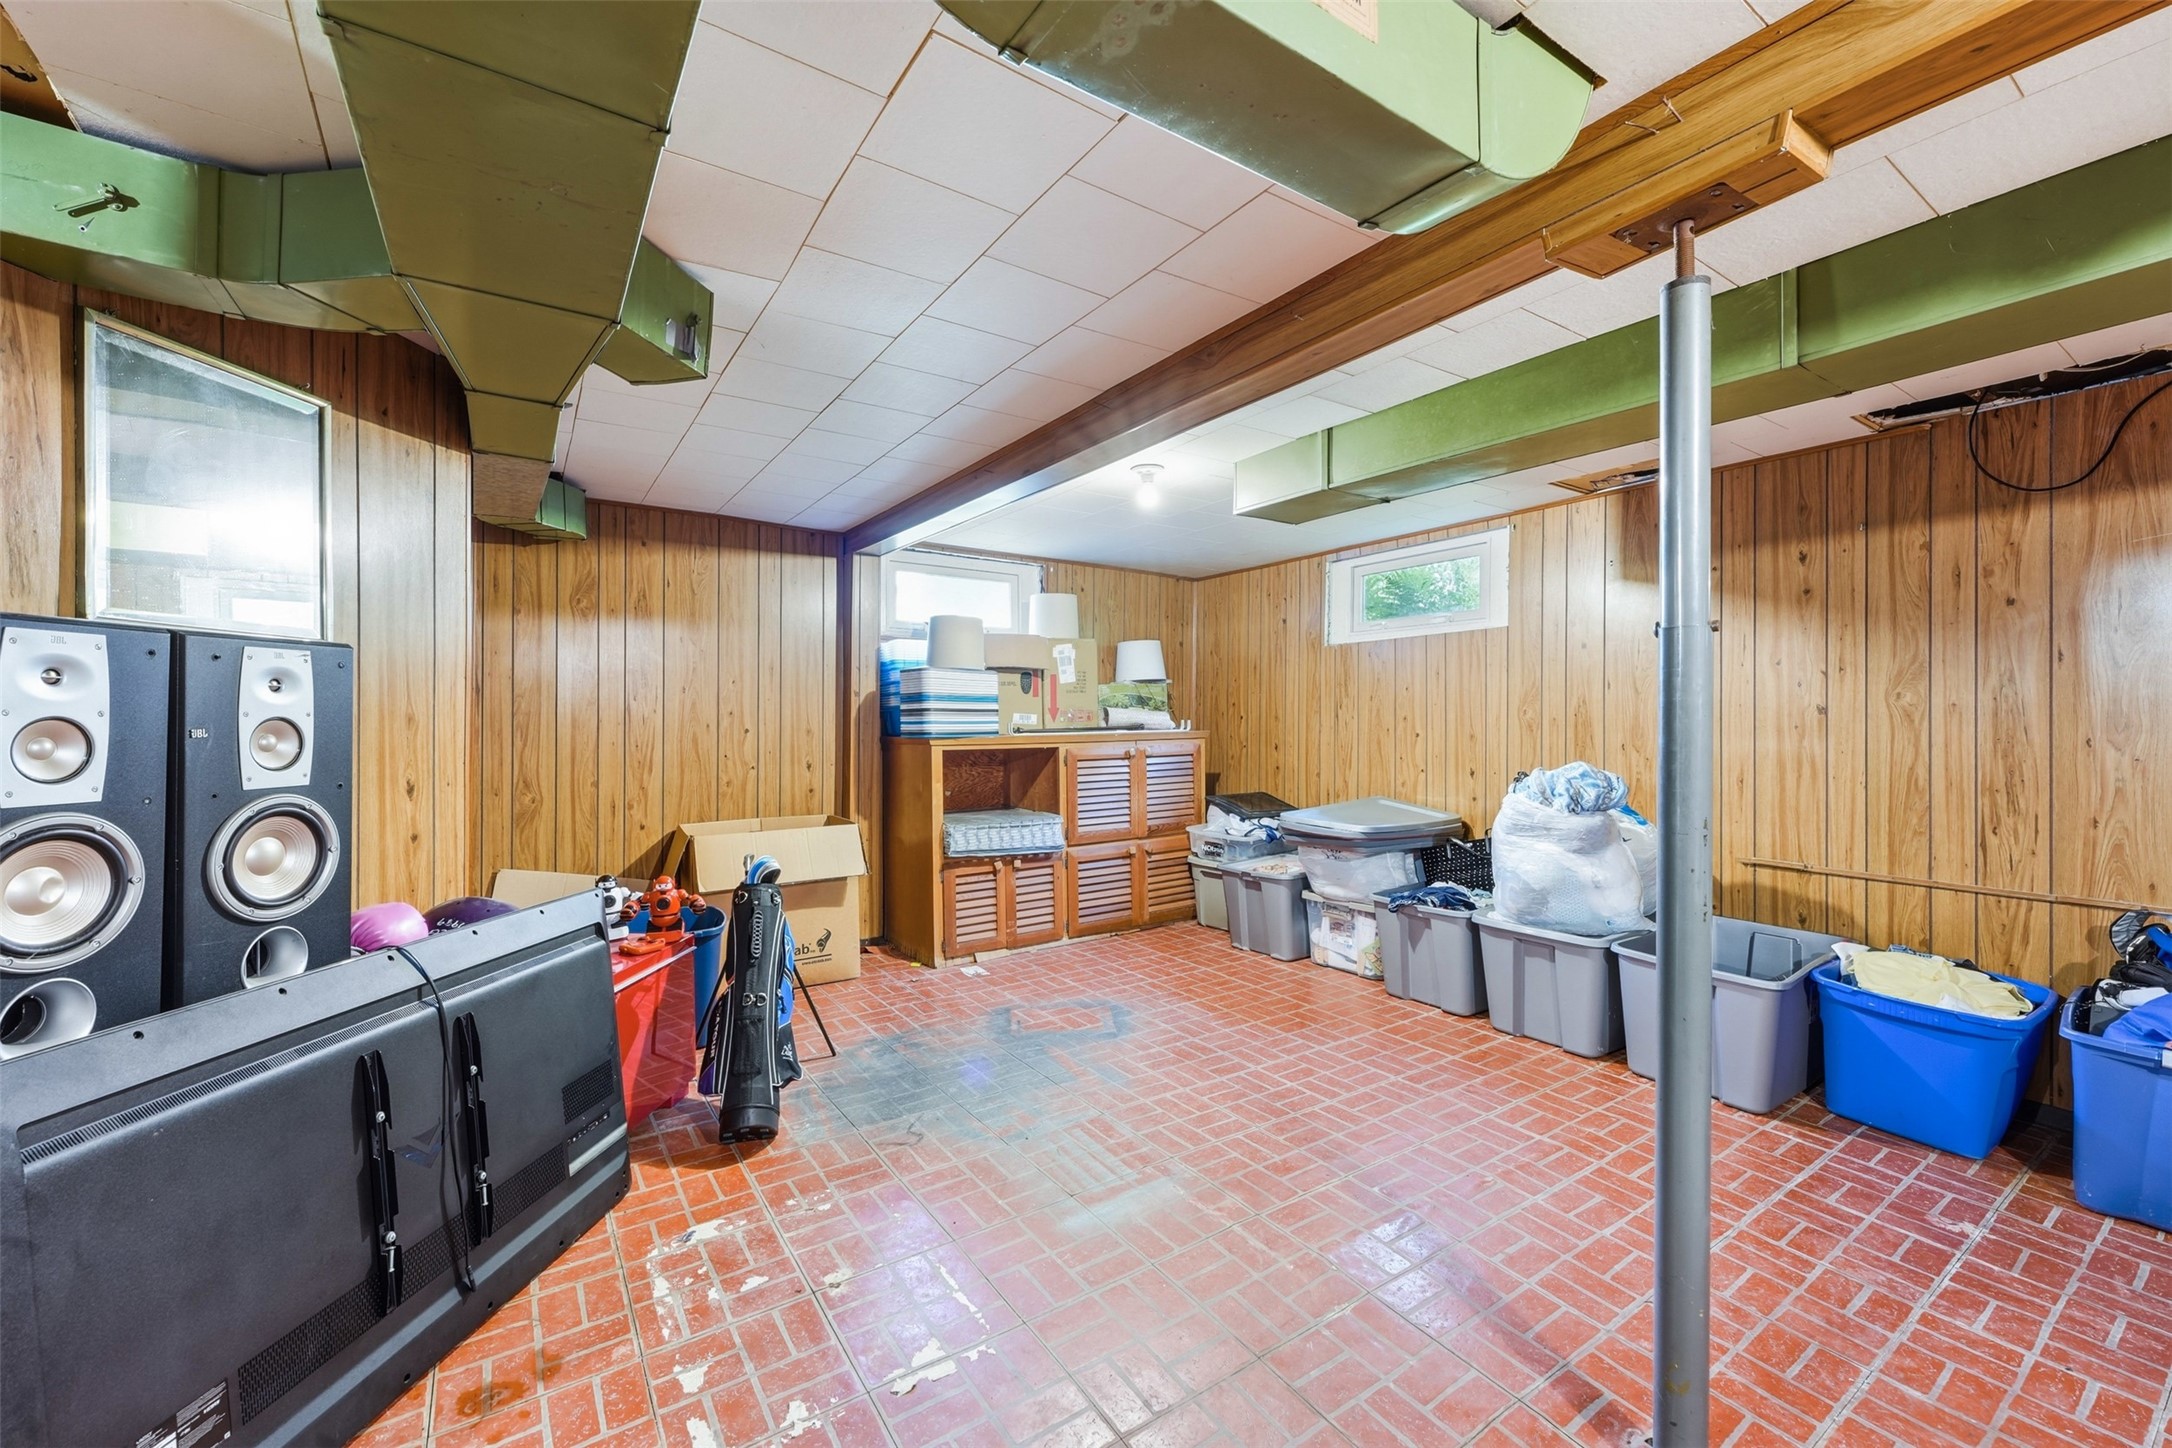
Basement storage room with wood-paneled walls, red tile flooring, exposed ductwork, and bins along the walls.
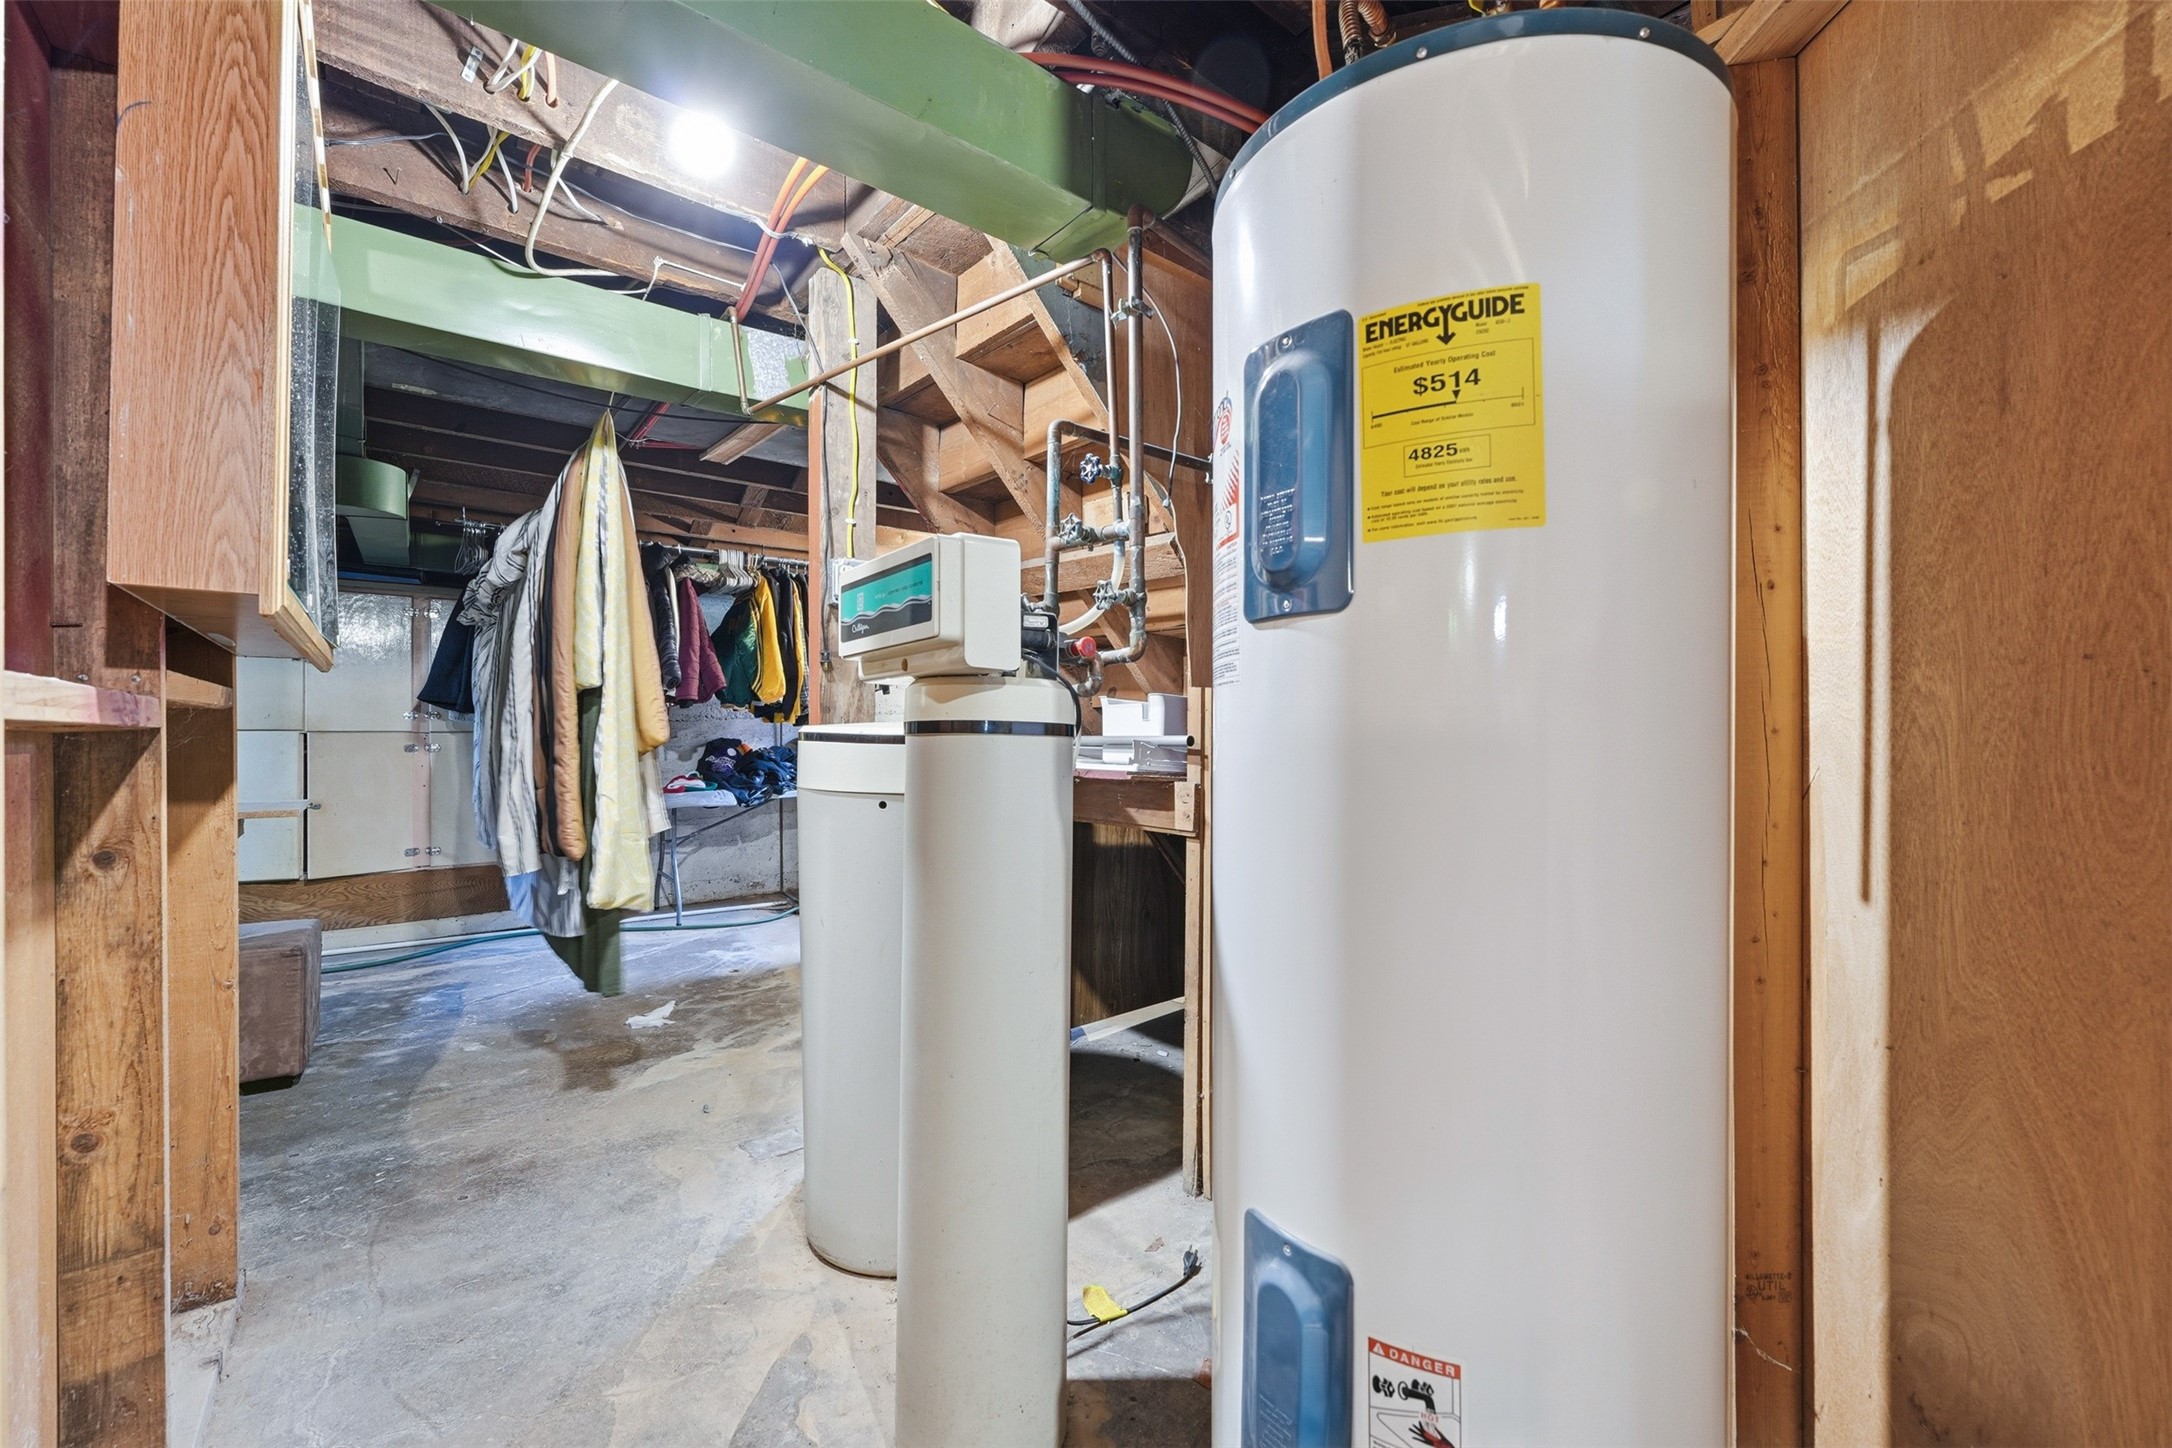
Basement utility area with a large water heater, water softener, exposed beams, and hanging coats.
White-sided house with red-trimmed entry, front steps, lawn, and tall brick chimney.
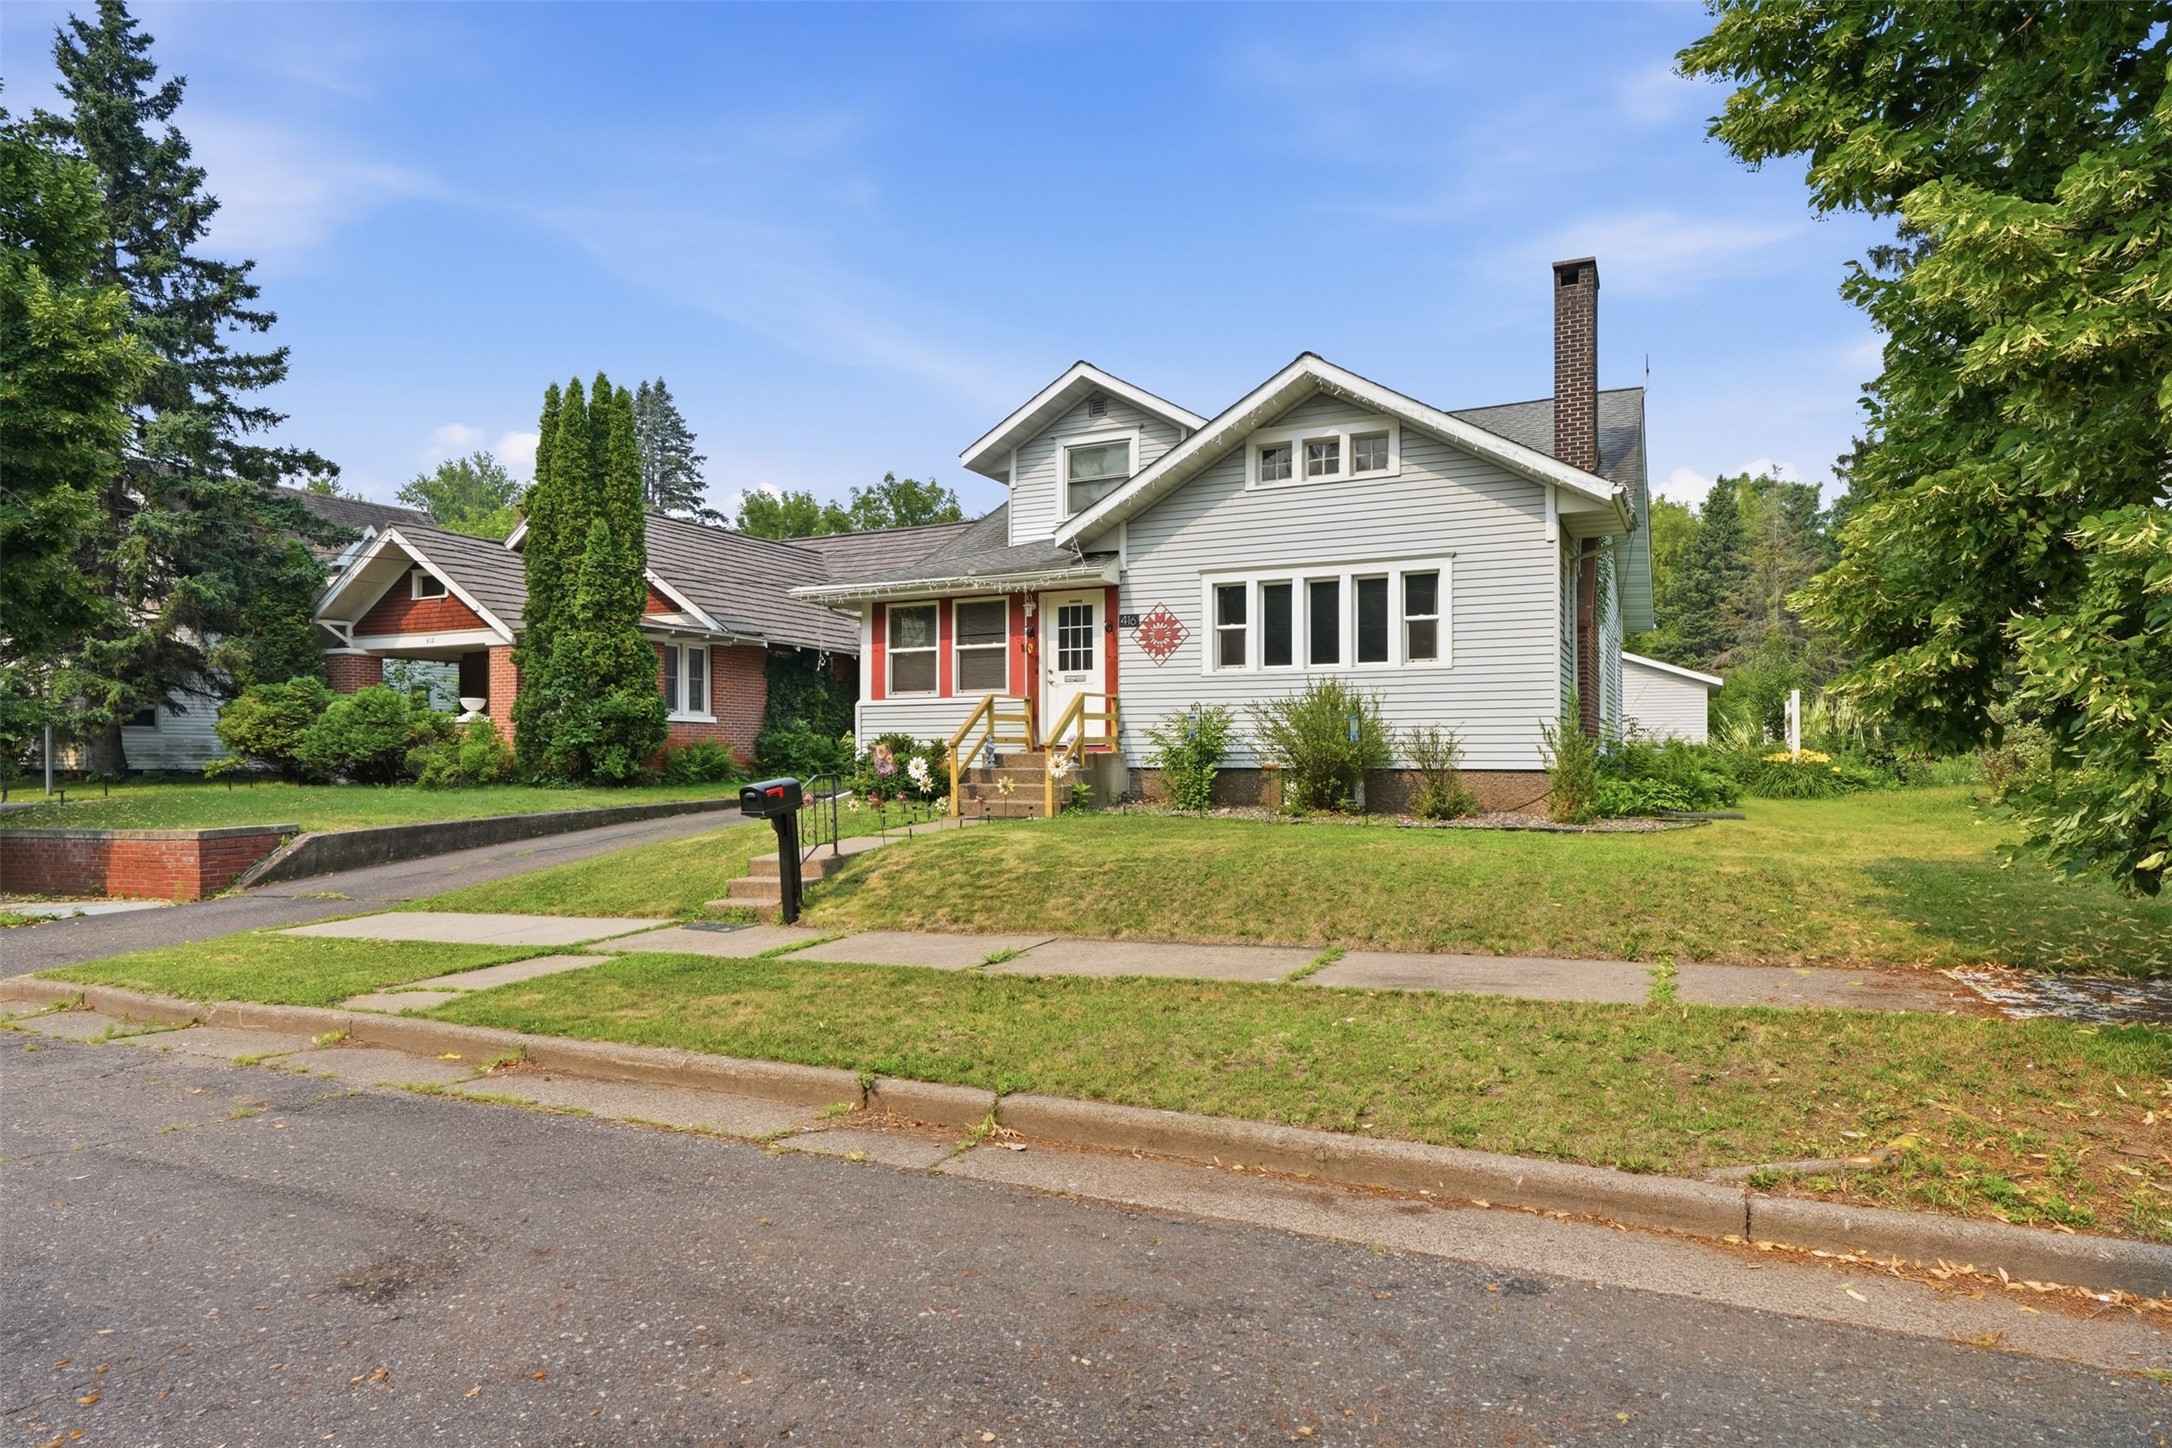
Two-story gray house with red entry accents, wooden steps, a brick chimney, and a sloping front lawn.
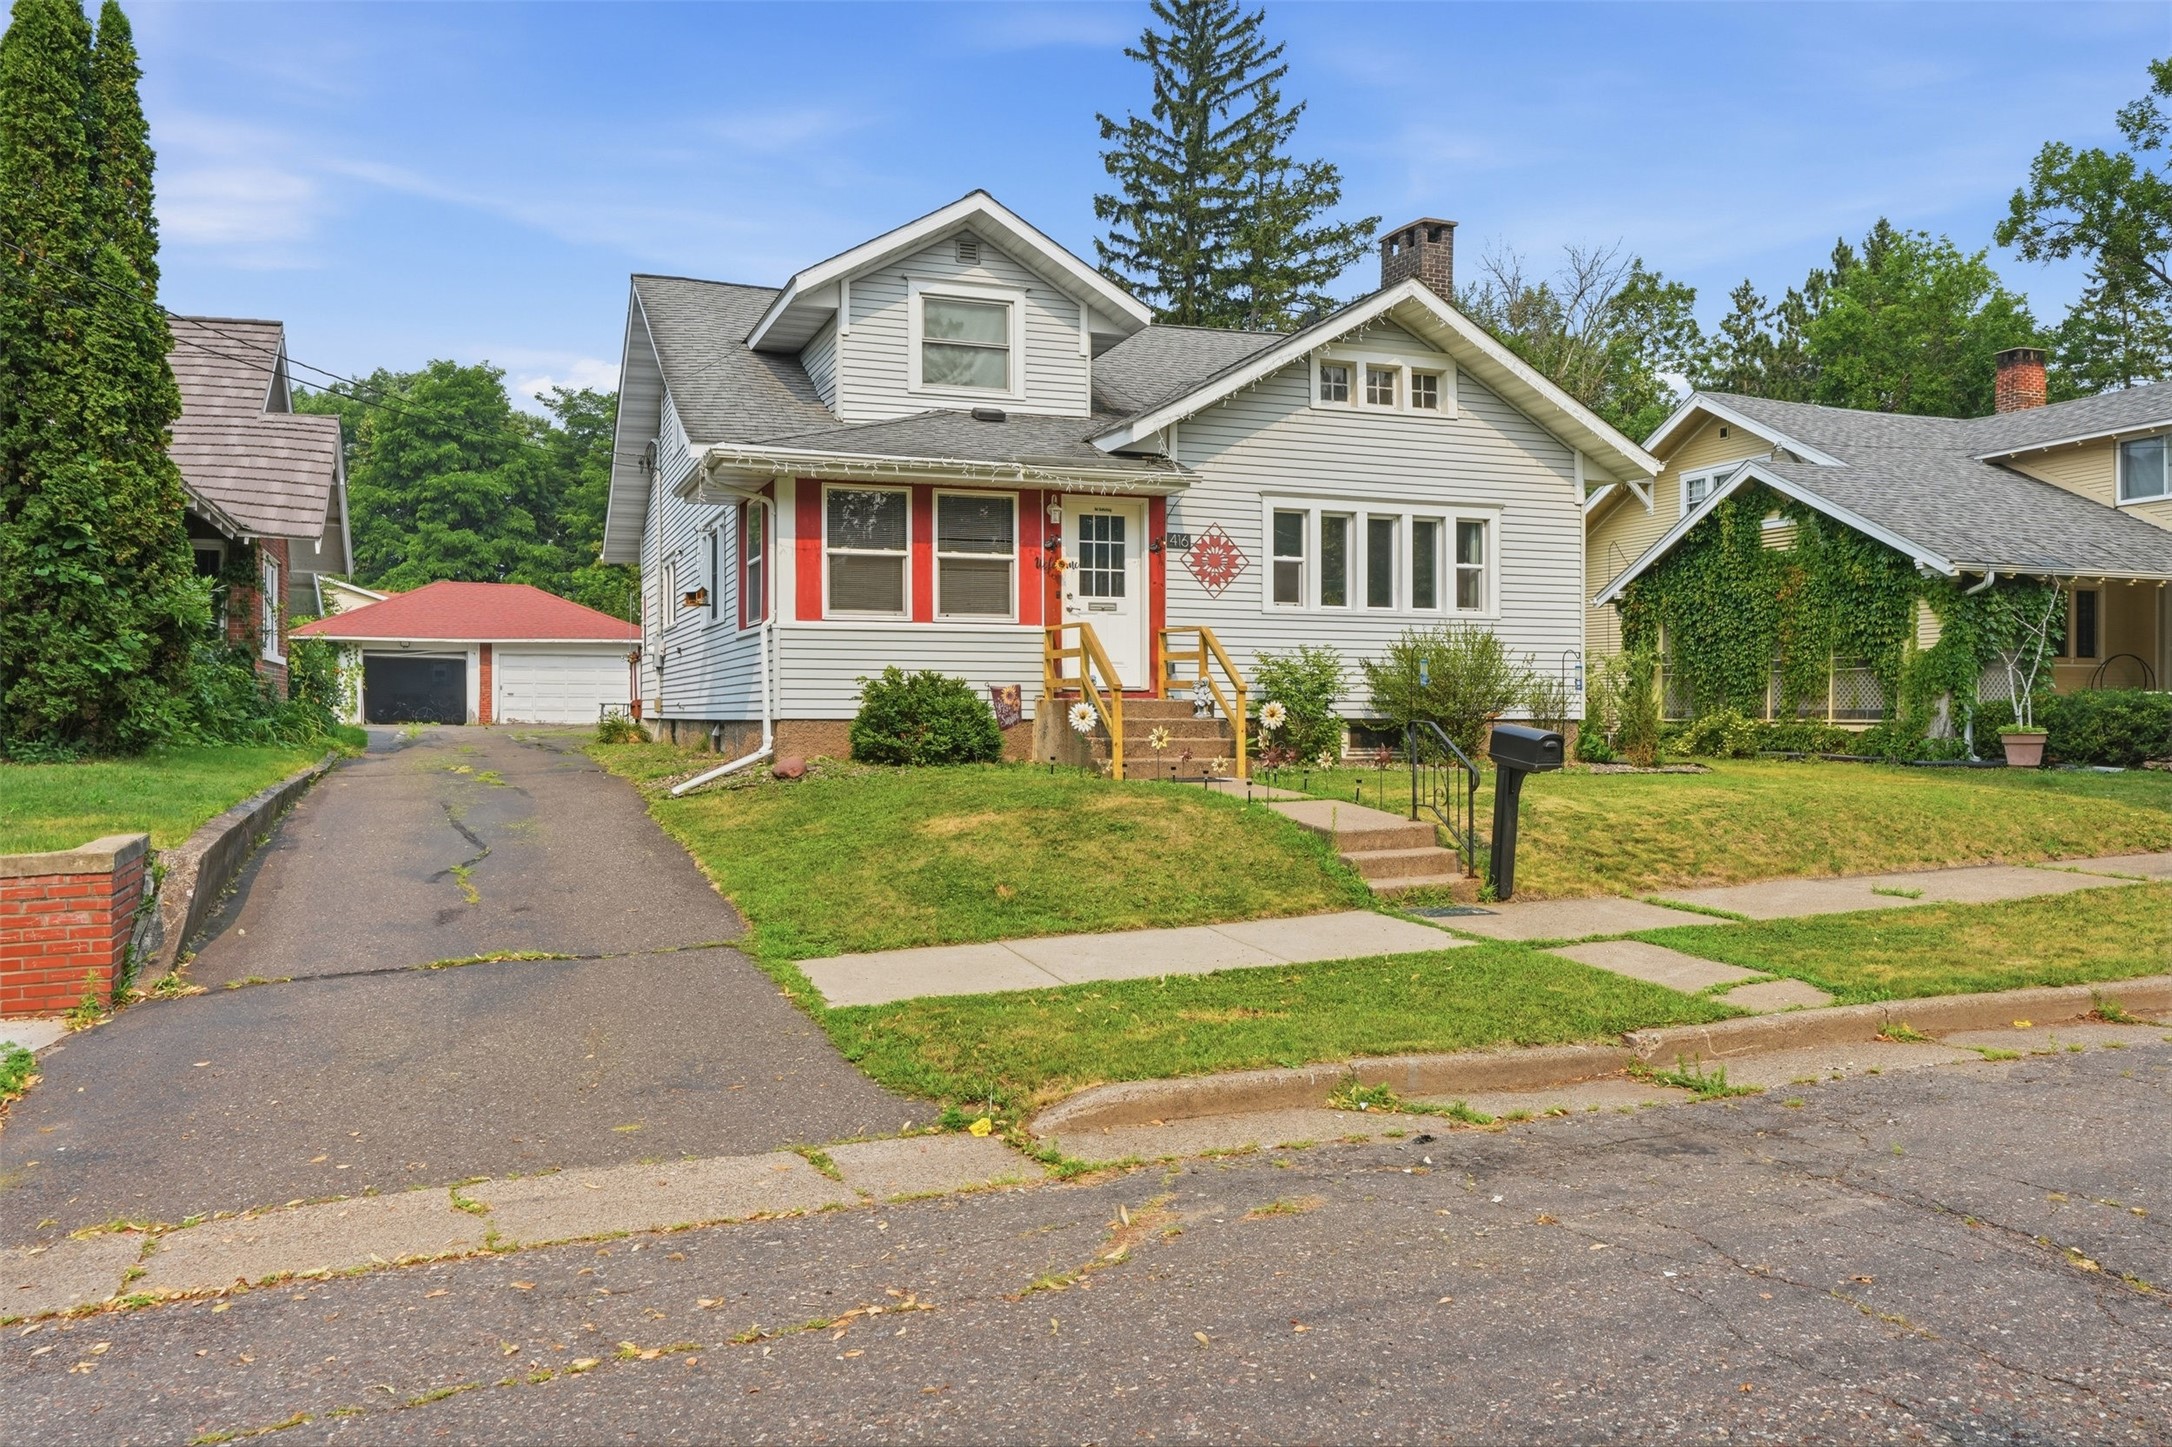
Gray two-story house with red porch trim, front lawn, and driveway to a detached garage.
Light-colored house with a raised deck, white railings, and a broad lawn.
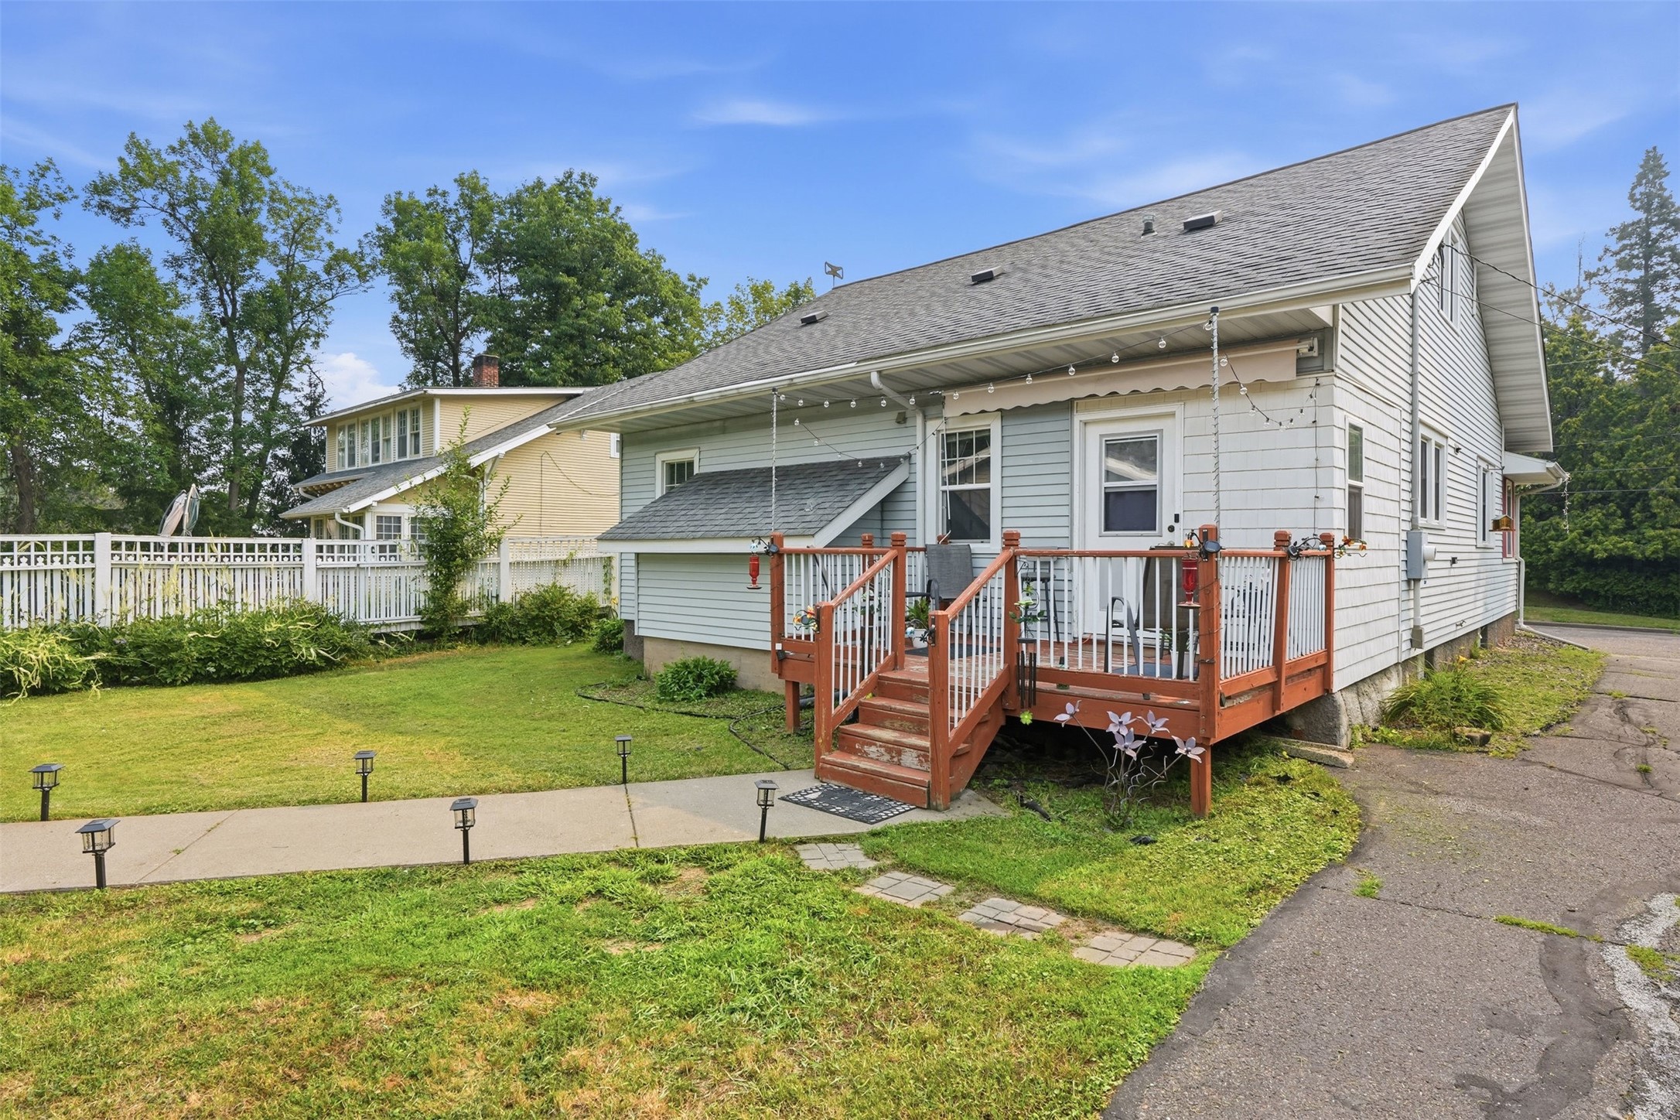
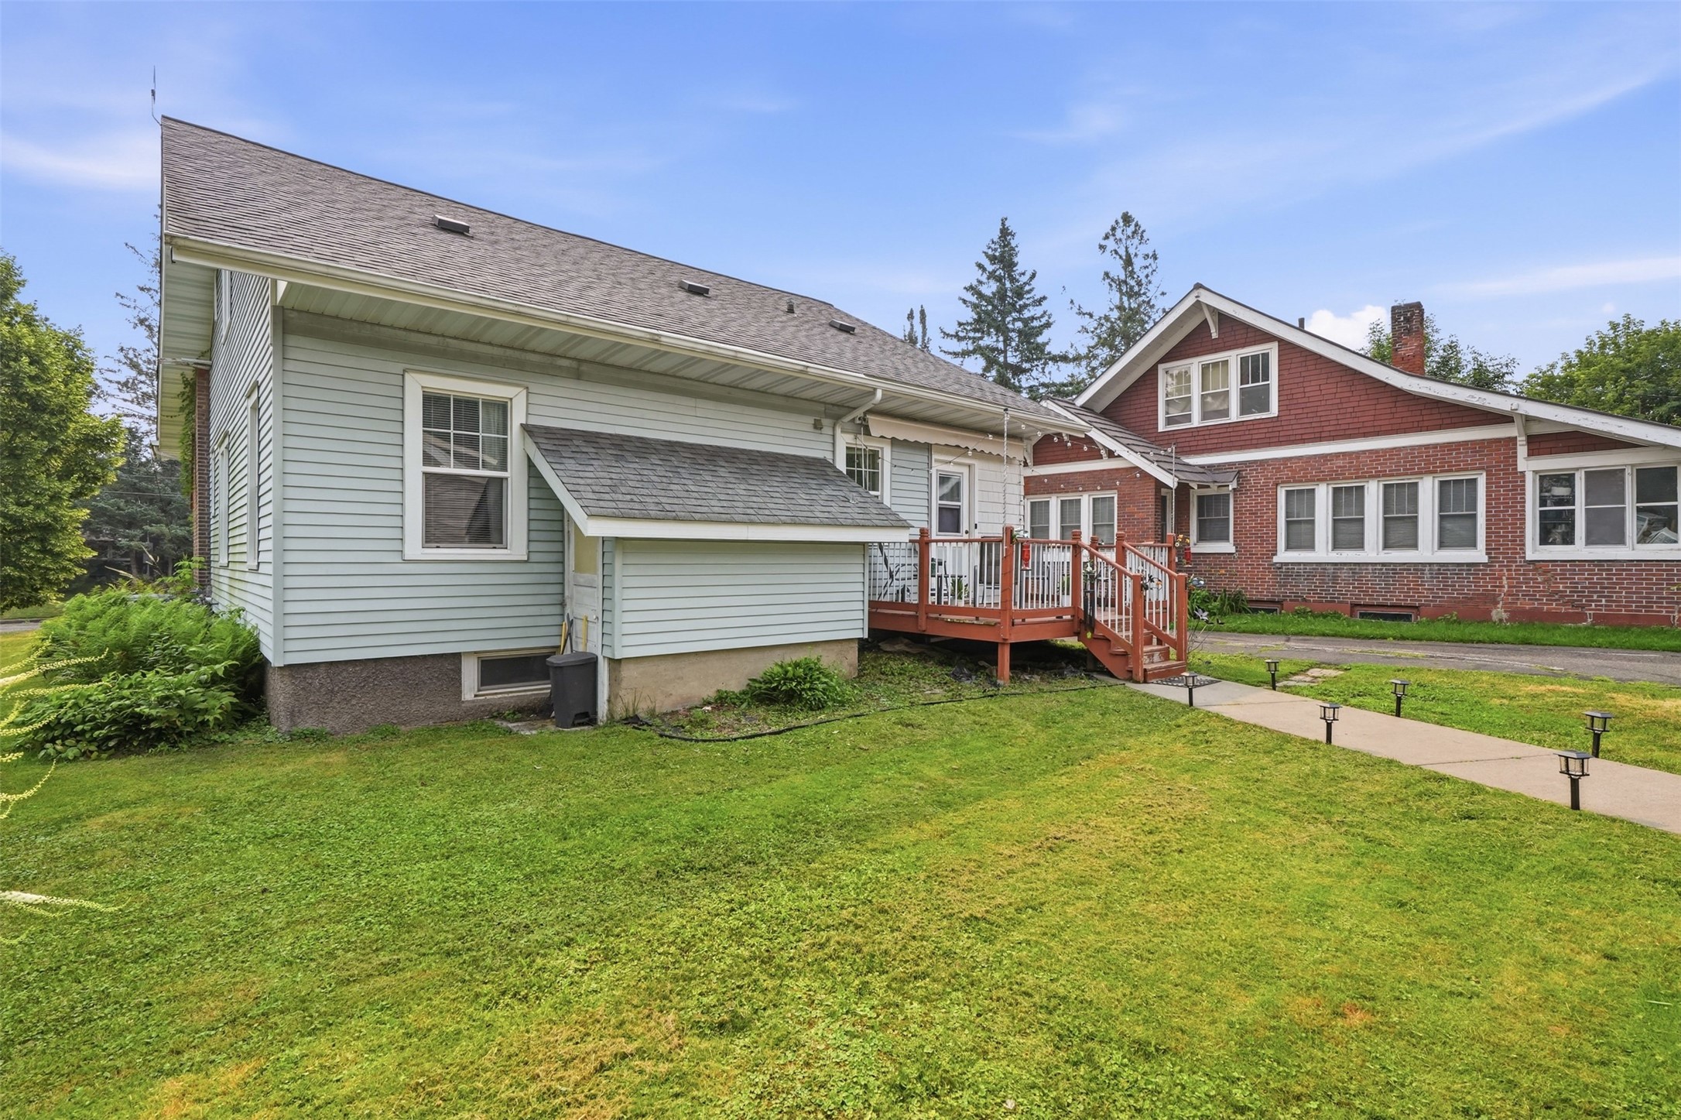
Light blue-gray house with a red wooden deck and stairs beside a red brick house.
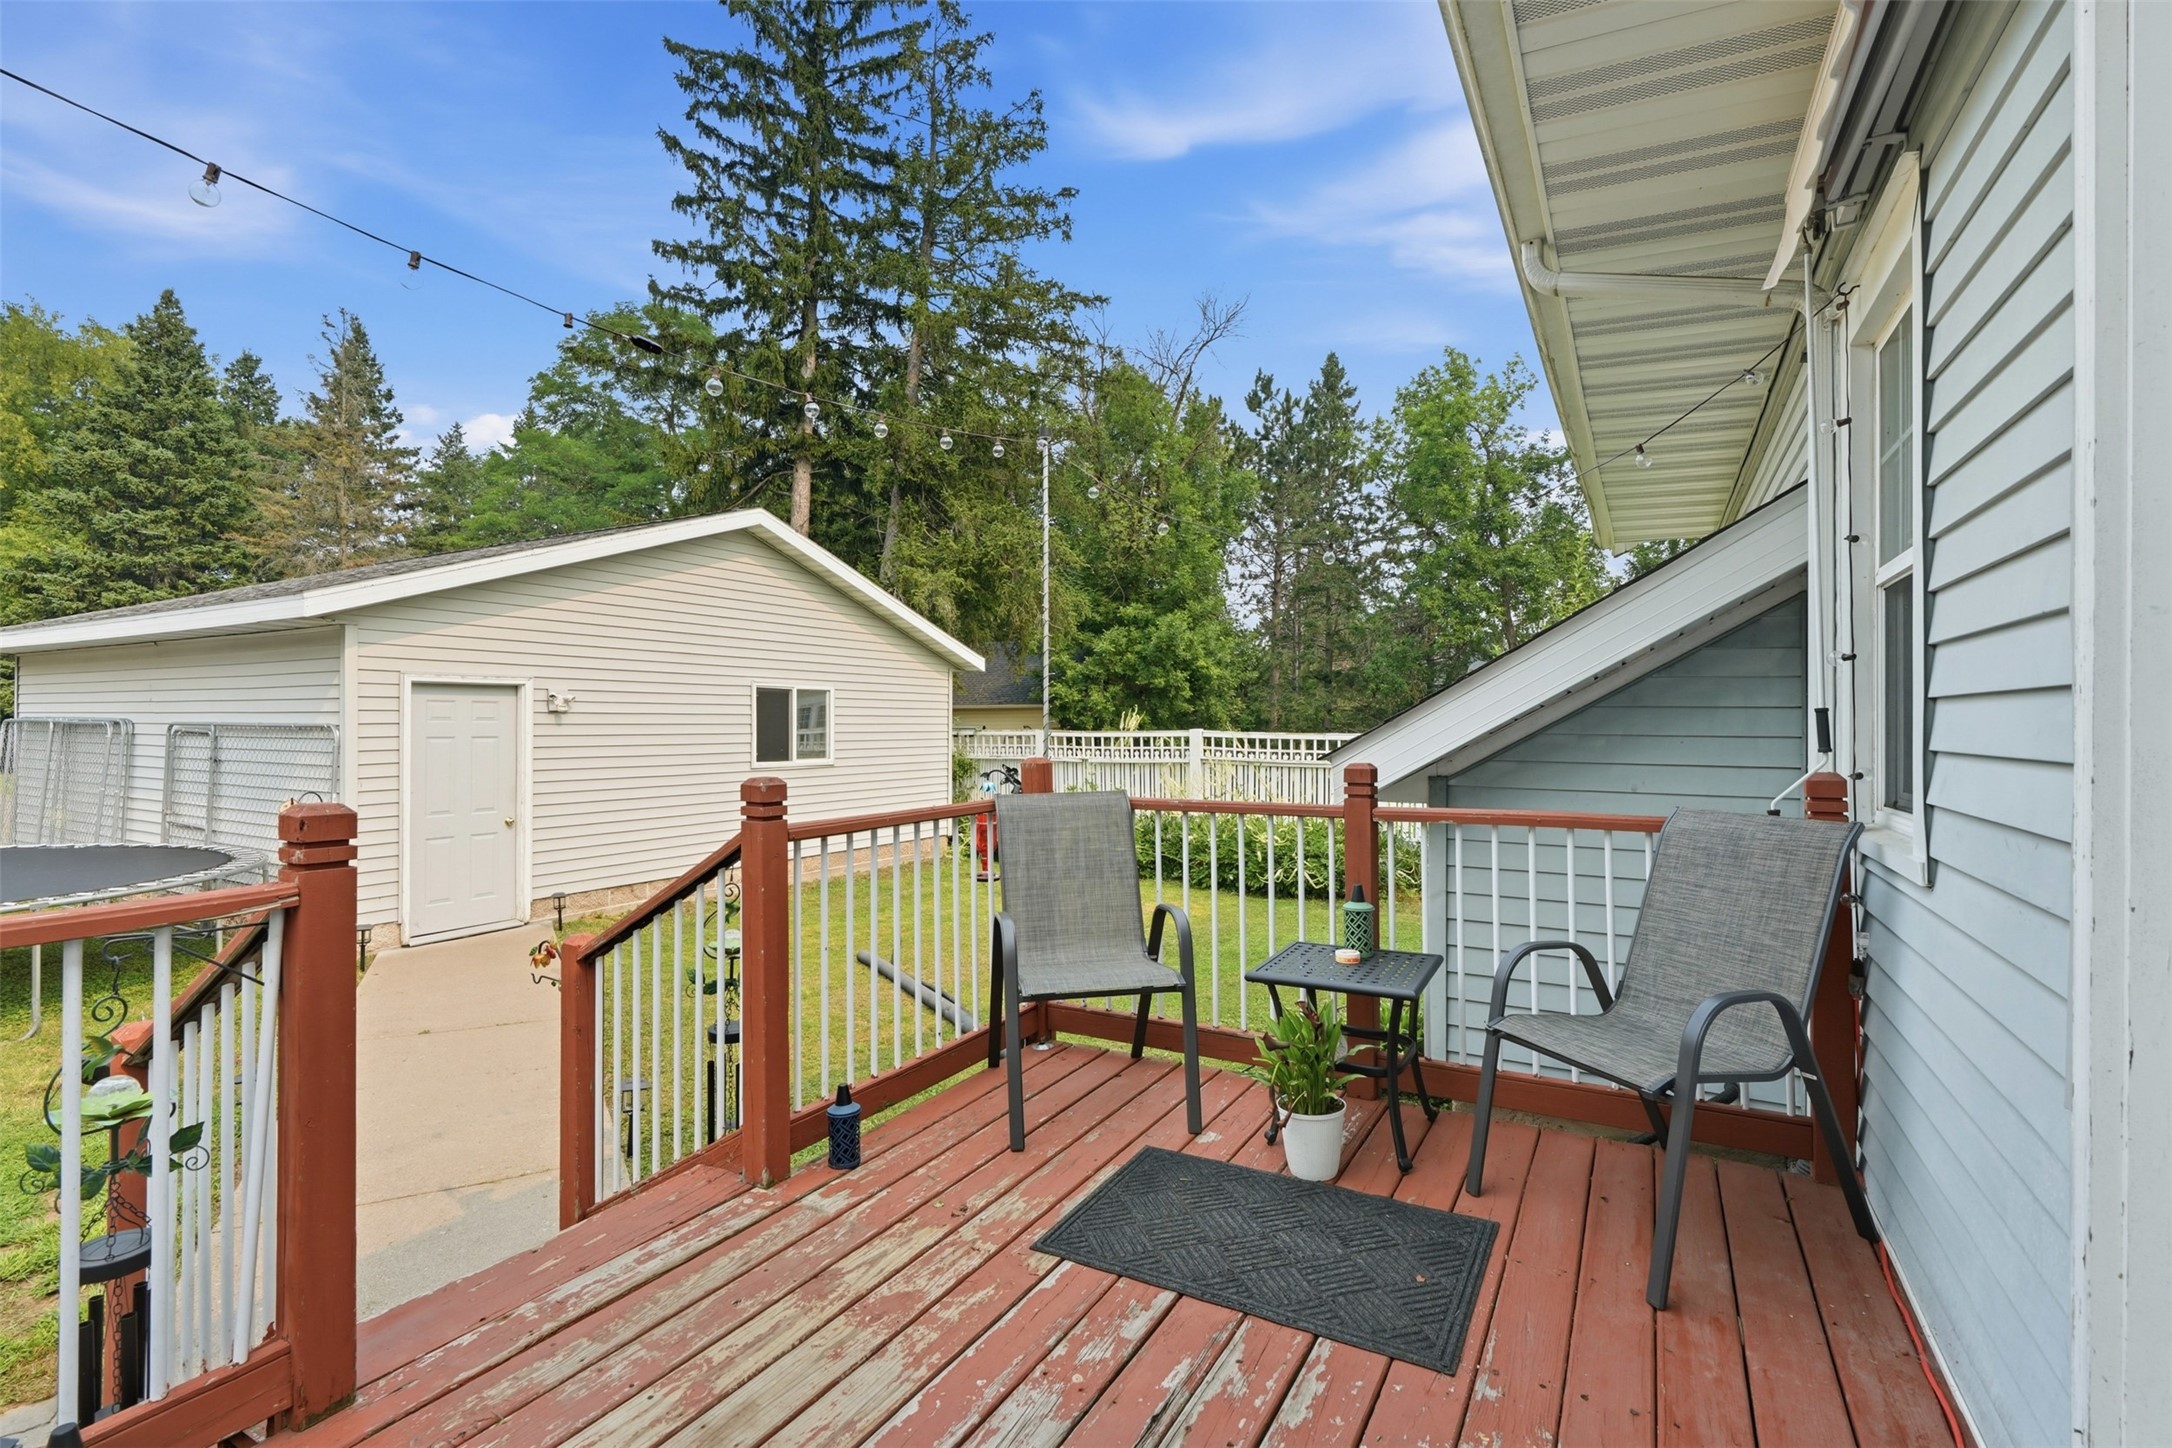
Wooden deck with two chairs and a small table, overlooking a fenced lawn and detached garage.
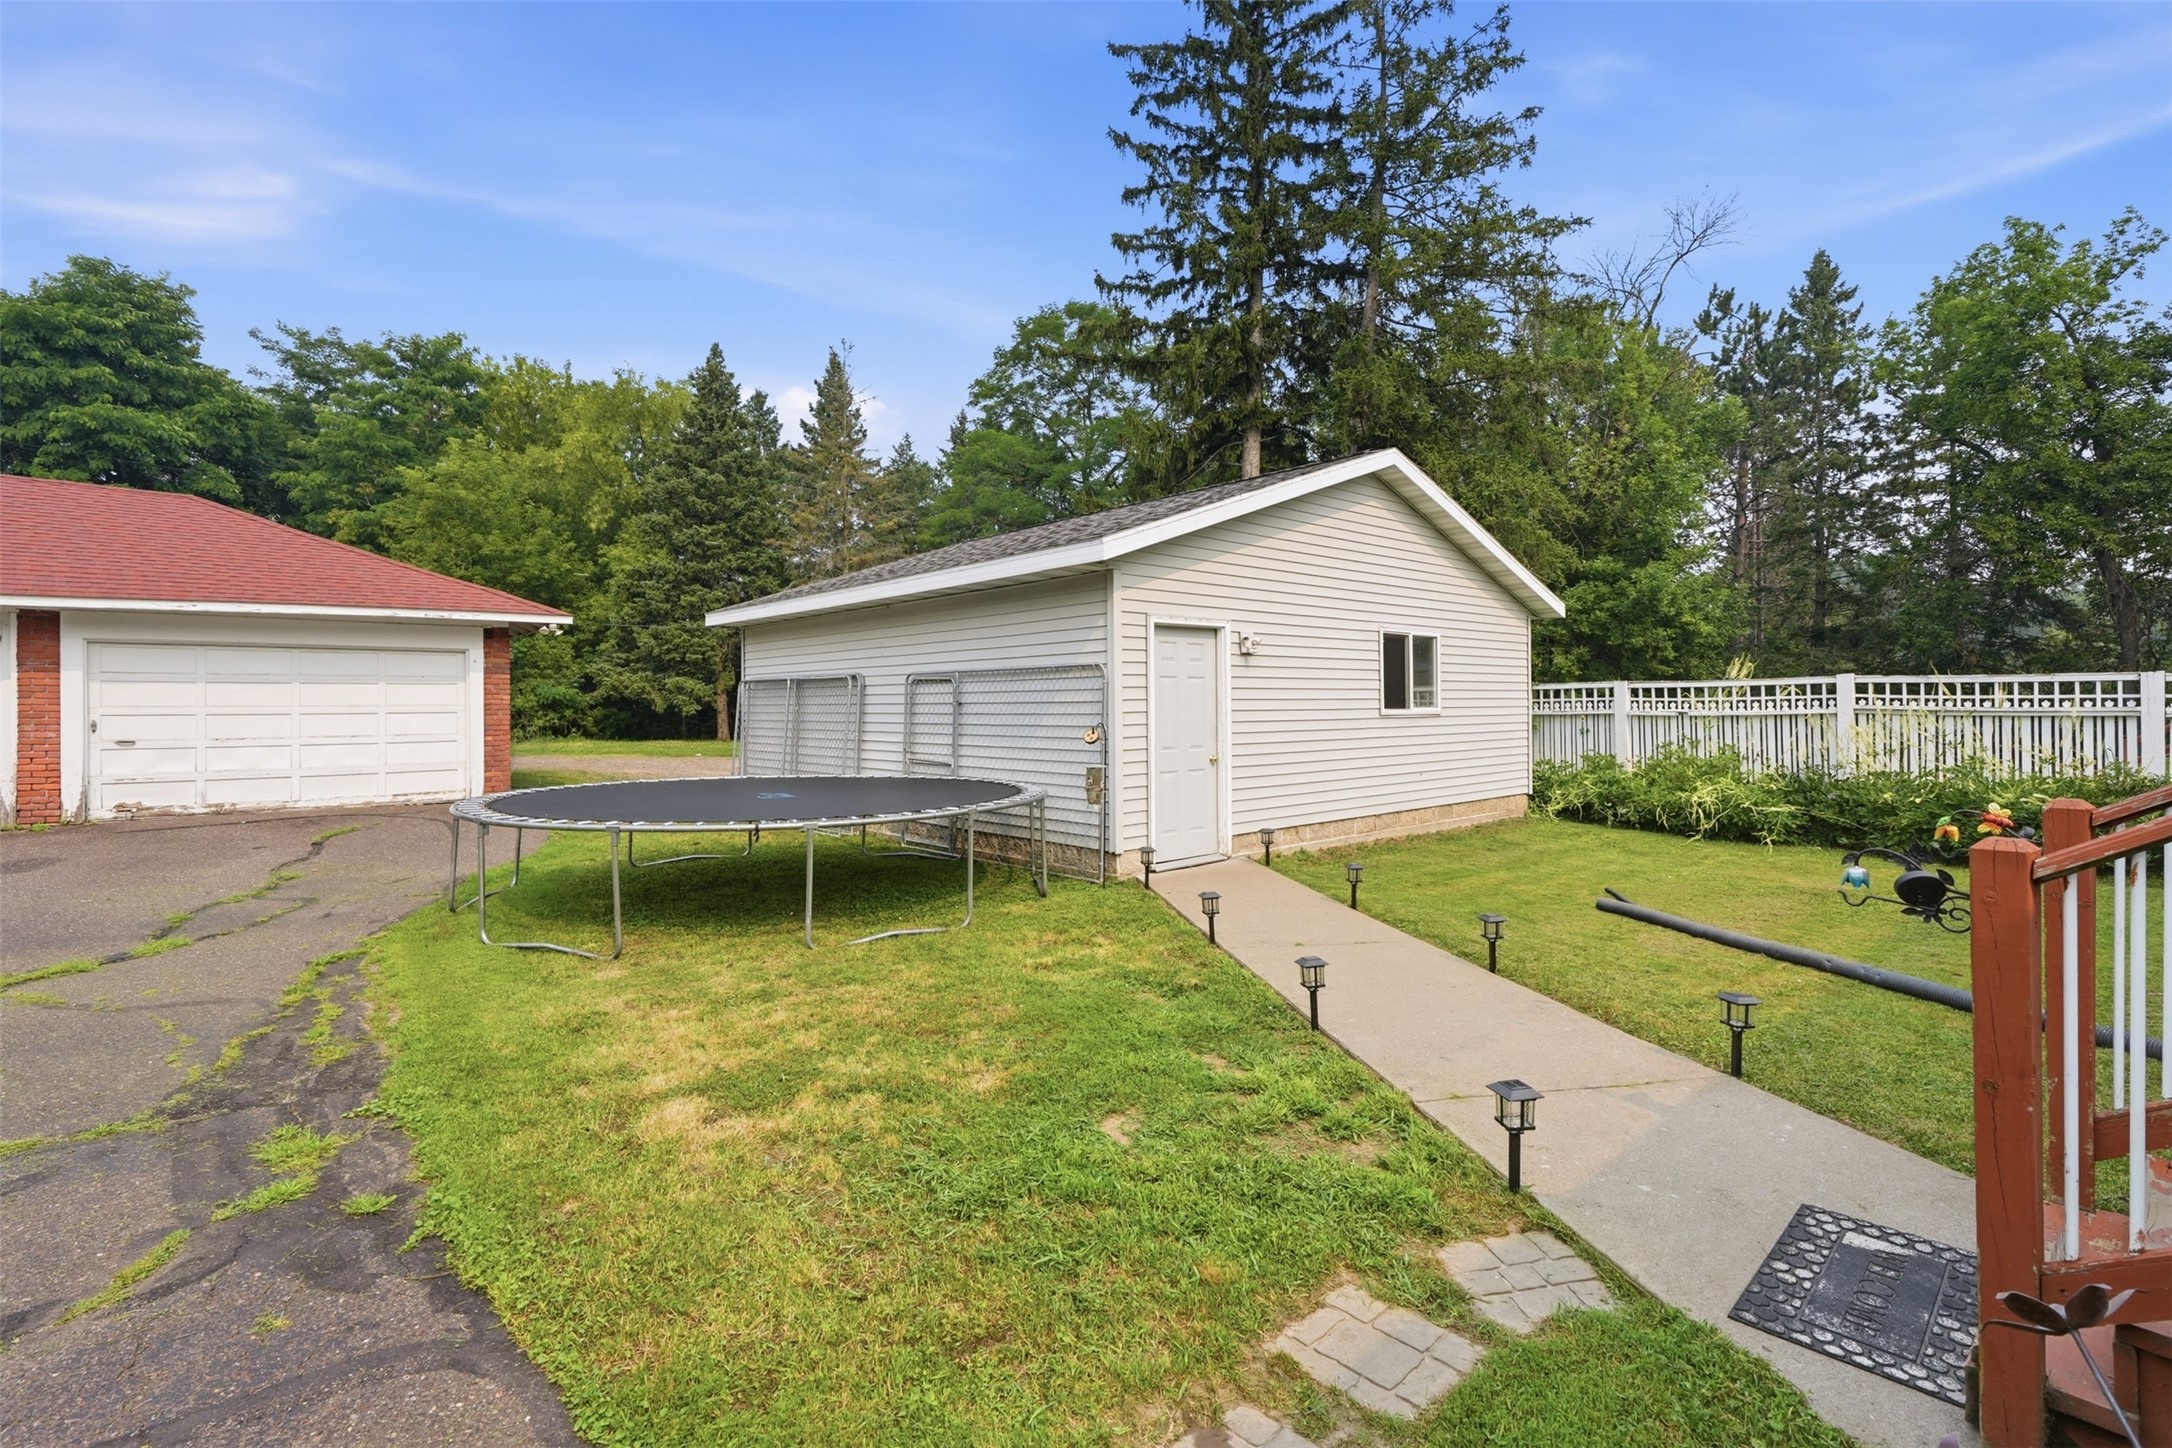
Detached white garage and brick garage beside a fenced backyard with a trampoline.
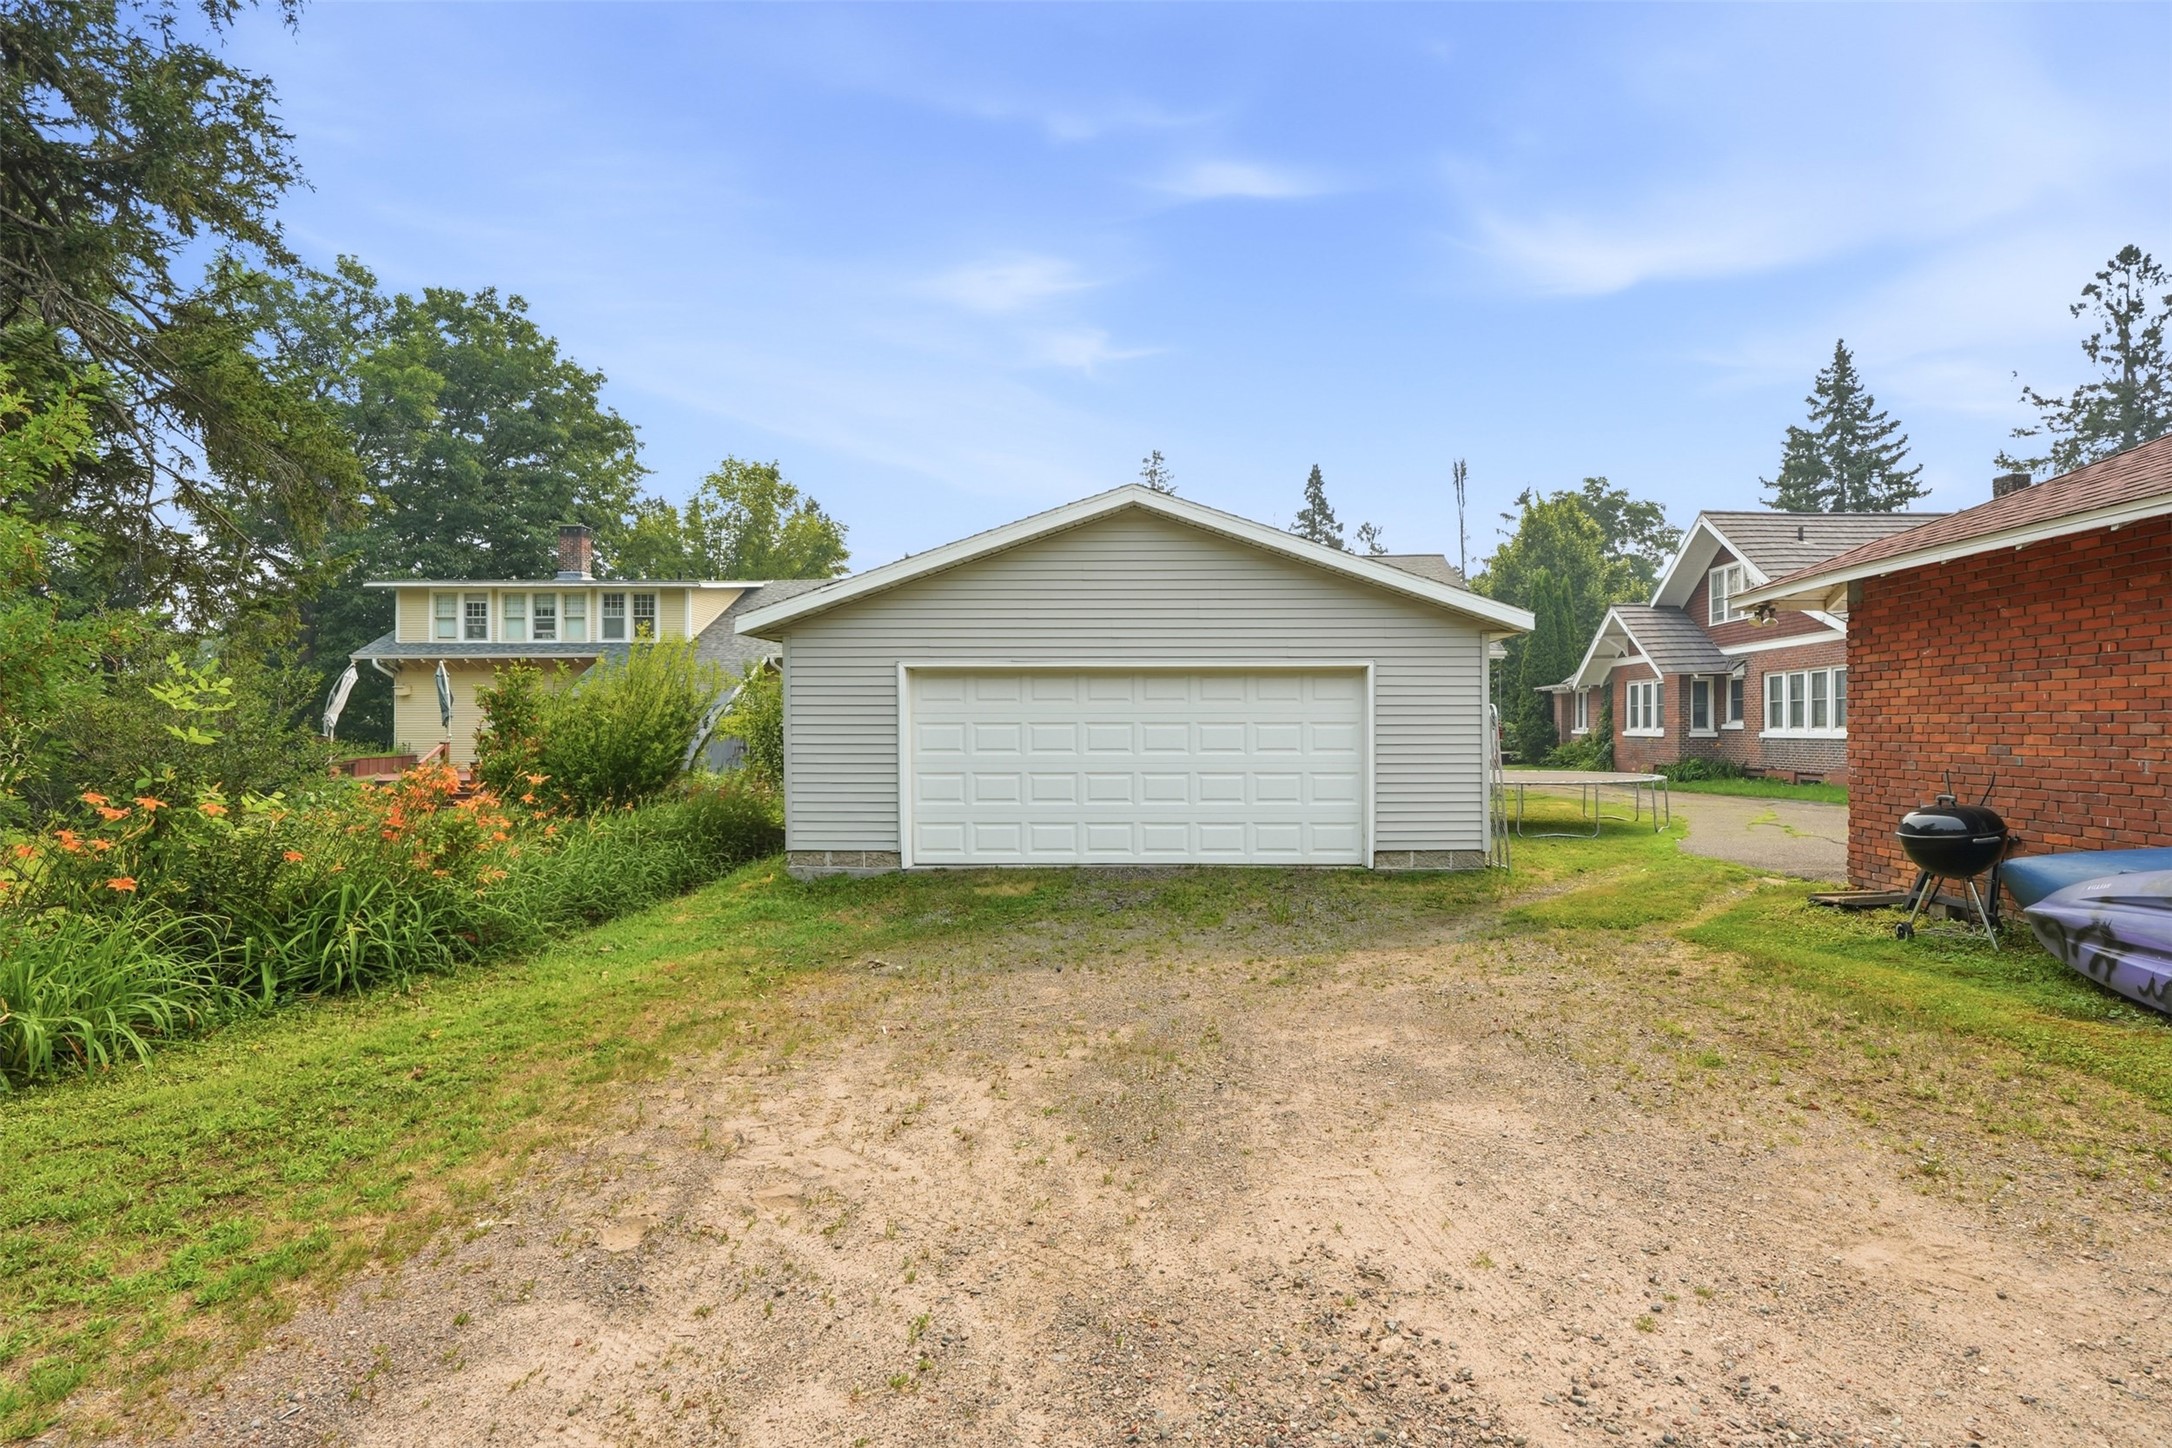
Detached gray garage with a white double door at the end of a broad gravel driveway.
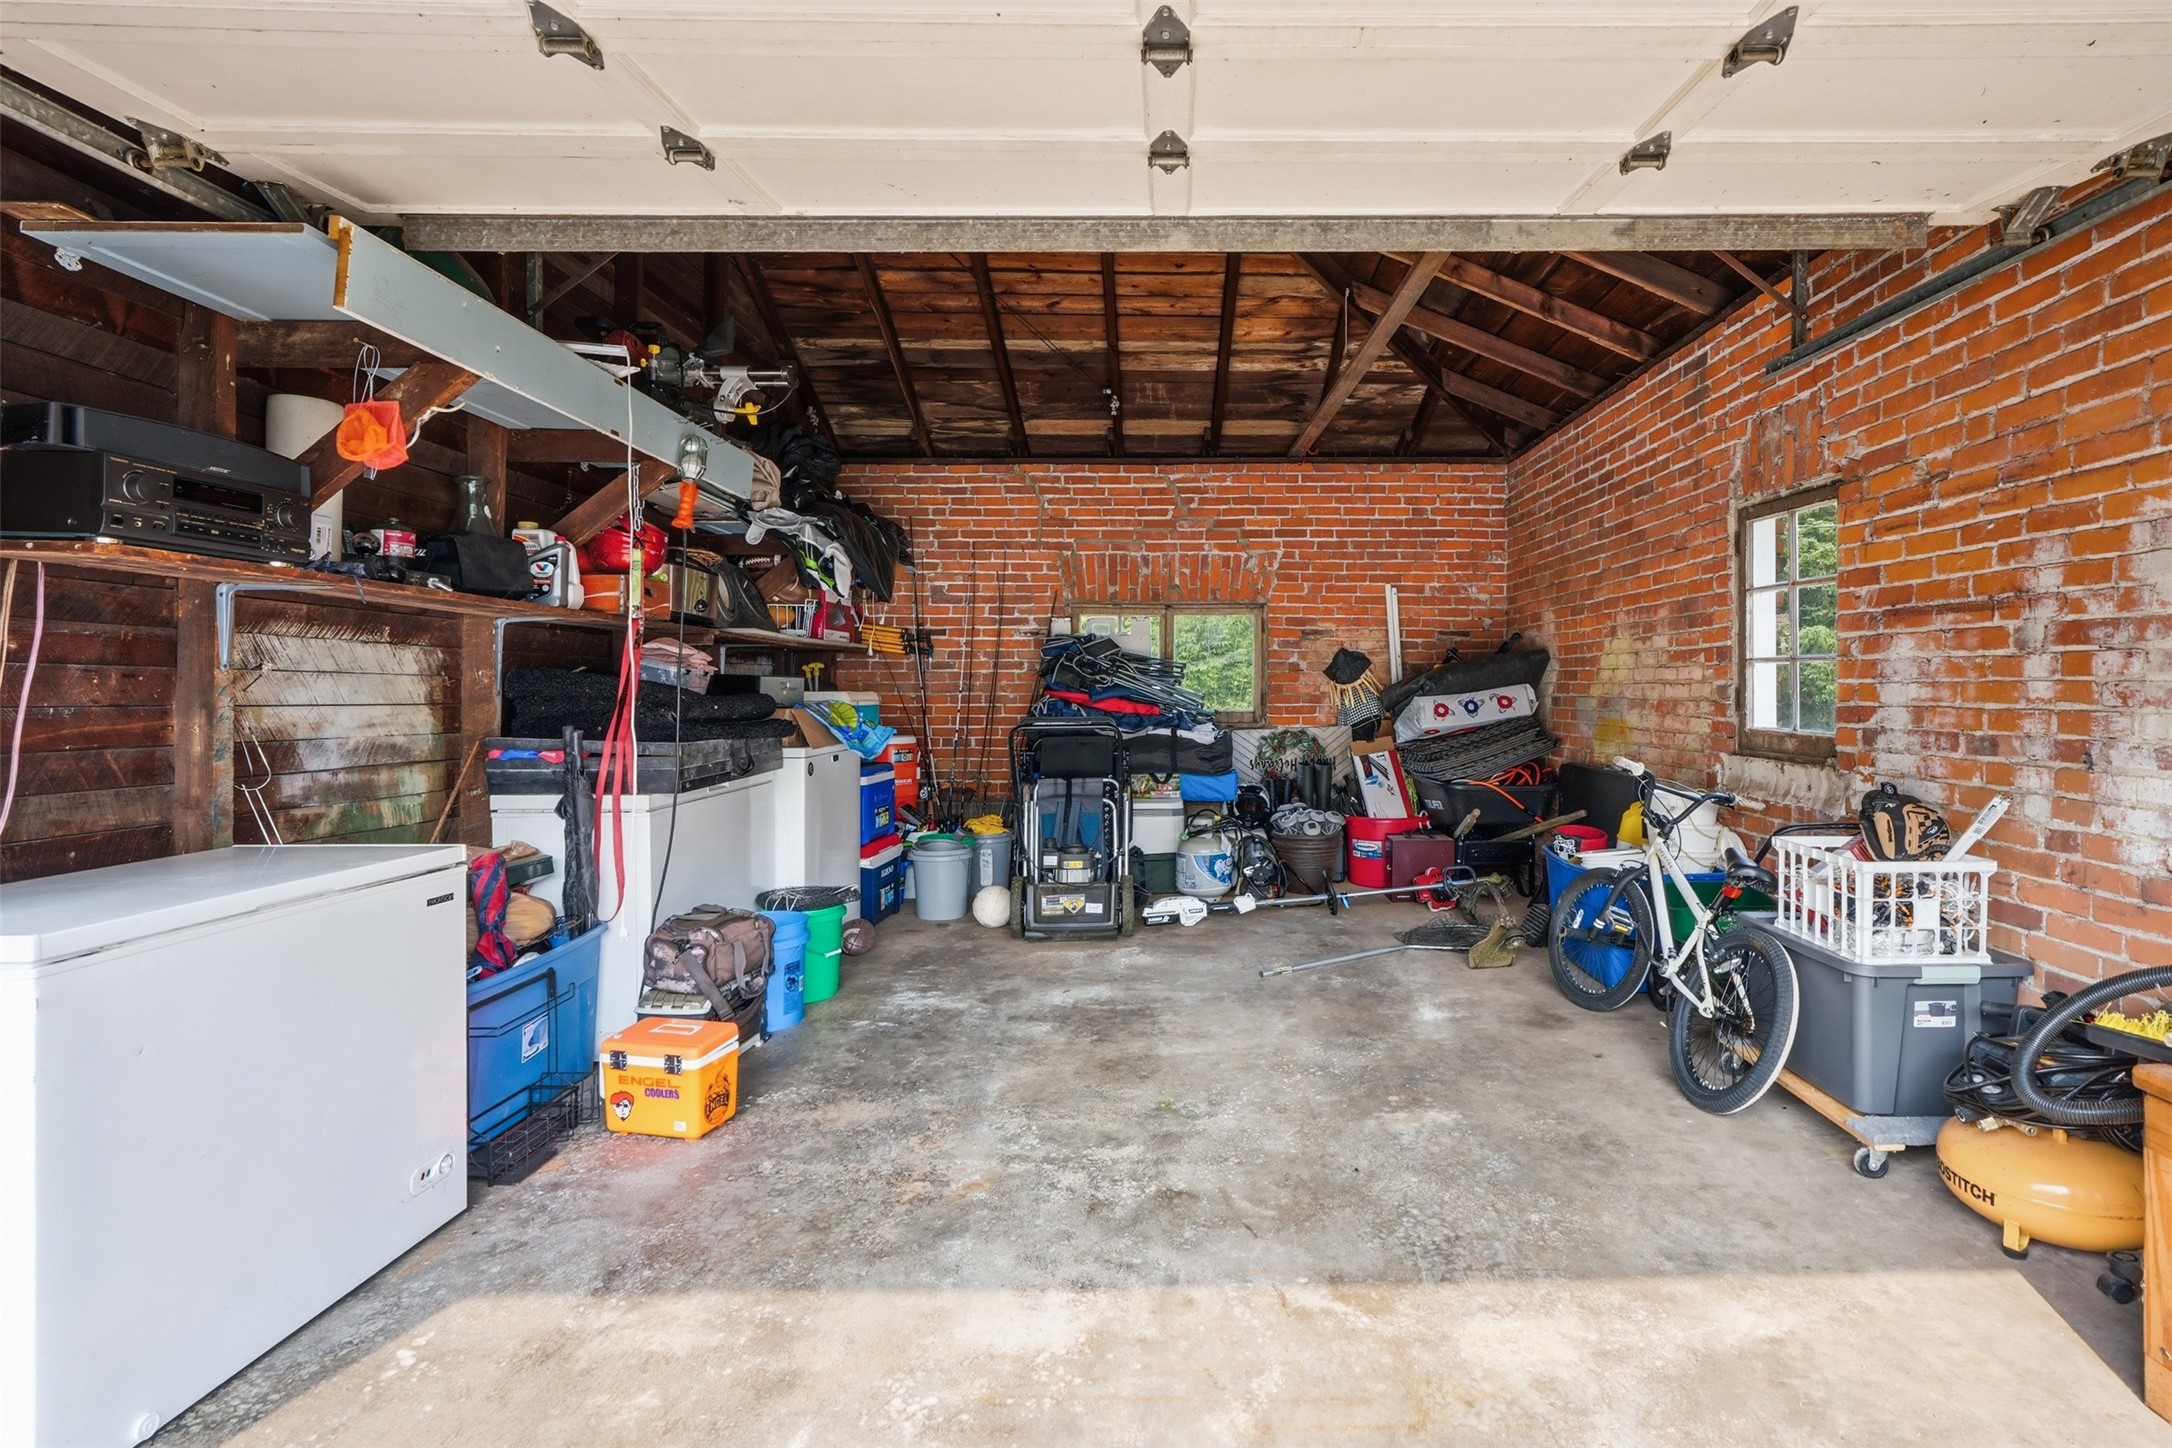
Brick-walled garage with exposed rafters, storage shelves, a chest freezer, and bicycles.
Aerial view of a house and detached outbuilding within a red-outlined lot, surrounded by mature trees.
Aerial view of a marked home in a wooded neighborhood beside a broad river.
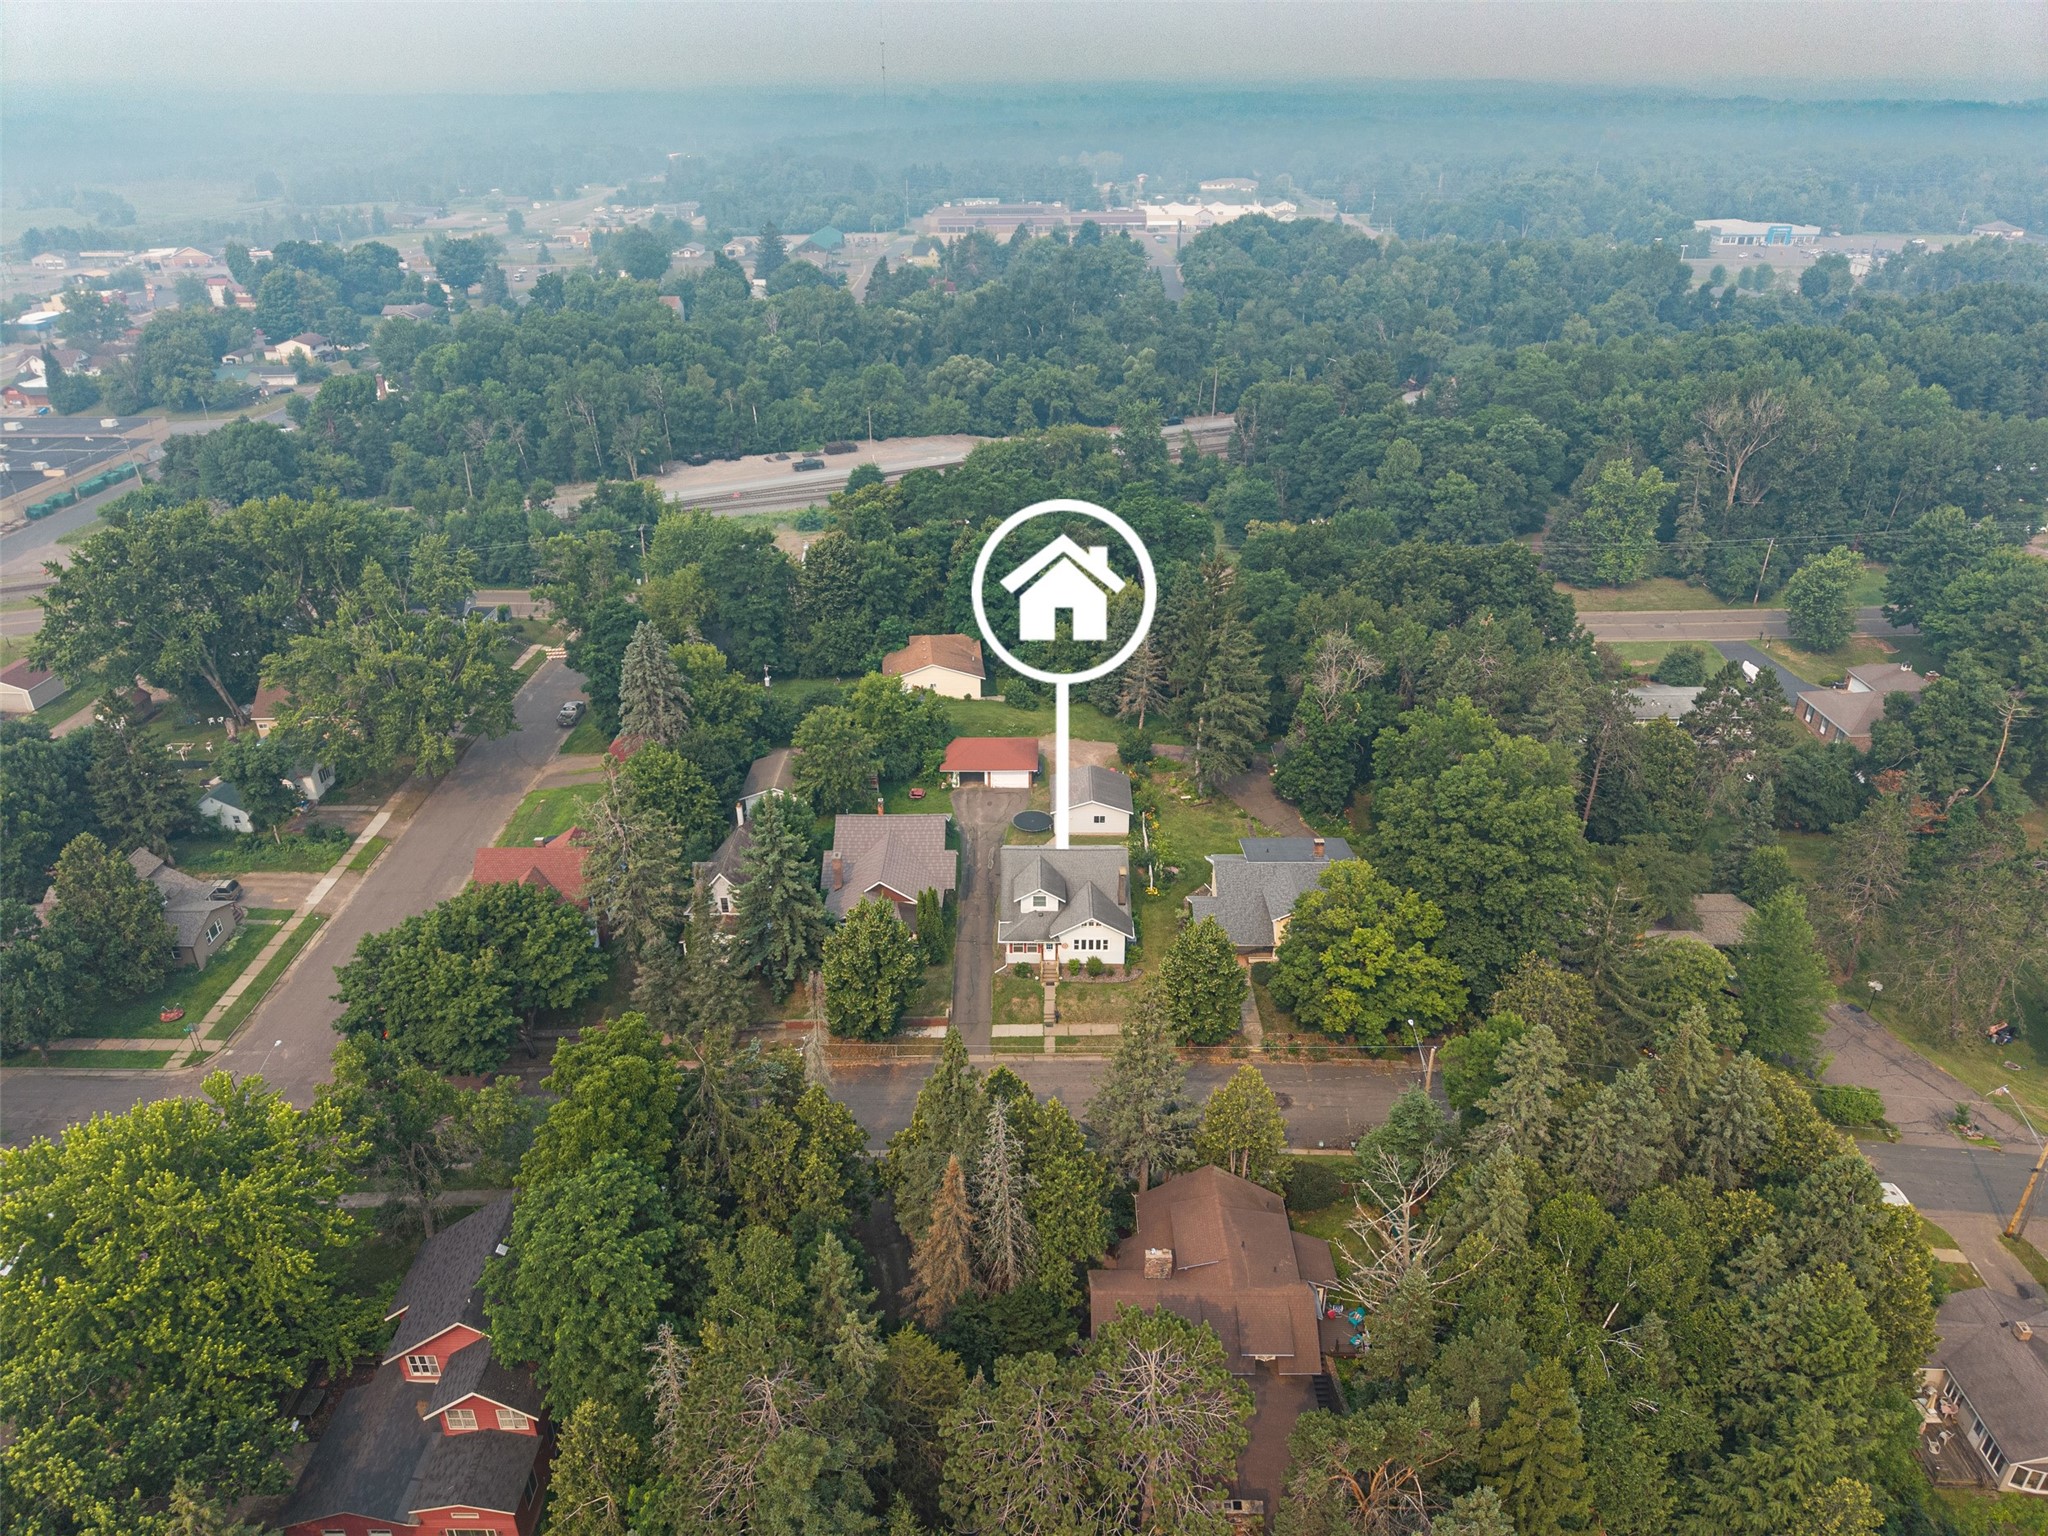
Aerial view of the house marked by a white pin among tree-lined residential streets.
Aerial neighborhood view with the listed home marked among tree-lined streets and surrounding houses.
SEE ALL PHOTOS
White-sided two-story home with a red entry, front dormer, brick chimney, and lawn.
Aerial view of a riverfront neighborhood, with a marker above the listed home and a bridge in the distance.
Living room with a gray sectional sofa, sunlit wood floors, and a stone fireplace.
Kitchen with white cabinets, stainless steel appliances, and a curtained window above the sink.
Aerial view of a house and outbuilding outlined in red, with a tree-lined lake nearby.
Living room with a gray sectional, red plaid throws, hardwood floors, and a wood-trimmed dining room opening.
Living room with a red paneled accent wall, gray sectional sofa, and wide row of windows.
Living room with a gray sectional, hardwood floors, and a red paneled wall beside a stone fireplace.
Dining room with a dark wood table, chandelier, and doorway to the kitchen.
Dining room with a wooden table and bench, opening onto a living room with a red accent wall.
Furnished dining room with a dark wood table, honey-toned wood trim, and glass-paneled double doors.
Entry room with a wood-plank ceiling, coat hooks, and glass door opening to the dining room.
Kitchen with white cabinets, stainless steel appliances, window over the sink, and mottled brown tile floor.
Kitchen with white cabinets, stainless steel appliances, granite counters, and a sink beneath a curtained window.
Kitchen and entry area with white cabinetry, a coffee station, coat hooks, and stone-look flooring.
Laundry area with white cabinets, a washer, coffee maker, and stainless-steel refrigerator.
Bedroom with a plaid-covered bed, television on a dresser, and stuffed animals in a hanging net.
Bedroom with a plaid-covered bed, red patterned headboard textile, and louvered closet.
Bathroom with deep blue upper walls, white tile, a vanity, and a large curtained window.
Empty bedroom with wood-paneled walls, a curtained window, and mirrored closet doors.
Home gym with a weight rack, barbells, dumbbells, and cardio equipment in a wood-paneled room.
Home gym with a power rack, weight plates, and medals displayed beside the window.
Bedroom with a bright blue bed, sloped ceiling, and gaming desk beside the window.
Bedroom with a bright blue bedspread, sloped ceiling, and wall-mounted television.
Bedroom with pink walls, sloped ceiling, and dark blue geometric bedding on the bed.
Bedroom with pink walls, blue-and-black bedding, and a wooden door.
Upstairs bedroom with blue walls, sloped ceiling, and a low bed with floral bedding.
Bedroom with light blue walls, a sloped ceiling, and floral bedding on a low bed.
Bathroom with a vintage clawfoot tub and a partially visible toilet.
Compact bathroom with a wall-mounted sink, round mirror, and white toilet beneath a sloped ceiling.
Basement storage room with wood-paneled walls, red tile flooring, exposed ductwork, and bins along the walls.
Basement utility area with a large water heater, water softener, exposed beams, and hanging coats.
White-sided house with red-trimmed entry, front steps, lawn, and tall brick chimney.
Two-story gray house with red entry accents, wooden steps, a brick chimney, and a sloping front lawn.
Gray two-story house with red porch trim, front lawn, and driveway to a detached garage.
Light-colored house with a raised deck, white railings, and a broad lawn.
Light blue-gray house with a red wooden deck and stairs beside a red brick house.
Wooden deck with two chairs and a small table, overlooking a fenced lawn and detached garage.
Detached white garage and brick garage beside a fenced backyard with a trampoline.
Detached gray garage with a white double door at the end of a broad gravel driveway.
Brick-walled garage with exposed rafters, storage shelves, a chest freezer, and bicycles.
Aerial view of a house and detached outbuilding within a red-outlined lot, surrounded by mature trees.
Aerial view of a marked home in a wooded neighborhood beside a broad river.
Aerial view of the house marked by a white pin among tree-lined residential streets.
Aerial neighborhood view with the listed home marked among tree-lined streets and surrounding houses.
For Sale

416 W 4th Street N

416 W 4th Street N, Ladysmith, WI 54848

$180,000
A four-bedroom, two-bath home like this carries the kind of character you can feel the moment you step inside. Classic craftsman features--warm wood tones, and thoughtful built-ins--create an atmosphere that feels both grounded and deeply inviting. The electric fireplace adds a soft, comforting glow that turns everyday evenings into something special, while the spacious layout offers room to live, gather, and grow. Outside, the 2-car detached garage plus an additional 1-car garage give you space for projects, storage, or simply the freedom to spread out. You won't find another home in this condition, with this level of charm, at this price point. Properties like this don't linger--schedule your showing today.

4
beds

2
baths

2,028 Sq.Ft. LIVING AREA

Shannon Hantke

Shannon Hantke

Features & Amenities

Interior

  • total bedrooms4
  • Total bathrooms2
  • full bathrooms2
  • Fireplace Electric, One
  • APPLIANCES Dryer, Dishwasher, Electric Water Heater, Microwave, Oven, Range, Refrigerator, Water Softener, Washer

Area & Lot

  • Status For Sale
  • Living Area2,028 Sq.Ft.
  • Total Area3,436 Sq.Ft.
  • MLS® ID1603417
  • TypeResidential
  • YEAR BUILT1925
  • NeighborhoodLadysmith
  • Architecture StylesTwo Story
  • School DistrictLadysmith

Exterior

  • STORIES2
  • Garage Space3.0
  • water SourcePublic
  • parkingAsphalt, Driveway, Detached, Garage
  • HEAT TYPEForced Air
  • AIR CONDITIONINGCentral Air
  • sewerPublic Sewer
  • SubstructurePoured

Financial

  • Sales Price$180,000
  • Real Estate Tax $2,416/yr
View Virtual Tour
Aerial view of a riverfront neighborhood, with a marker above the listed home and a bridge in the distance.

Schedule a Showing

I would love to show you our beautiful property. Please select your preferred date and time below. I will be in touch shortly to confirm your appointment.

Schedule a Showing

I would love to show you our beautiful property. Please select your preferred date and time below. I will be in touch shortly to confirm your appointment.

Thank you for your interest in 416 W 4th Street N, Ladysmith, WI 54848. We are reviewing your request and will be in touch shortly!

Mortgage Calculator

Estimate your monthly mortgage payment, including the principal and interest, property taxes, and HOA. Adjust the values to generate a more accurate rate.

All estimates are provided for informational purposes only. Actual amounts may vary.
$0,000 Your Payment 20 15 65
$0,000 Your Payment

Ladysmith

Explore

Work With a Local Expert

Exceeding her clients' expectations and needs motivates Shannon, and she truly loves getting to partner with the clients she serves.

Follow Me on Instagram